


Big Bigger Bergson
Charmingly Ambitious: A New Art and Cultural Hub

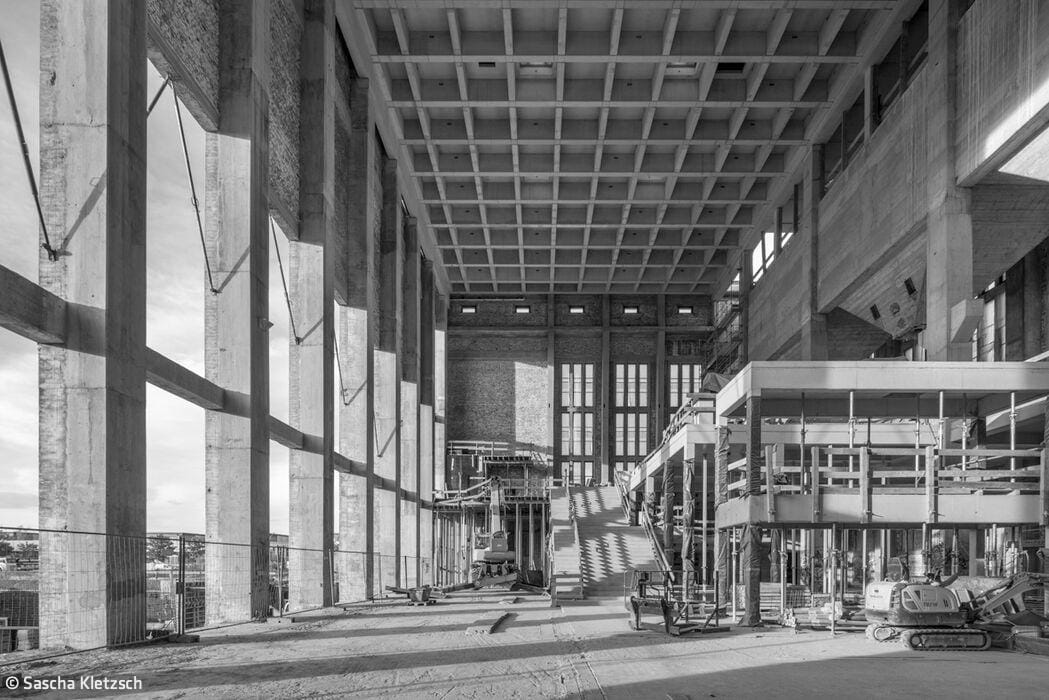


What inspires someone to create a massive cultural oasis "in the outback," in an area far removed from the city center where few venture? Only when you have an anchor—a magnet that inevitably draws visitors, sparks curiosity, and creates desire. This is precisely what's happening in Aubing, on Munich's far western fringe, almost in the periphery. If any doubts ever haunted the creators, they've now evaporated following the opening weeks and the start of daily operations: the Bergson Kunstkraftwerk is running like a well-oiled machine at full capacity.
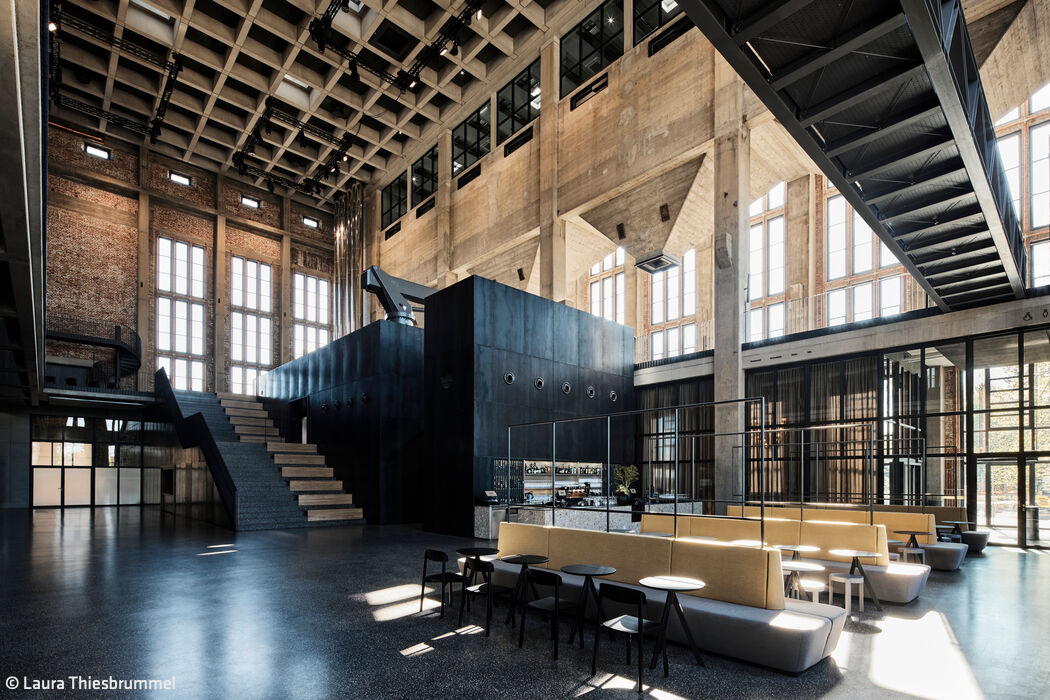
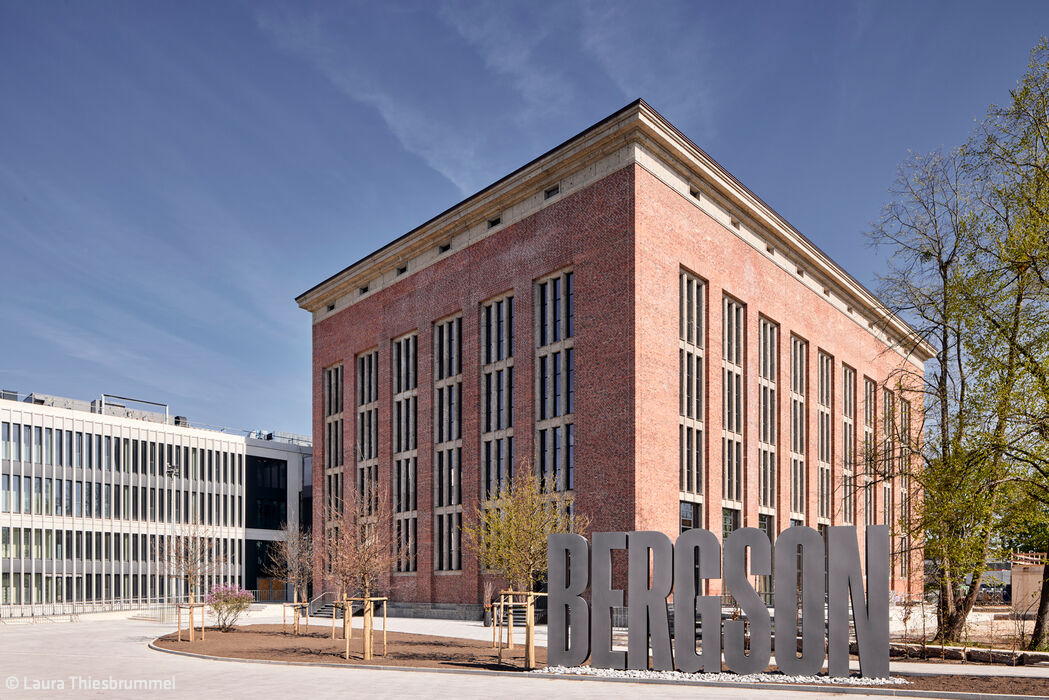
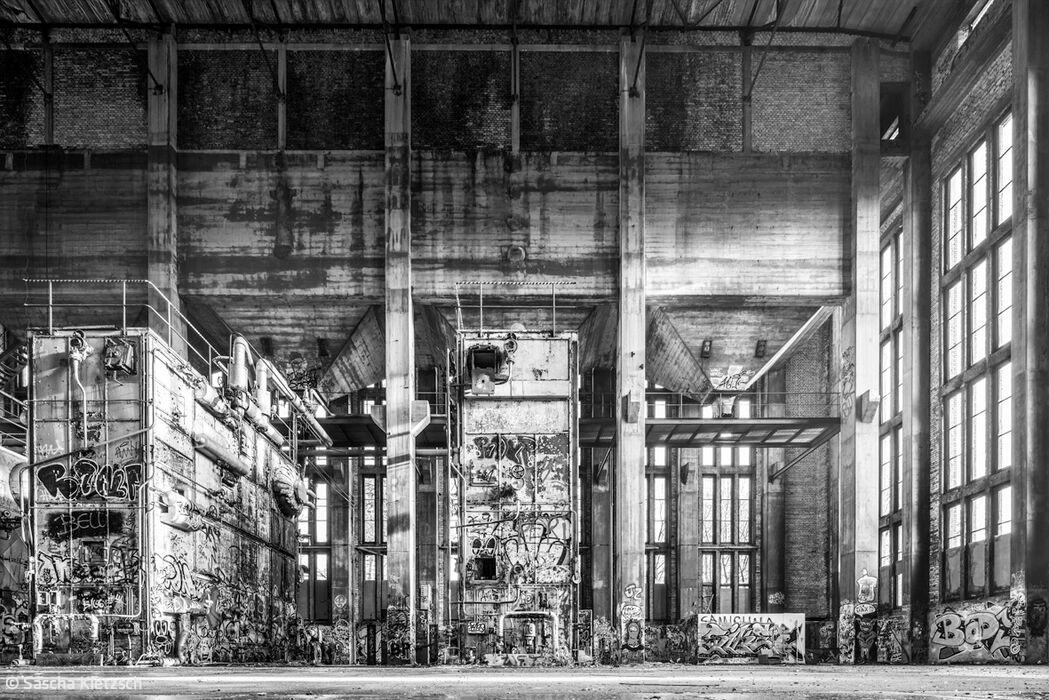
You might almost begin this story with "Once upon a time...": In 1940, the Nazis planned to relocate the main railway station as a transport hub to Laim. During the conversion, temporary substitute stations were needed, and for that they required—urgently—a coal-fired heating plant. The structure—which today houses the Bergson Kunstkraftwerk—was built in Aubing, left incomplete during the war, and after a brief operational stint in the postwar period, abandoned in 1988, left to decay, and eventually forgotten. The developers of today's art power plant acquired the property in 2005. When construction began, the cube was in a dilapidated state, one wall merely provisional, the roof in ruins, the former heating boilers beyond salvation from rust, and the original coal silos also required renewal. After three years of construction, the moment has arrived—the first phase is complete. Two additional phases will follow in cascade fashion, and the overall project will be finished by October. The driving forces behind this Herculean undertaking are the developers, brothers Christian and Michael Amberger, along with Stenger2 Architects, whose concept won the competition. Upon entering this gigantic structure—a monumental rust-red cube with a clinker facade that commands admiration from the outside—the proportions shift once again on the interior. As a comparatively small person, you stand beneath a coffered ceiling 25 meters high in a vast atrium. The dimensions are simply staggering. The daytime bar "Anima" with its long counter welcomes guests. Rising where the former heating boilers once stood is a black tower. It conceals the kitchen, which supplies the "Zeitlang" restaurant and several satellite kitchens.
A broad open staircase with wooden seating surfaces leads upward to the bel étage, where events can be held—both here and below—and which also functions as a distribution hub: to the left lies the new construction, to the right the gallery, housed within the silos in a tunnel-like passage. A powerful mobile jib crane waits here for deployment. With it, every corner of the hall can be reached.
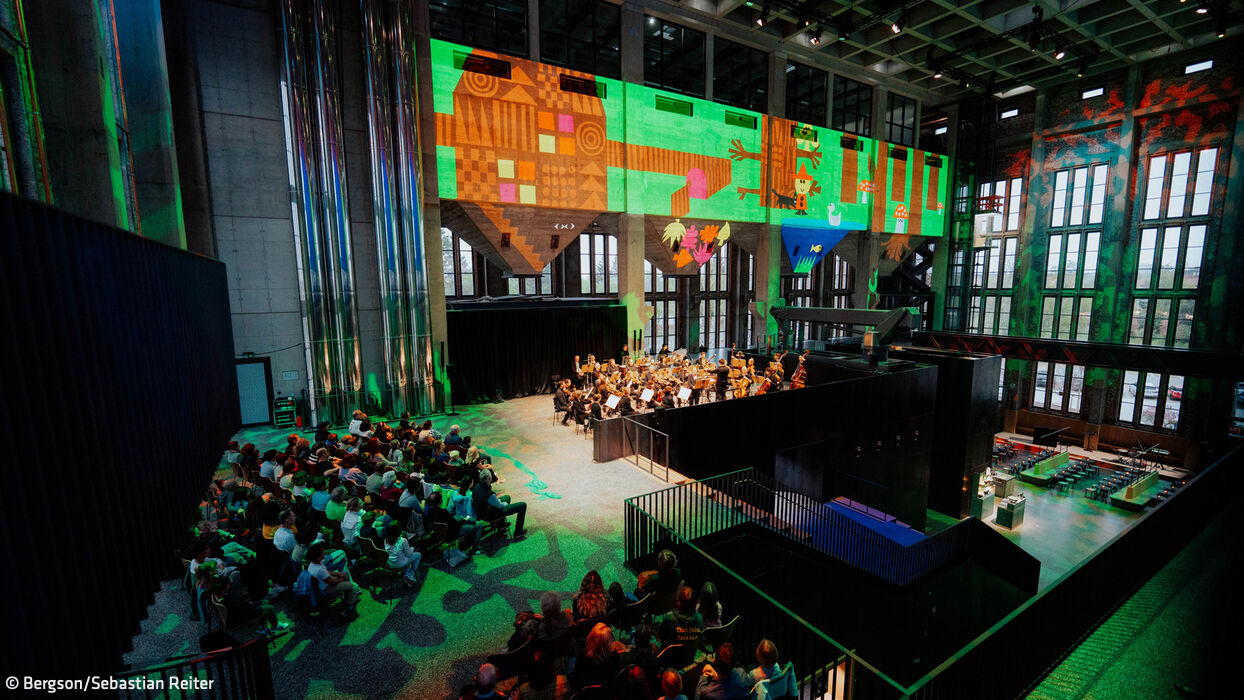
The scope of what has already been accomplished and what will yet come across a total of nearly 15,000 m2 is impressive: a foyer serving as the main entrance to both the historic and new structures, a concert hall meeting the highest standards with space for nearly 500 visitors, a museum, a grand salon, various event rooms, a live club, and a roof terrace with bar. And—crucially—a beer garden is being created with a serving pavilion and rentable spaces including a roof terrace for weddings and similar celebrations.
Photos:
Laura Thiesbrummel
www.lt-architekturfotografie.com
Sascha Kletzsch
www.sascha-kletzsch.de
Bergson/Sebastian Reiter
(Featured in CUBE Munich 02|24)






Luminous Refuge
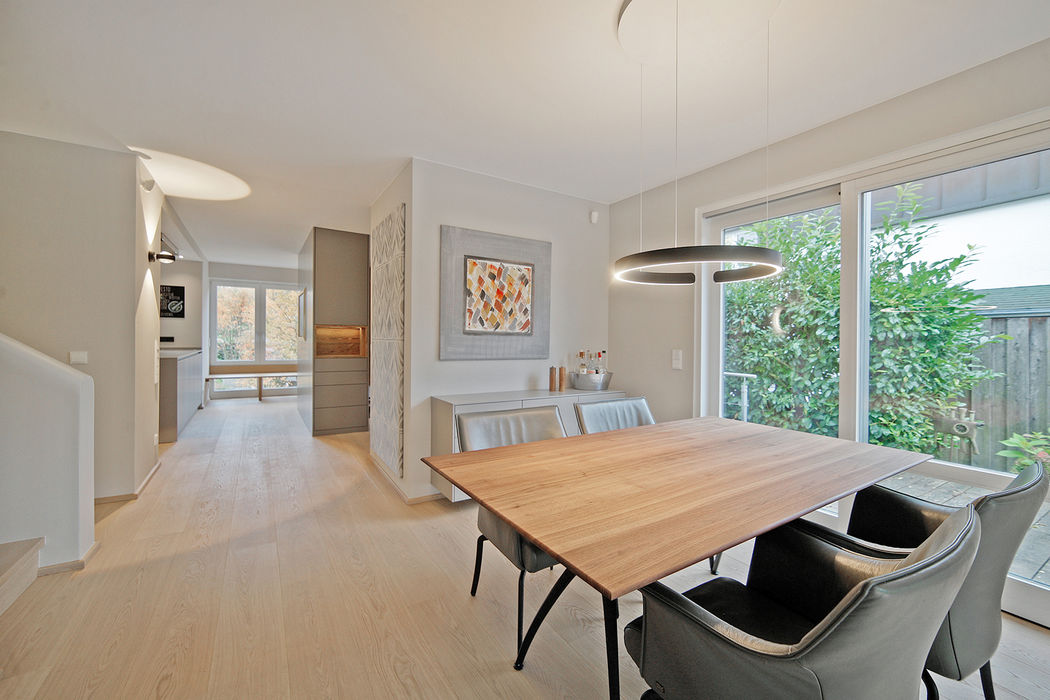
Shedding the '80s: A Semi-Detached Home Transformed
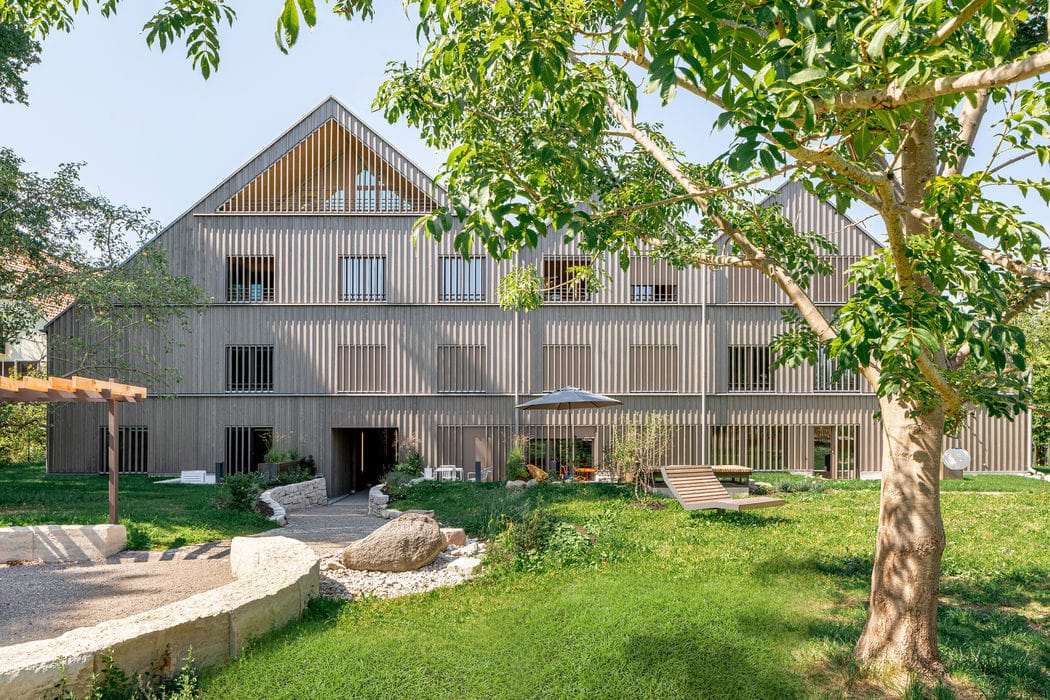
Where Village and City Converge
A 270-year-old farmstead renewed for generations—and thoughtfully expanded.

The Before-and-After Impact Speaks for Itself
A Sixties house reimagined: timeless design meets modern living
New Work for Filmmakers

Arri's new headquarters showcase an innovative open-plan office design.