


Refined Courtyard
A new landmark that transforms an office district










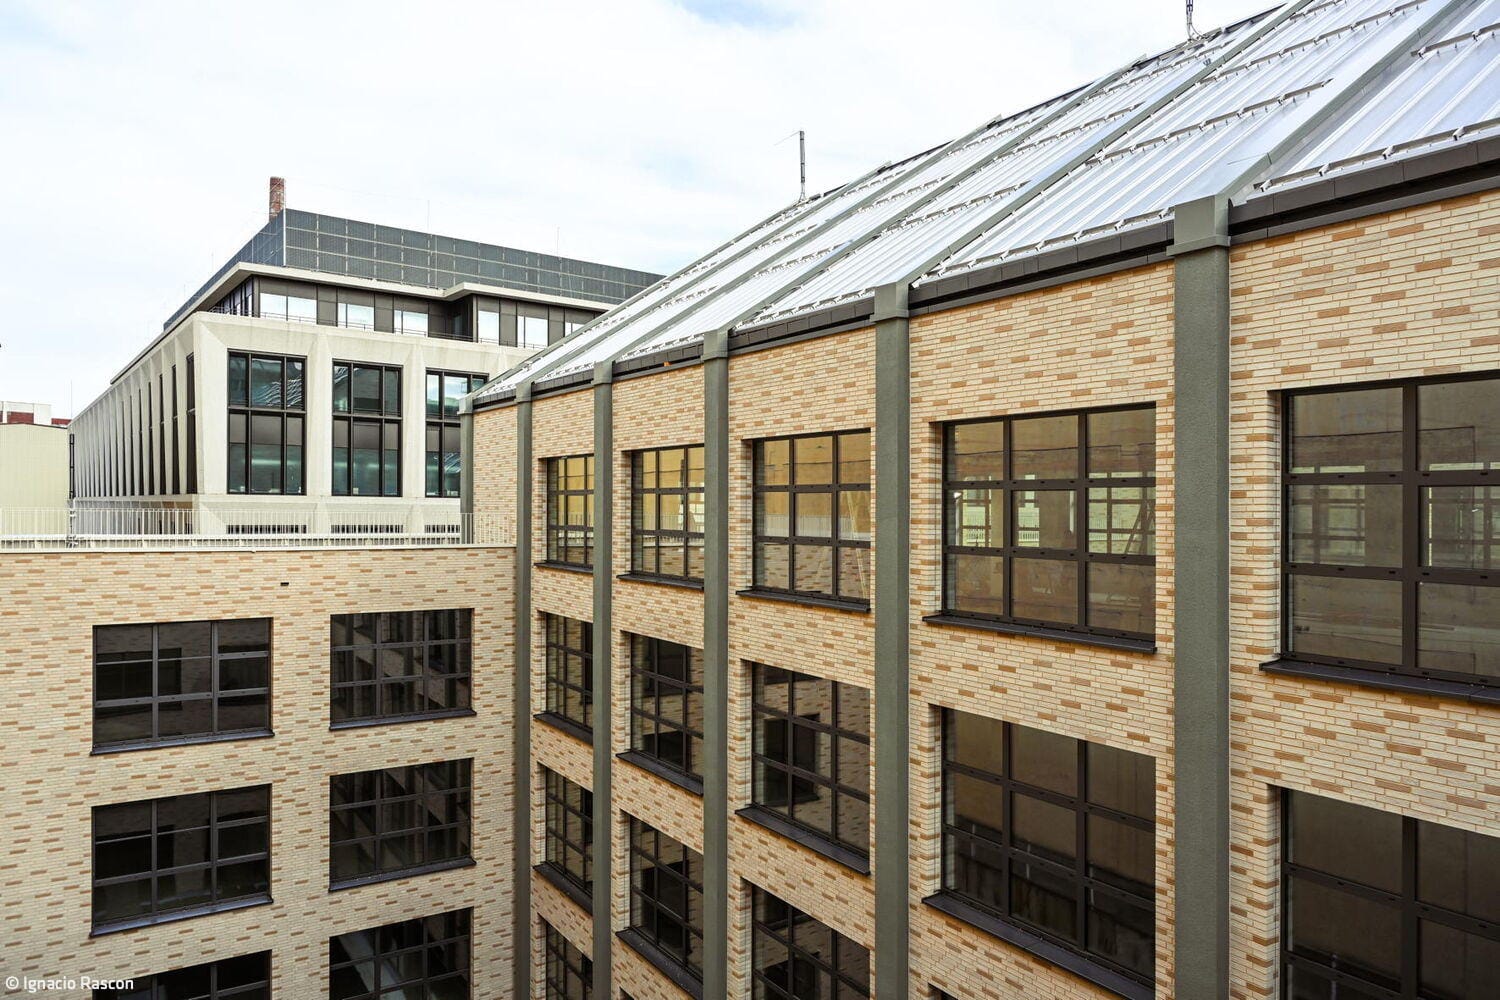
Named after the defining street that borders it, ZielstattQuartier lives up to its name – this development rivals an entire neighborhood in scale. Anchored by Zielstattstraße to the south, it stretches east to Passauerstraße and west to Murnauerstraße. The Munich-based firm Weickenmeier, Kunz + Partner, commissioned by London developer Ara Europe, undertook a comprehensive revitalization of the site, with Allgemeine Südboden managing the Munich project. Nearly a third of the existing structures at the rear—positioned beside green space to the north—required complete rebuilding. The demolition phase alone spanned two years; another four followed before the new buildings opened for occupancy. The architects' concept cleverly echoes the existing modular rhythm of the original buildings, translating it into the courtyard's DNA. What appears at first glance as six separate structures is actually a unified composition: a elongated five- to six-story spine with four perpendicular wings extending from it, and a smaller parallel bar at the eastern end that mirrors the primary historic building opposite—which WKP also restored and renewed. Two basement levels house the parking garage, bicycle storage, and fitness facilities. Landscape architects Aesculum created generous green spaces that weave through the complex like an interior courtyard, breaking up the volume, catching the eye, and infusing the whole with genuine warmth. Extensively planted roofs add gathering spaces and visual softness. The white buildings' refined appearance—with expansive glazing echoing Bauhaus principles—masterfully lightens what is actually a substantial mass. A consistent concrete grid articulates the facades, introducing visual calm. The 30,000 m² of rentable space offers offices starting at 400 m² and fully customizable layouts, with a canteen and bistro for tenants. Five generous two-story entrance halls provide circulation. The interiors reflect uncommon sophistication for office architecture: natural stone in entries and stairs, matte-black steel railings, high-performance glazing, and aluminum sunshading. The complex has earned both LEED Gold and WiredScore Gold certifications.
Photography:
Michael Kammeter
www.kammeter.de
(Published in CUBE Munich 04|24)

Reduction as Principle
The design philosophy behind Geberit's new campus
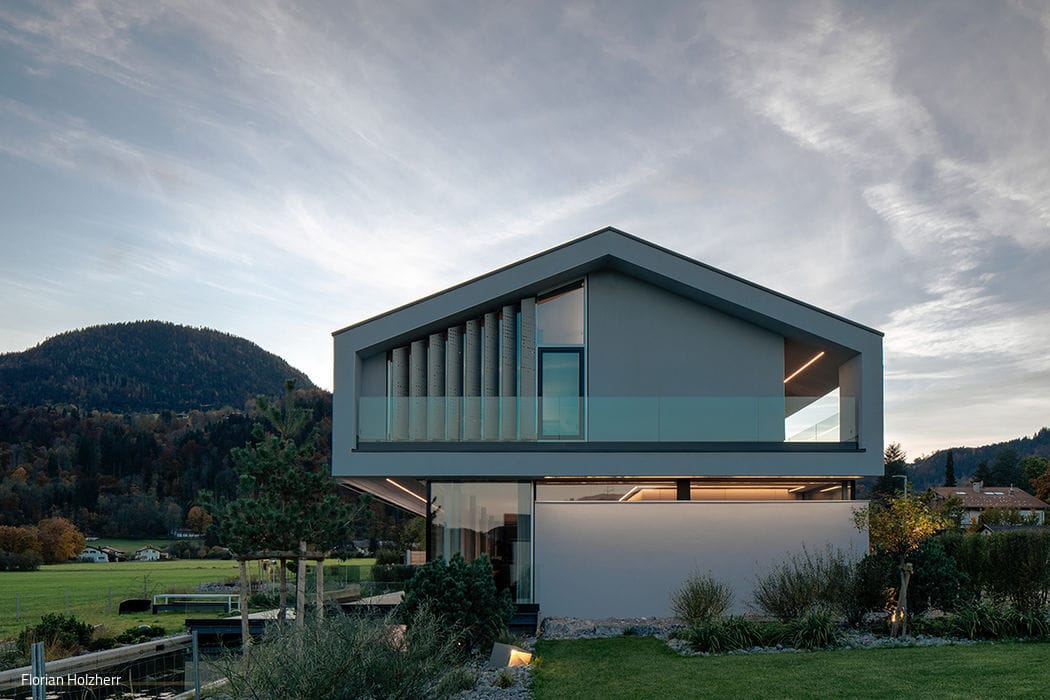
Shine a Light
Regional Heritage, Contemporary Vision
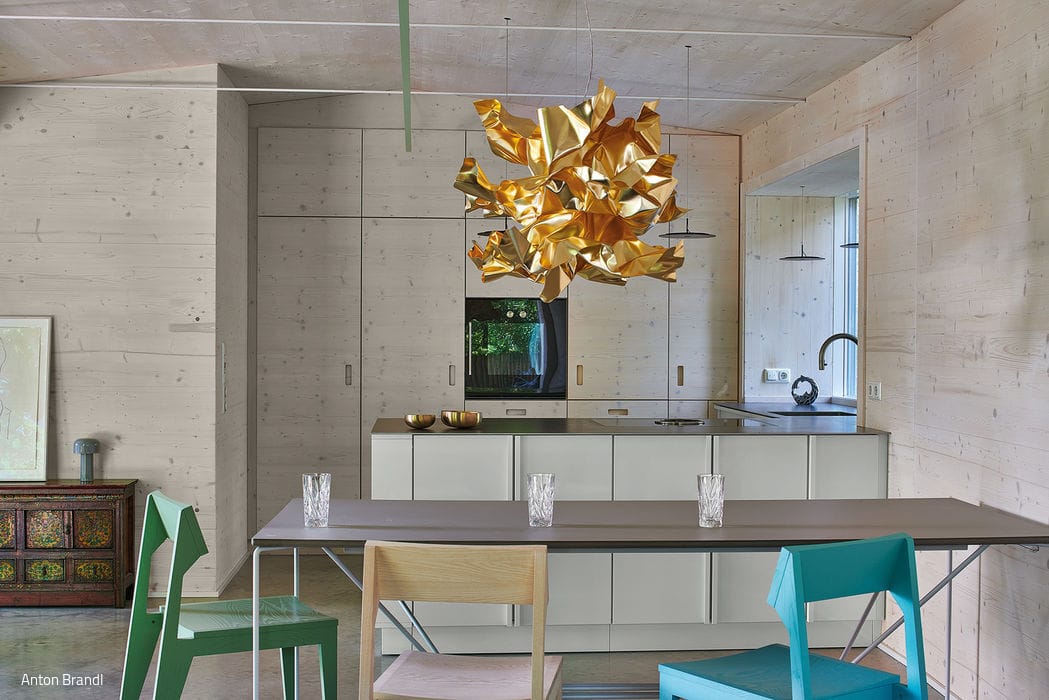
More Living Space
A ground floor apartment gains a garden room—with a beautifully crafted kitchen at its core
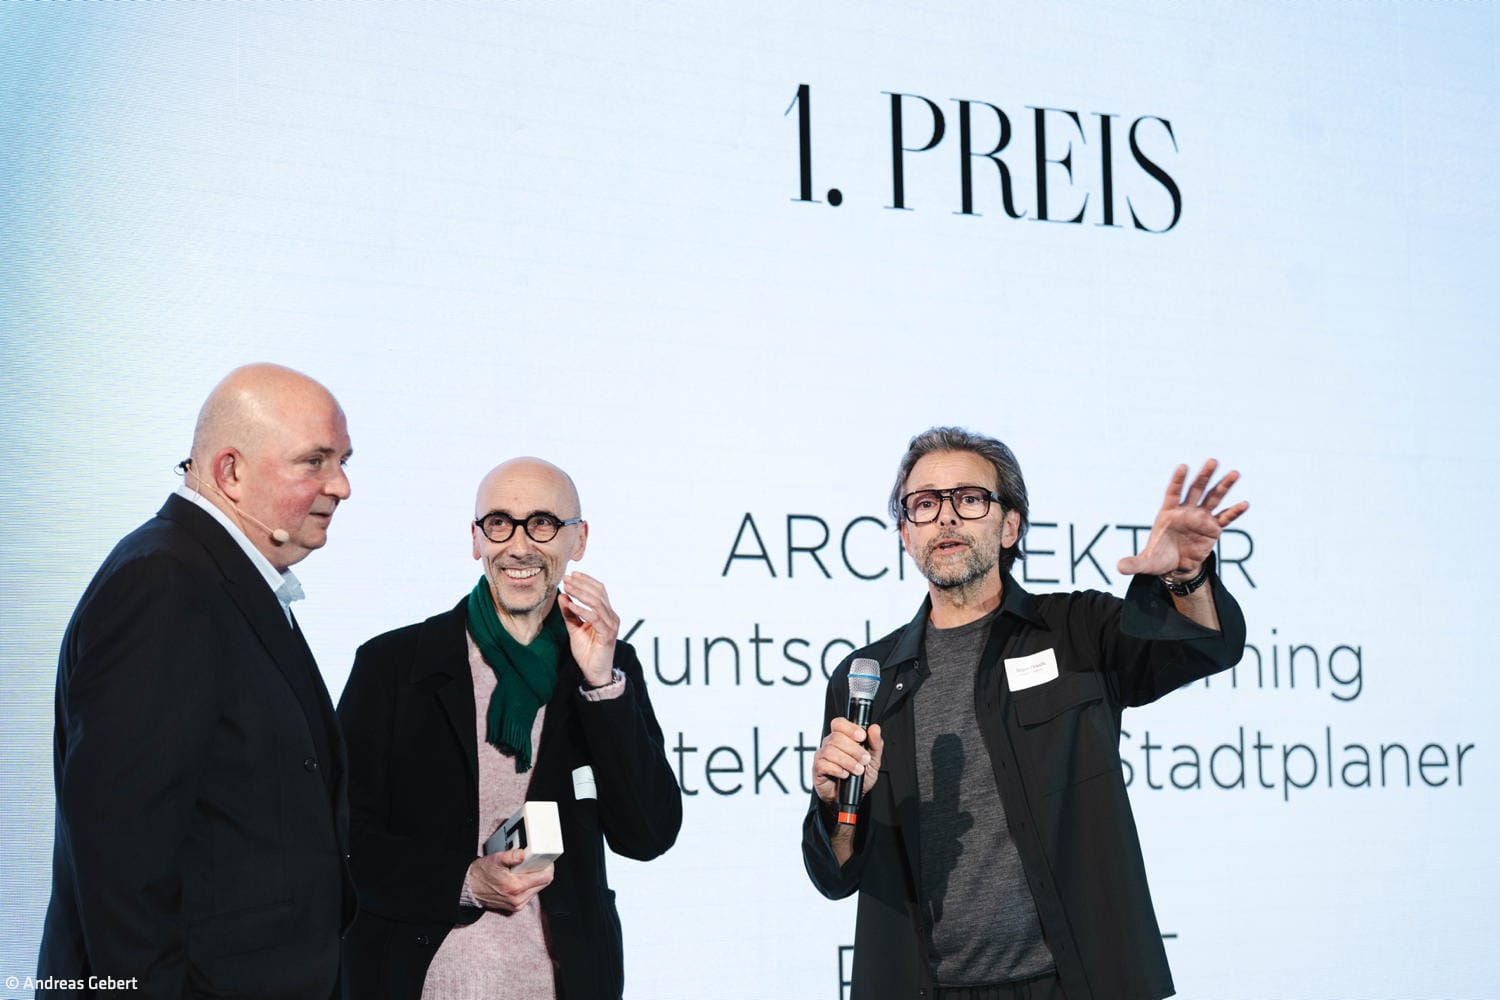
Callwey Best of Architecture Summit 2025
An inspiring celebration of excellence in architecture and design