


Living space extended outwards
A residential cube with an additional outdoor seating area enhances the quality of living and leisure time
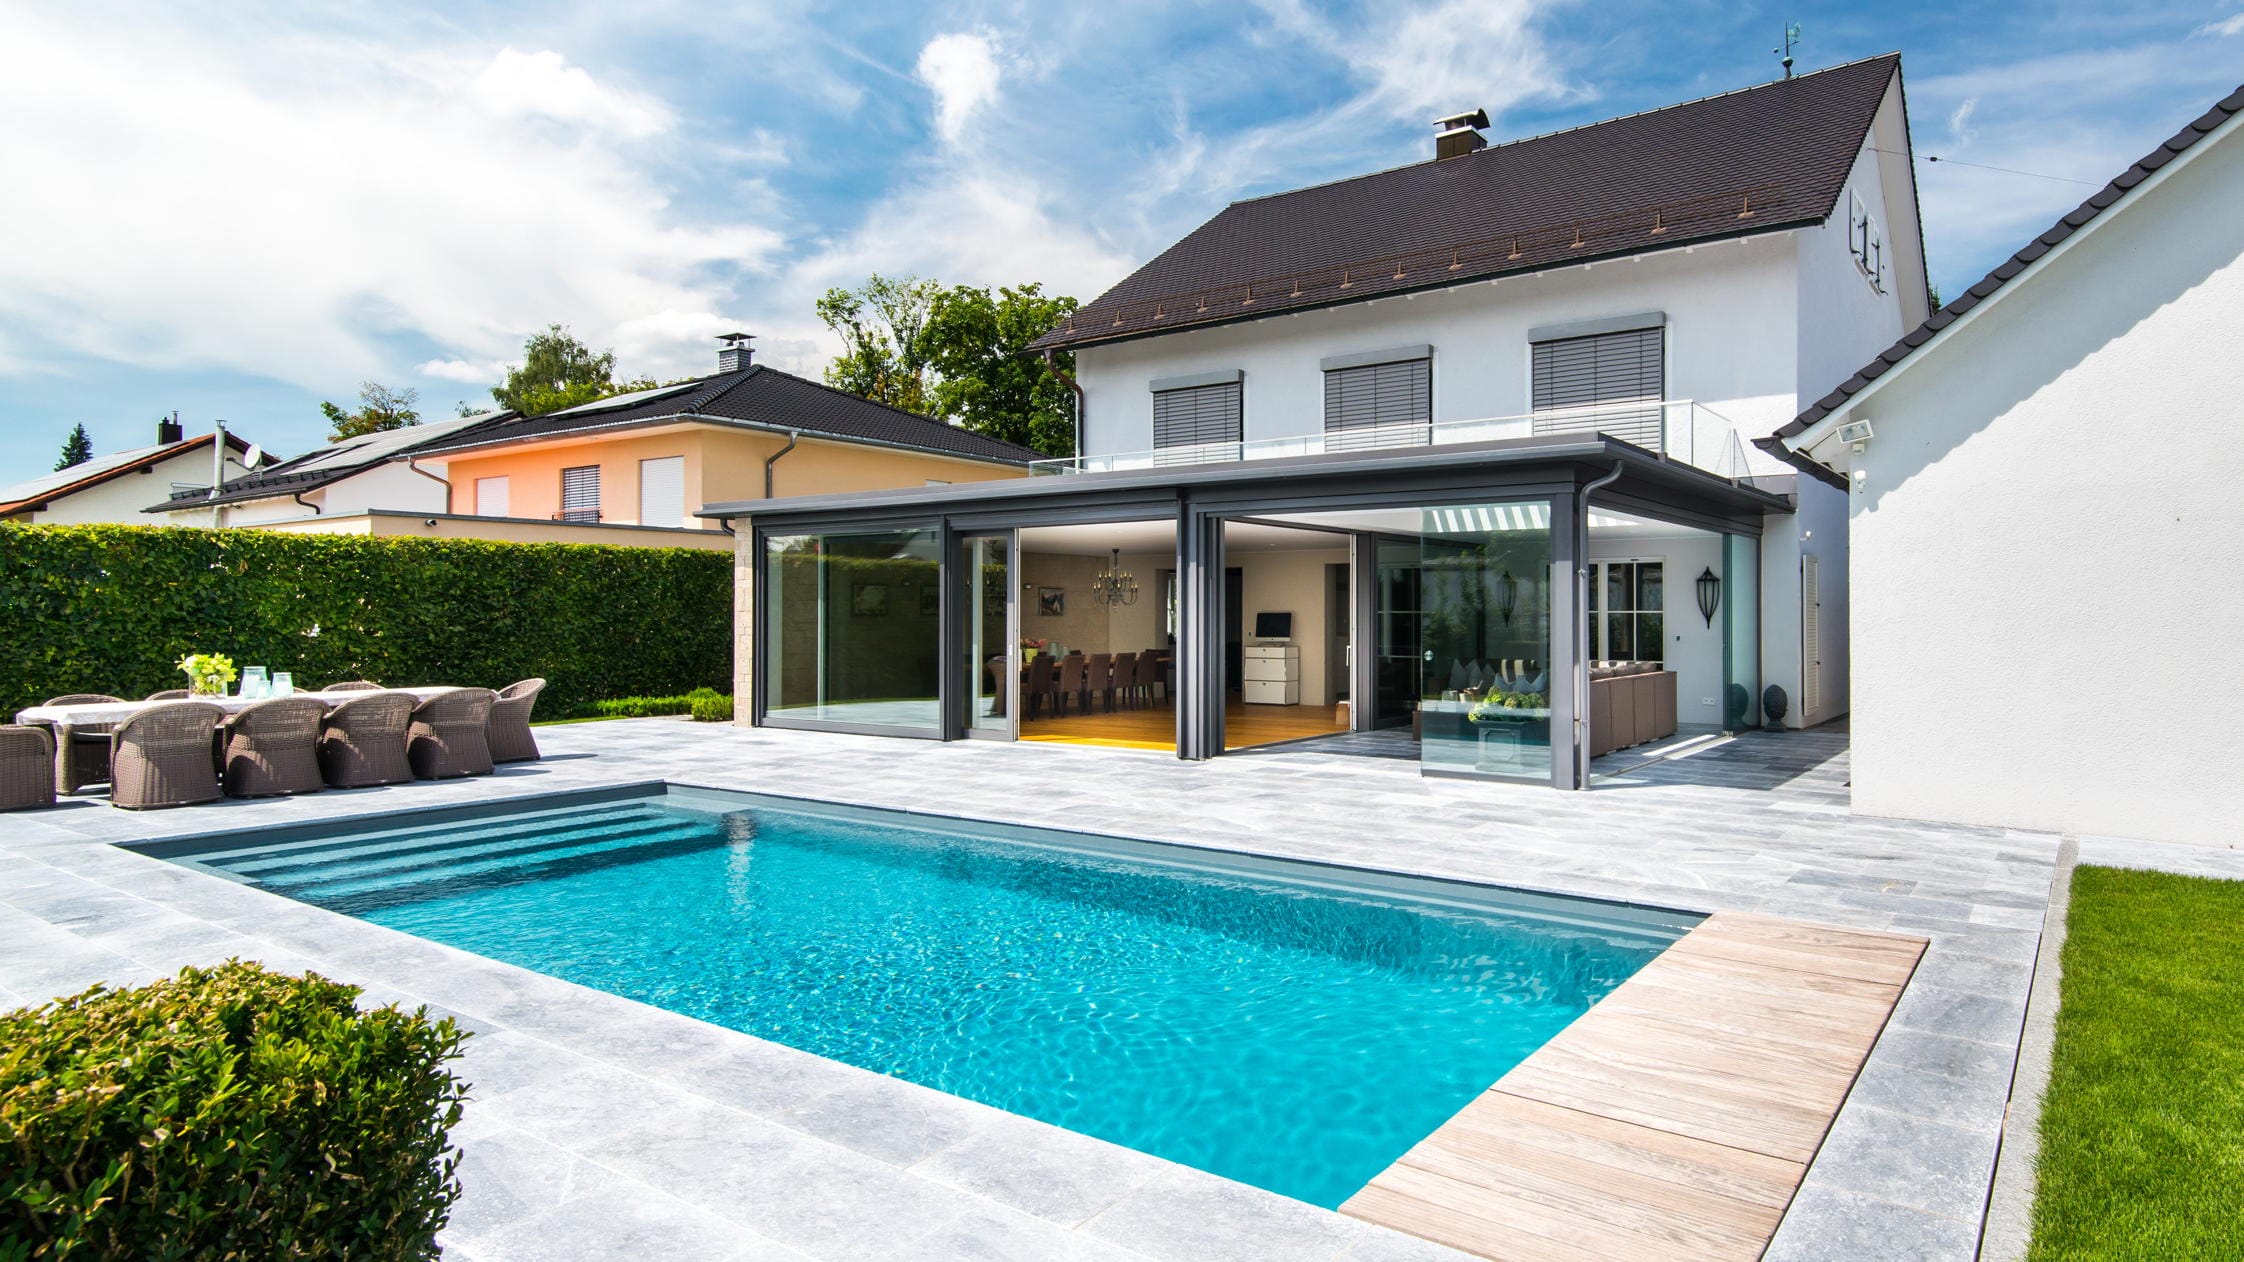


The clients wanted more living space for their home, a weatherproof outdoor area and a cohesive overall design for the garden. Key requirements included a spacious dining room and an outdoor seating area that could be enclosed to provide shelter from the wind and weather, whilst also opening up completely onto the garden in summer. At the same time, the area was to serve as a quiet ‘cigar lounge’ without intruding on the main living area. Brack Wintergarten designed a cube set back from the main building, complemented by an outdoor seating area attached to the side. The main challenge was to combine large spans with a very slender roof structure in such a way as to create an attractive ceiling height inside whilst ensuring the roof terrace functioned effectively on the outside. The structure was built as a highly thermally insulated timber-aluminium construction, with triple glazing in the living area. Non-thermally insulated sliding glass doors were fitted at the sides, allowing for a functional separation between the temperature-controlled living cube and the versatile outdoor seating area. A louvre roof incorporates radiant heaters and a sound system. At the front, zip screens provide shade. On the side facing the neighbours, a solid wall was erected to provide privacy as well as a surface for design and decoration. The garden also underwent a comprehensive redesign as part of the project: a swimming pool was incorporated so that the family can enjoy the summer months at home. Terraces and pathways now connect the house, the cube, the outdoor seating area and the pool to form a cohesive outdoor space. The three children’s bedrooms have been given a walk-in roof terrace – a private retreat for the children. Glass balustrades serve as fall protection and create an open, airy effect.
Photos:
Brack Conservatory
(Published in CUBE Munich)






Villa with Timeless Appeal
Exposed Concrete: Design and Atmosphere
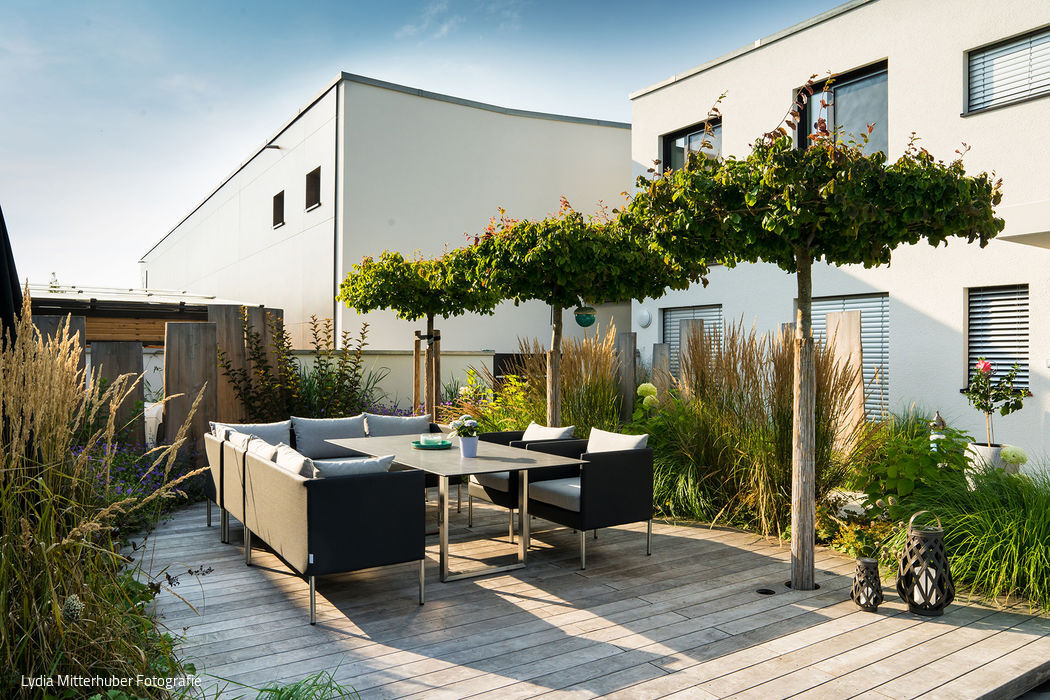
Pool Garden with Wooden Deck
On just 180 m², a functional dream garden takes shape—designed for the whole family to enjoy.
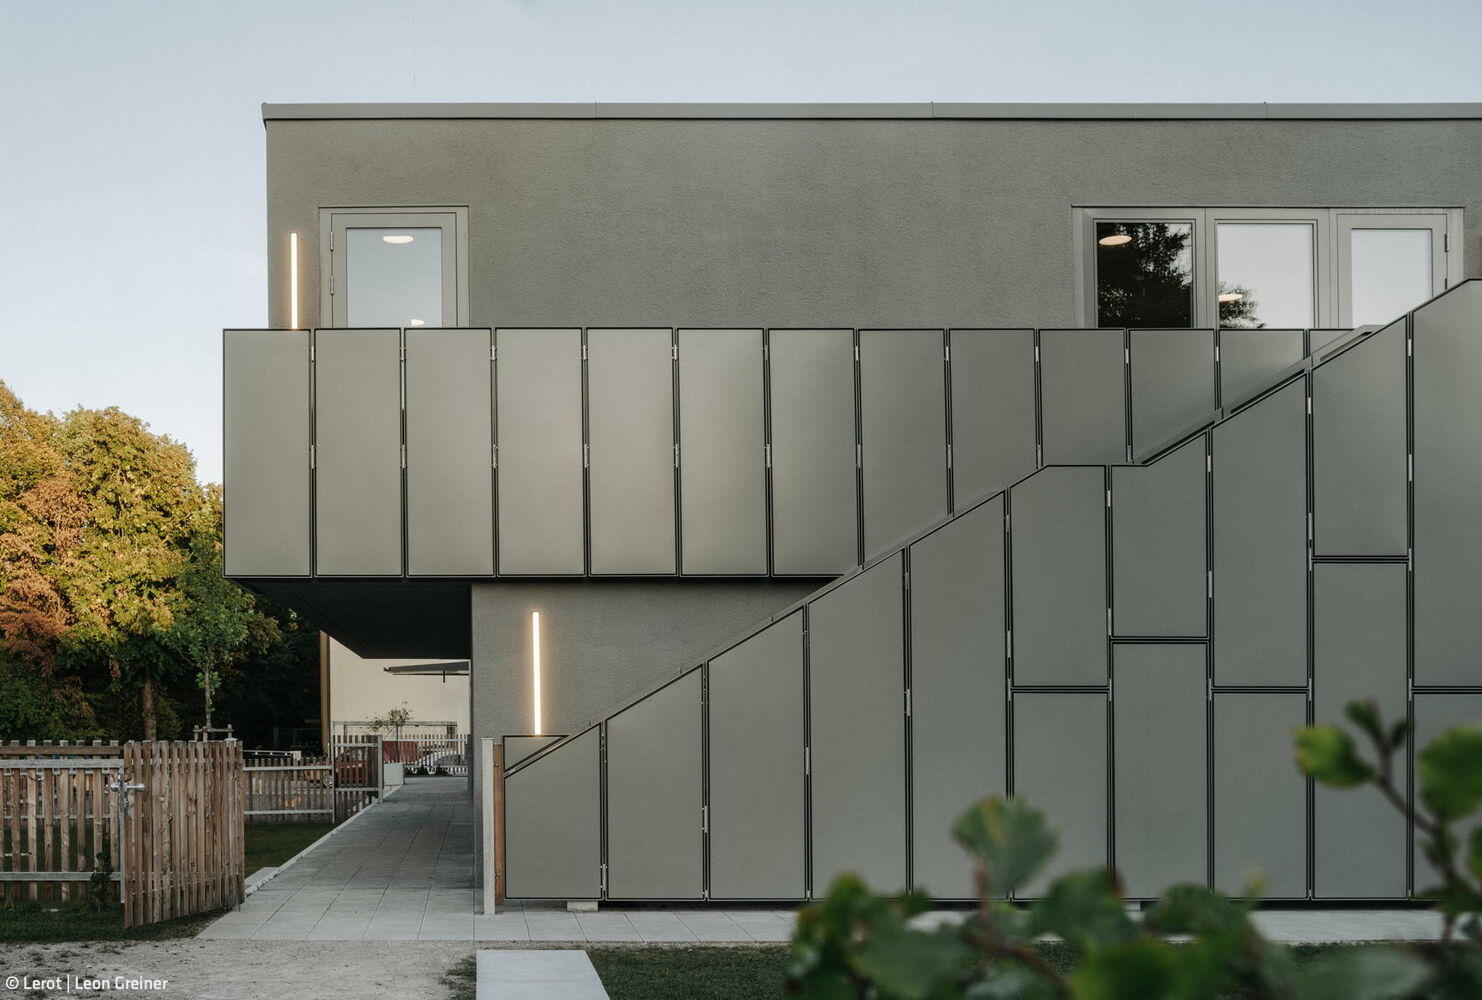
A Symbiosis of Old and New
Daycare Centre Reimagined: Renovation and Expansion

From Commercial to Residential
A Model Housing Development for Feldkirchen