


Where Old Meets New
Historic Daycare Centre Reimagined with Modern Extension
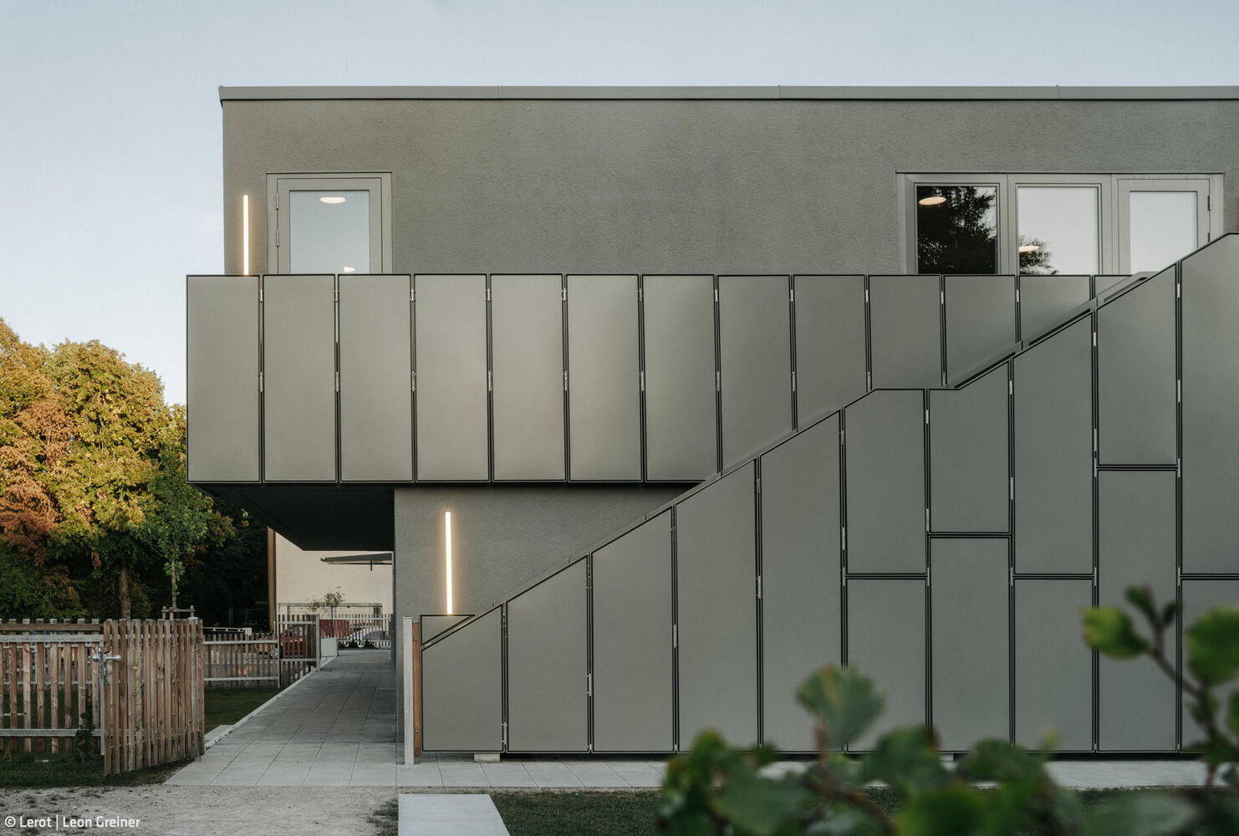
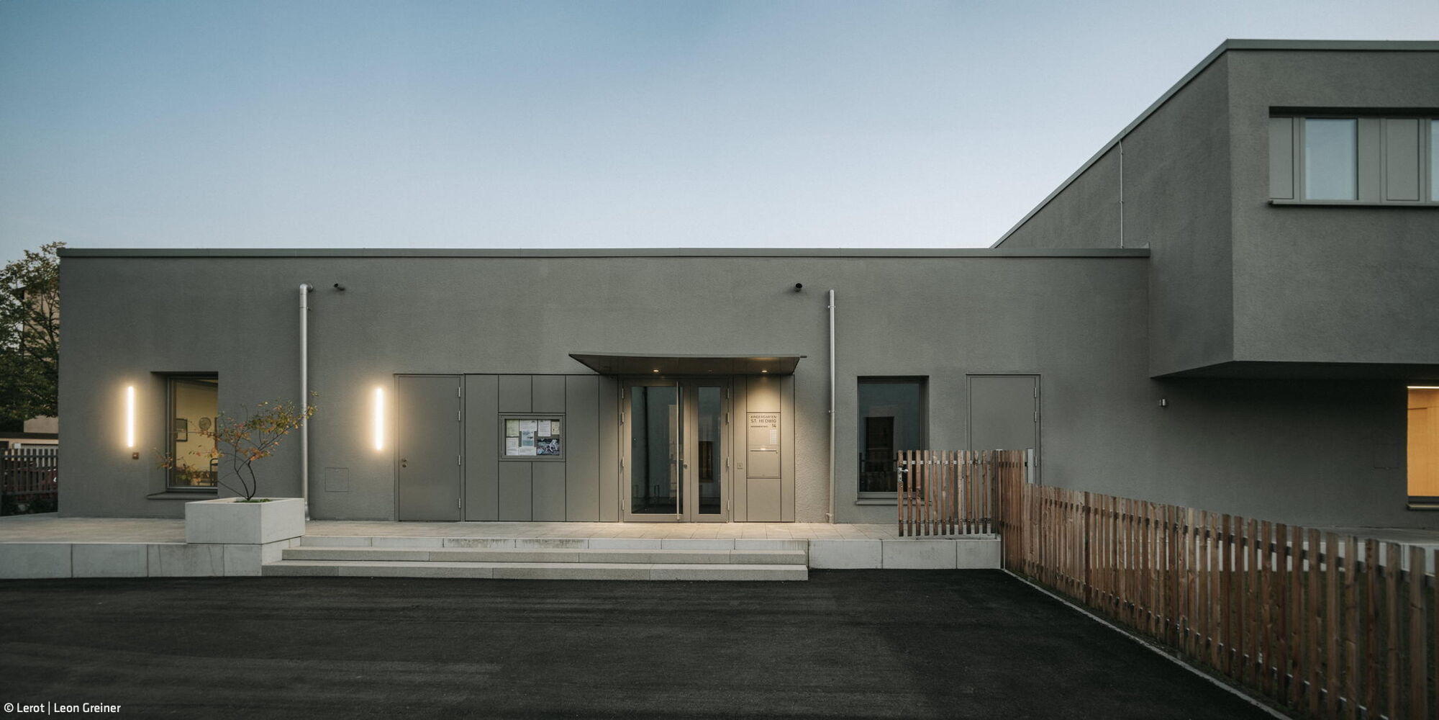
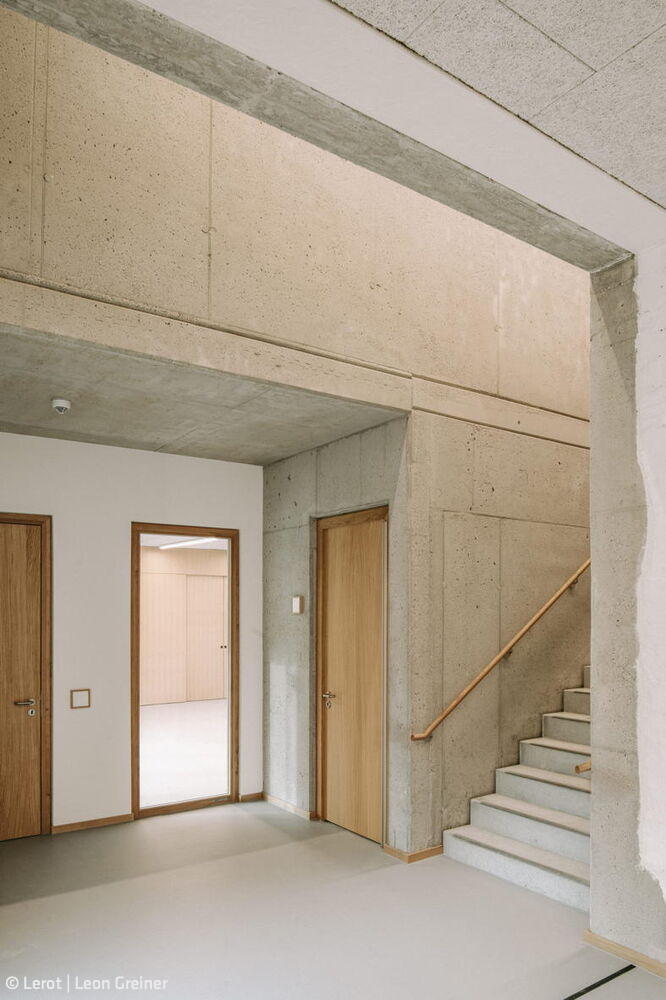
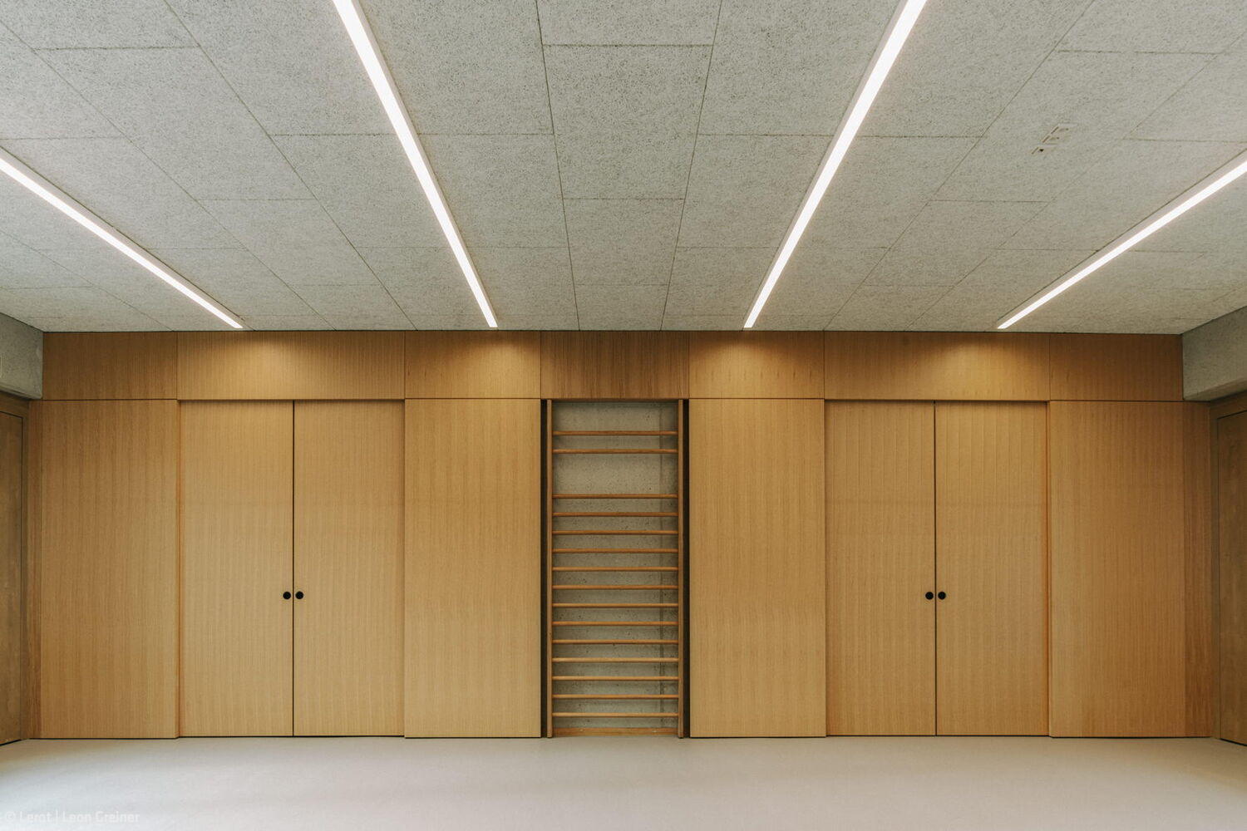
The St. Hedwig daycare centre in southwest Munich, a 1960s structure, required revitalization to align with contemporary educational approaches. The local firm Olufemi Moser Architects won the commission and, honoring the client's vision, proposed preserving roughly half the existing building as a sustainability measure. The strategy was elegant: extend the single-story street-facing wing while replacing the rear section with a new two-story courtyard structure—a move that restored the building's original L-shaped configuration.
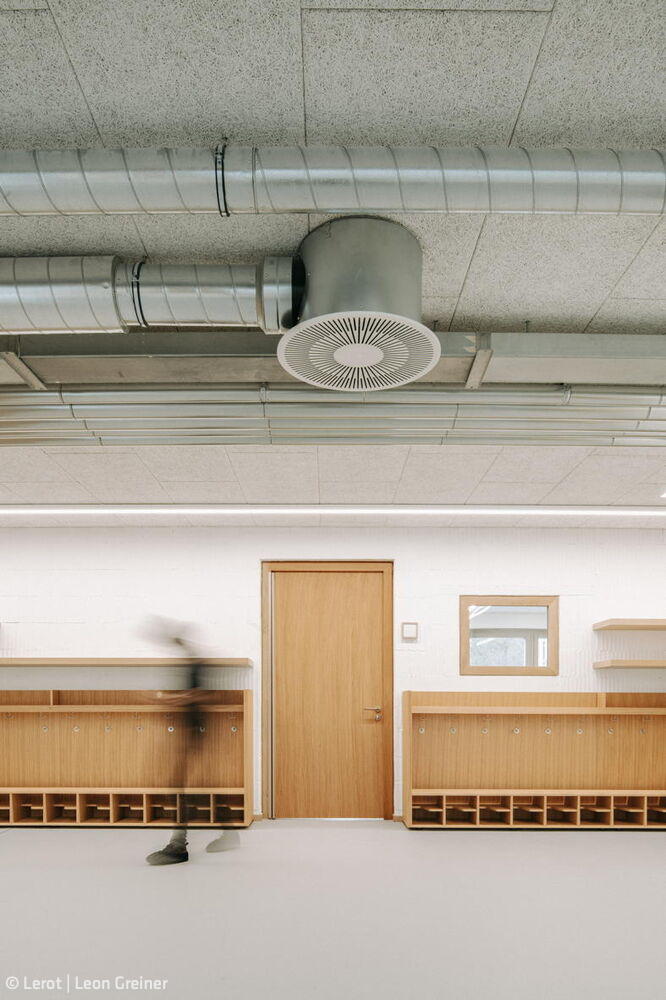
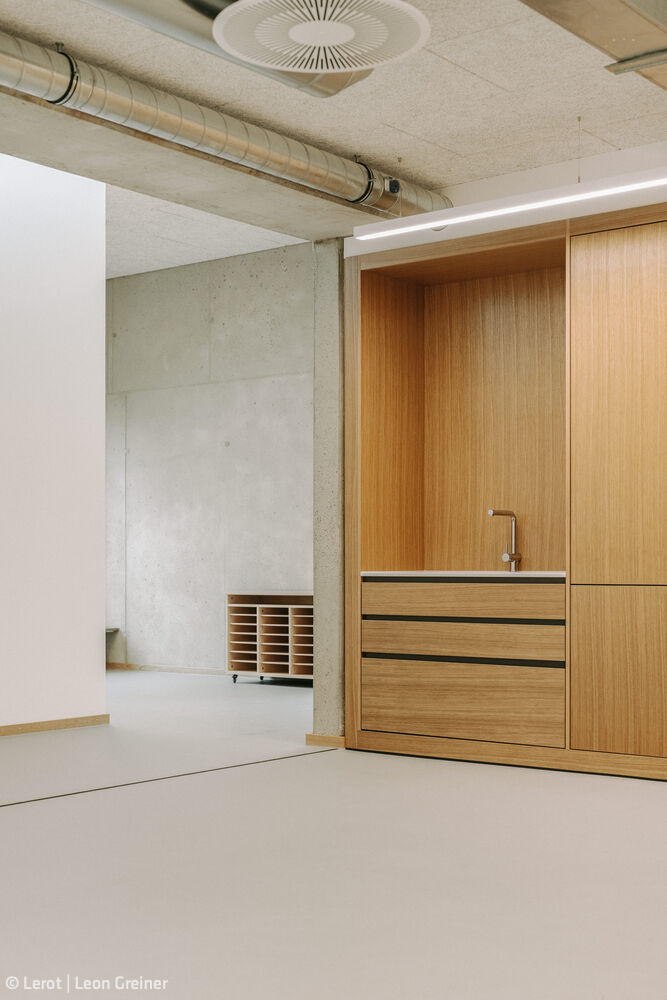
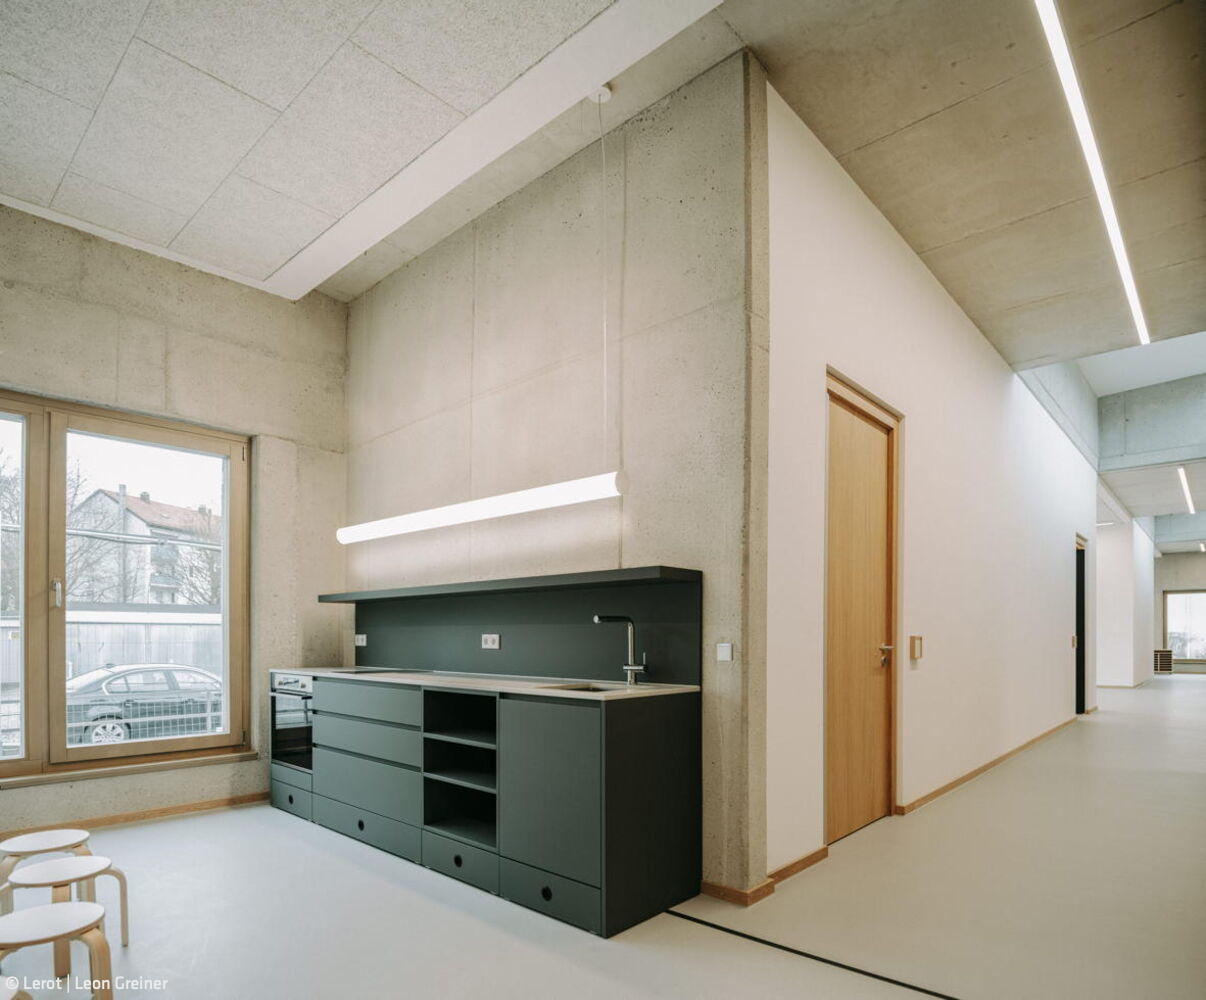
The renovation demanded more than repairs; it required a unified design language across old and new. The architects' solution was both bold and straightforward: they gutted the existing structure and "refreshed" it with whitewashed masonry walls and ceilings. The new addition—solid reinforced concrete construction—echoes this approach, with exposed concrete defining its interior spaces. The entrance relocated from Markomannenstraße to the building's north facade, anchoring the reimagined arrival experience.
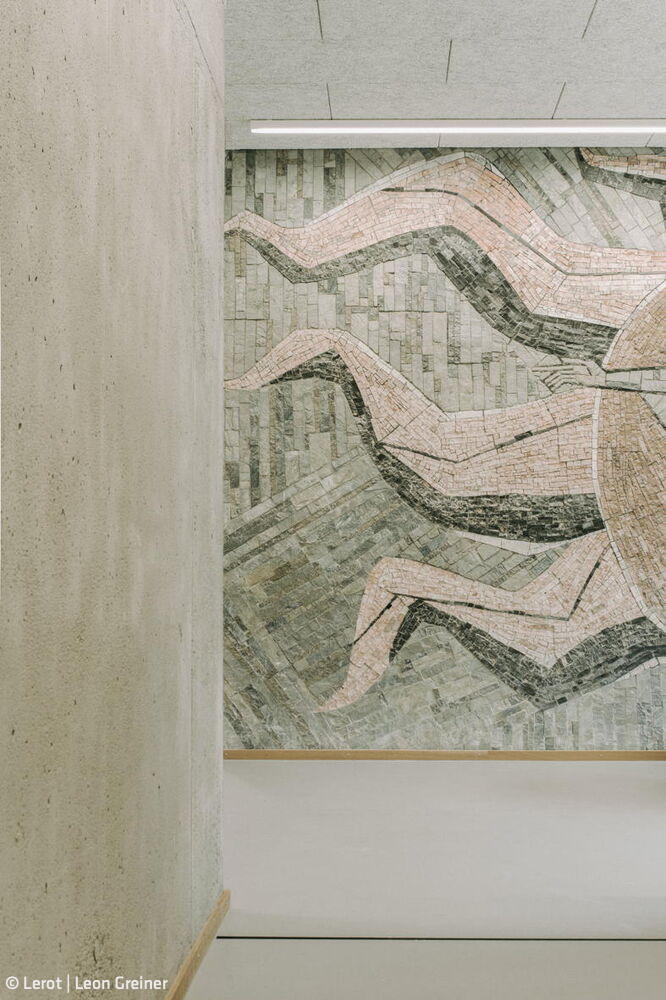
Carefully selected wooden elements introduce warmth and character throughout. A striking 1960s mosaic in the original entrance area now gleams against the contemporary backdrop. The new flat-roofed structure strikes a refined, understated presence. Two perpendicular corridors—designed as generous play spaces—weave through the building, uniting past and present while inviting children to explore and discover. Three group rooms in the heritage section are complemented by sanitary facilities and specialized learning spaces for language development. To the north lie the kitchen and dining area. The project prioritized environmental responsibility: mineral insulation replaced conventional polymers, while an innovative groundwater-gas absorption heat pump provides efficient climate control.
Photos:
Lerot | Leon Greiner
www.lerot.de
(Published in CUBE Munich 01|25)





Green Living and Sustainable Spaces
A two-story family home with integrated granny flat and flat roof
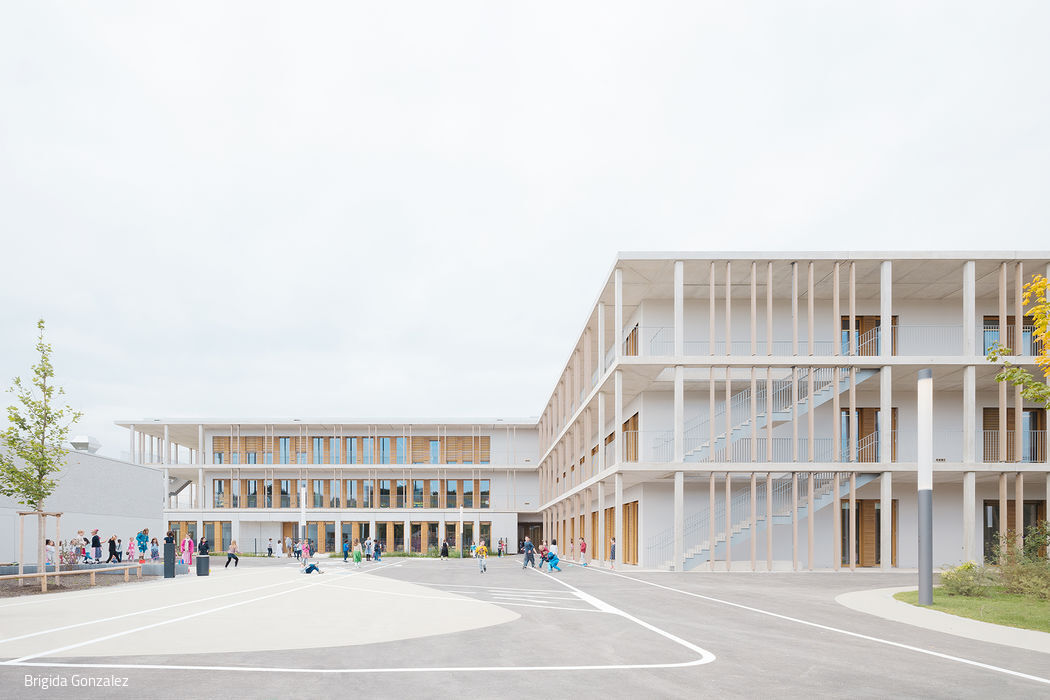
Temporary Home with School
Four Primary Schools, Modular Design—Built Fast, Designed Flexible
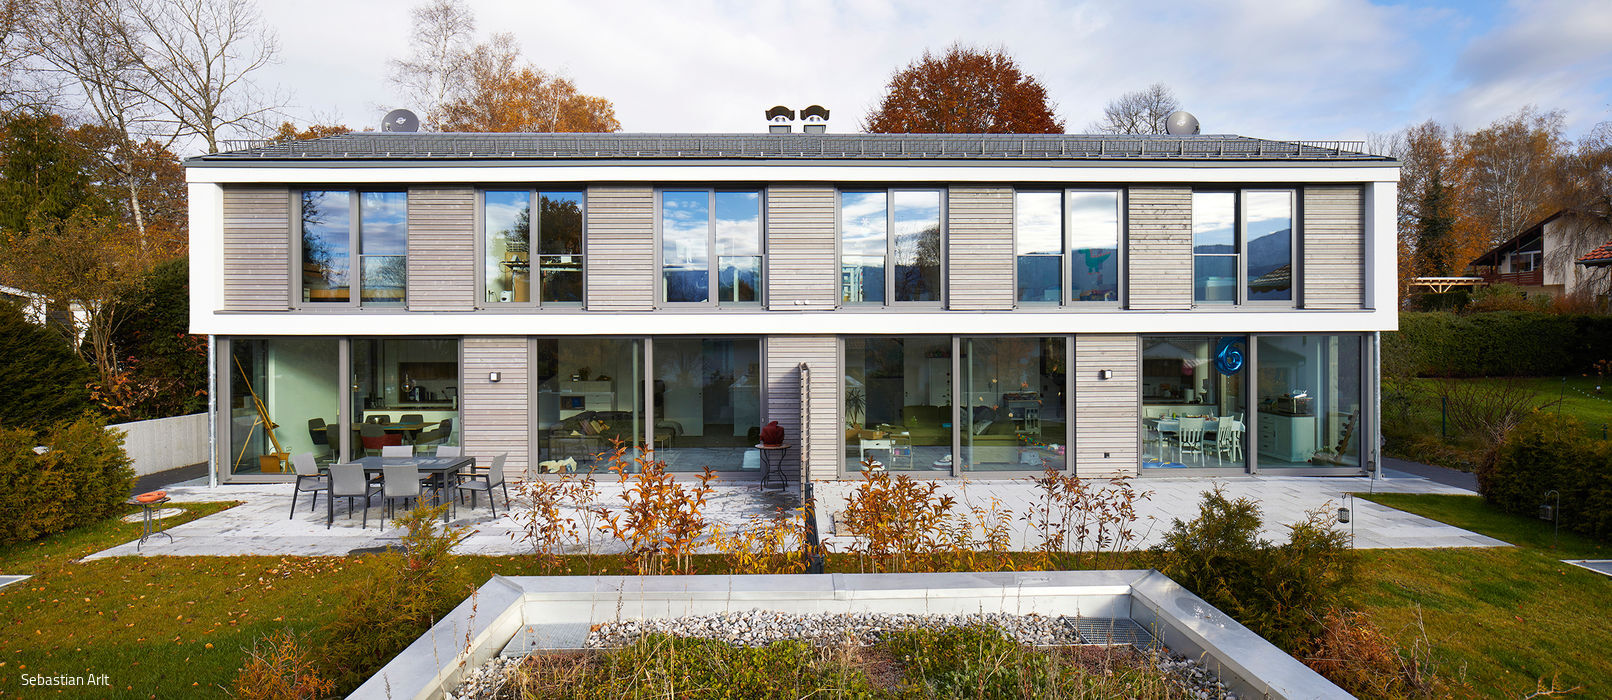
Twin House with Alpine Views
Murnau welcomes two luminous new homes
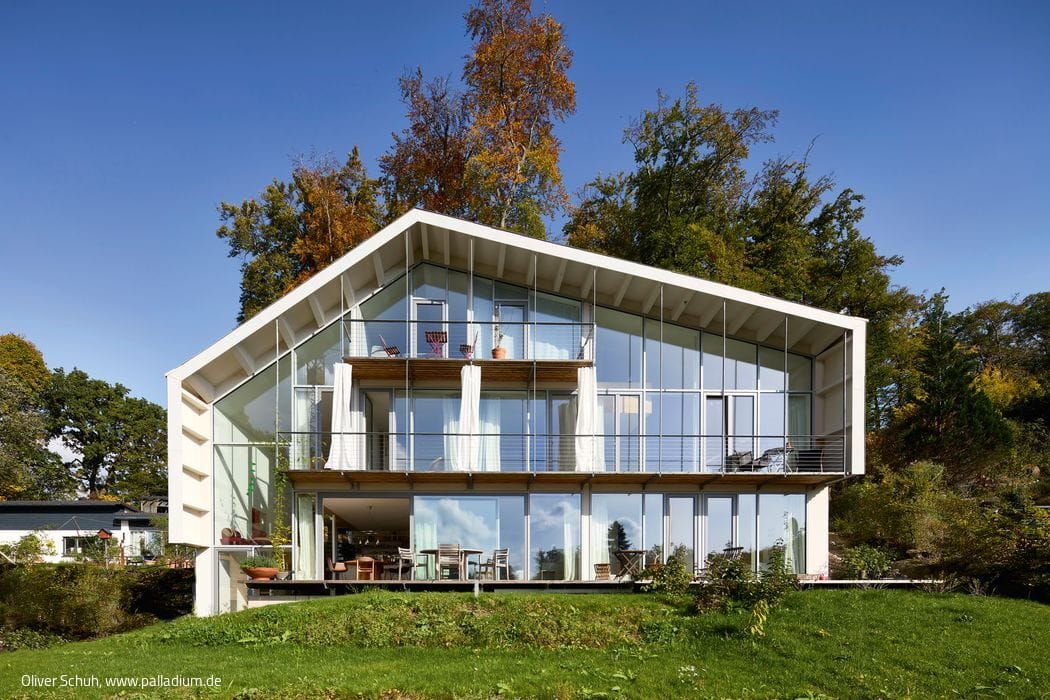
Glass House with Special Effects
A Head-Turning Design That Masquerades as a Single-Family Home