


New Work for Filmmakers
The new Arri headquarters offers an innovative open-space office concept.




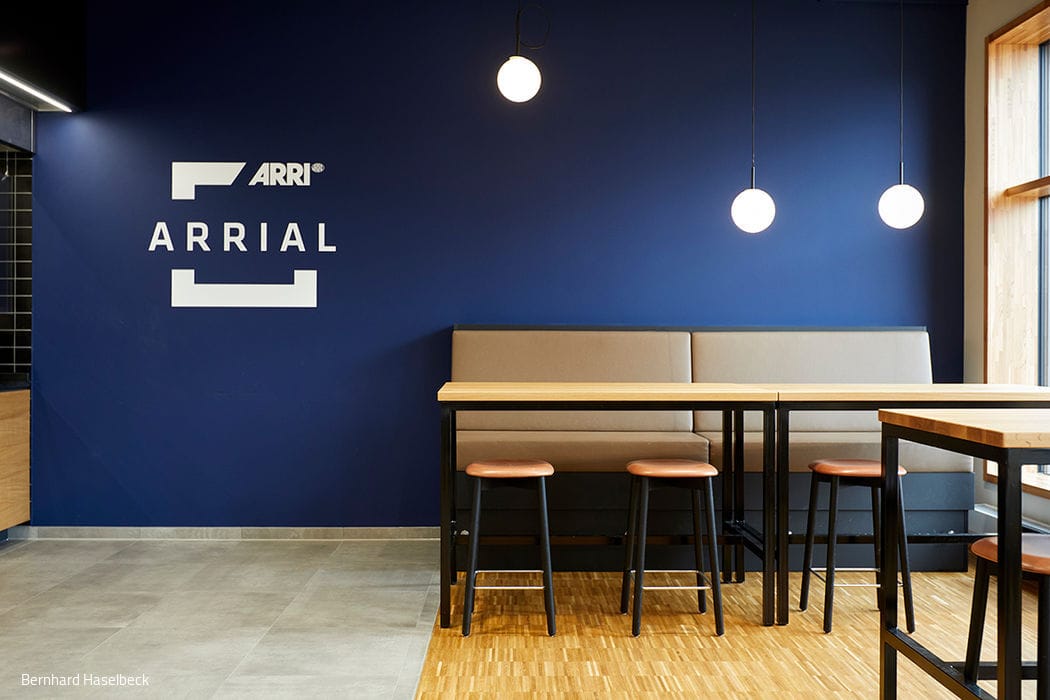
Since 1917, the Türkenstraße location had been the hub of Arri's operations. Now, the globally active film technology company has relocated its headquarters and its entire Camera Systems division to Parkstadt Schwabing. Arrial is the name of the new production and office building with more than 600 workplaces at Herbert-Bayer-Straße 10. Inspired by the architecture of American film studios, two spacious, interconnected building blocks with a dynamic-looking perforated façade made of black clinker brick were created based on a design by the architectural firm Hoffmann & Amtsberg.




The entrance is both inviting and unusual: visitors are first invited to take a seat on a concrete staircase covered with light-coloured wood. Inside, high ceilings in industrial design create a modern ambience. Most of the workstations are located next to large, wood-panelled windows. For the offices and meeting areas, New Work furnishing specialist raumweltenheiss from Kirchheim near Munich implemented an innovative open-space office concept. "What makes this project special is that all the ideas and wishes of the staff were incorporated into the furnishing concept. Its entire development has been supervised over the last few years in a change management process by interior designer Michaela Neugebauer," says Max Weinzierl, project manager at raumweltenheiss. From the unconventional meeting room with high tables and bar stools to the workspaces with simple white office furniture and functional office chairs, this project has it all. The centrepiece is the "green oasis" in an open space between the office wings: a kind of lounge area for informal meetings with comfortable cushions in various fresh shades of blue, yellow and green, surrounded by lush green plants. The green and turquoise blue are repeated in the white cube placed freely in the room for smaller meetings or work sessions, as well as in the airy canteen area. The black bookcase, custom-made by a carpenter, is also a refreshing eye-catcher for the workstations and seating area thanks to its box-shaped accents in light blue. Here, student employees or employees without a fixed workstation can plug in and work.
Photography Credits:
Bernhard Haselbeck
www.bernhardhaselbeck.de
(Published in CUBE Munich 01|21)





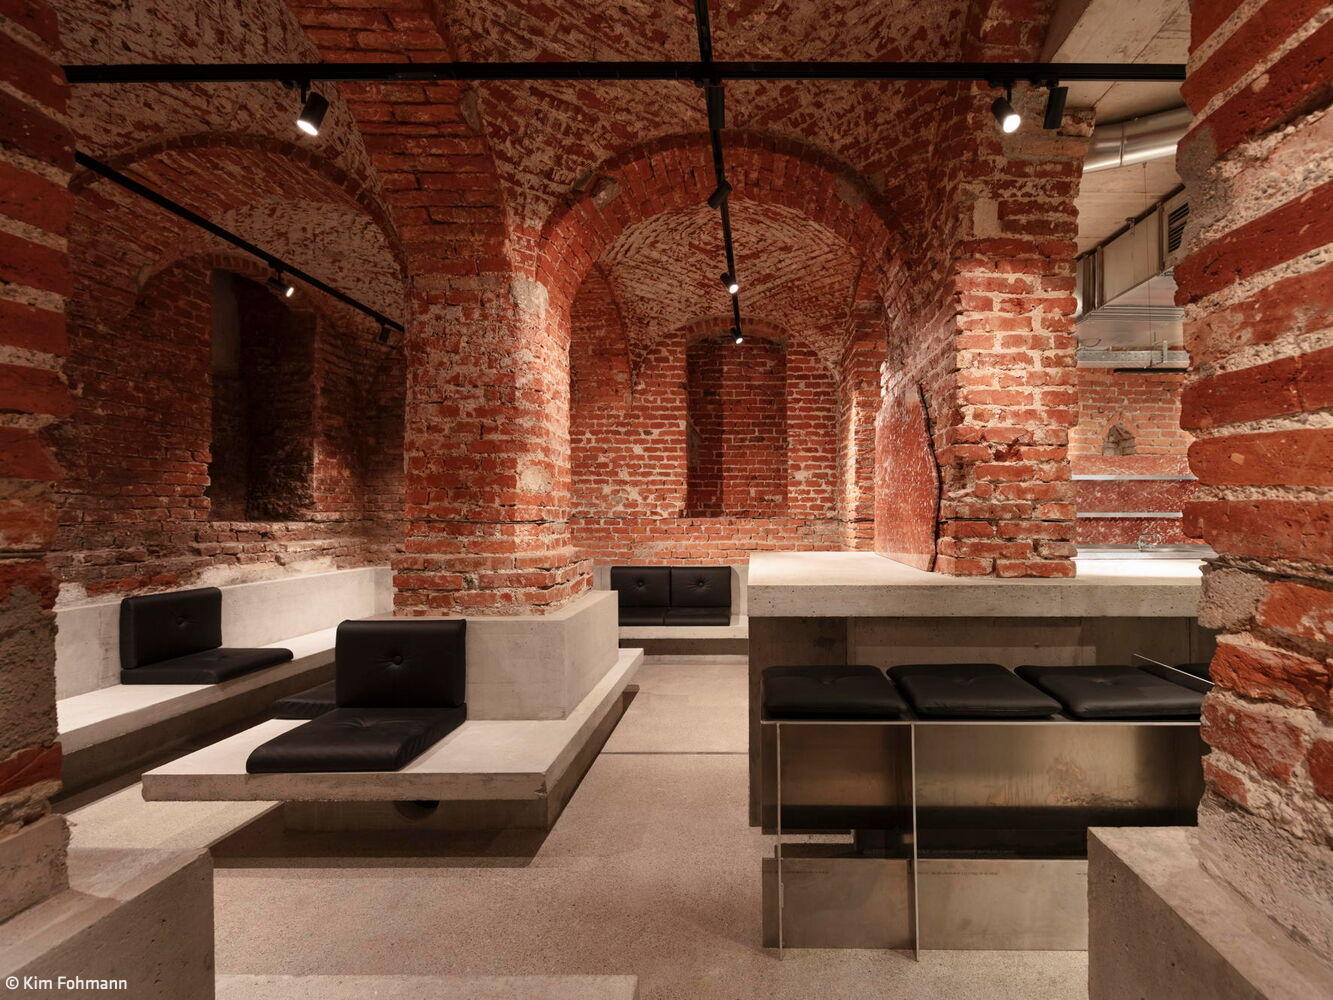
Not Cool – But Coolness
A Concrete Bar as Architectural Masterpiece
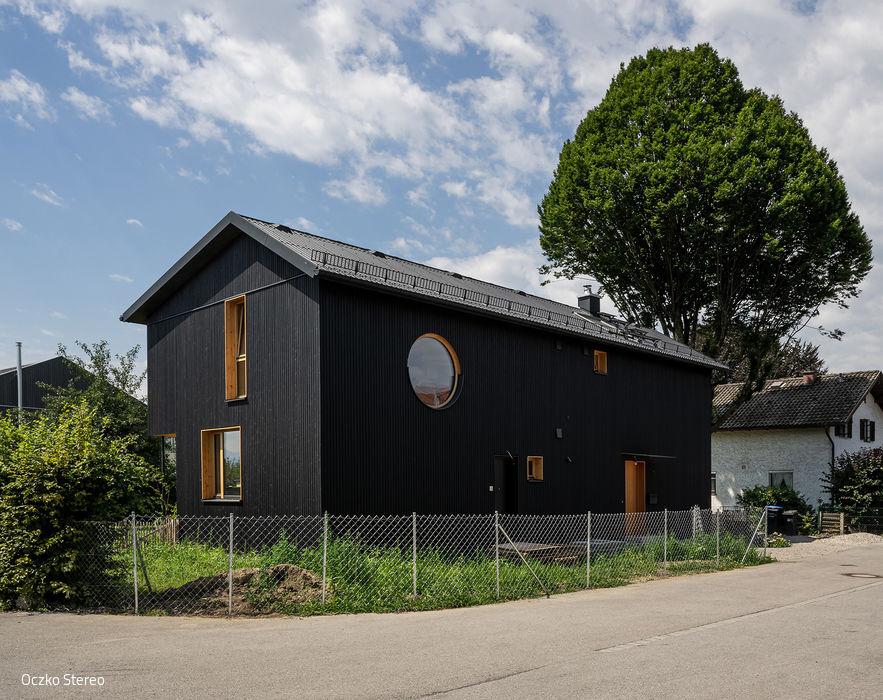
Living and Working at Home
Timber-Frame Detached Home with Integrated Recording Studio and Design Office
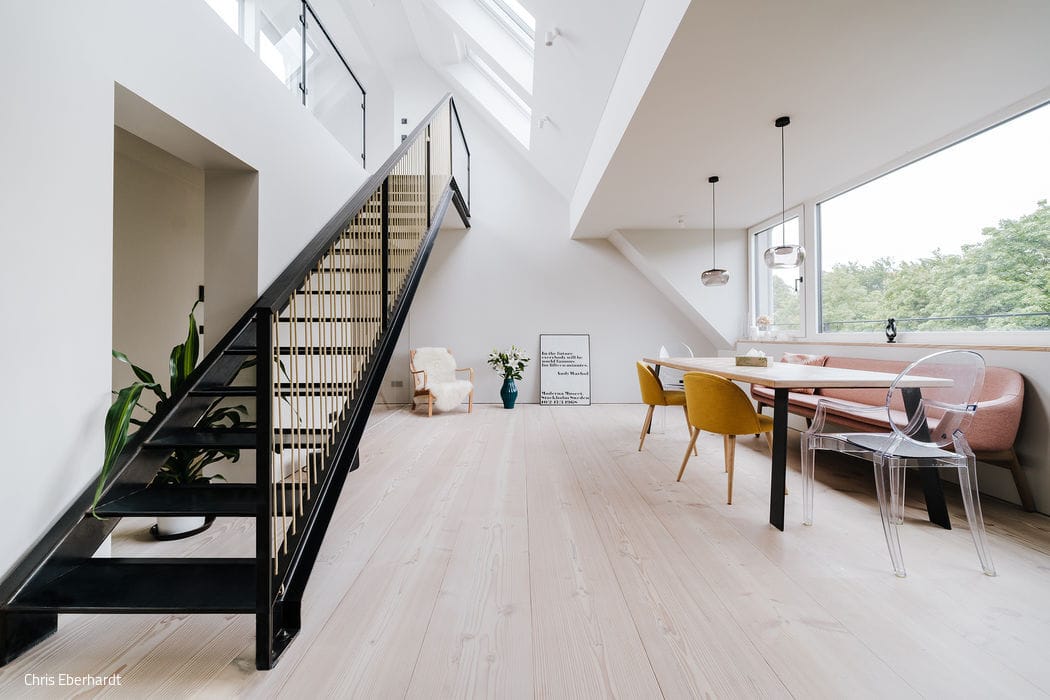
Panoramic City Views
A minimalist maisonette design explores compelling spatial arrangements.
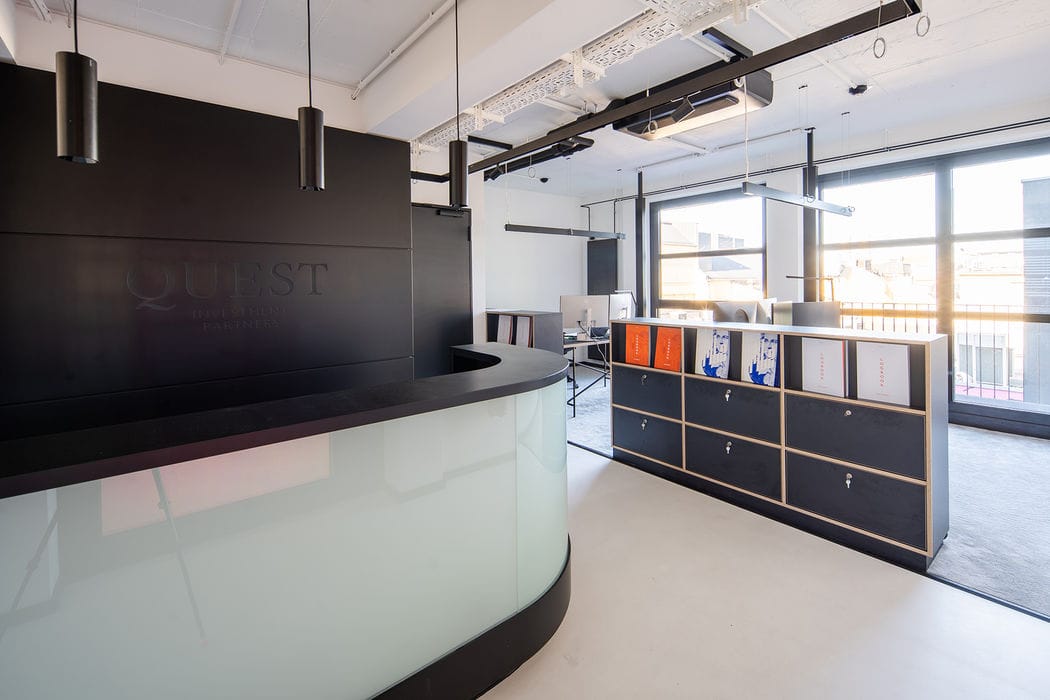
Demolition Is Not an Option
How a 1970s Office Building Became a Prime Destination