


Architecture

Explore our comprehensive collection of architectural articles.

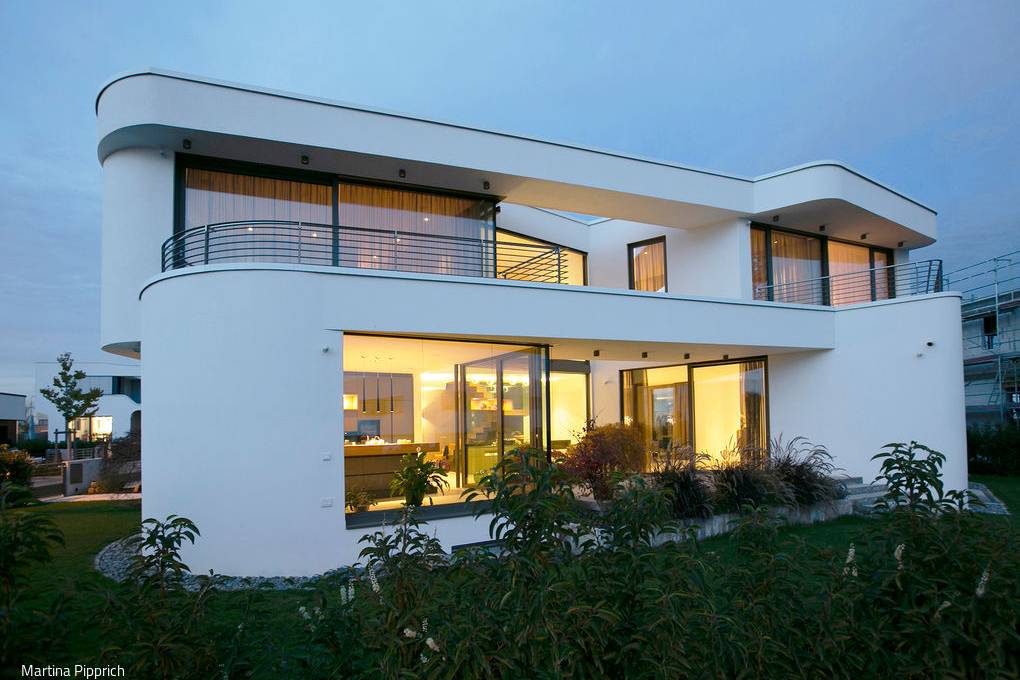
Kubus mit Urlaubsflair
Wohnhaus in Meerbusch zeigt viele Finessen
single-family homesflat roof Kamine / Öfen Küche Licht / Leuchten Panoramic Windows Poolrendered facadeBrick Two-Storey
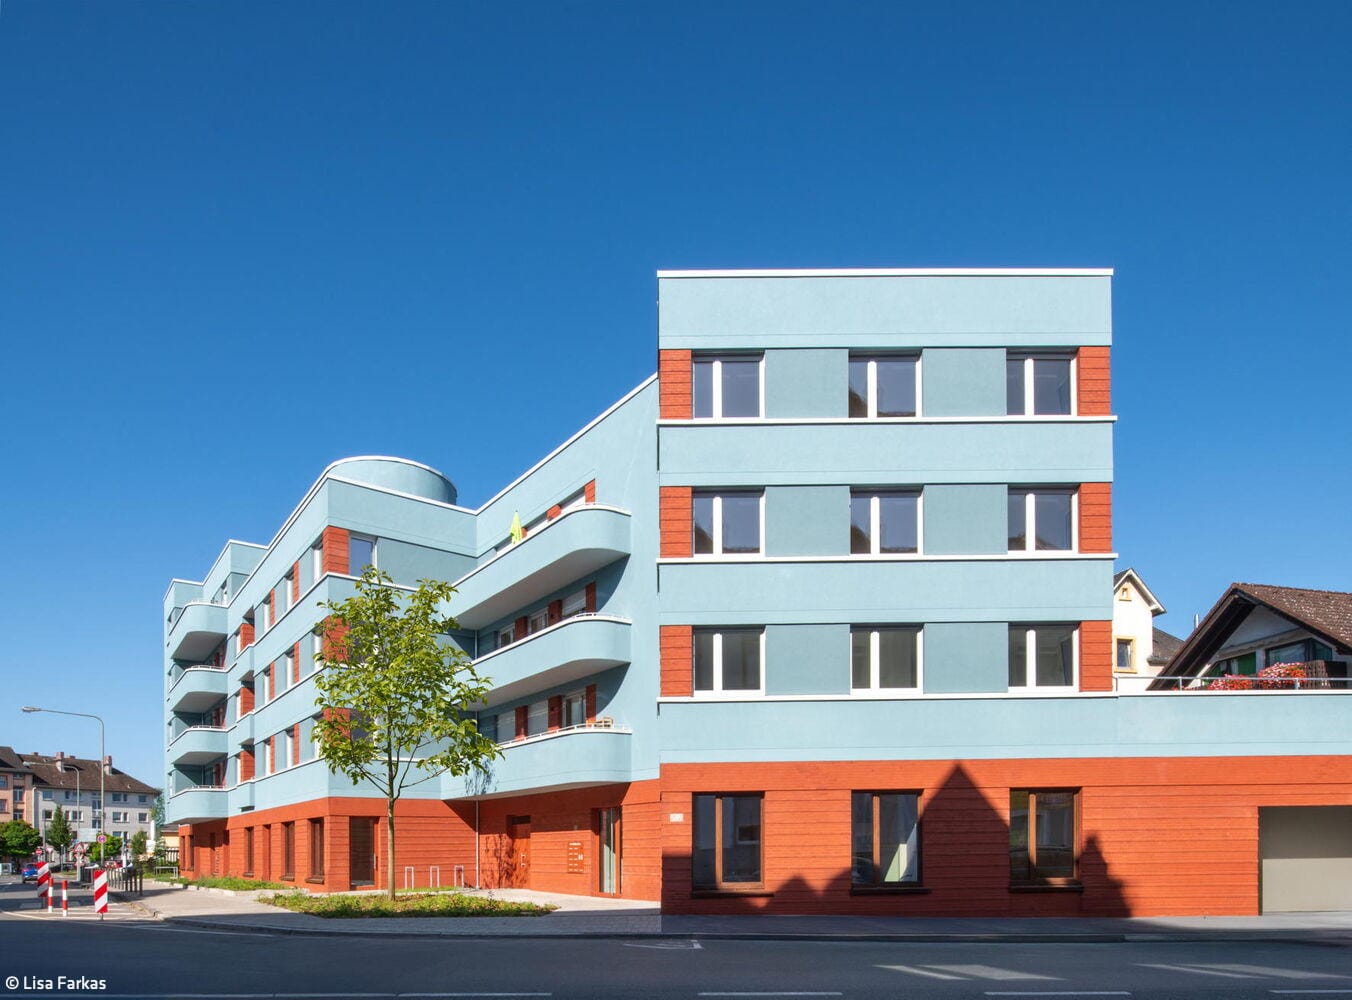
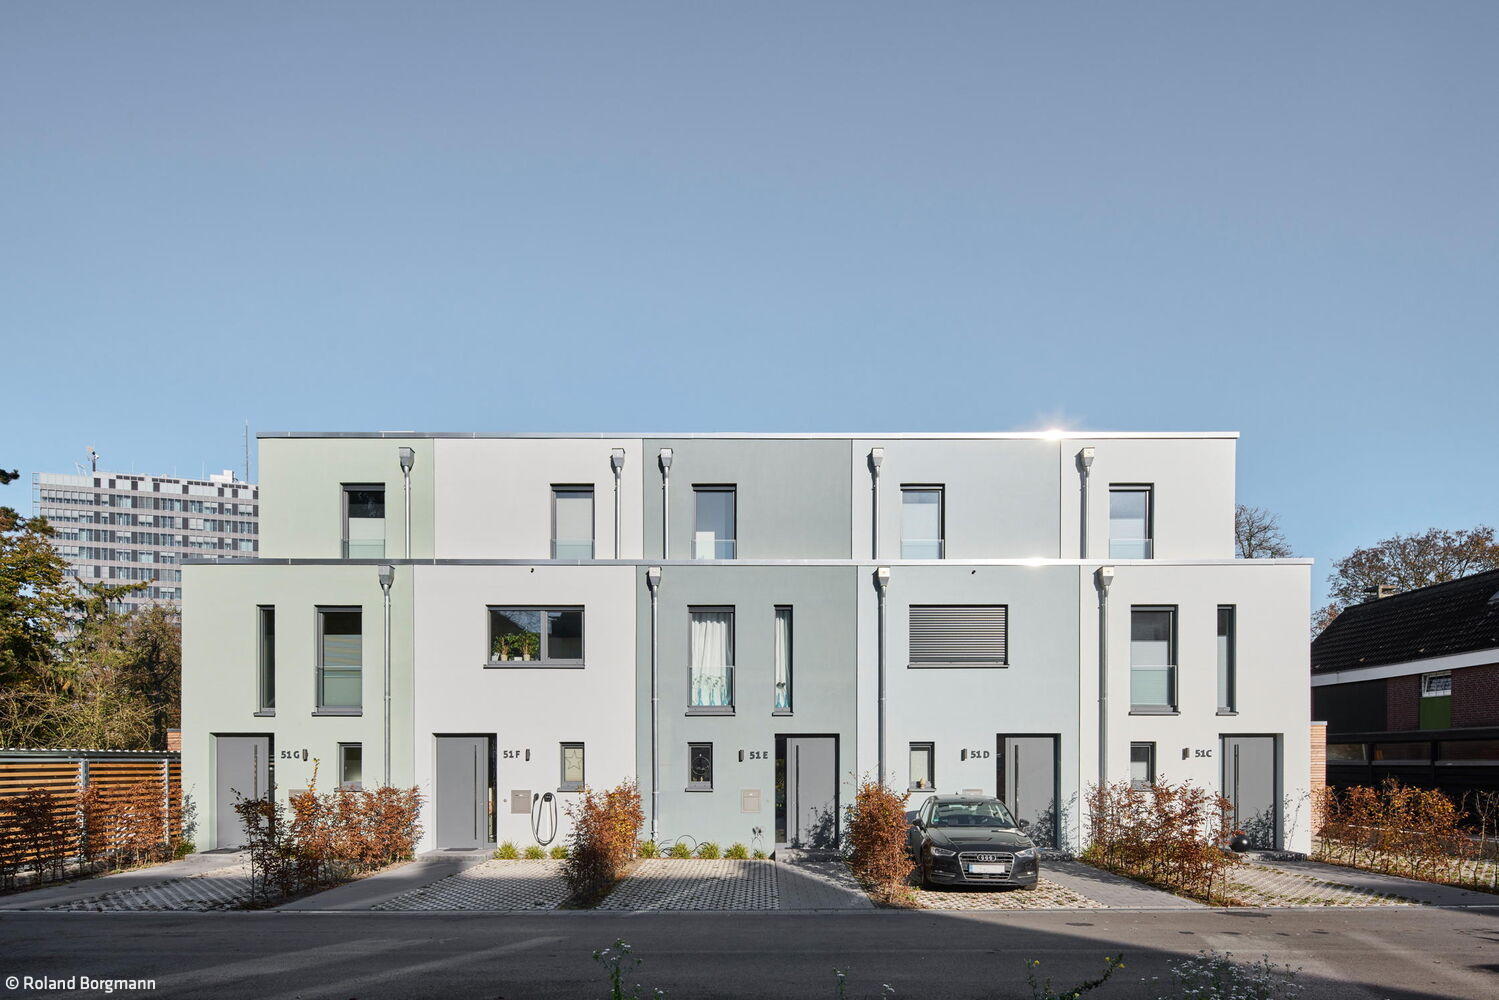
Urbaner Knick
Mehrgeschossbau in Eschersheim verbindet urbane Dichte mit Wohnqualität

Leben in Flusslandschaft
Gleichgewicht zwischen kommunikativem Wohnen und funktionaler Klarheit
single-family homesflat roof metal façadenatural stone façaderendered facadeTwo-Storey

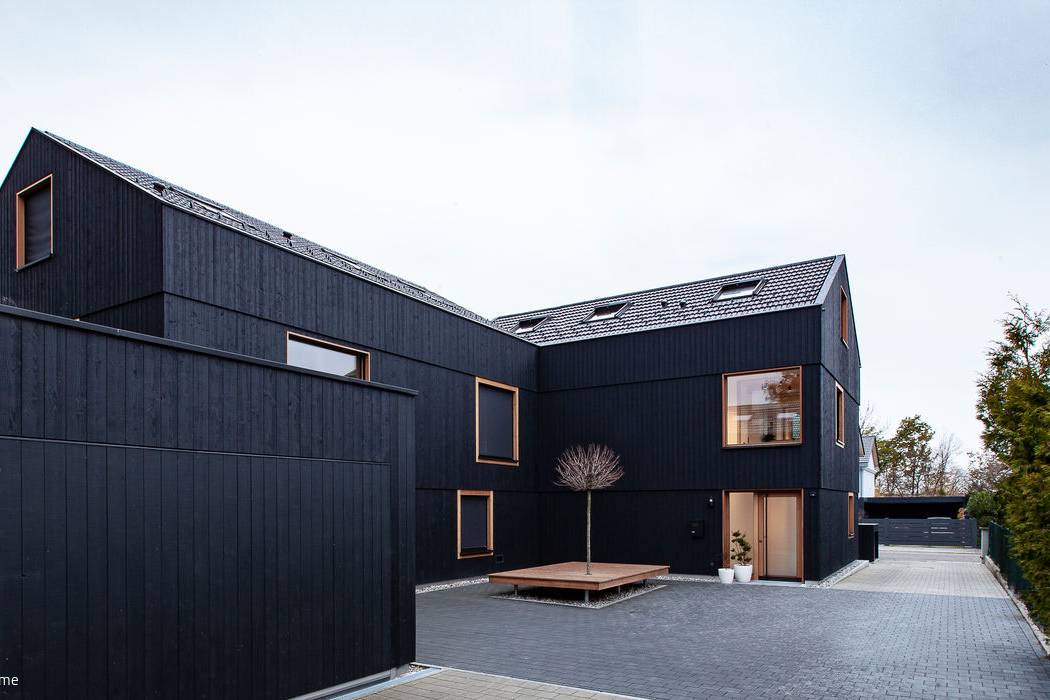
Replaced with Restraint
Three neighboring buildings form a charming residential oasis in the heart of Bonn-Bad Godesberg
Multi-Story Residential BuildingSustainabilityRendered FacadeBrick

Wooden House at Obsthain
Two complementary structures in dialogue with the landscape
Single-family homes timber construction (structural framework) timber façade two storeys

Shift in Values
Conversion of a single-family home into a residential complex as a statement for sustainable construction
Timber StructureTimber Façade Multi-Story Residential Construction Conversion / Renovation / Adaptive Reuse
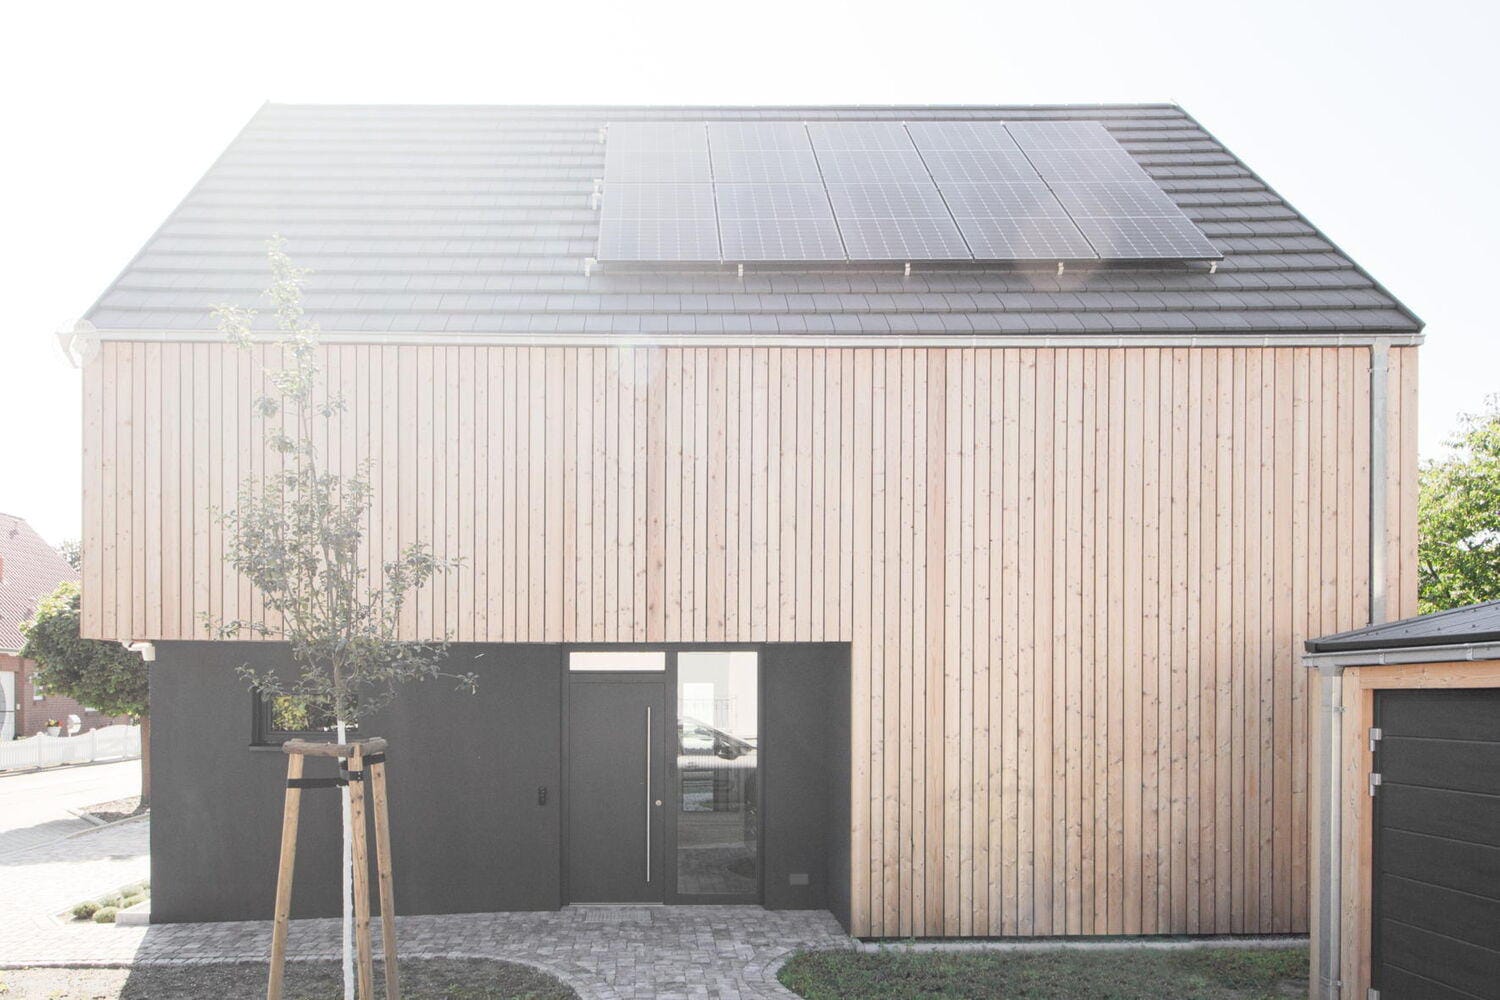

Camouflage
What appears to be solid construction reveals itself as an ecologically thoughtful timber house
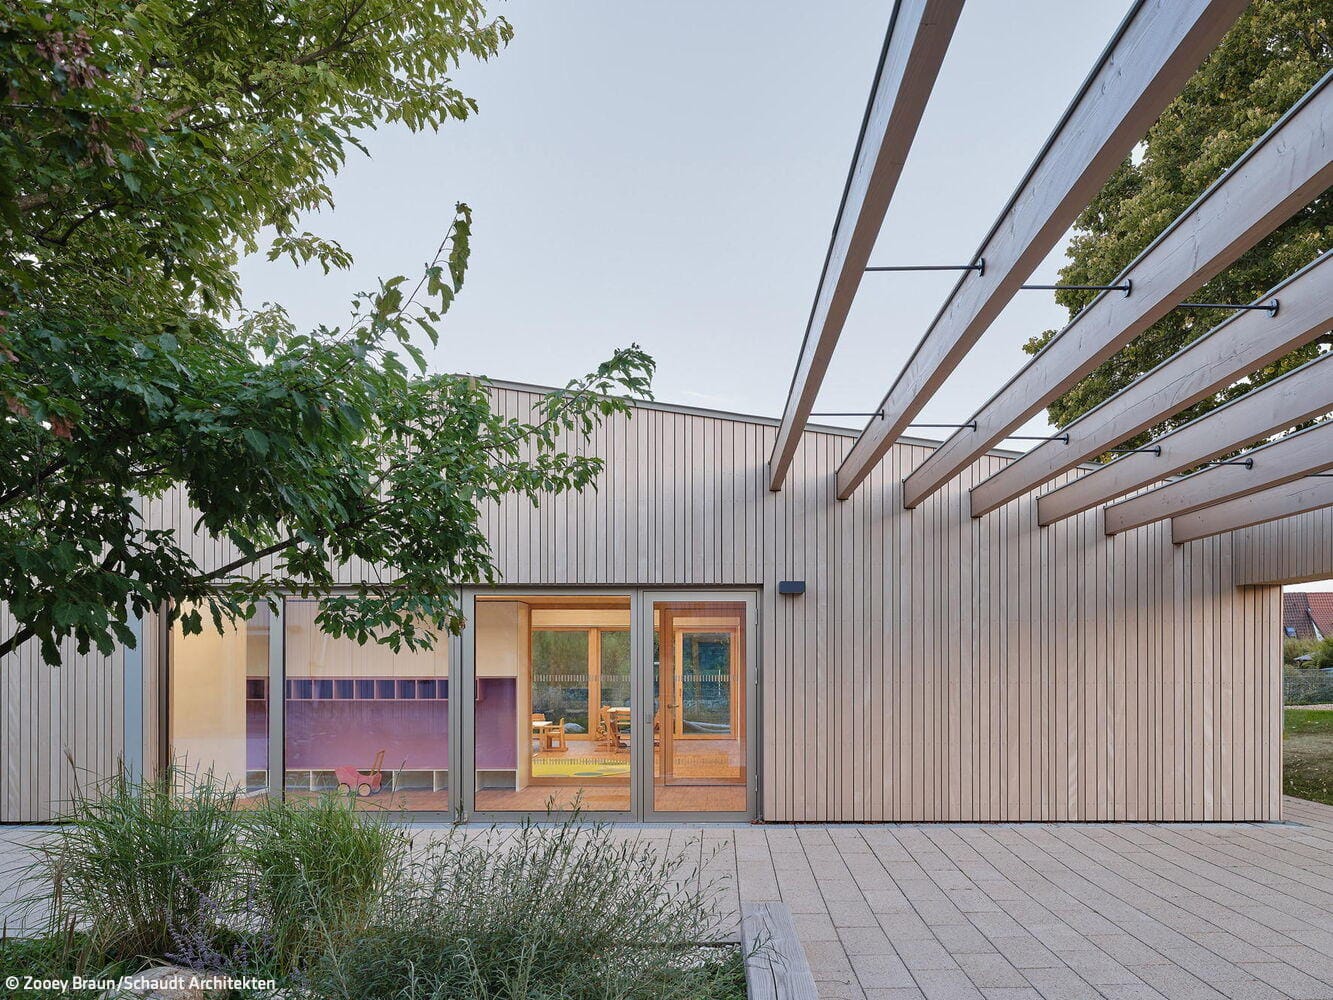
A Safe Place to Feel at Home
Sustainable Kindergarten Design with Child-Friendly Sanitary Facilities as an Integral Architectural Element
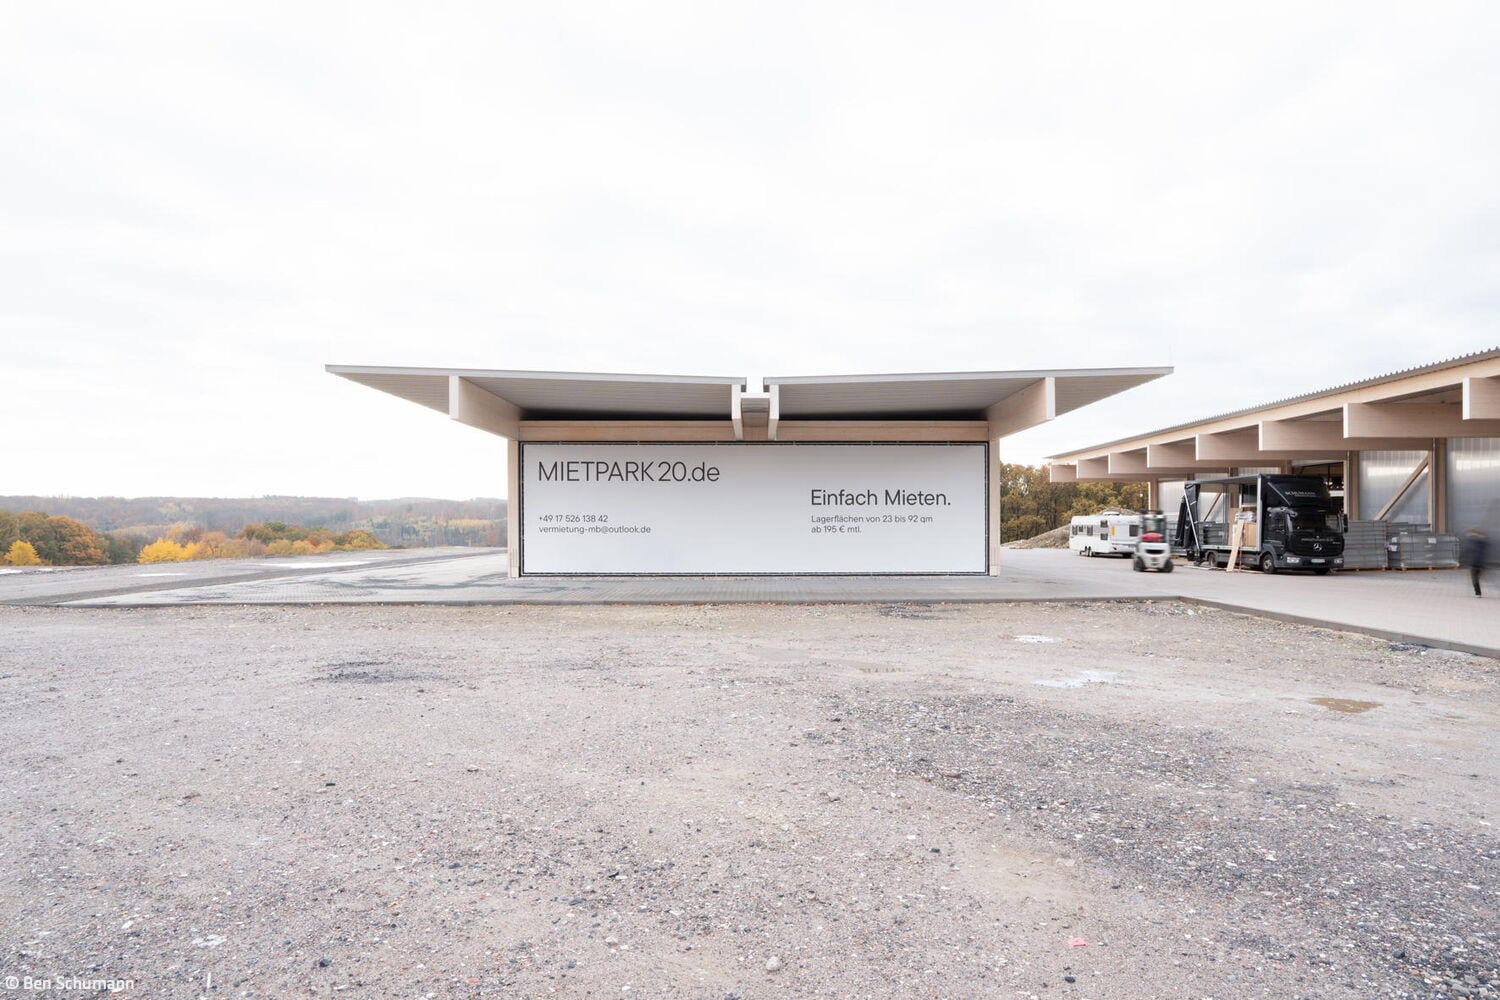
Flexible, Affordable, Modular
A rental garage complex stands out through its forward-looking design concept
Commercial Buildings Timber Construction (Load-Bearing Structure)
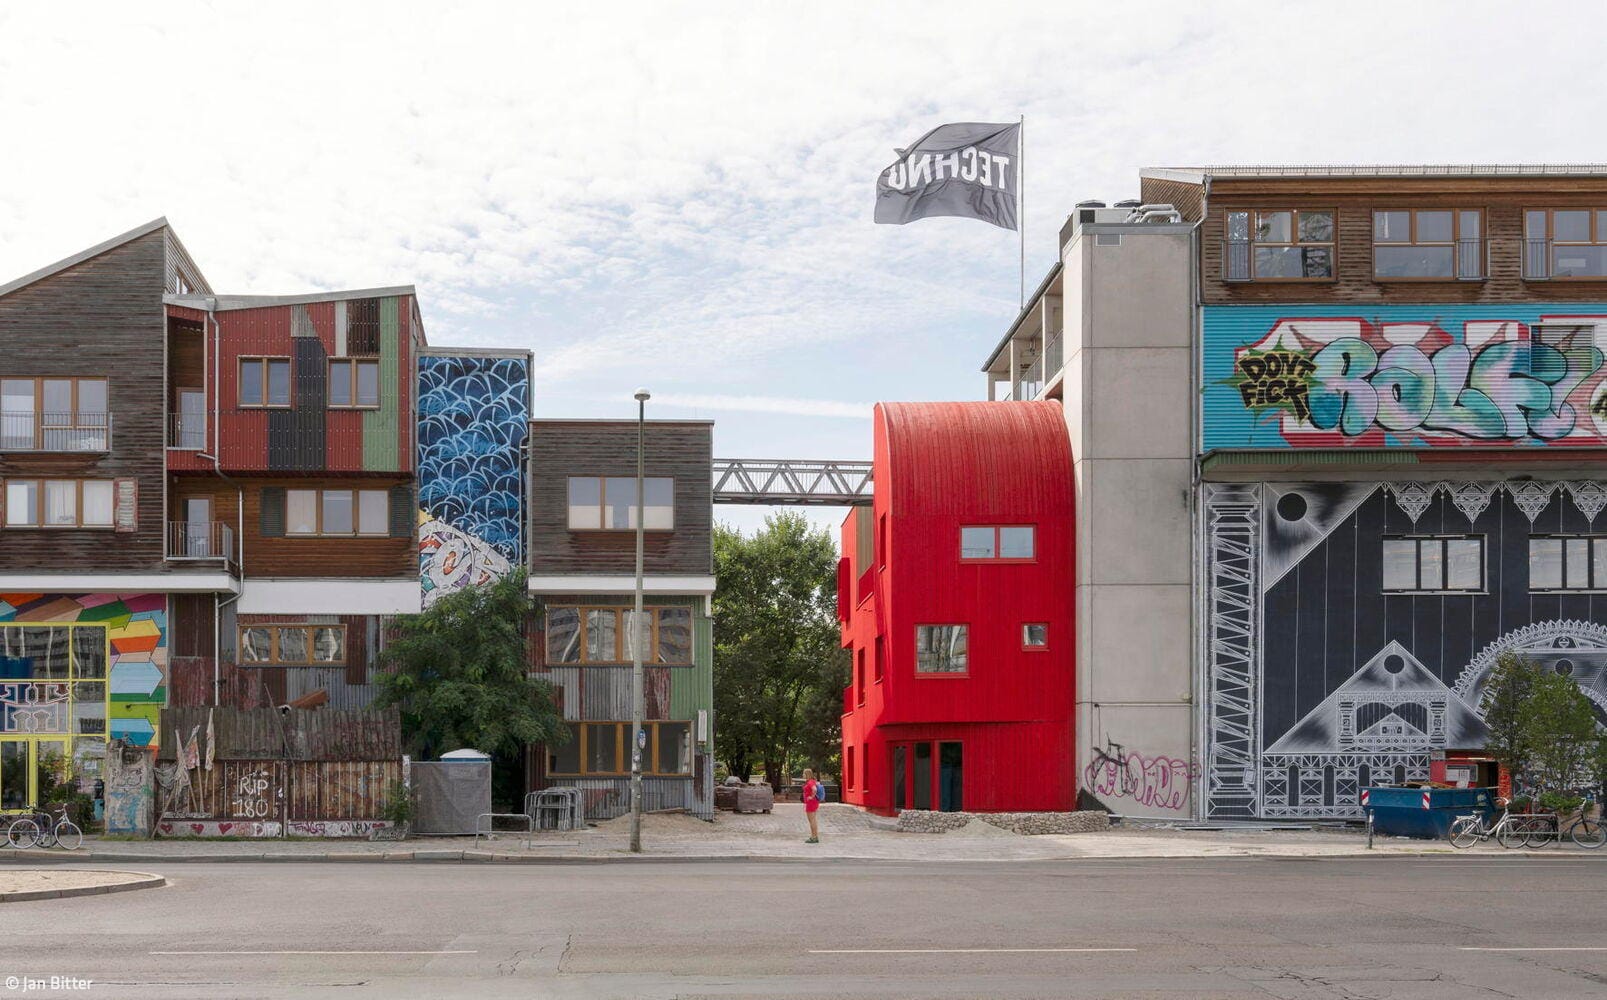
Landmark in Red
Welcoming entrance pavilion to the creative quarter
Commercial Buildings Timber Construction (Load-Bearing Structure)Timber Façade
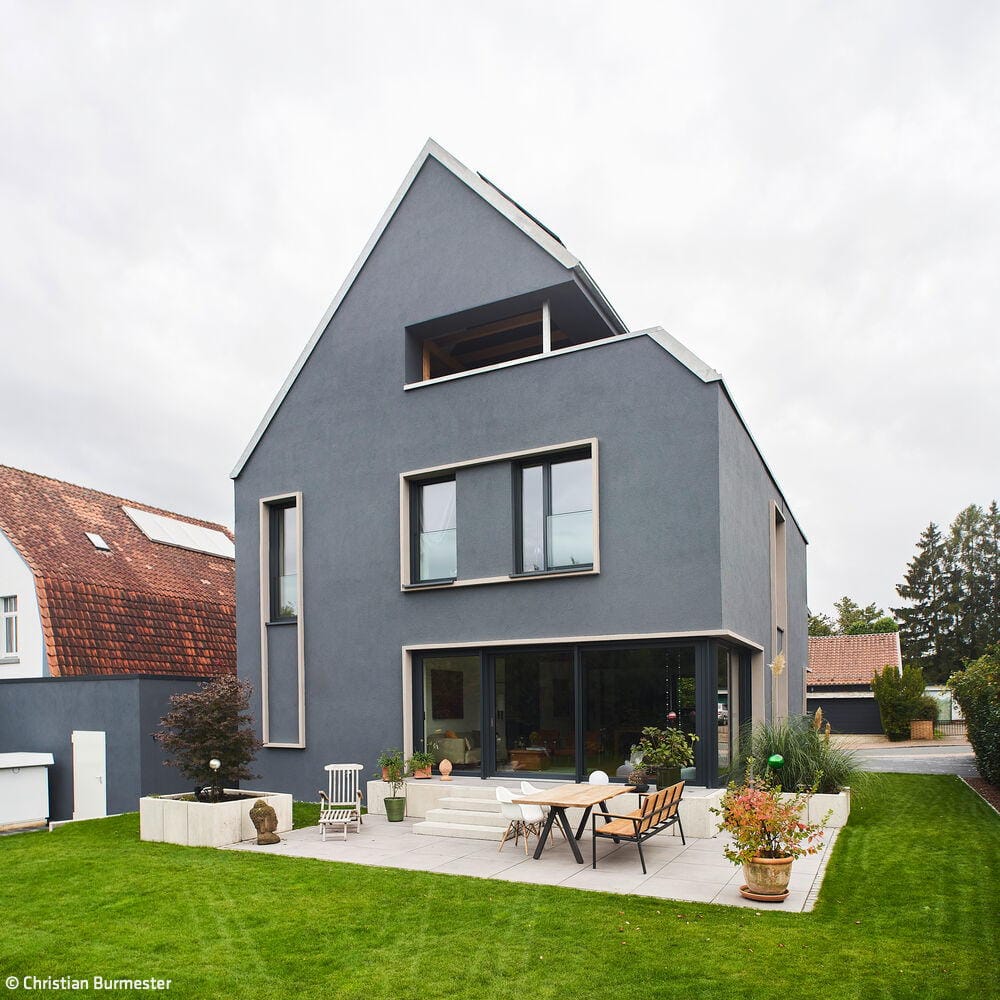
Custom-Tailored
How a Multi-Family House Became a Single-Family Home
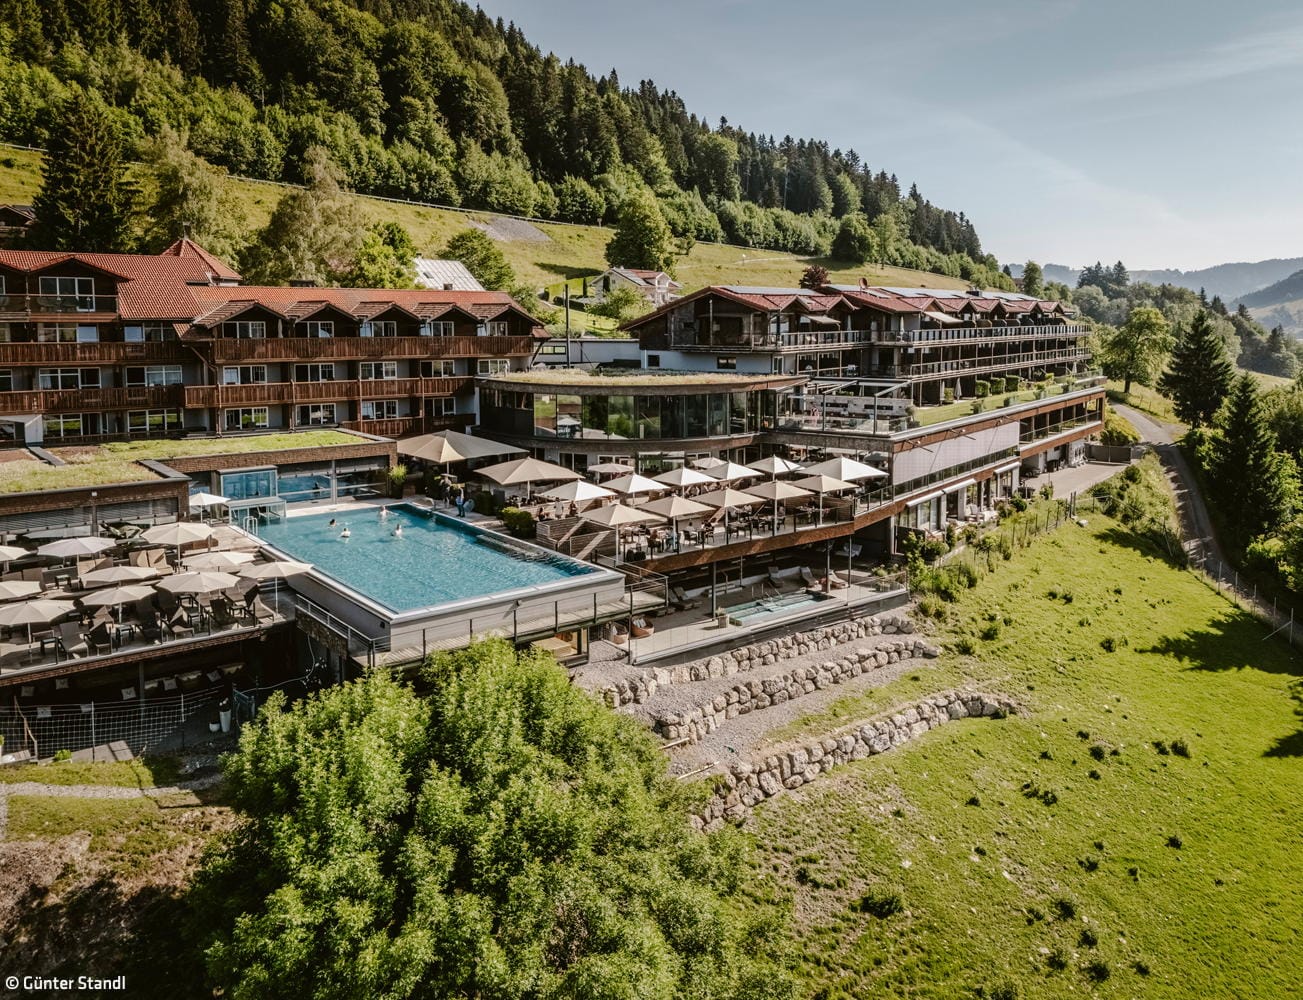
Hideaway Between Mountain Lake and Peaks
Nature-inspired hotel architecture redefines alpine luxury
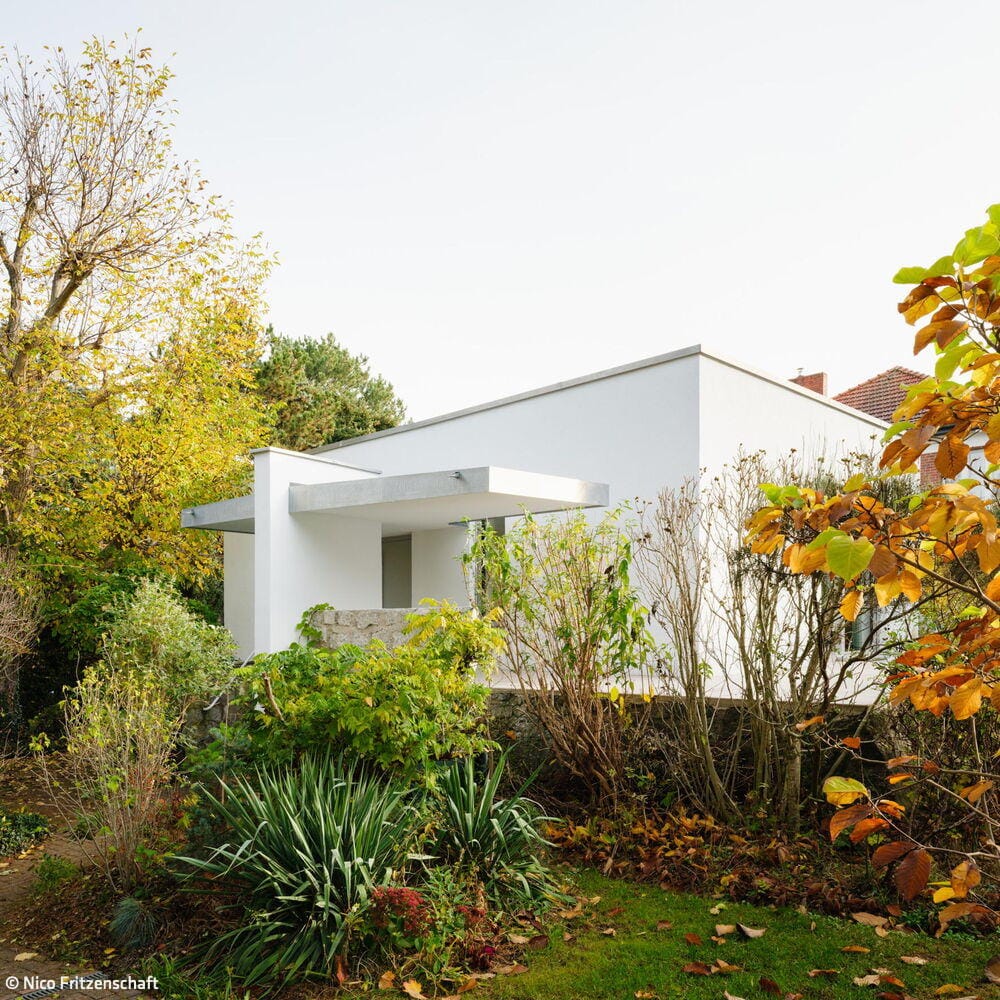
White Cube
A cubic single-family home in a verdant setting, reimagined for spatial efficiency and energy performance
Single-Family HomesFlat RoofRender FacadeRenovation / Restoration / Building Within Existing Structures
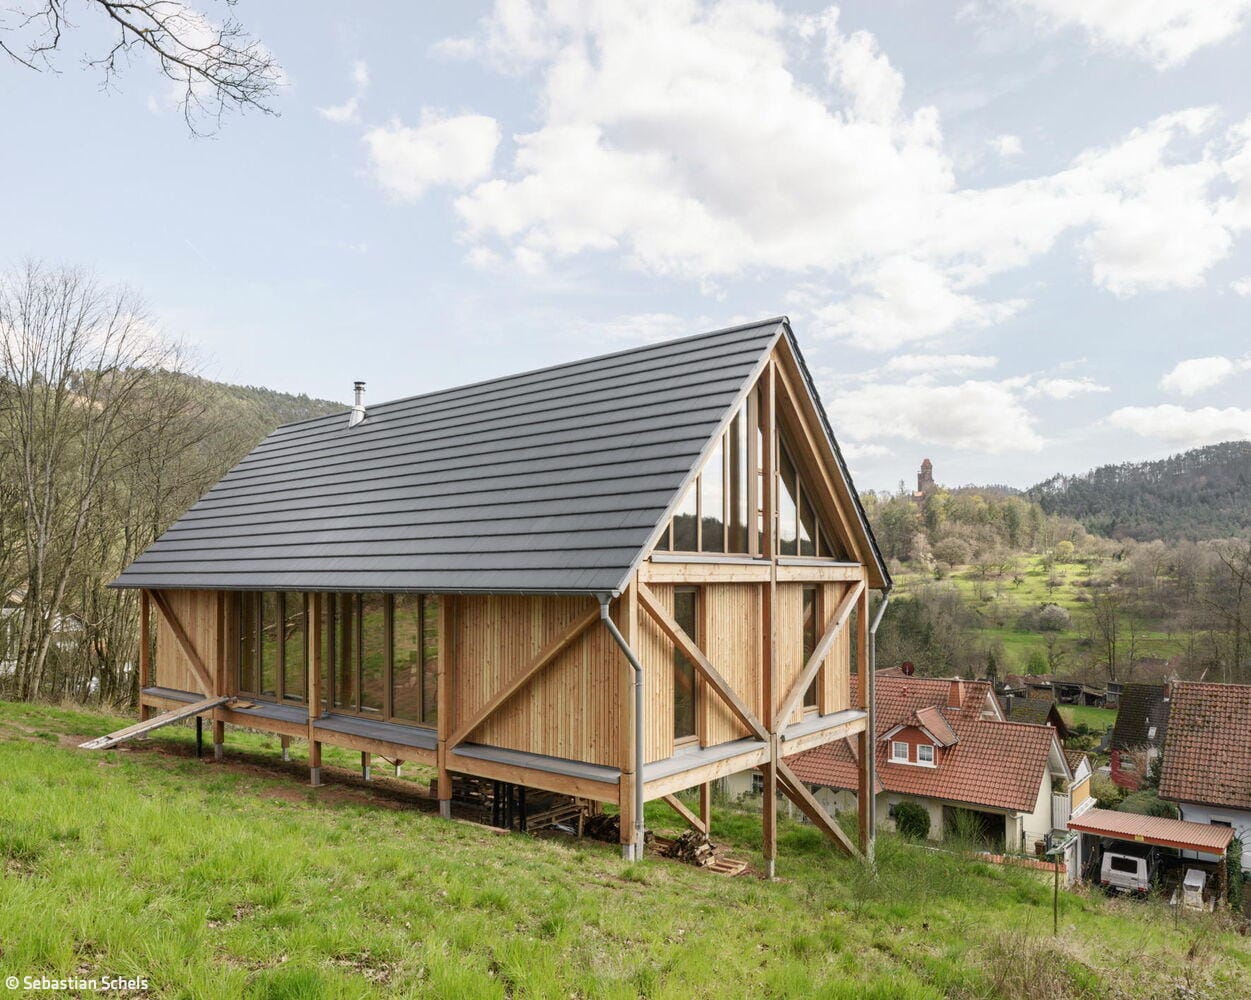
A Simple Answer
Reversible timber house thoughtfully responds to topography and climate change
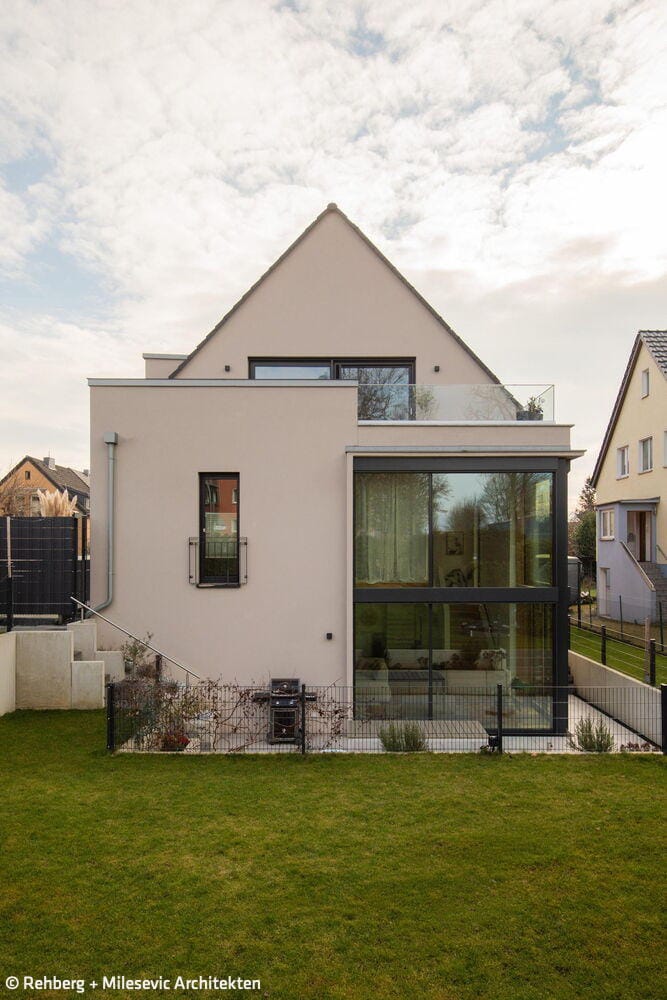
Extension with Joint
A residential home in the southern part of Düsseldorf opens onto the garden through an extension
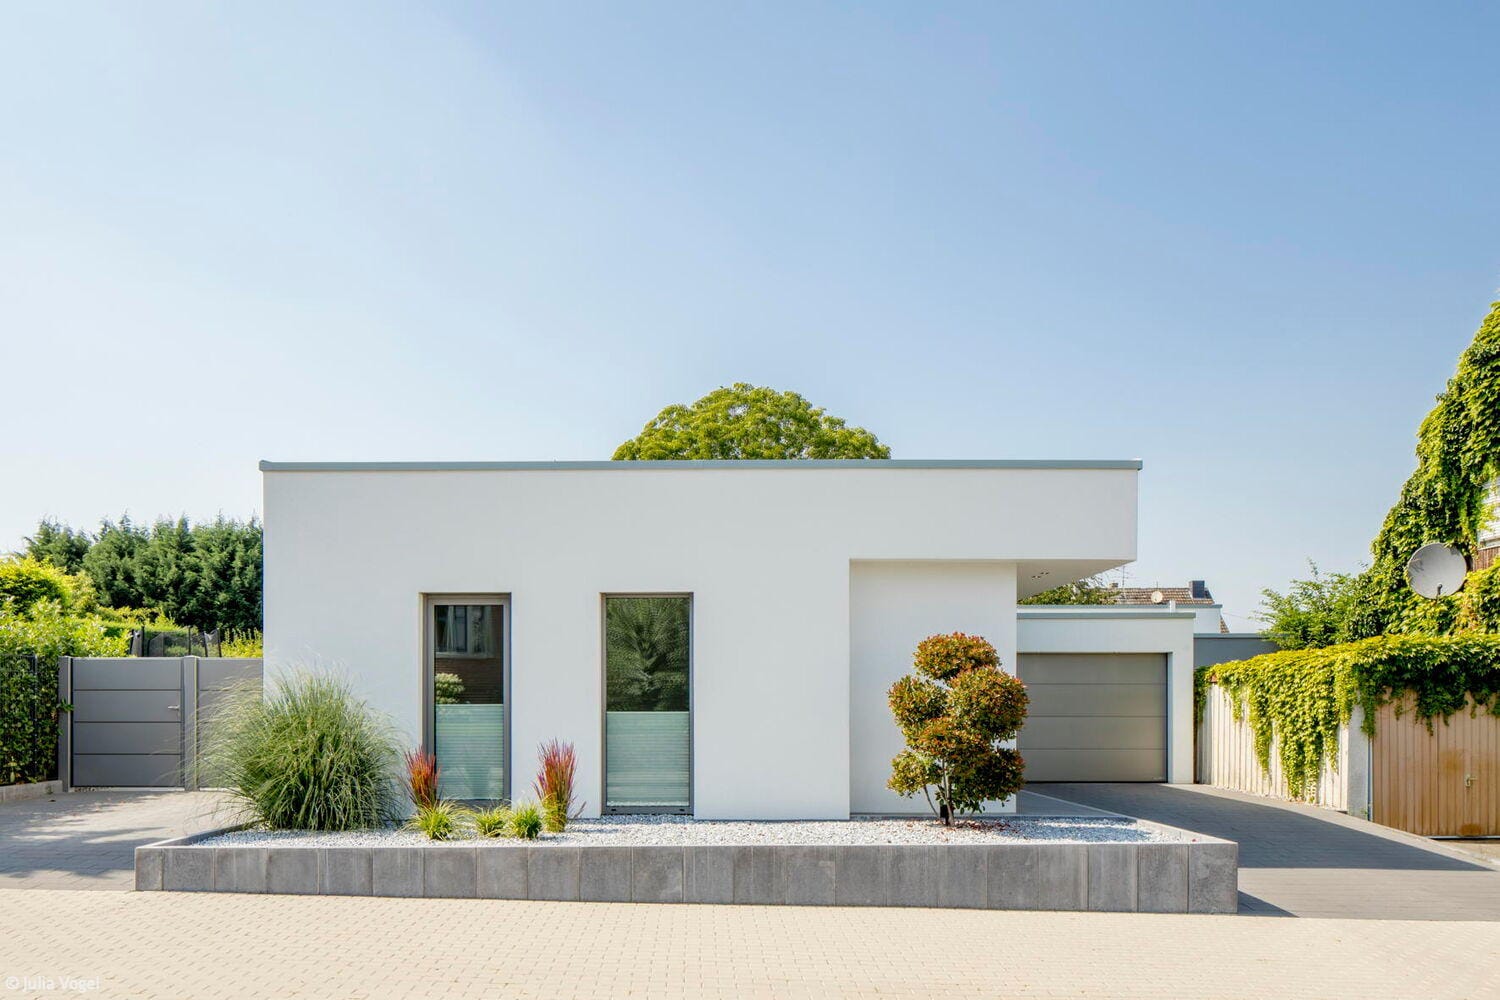
Clearly Zoned and Generously Proportioned
A contemporary bungalow skillfully separates the open living zone from the private quarters
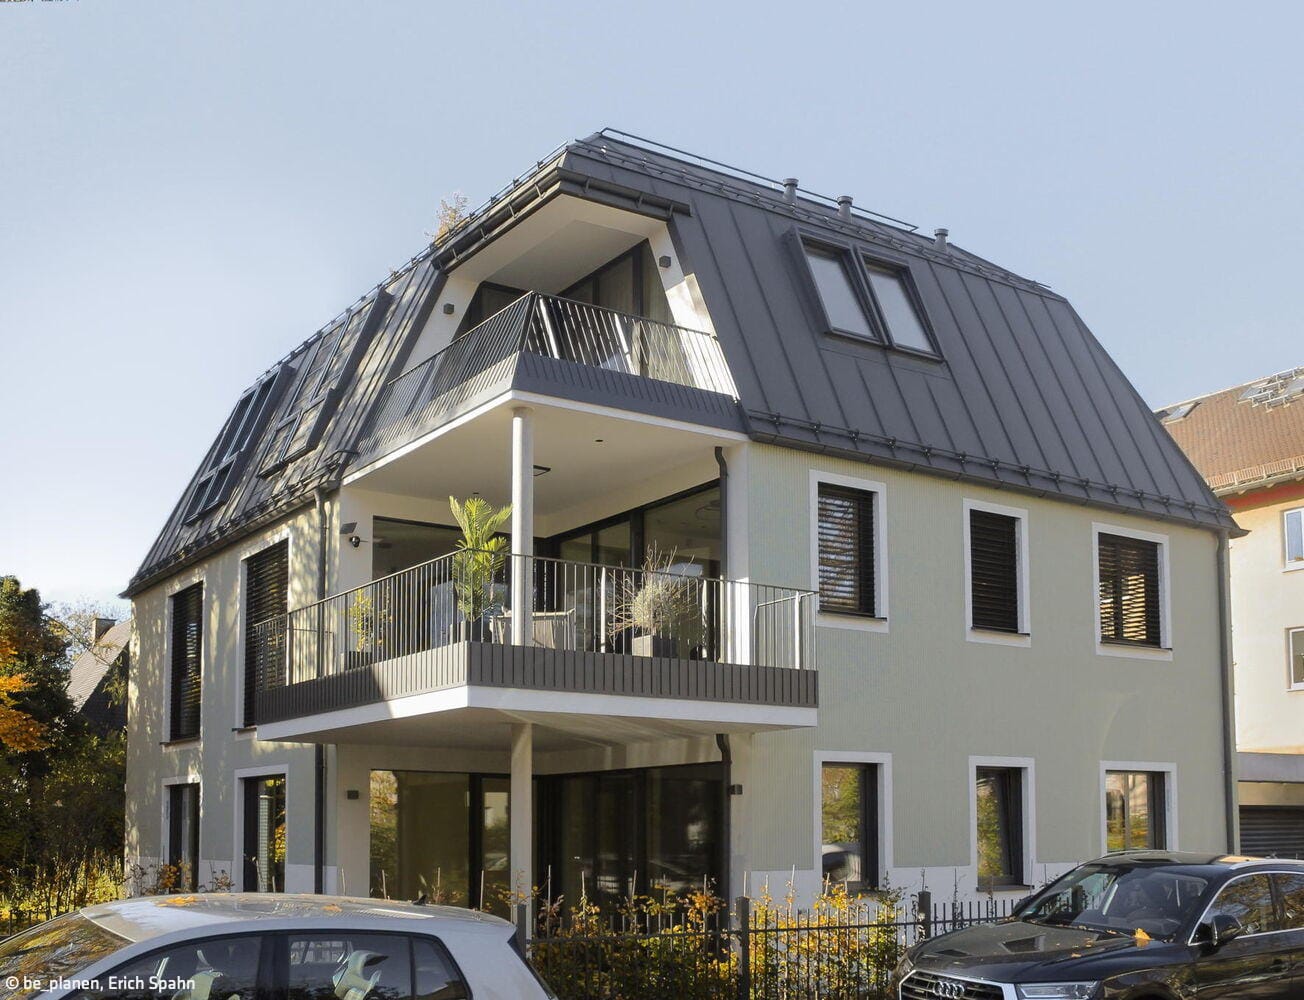
Harmonious Infill Development
From space for one family to residential units for five parties
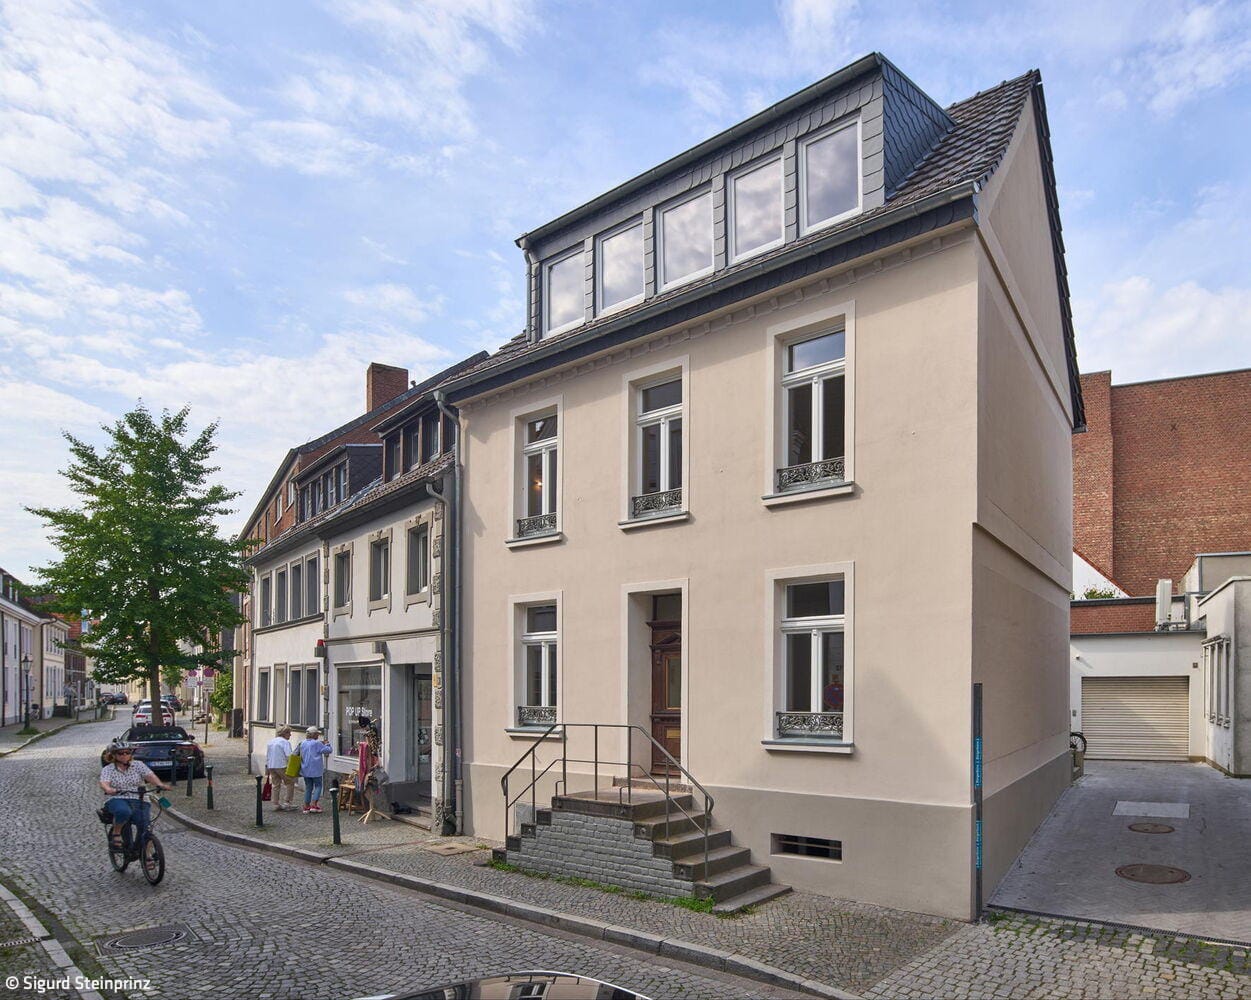
Urban Single-Family Home
A landmark-protected townhouse in Kaiserswerth undergoes renovation and reorganization
Single-Family HomesRender FacadePitched RoofRenovation / Restoration / Building Within Existing Structures

Half Urban – Half Rural
A carefully planned residential building with high-quality fittings
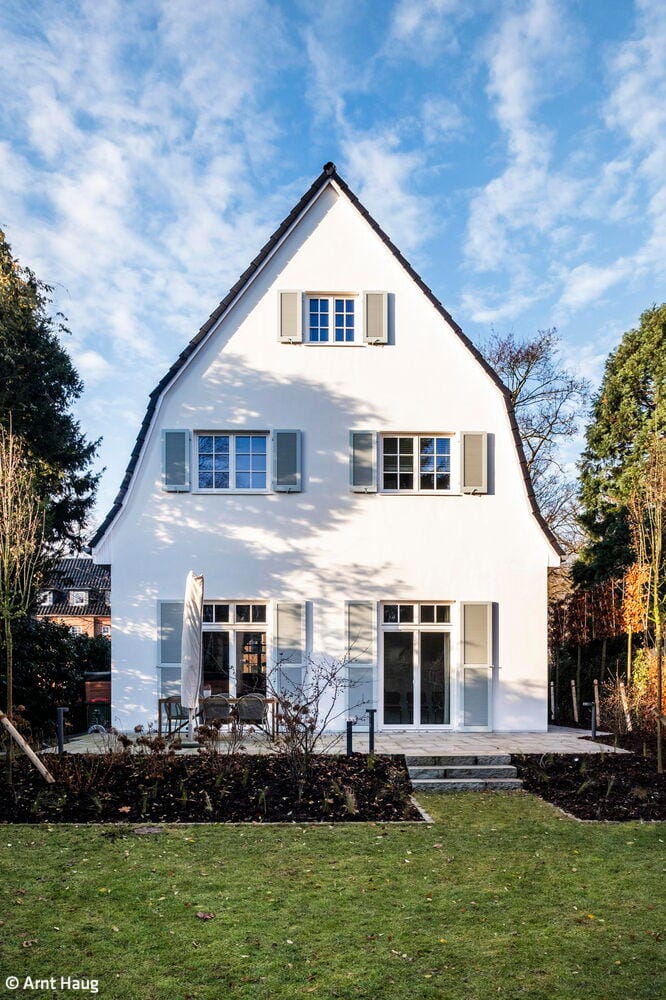
Brought Back to Life
Historic building fabric reimagined for the contemporary age
Single-Family HomesRender FacadePitched RoofRenovation / Restoration / Building Within Existing Structures
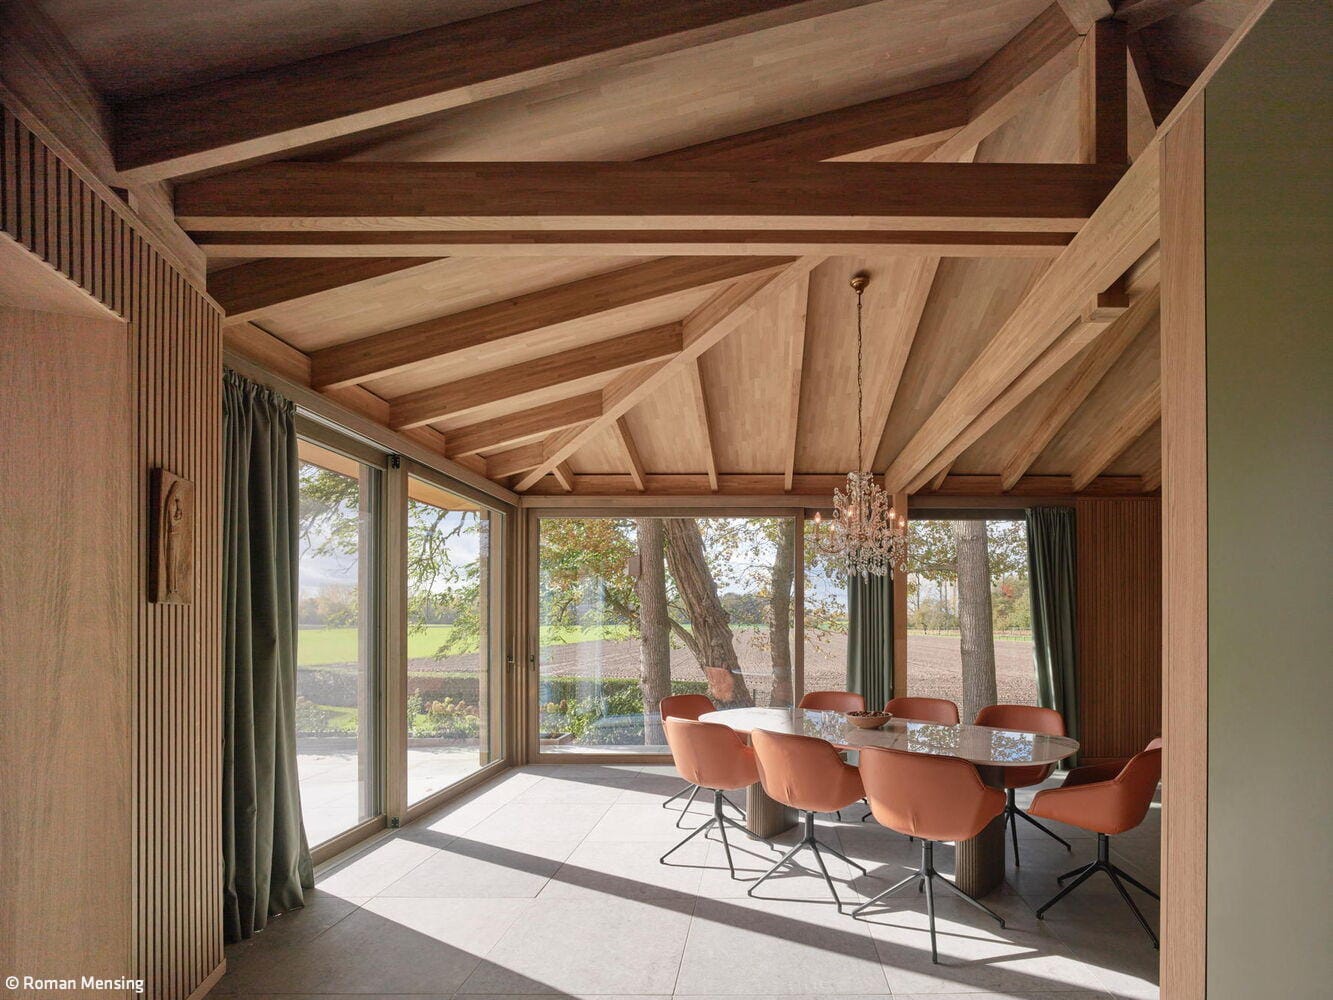
Living Among the Oaks
An extension is precisely integrated into the existing landscape
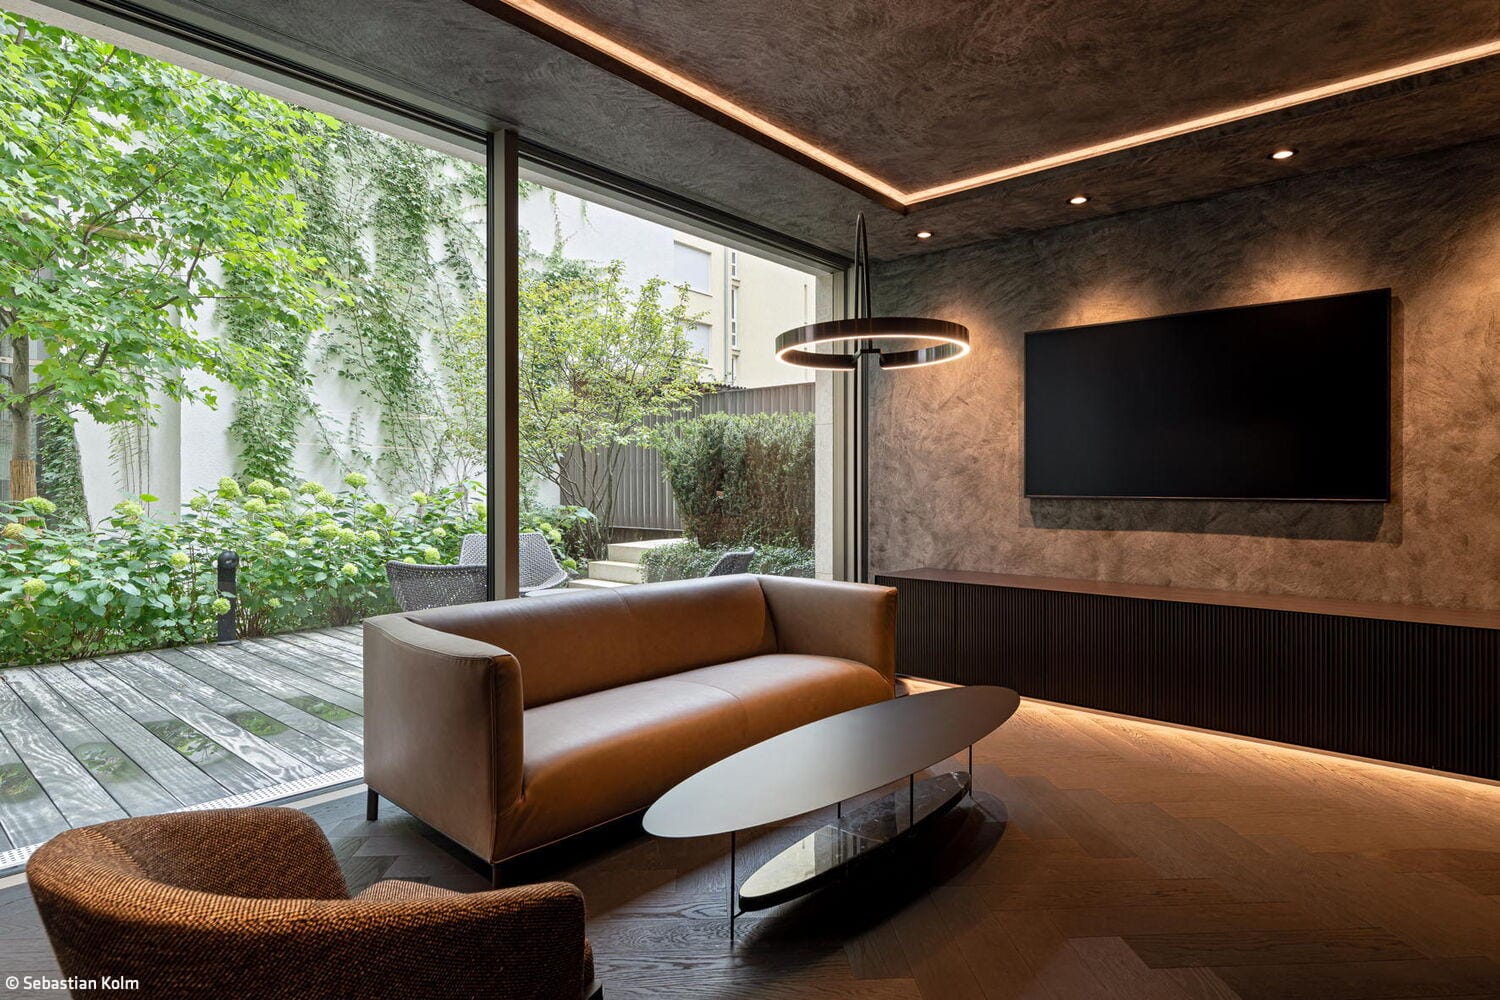
A Contemporary Addition to the Historic Center
An elegant new building seamlessly integrates into the streetscape at Oberanger, nestled among postwar structures
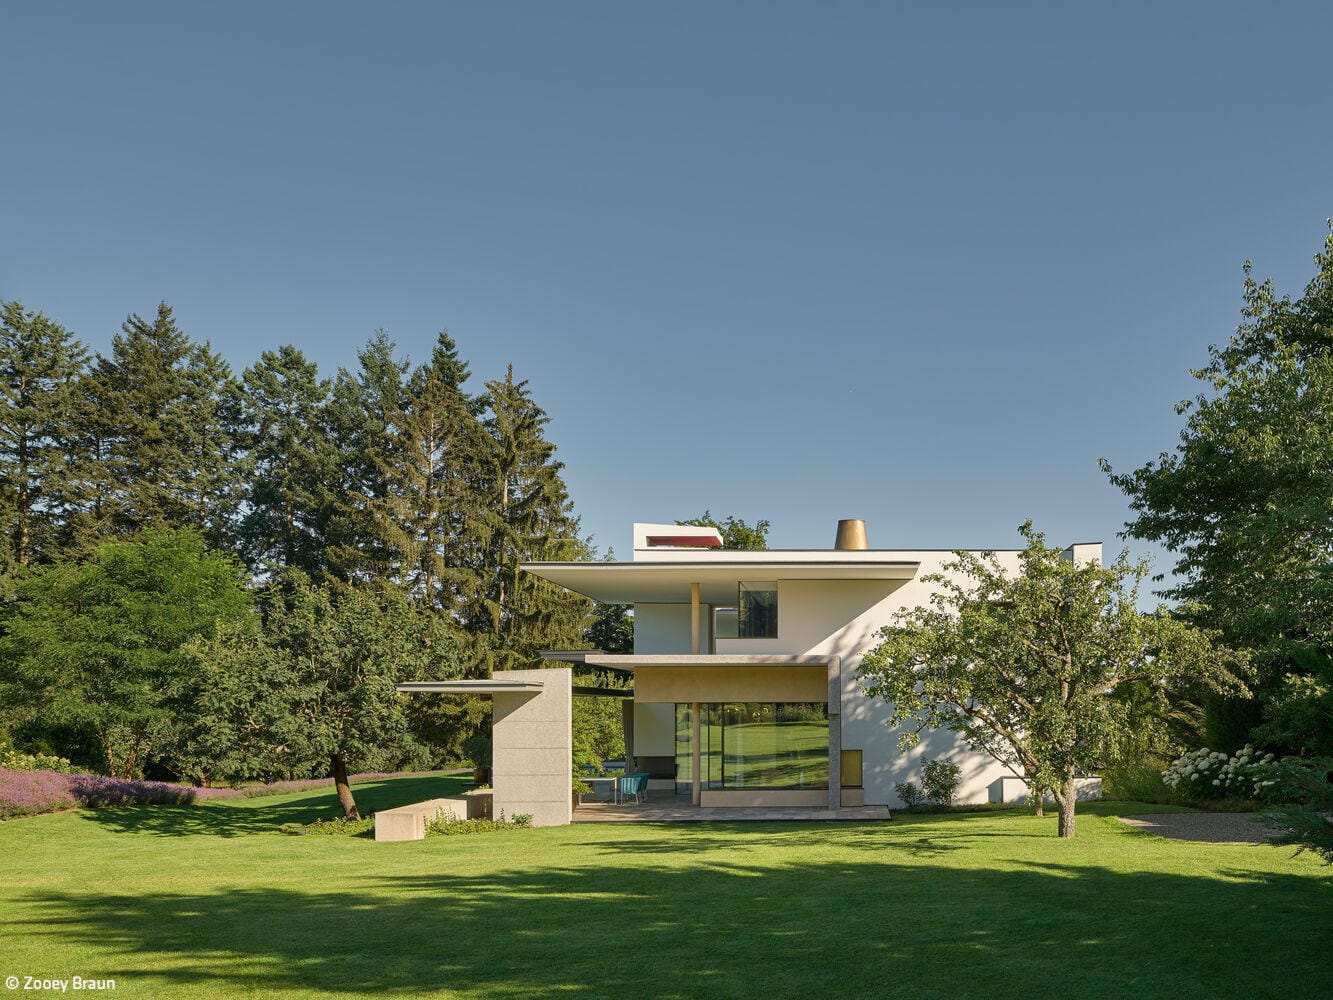
Too Beautiful to Leave
A private sanctuary that offers everything needed for a retreat at home
Single-Family HomesFlat Roof Metal FaçadePanoramic Windows Stucco FaçadeTwo-Story
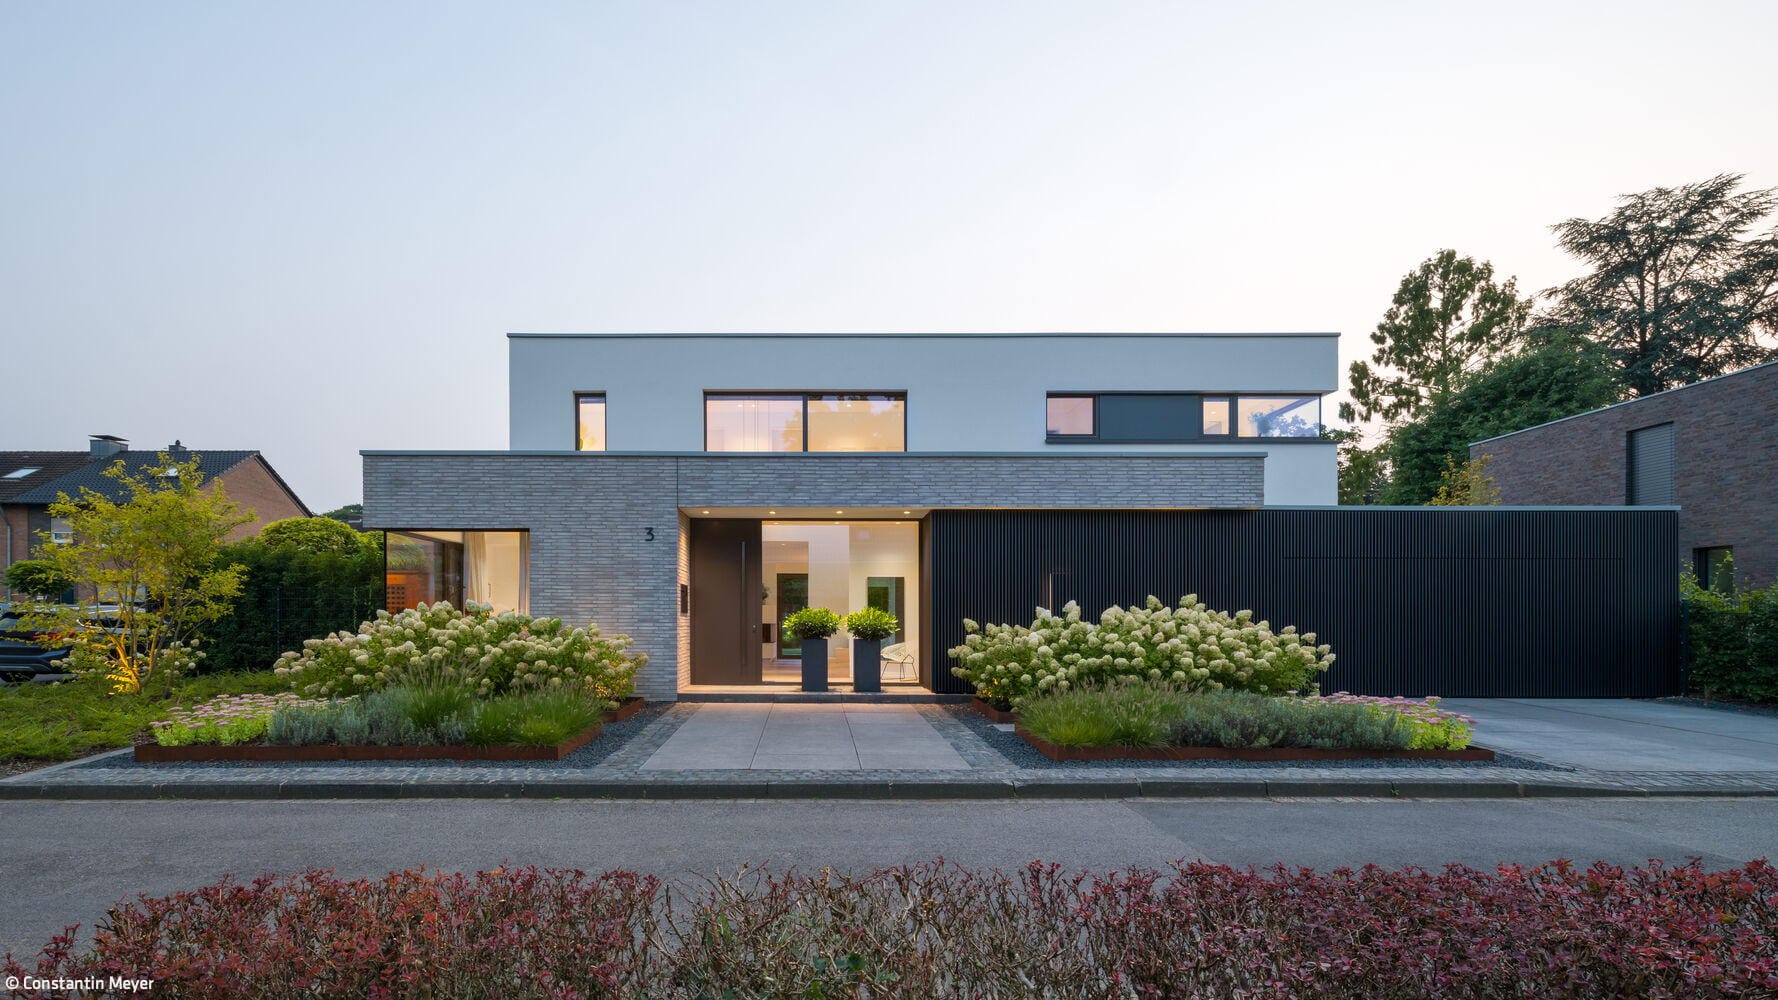
Harmonious in Nature
A spacious house impresses with its balanced proportions and numerous charming views of the garden
Flooring Single-Family HomesFlat Roof Panoramic Windows Stucco FaçadeBrick Two-Story
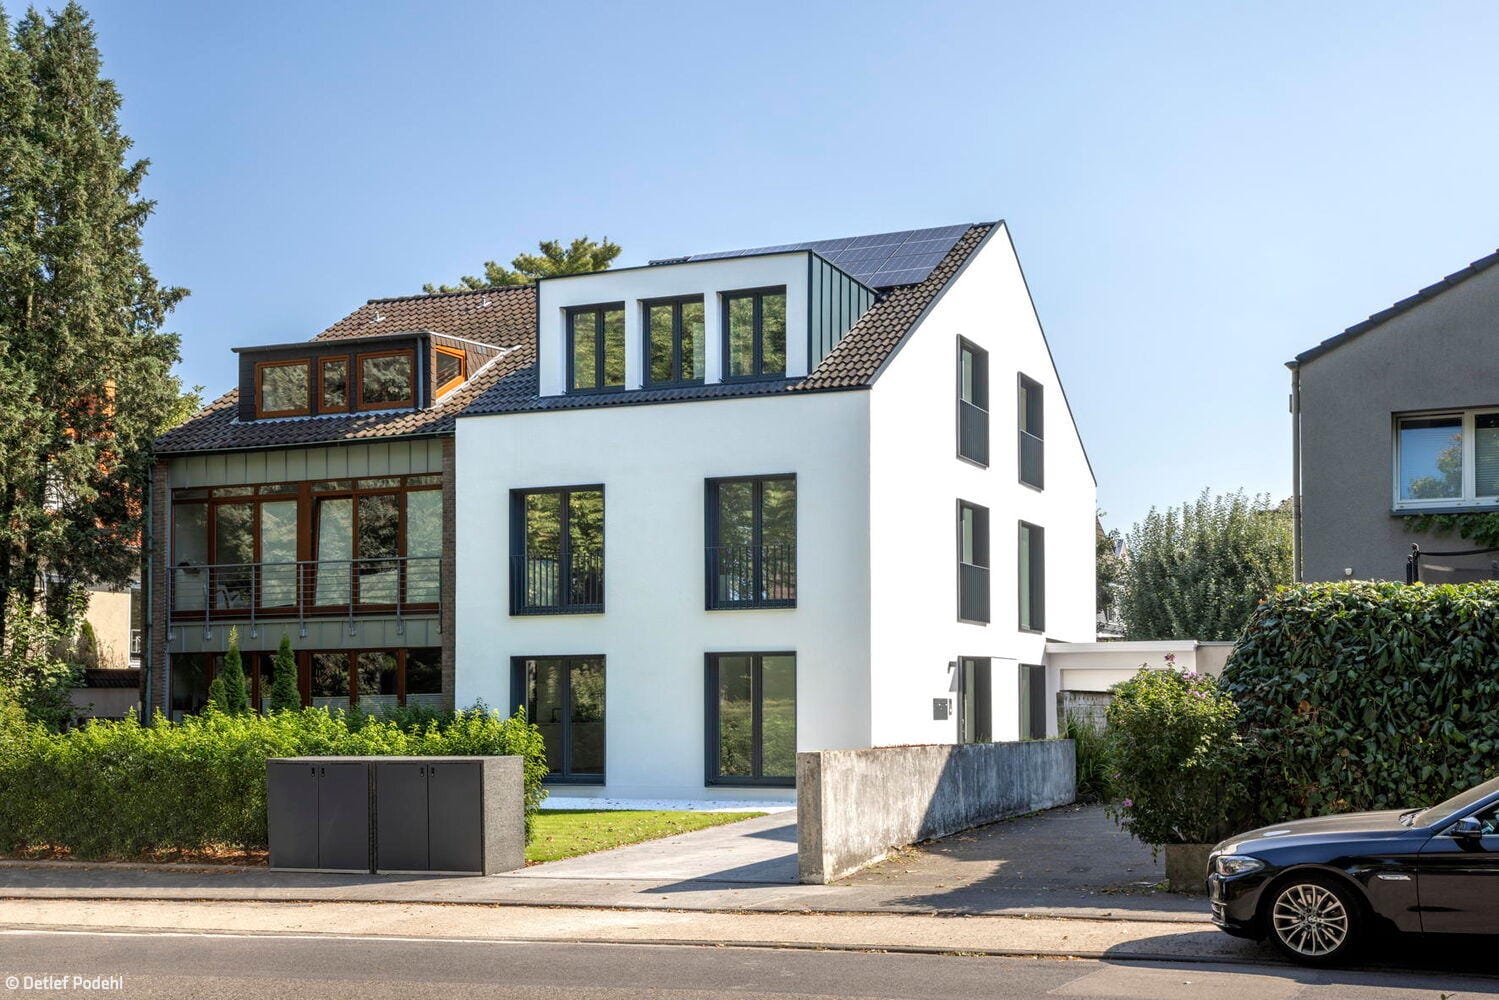
Cleanly Reduced and Flowing
An apartment block in the west of Cologne has been renovated and refurbished
Single-Family HomesRender FacadePitched RoofRenovation / Restoration / Building Within Existing Structures
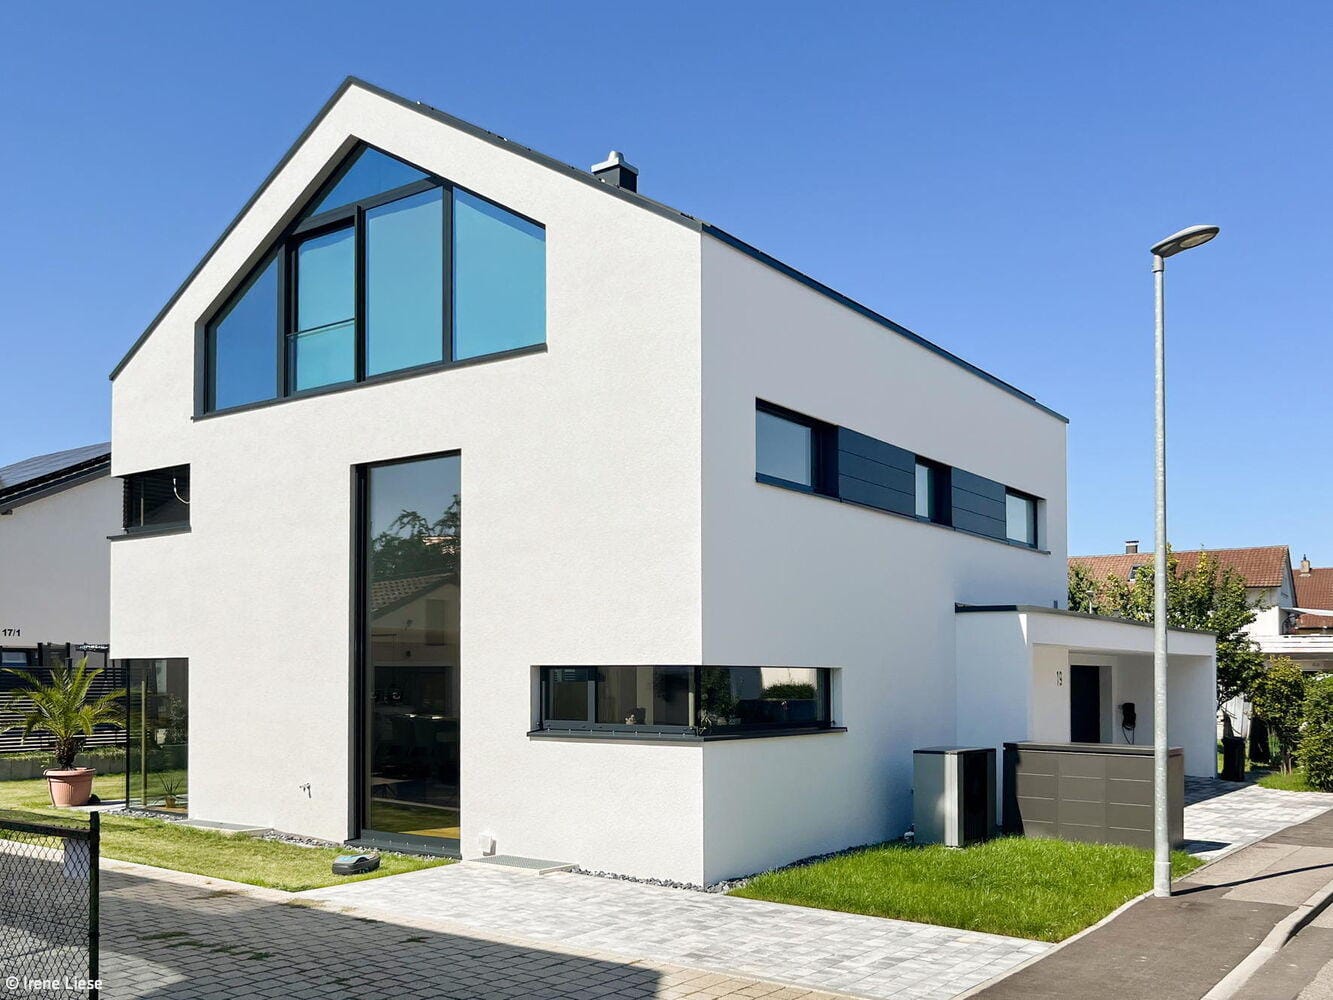
Radically Clear and Generous
A new-build offers both communal living and a separation of the generations by floor