


Harmonious Infill Development
One family's home becomes living space for five households
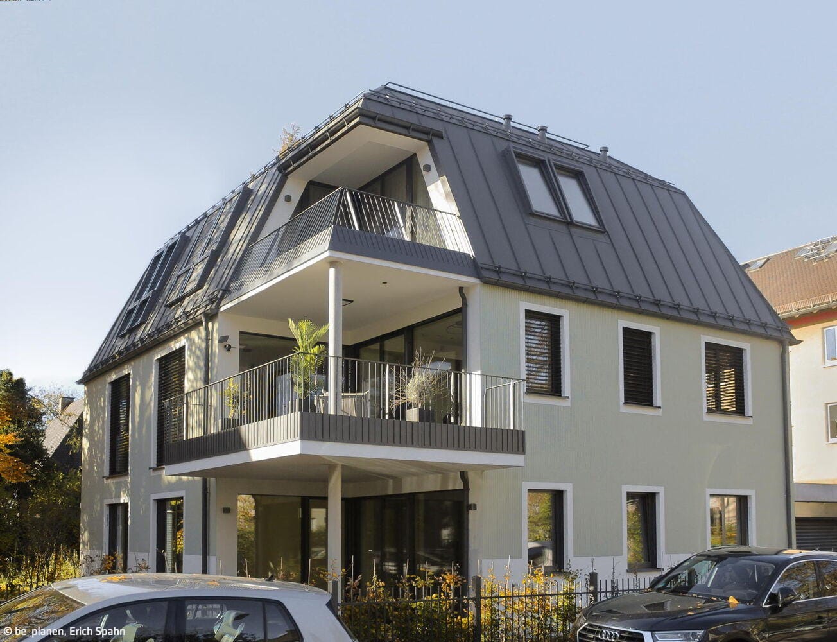
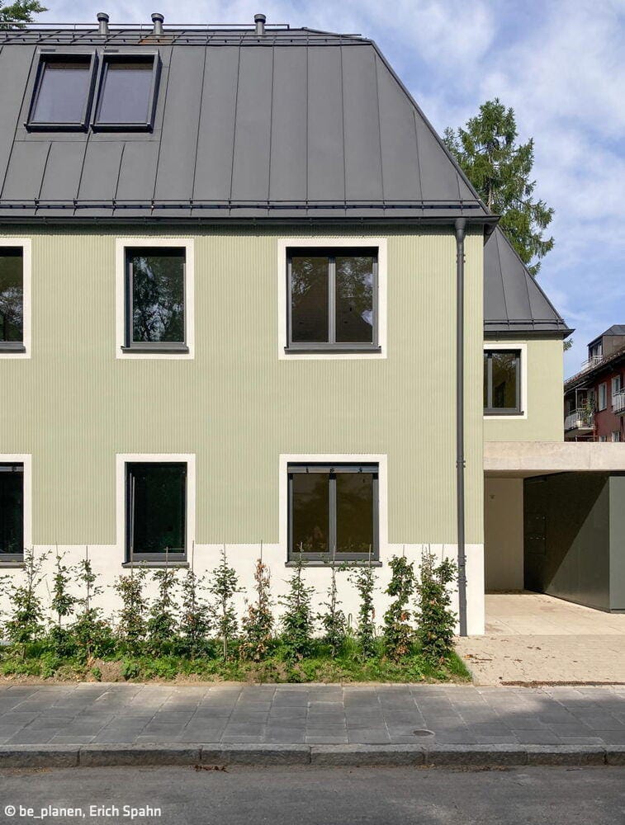
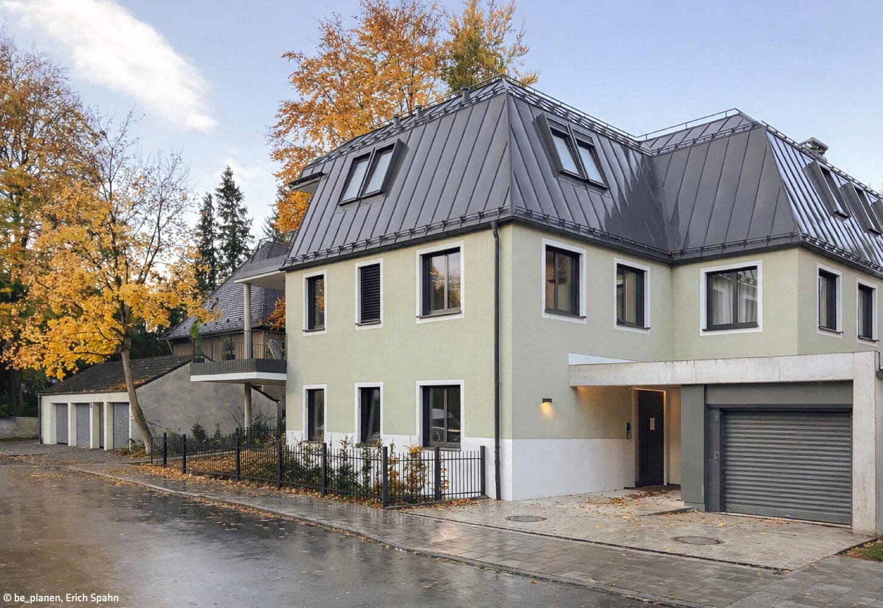
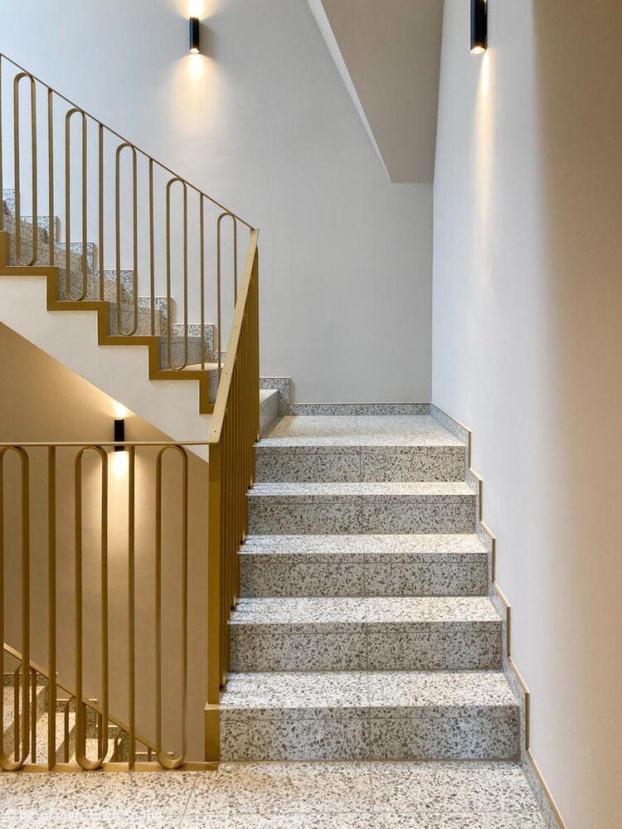
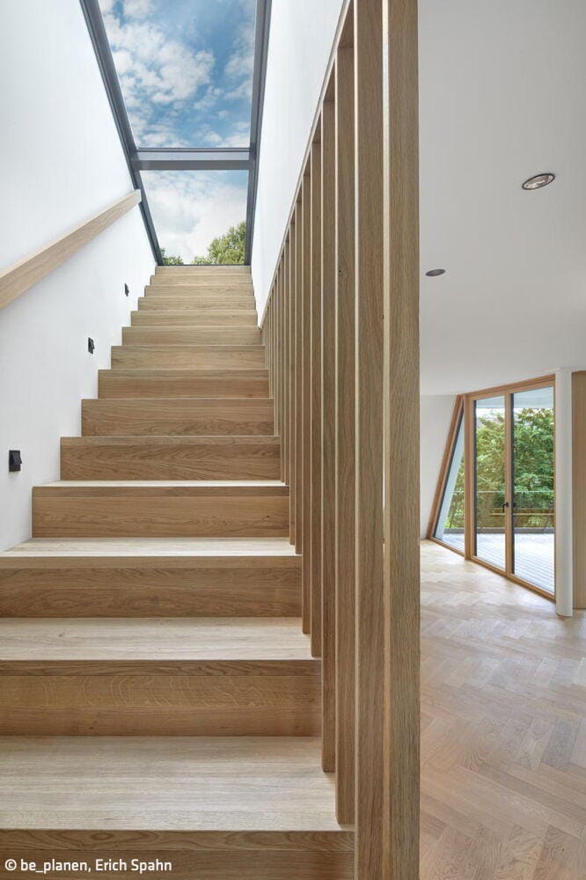
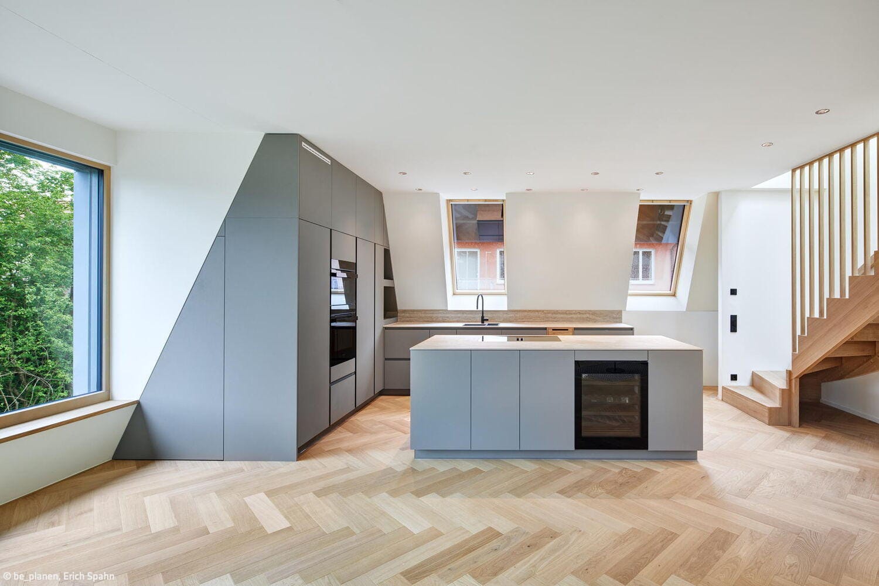
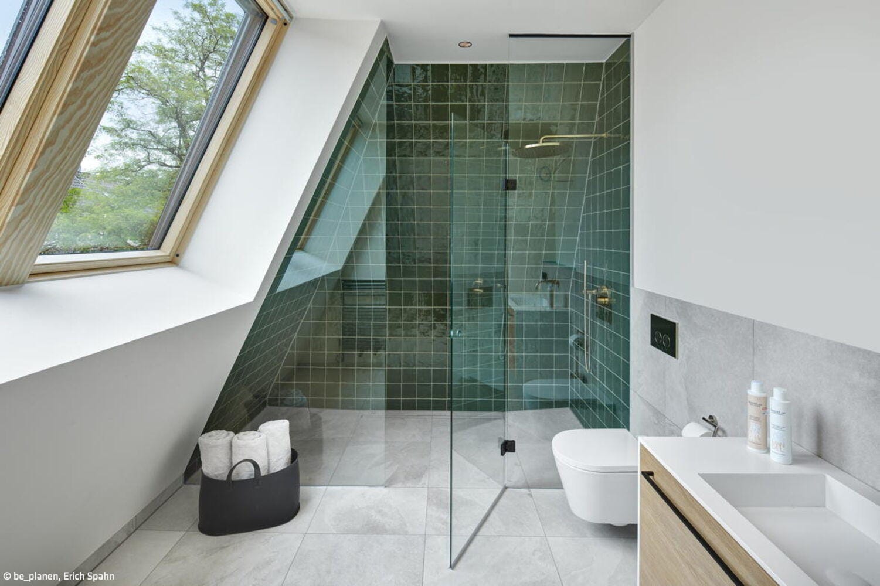
The property where this new building was constructed in Nymphenburg sits on Palestrinastraße, a street named after the Renaissance composer Giovanni Pierluigi da Palestrina. The previous structure—a two-story single-family home from the 1950s in need of renovation—was demolished and replaced with a multi-family residence for five units. The three-story building integrates seamlessly into the neighborhood along Romanstraße, which is predominantly characterized by villas.
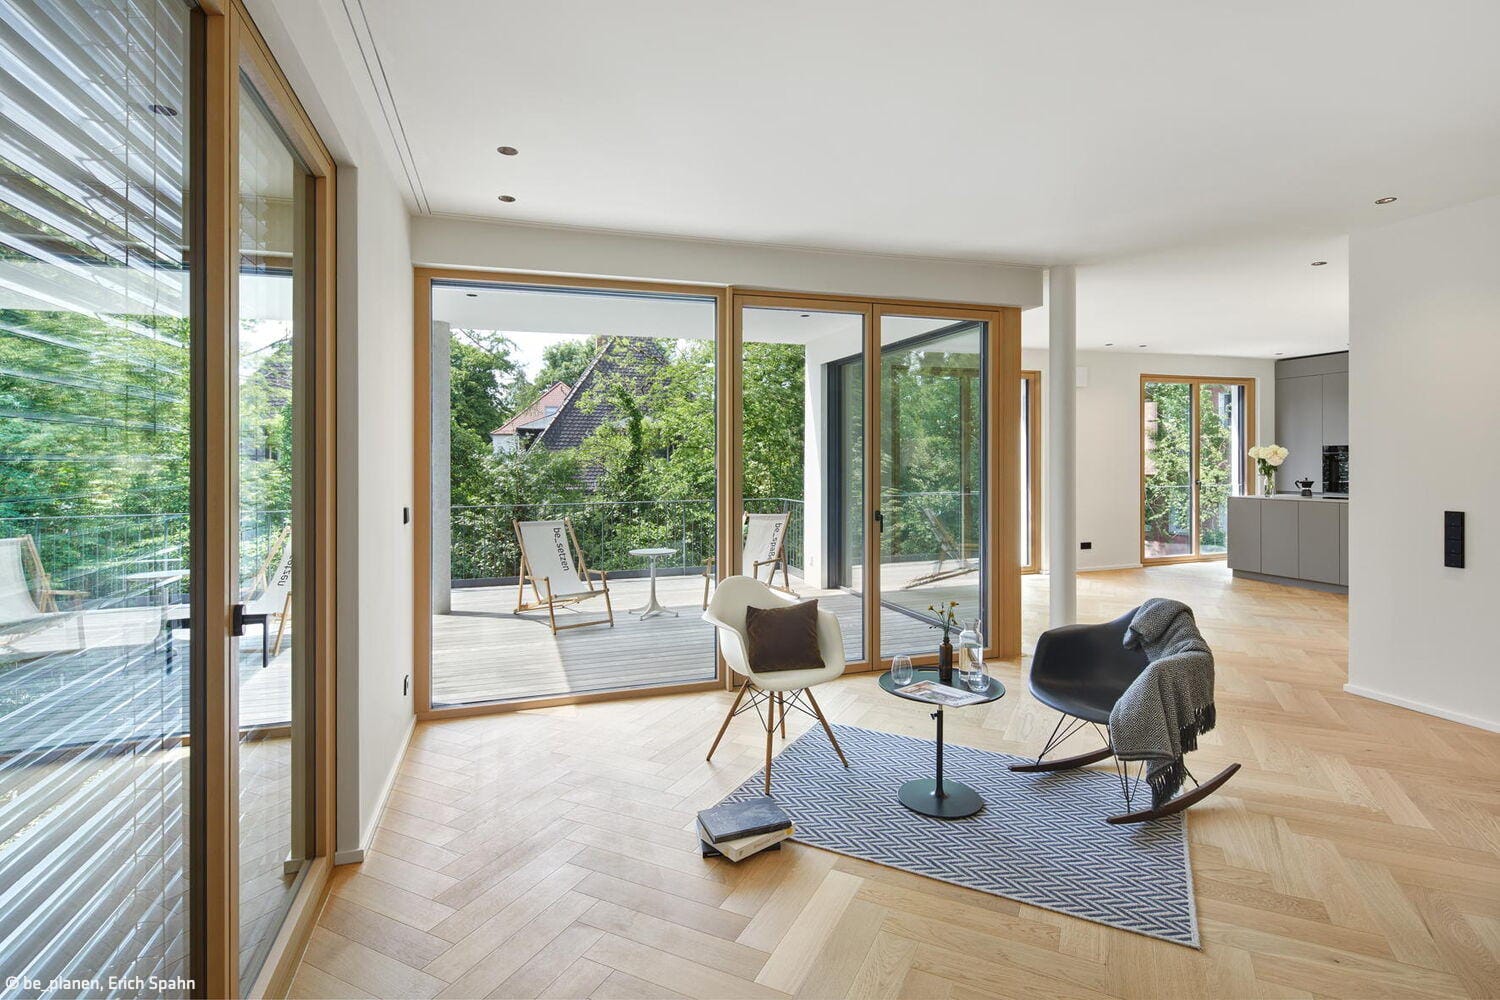
The exclusive urban villa was designed by Munich-based architecture firm be_planen Architektur. On the 885 m² plot, a new building with a total of 593 m² of living space was created. The façade stands out with a subtle green render finish featuring uniform combed texture, while the base and window surrounds were executed in a restrained light tone. The ground floor and first upper floor each contain two residential units, while the top floor features a generously proportioned penthouse with two loggias oriented southeast and southwest, ensuring pleasant evening and morning light throughout the year. The two lower floors each contain one three-room and one two-room apartment with open living, cooking, and dining areas. The penthouse, at 160 m², is the largest and most luxurious unit.
All apartments were appointed to the highest standards, featuring elegant herringbone parquet flooring, ceiling-height curtain rails, and iconic bathroom fixtures. The units are completed with custom-crafted built-in kitchens by artisan craftsmen, including premium appliances and coordinated built-in cabinetry and expansive mirror panels. Radiant floor heating provides cozy warmth in winter. Every unit enjoys private outdoor space in the form of loggias or a portion of the garden. The stairwell, finished in warm beige, showcases a gold-toned stair railing, high-quality apartment entrance doors in oak, and an elevator providing barrier-free access to all floors. A car lift provides access to the underground parking garage, which also includes storage units and ample bicycle parking. At the rear of the garden, a communal children's playground was even incorporated.
Photos:
be_planen
Erich Spahn
www.erich-spahn.de
(Published in CUBE Munich 02|26)




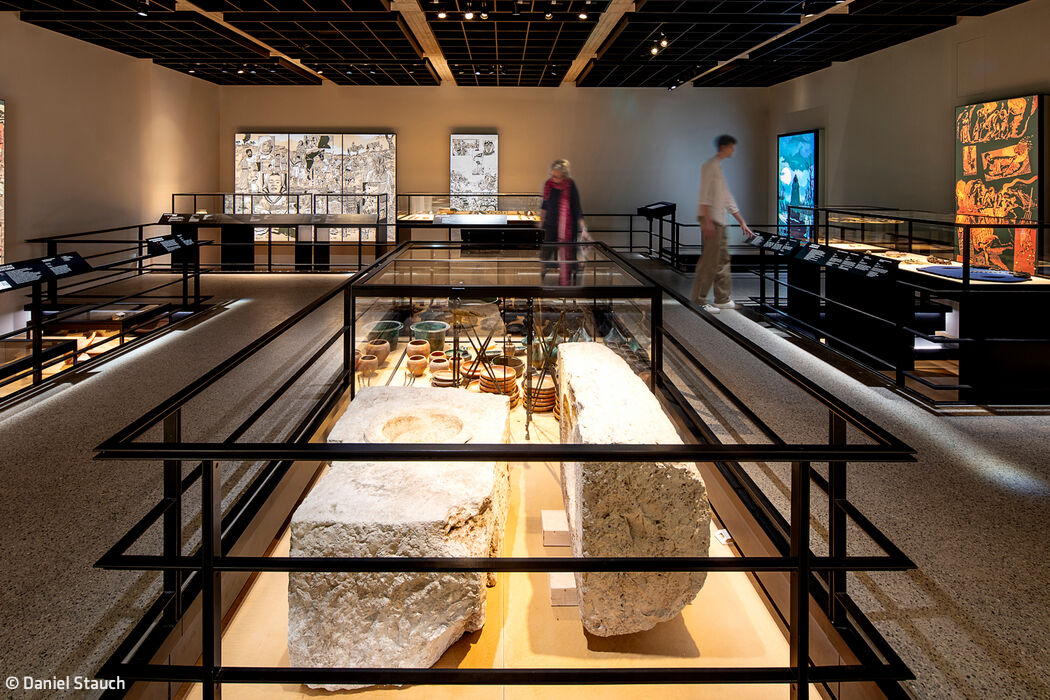
History Reimagined
The State Archaeological Collection Reimagined
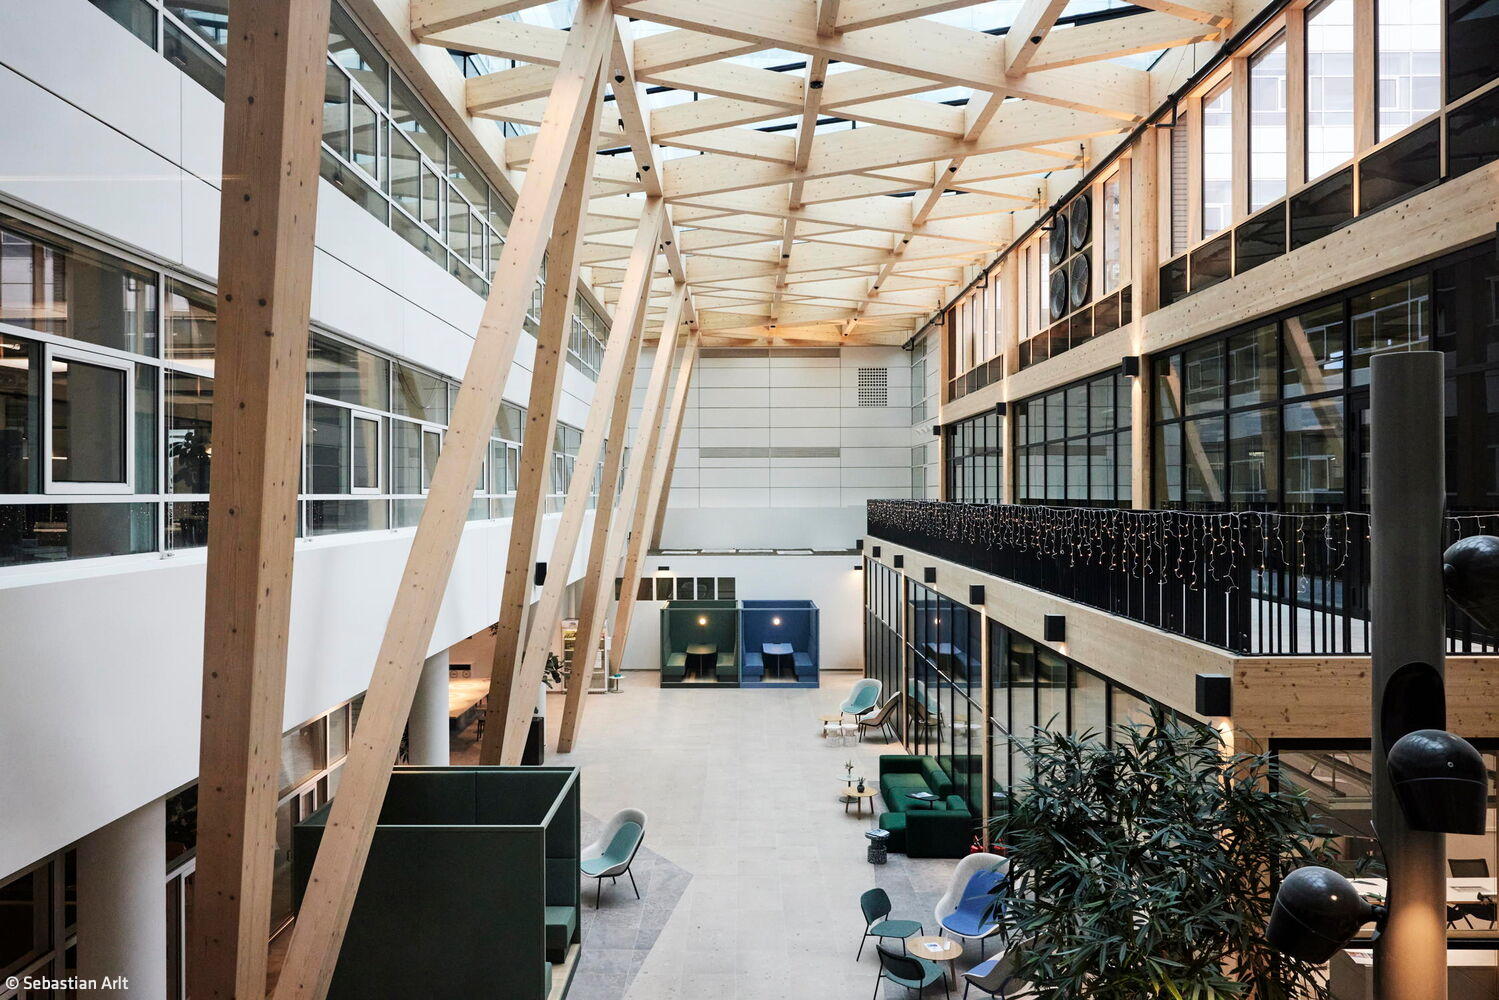
Goodbye 90s Office World
A revitalized office building transforms into a cutting-edge tech headquarters

With Alpine Character
An apartment hotel near Theresienwiese distinguishes itself through a distinctive interior design vision
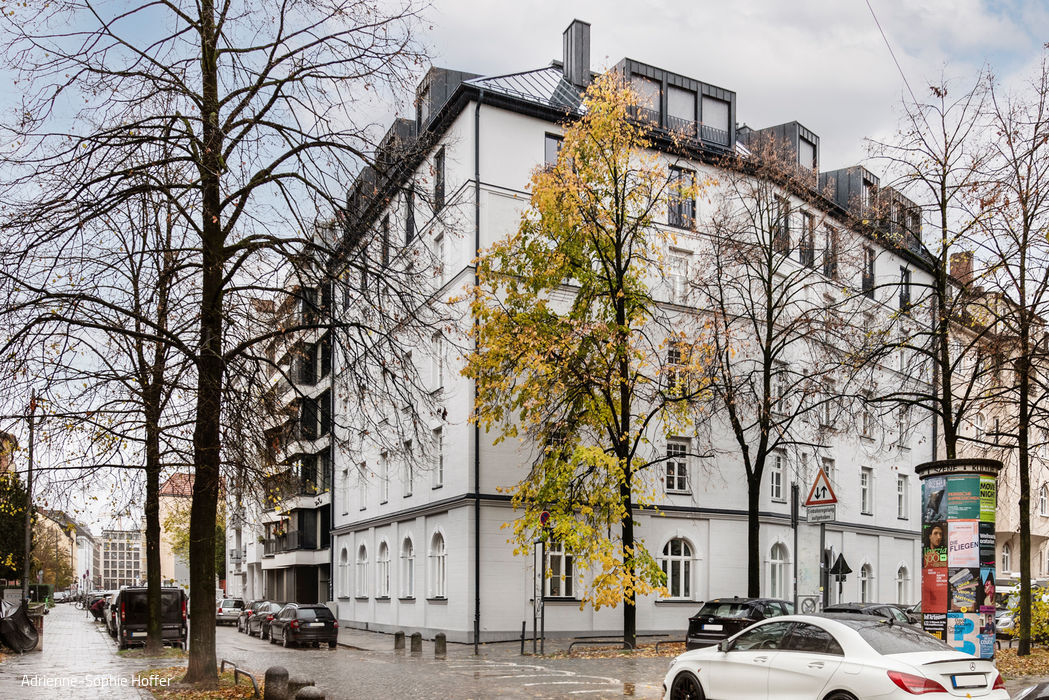
Refined Transformation
A remarkable heritage building commanding a prominent position in the urban fabric