


Making every space count
paulfux designs and builds furniture, creates spatial solutions, and manufactures purposeful products
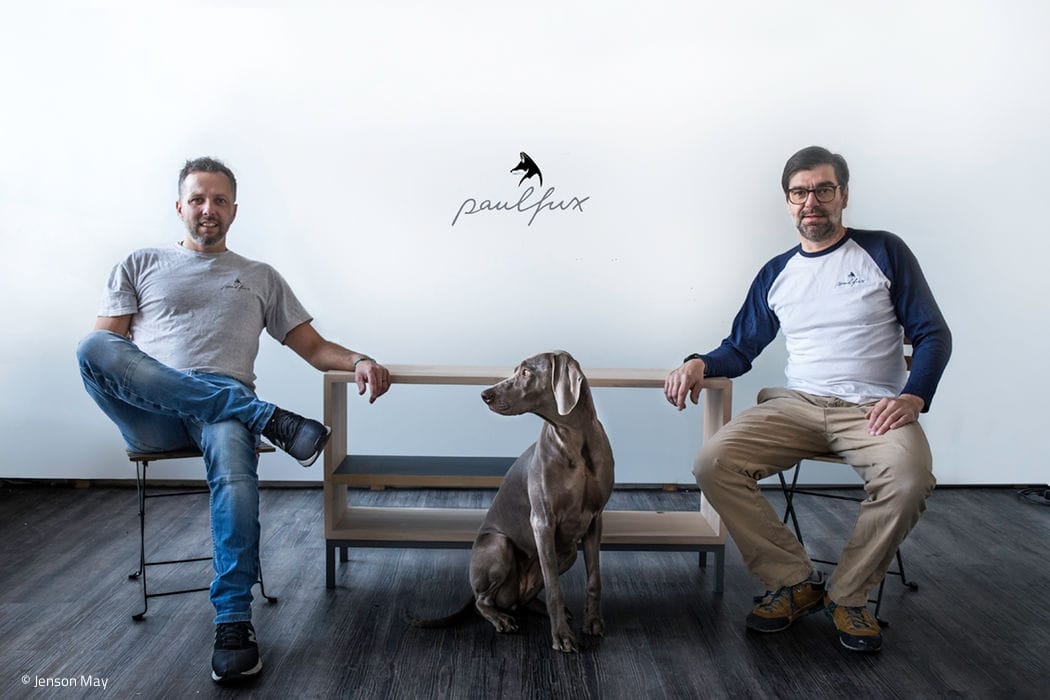
In 2014, Marcel Schleusner and Robert Luft launched paulfux in Munich. The furniture designer and business economist create not just furniture and products in wood, metal, glass and beyond – they develop complete spatial solutions that maximize how we live and work. From initial concept through visualization to final execution, the paulfux team guides every project with meticulous attention to detail.
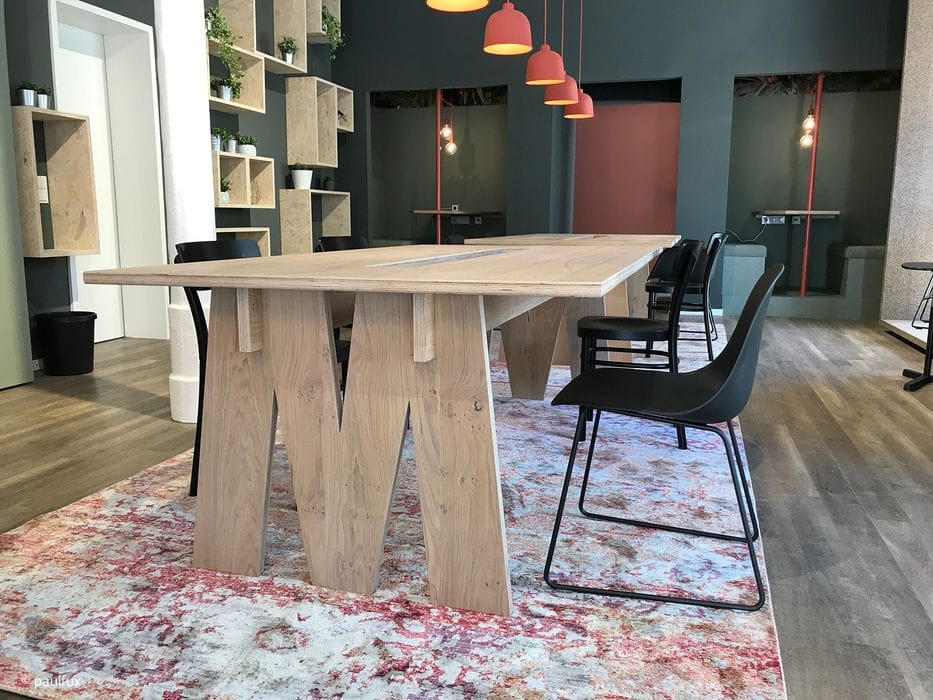
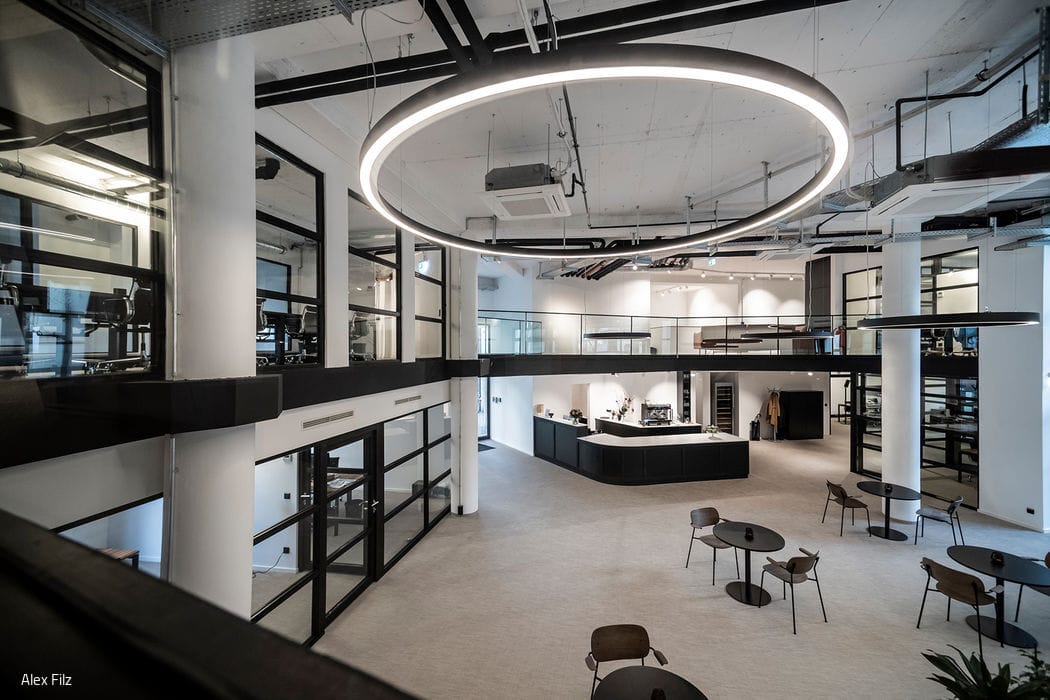
At a Munich co-working space, paulfux partnered with Stuttgart-based interior architects Studio Alexander Fehre to realize an innovative spatial design. Their approach: stripped-back aesthetics paired with flexibility to inspire freelancers and foster collaboration. The result combines exceptional functionality with durability – custom tables, shelves, office modules, and a fully fitted kitchen. Every material choice prioritizes longevity: OSB boards line the walls, while the work tables feature multiplex with oak veneer surfaces.
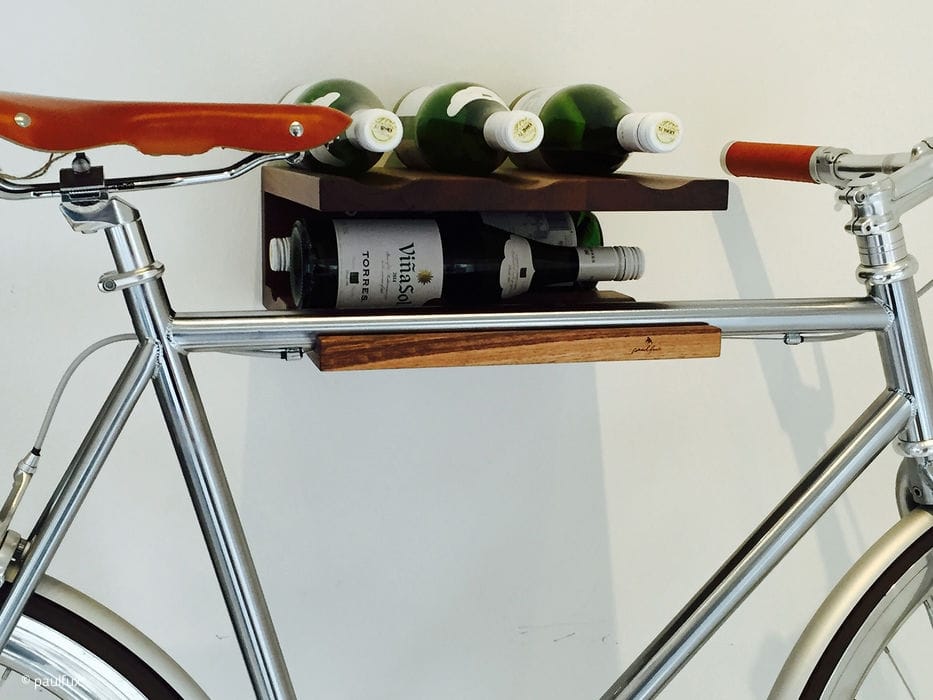
Among paulfux's production pieces is the Mike bicycle and wine wall mount – a dual-purpose design that securely holds up to five bottles and a bike. Crafted from slow-grown solid woods including European cherry, walnut, birch, and larch, Mike also accommodates a helmet and accessories. Dimensions: 310 mm wide, 130 mm high, 330 mm deep.
Photography Credits:
Jenson May
www.jenson-may.de
paulfux
(Published in CUBE Munich 01|20)




From Bank to "Byro"
A Remarkable Transformation in the Glockenbach District
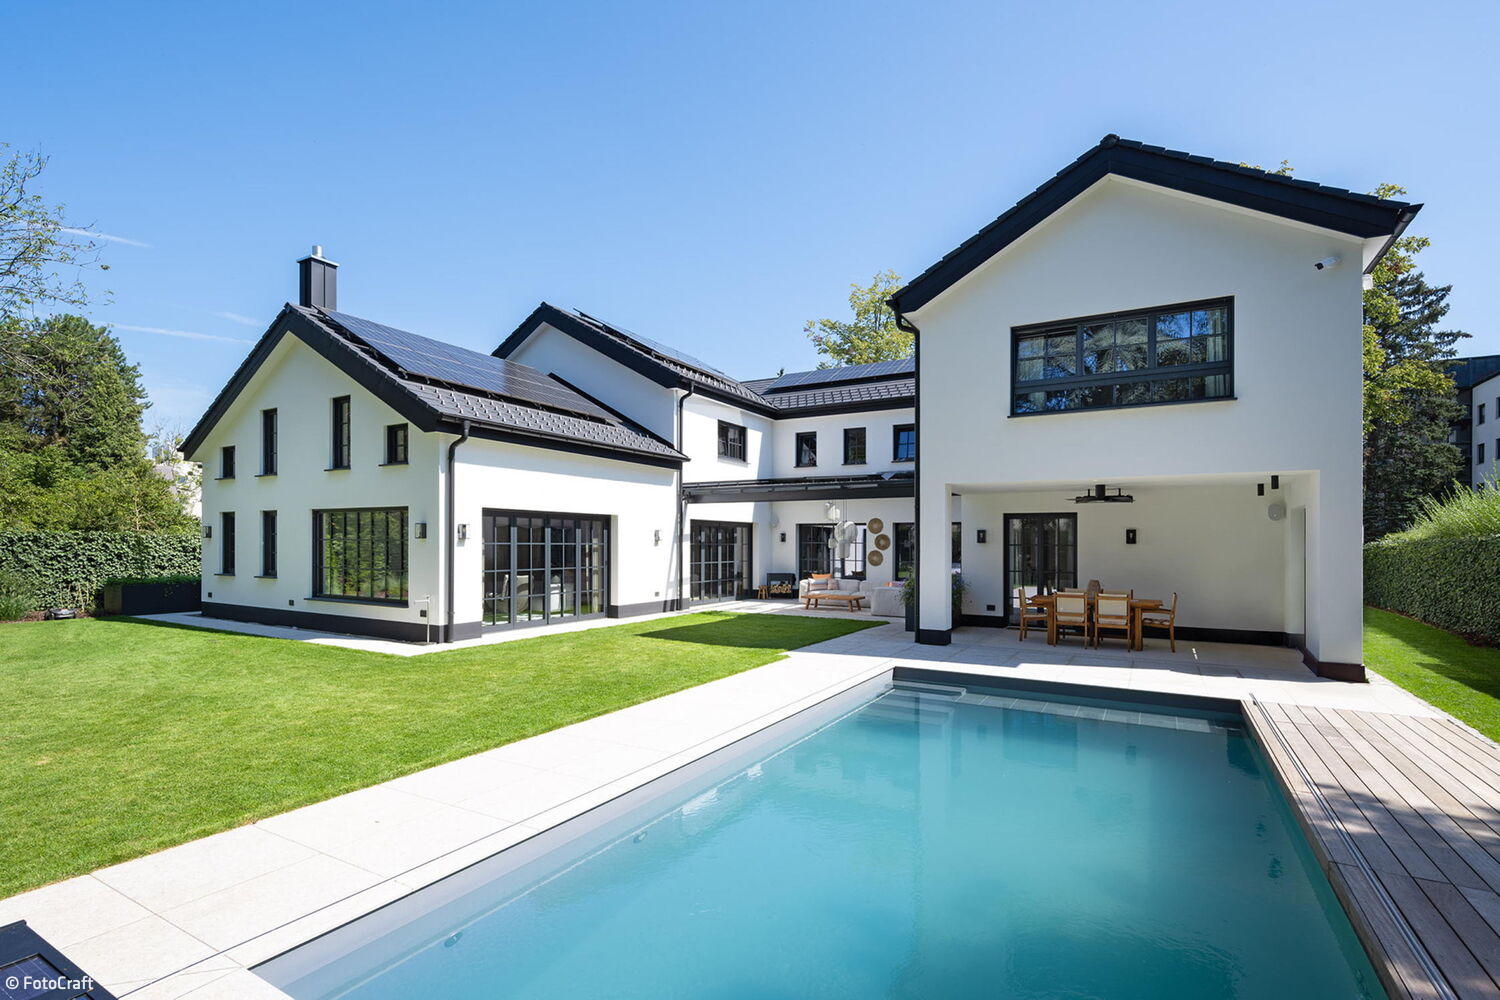
Interior and Exterior in Harmony
The "R17" stands out for its distinctive horseshoe design and its generous flood of natural light throughout.
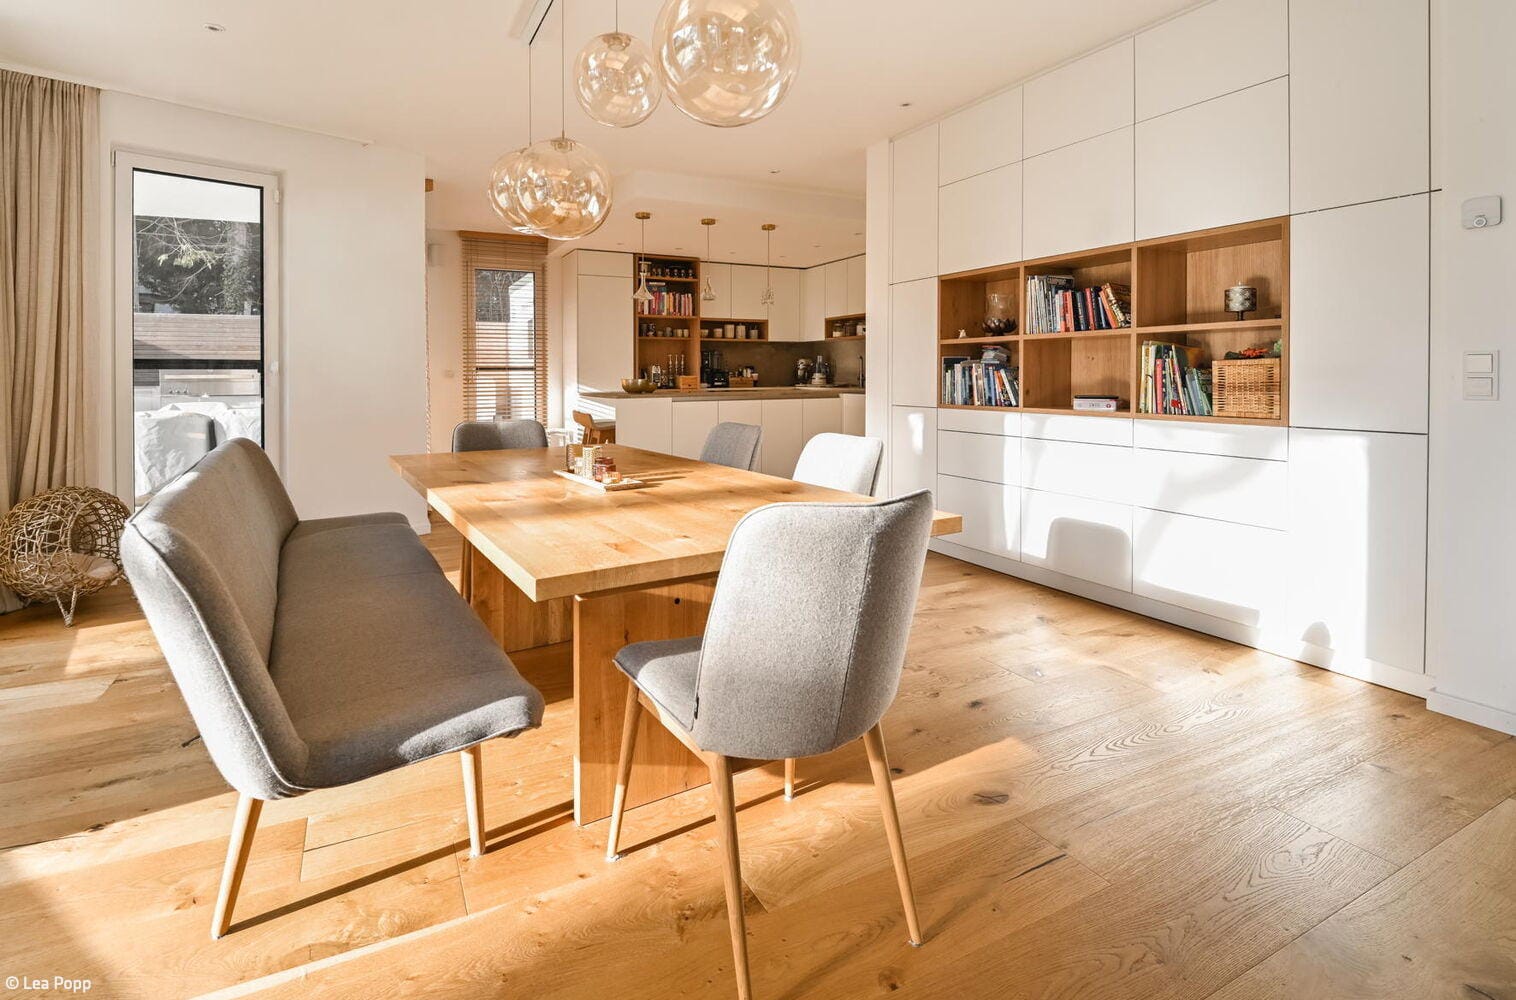
Books.Light.Life
A new residence for a family in Munich's west end becomes an inviting living stage
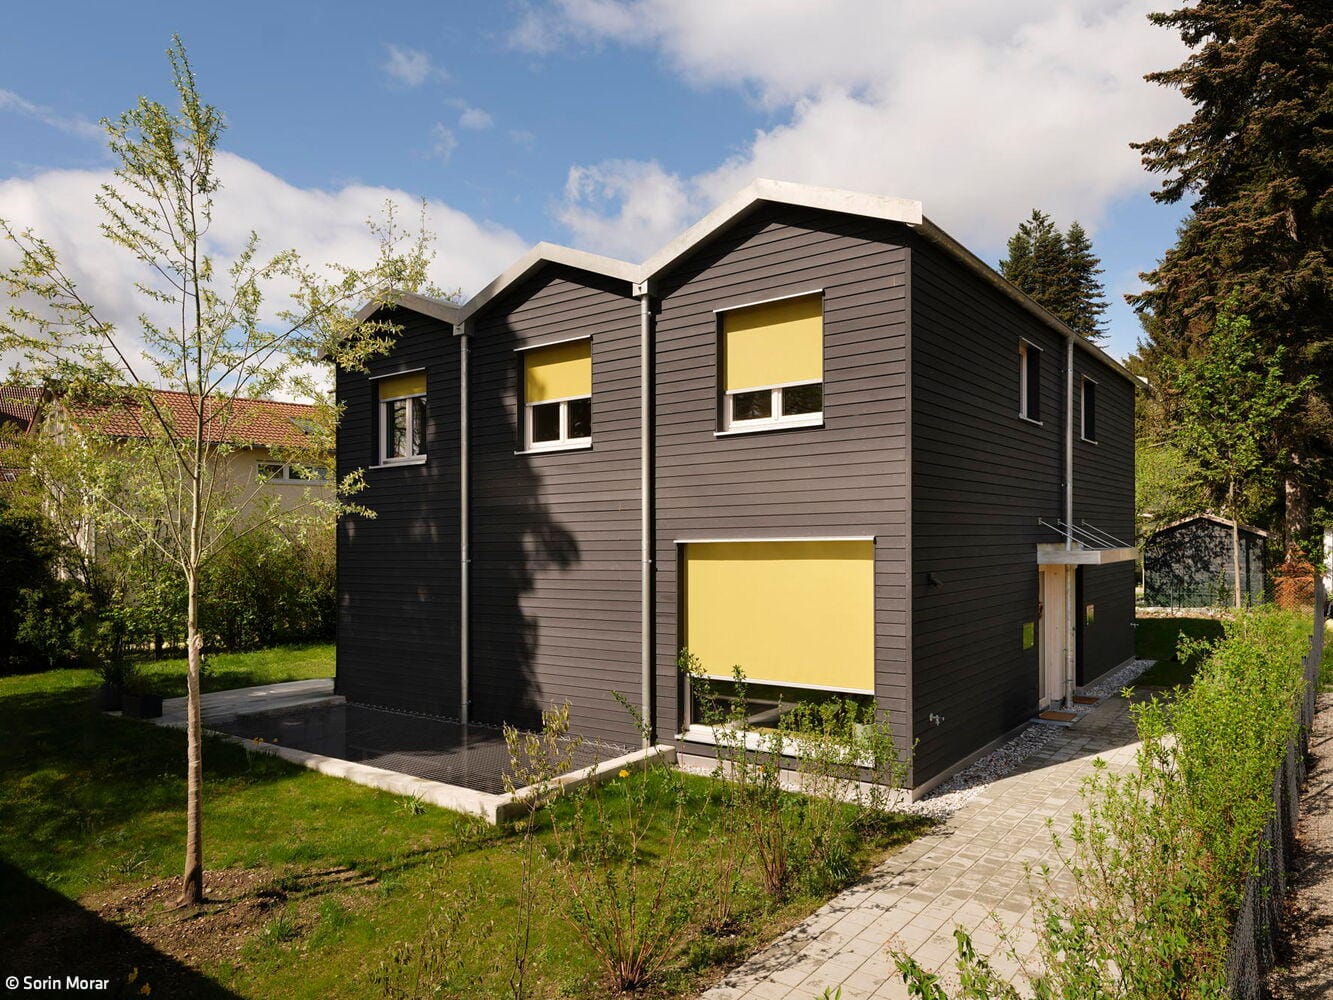
House with Two Faces
Three narrow gable roofs characterise a semi-detached house for two households