


Books.Light.Life
A new family residence in Munich's west end becomes a welcoming stage for living
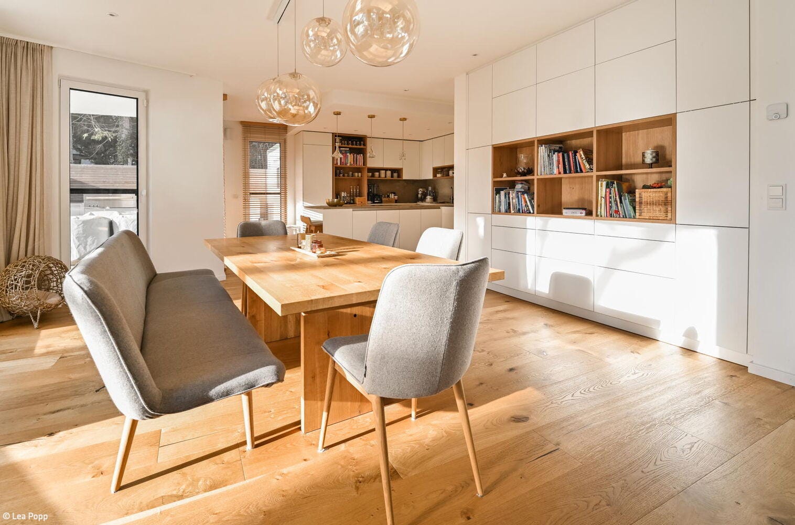
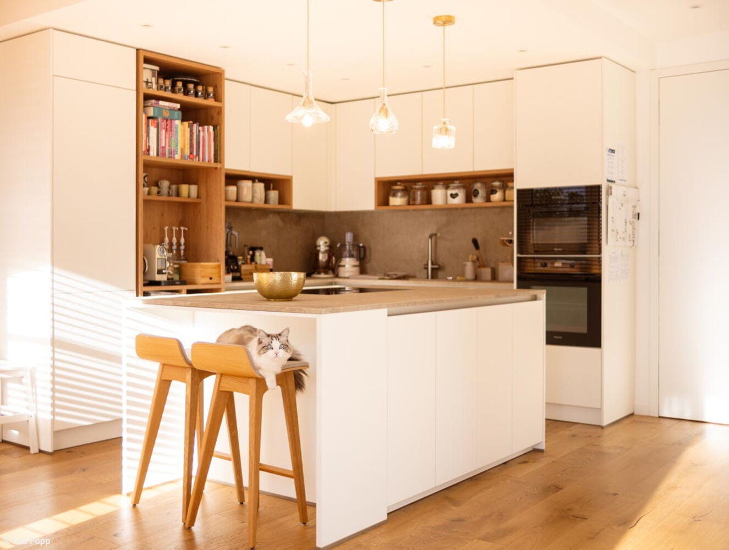
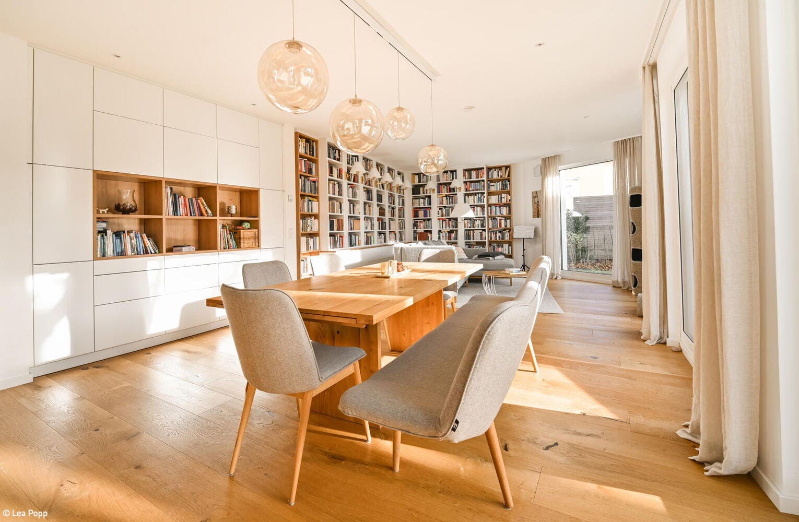
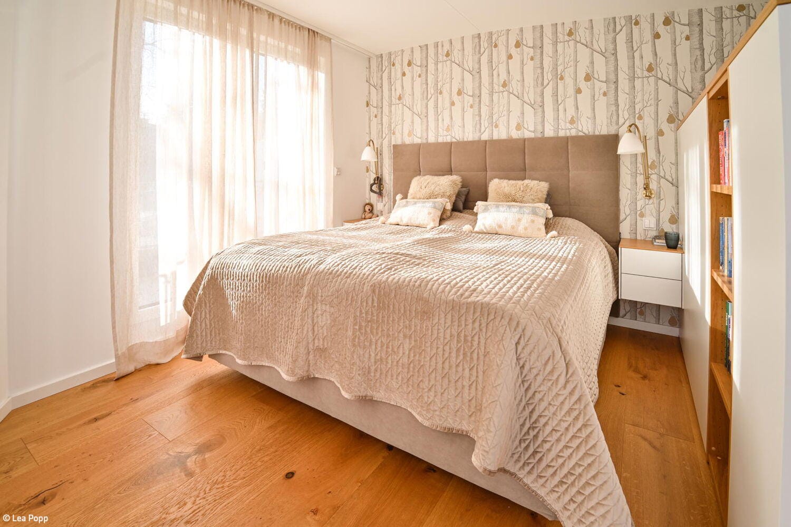
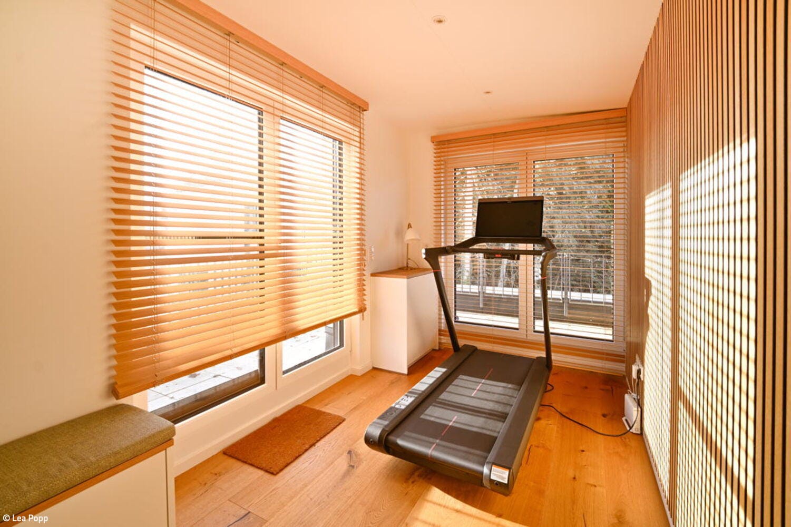
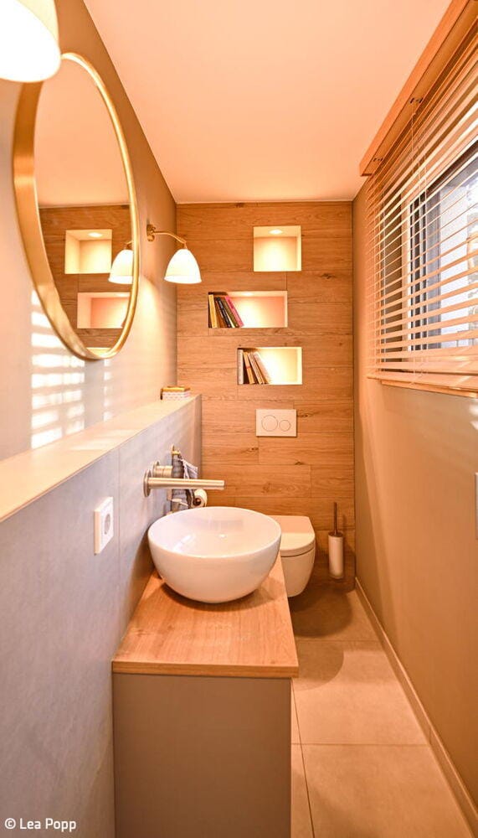
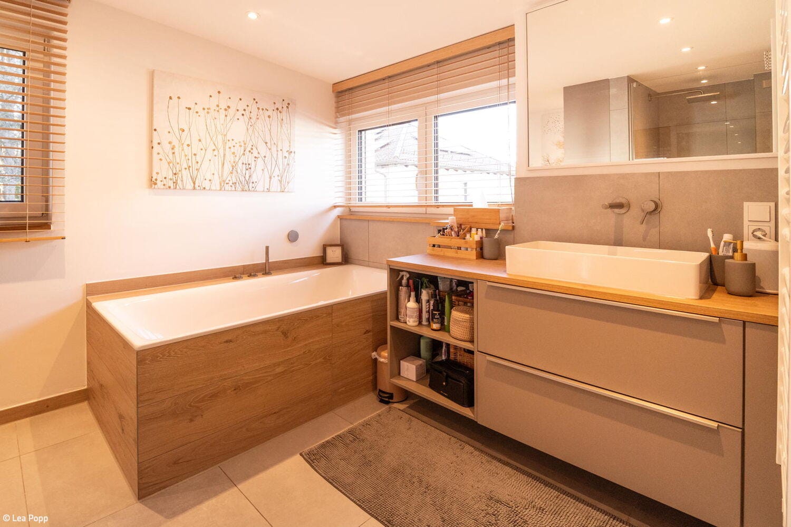
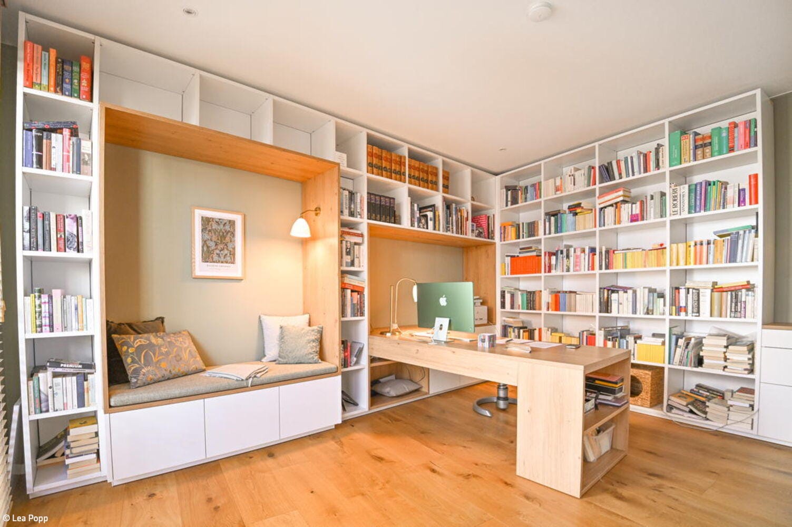
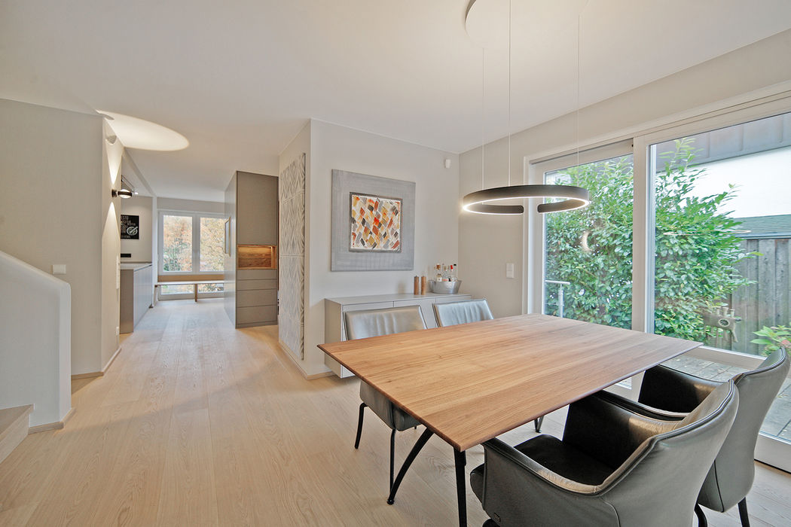
With expansive window facades and a tranquil garden, this newly constructed home in Munich's western district opens outward—while simultaneously creating a surprisingly intimate sanctuary within. For Munich-based interior designer Susanne Kissaun, who guided this project over two years of planning and execution, the dynamic tension between transparency and comfort formed the core of her design vision for this Munich family. What made this project distinctive: throughout the entire planning and construction phase, the clients lived abroad—yet their trust in their designer was profound, and their exchange remained close despite the distance.
The scope encompassed designing a family home featuring a spacious living and dining area with an open kitchen, multiple bedrooms, children's rooms, a home office, bathrooms—complemented by a guest room with an integrated home cinema and an expansive terrace with an outdoor kitchen serving as a second living space. The Scandinavian-inspired aesthetic flowing throughout all rooms reflects not only the residents' preferences but also the interior designer's personal background. Her German-Swedish heritage infuses the spaces with a clear, warm aesthetic—individually tailored yet restrained. A central challenge involved addressing the architecture, particularly the sloped ceilings on the upper floor, which at first glance seemed to constrain certain areas. Through thoughtful spatial planning, carefully considered lighting, and custom-built installations, these zones were transformed into cozy retreats. Light played a defining role in the design: indirect illumination, combined with carefully selected table, wall, and floor lamps in mouth-blown glass with brass accents, imbues the rooms with atmospheric depth that shifts gently and naturally throughout the day. A particular passion of the homeowner, herself involved in literary circles, was to integrate an extensive book collection. Beyond a library in the living area, reading nooks, seating areas, and shelving are distributed throughout the home to accommodate the substantial collection. Literature thus becomes part of the architecture—shaping the space without overwhelming it. This concept extends into the exterior spaces as well: the terrace with outdoor kitchen, designed by the interior architect, seamlessly merges with the interior during the warmer months, creating a generous stage for outdoor living. The clients are entirely satisfied with the result: "Susanne Kissaun grasped quickly—through a combination of experience and sensitivity—what atmosphere our home needed to feel right. Authentic, inviting spaces have truly emerged!"
Photography:
Lea Popp
www.leapoppfotografie.com
Published in CUBE Munich 02|26

Luminous Refuge
Shedding the '80s: A Semi-Detached Home Transformed
Preserving & Protecting
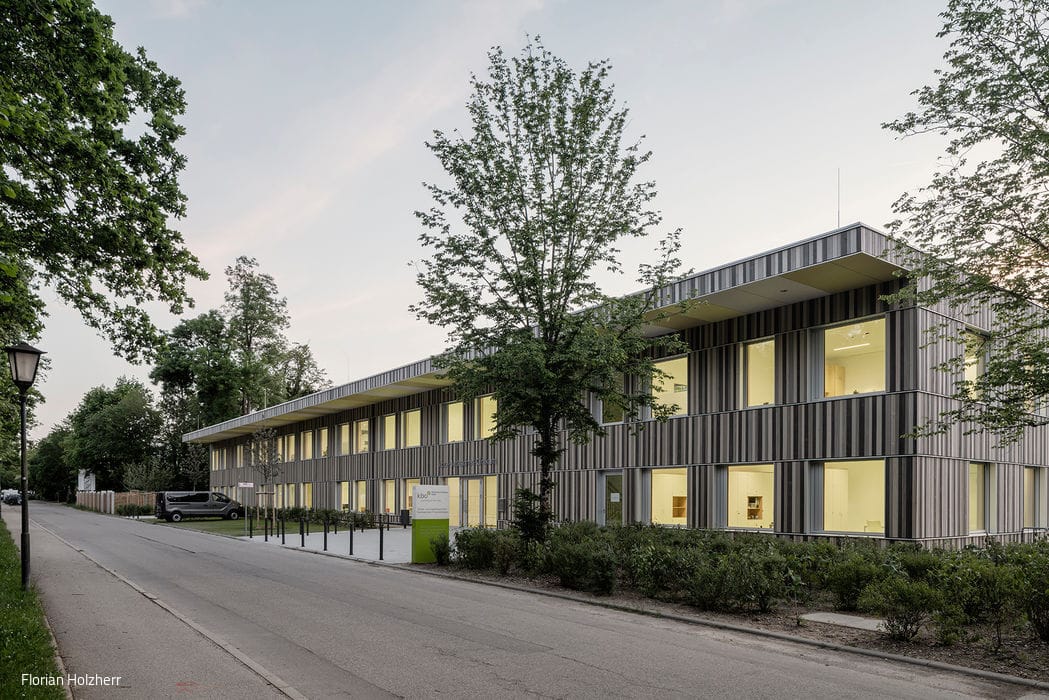
"Green Hospital" Specialty Clinic Designed as a Healing Environment

Multifunctional + Majestic
A surprisingly versatile public multi-purpose hall in Erding
Living Better Together
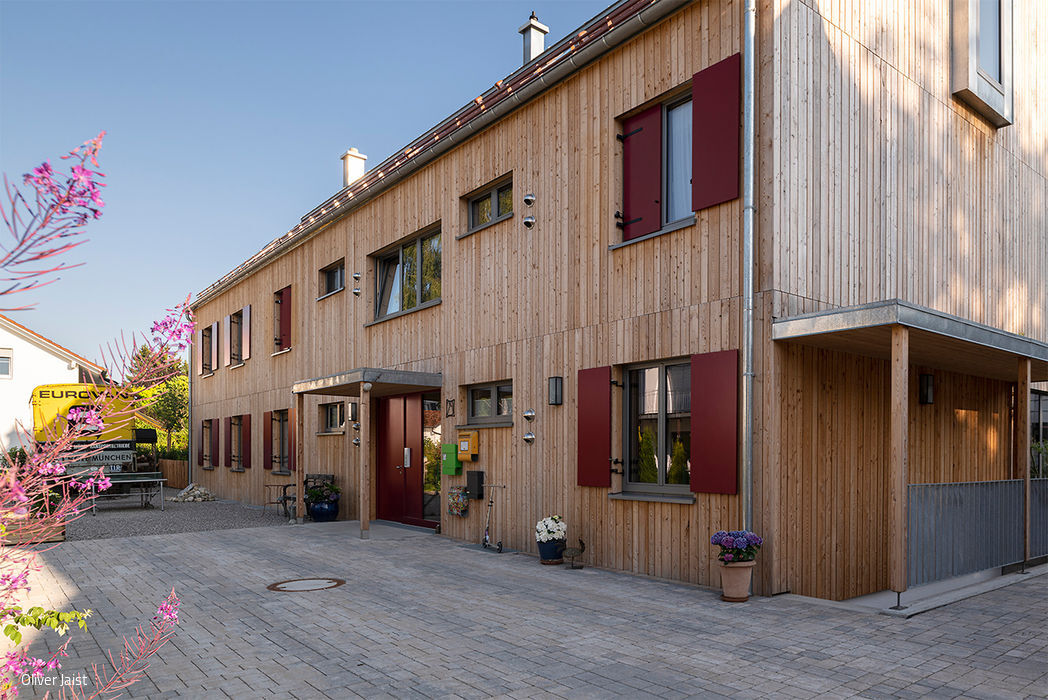
Multi-Generational Home in Gauting: Five Households, Thirteen Residents