


Pasing's Dolce Vita
Two distinctly different buildings create a vibrant new focal point for Marienplatz in Pasing.

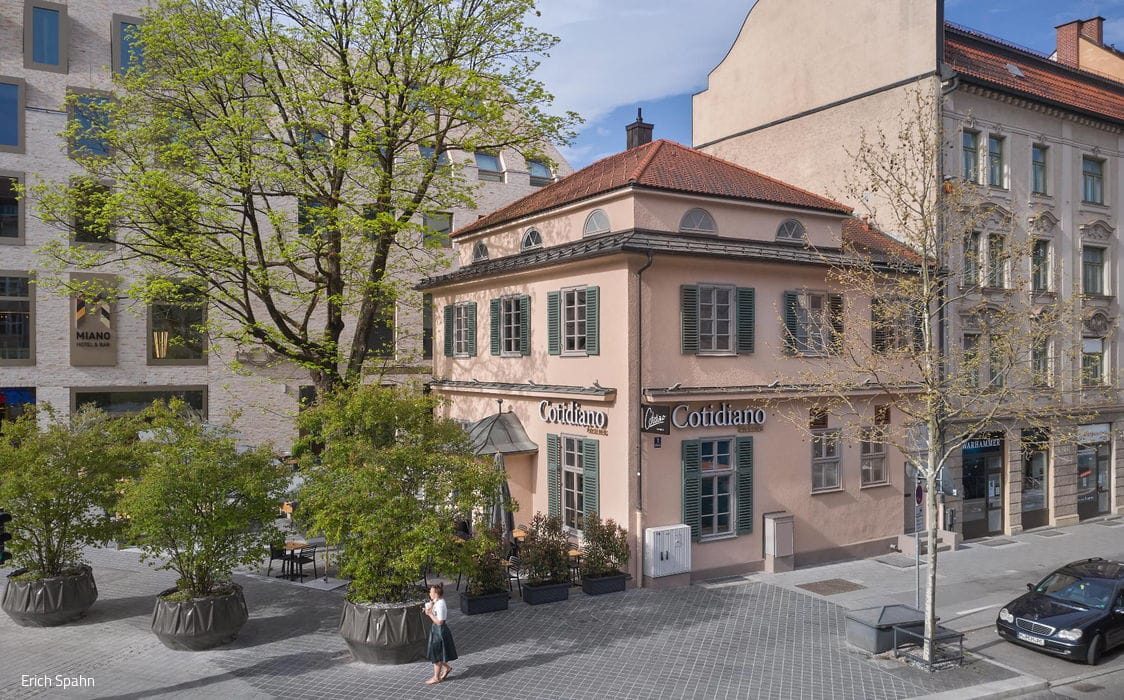

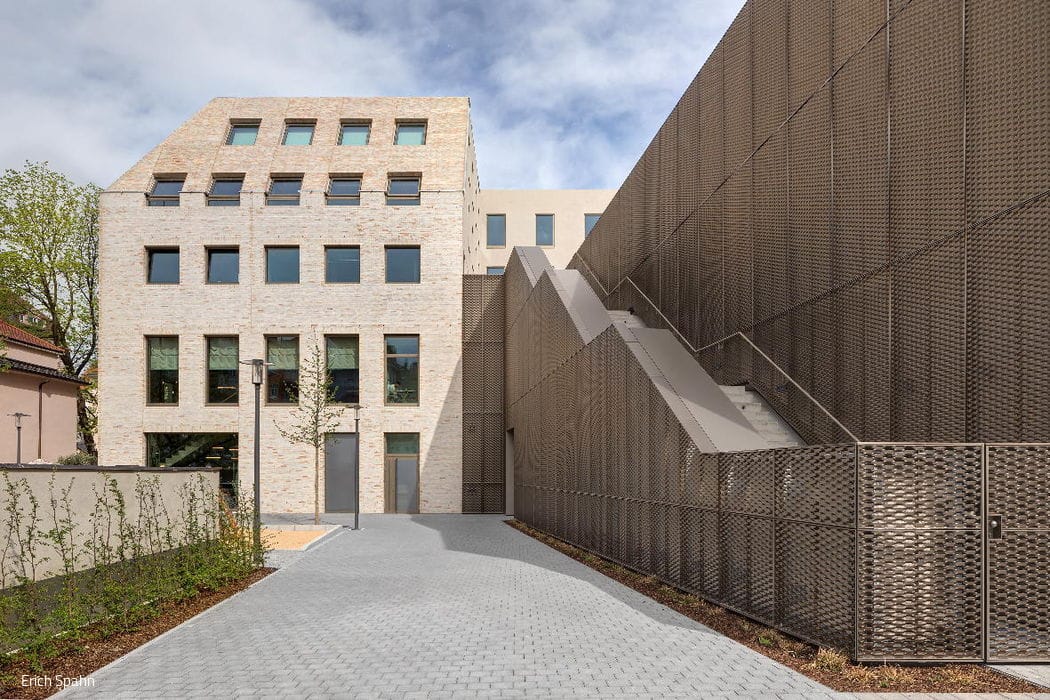

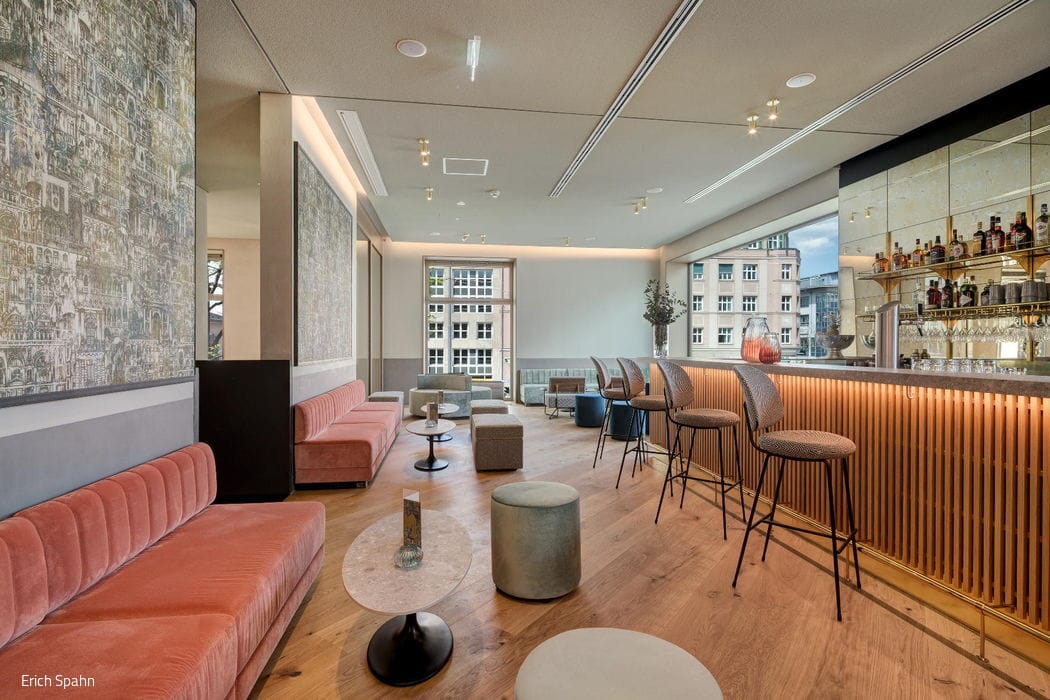
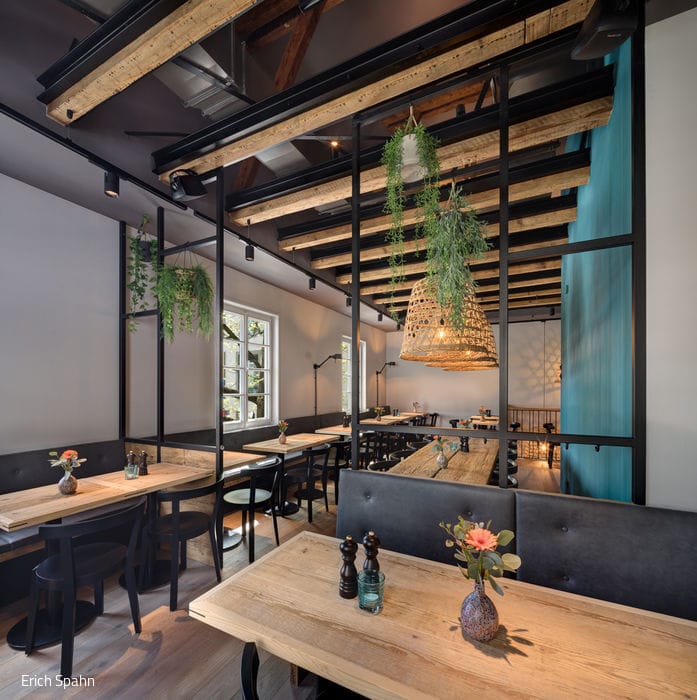
Over the past several years, Pasing has been transforming itself through urban renewal. Recently completed are a striking new development and the sensitively renovated former "Confettis" at Marienplatz – together creating an ensemble that embodies the Italian spirit of "La Dolce Vita." Here, amid calming traffic design, people linger in beautiful surroundings, savor exceptional food, find quiet moments, and simply enjoy life. The historic heart of Pasing has reclaimed its role as a genuine destination. Project developer Martin Bucher brought this vision to life through close collaboration with two architectural practices. Auer Weber Architekten designed the new hotel and retail building, anchoring the corner of Institutstraße and Planegger Straße with contemporary sophistication. be_planen Architektur handled the sensitive restoration of the landmark former corner pub – now home to the Cotidiano restaurant. Restoring this modest 1920/21 structure, designed by Josef Lang in a classicist style and built with experimental cost-saving techniques during Germany's inflationary period, presented substantial challenges. The team had to strengthen both the building's structure and technical systems to support a modern gastronomic operation. Their solution: a holistic spatial concept that weaves old and new together seamlessly. Where the south wall was lost to earlier demolition, a glass façade now rises to the second floor, flooding interior spaces with natural light and creating an airy, open feeling throughout. The ground floor functions as a restaurant with flowing sightlines, a gallery on the upper level extends the dining experience, and the exposed timber roof structure above adds historic character. Oiled timber beams from the original structure dialogue beautifully with contemporary black-painted steel elements – a studied contrast that honors the building's past while embracing its future. Outside, the façade retains its essential character while presenting itself refreshed. Urban development funding through the federal "Active City and District Centres" programme supported the renovation. Auer Weber's new building commands attention through its thoughtful design, material quality, and refined color palette. The striking yet approachable façade of grey clinker brick asserts a distinctive identity that anchors the location. Together, retail, restaurants, and a boutique hotel occupy the complex. With this carefully crafted ensemble, Pasing has reclaimed its true center.
Photography Credits:
Erich Spahn
www.erich-spahn.de
(Published in CUBE Munich 03|21)





History Reimagined
The State Archaeological Collection Reimagined
Modern Three-Sided Farmhouse
A Home Wrapped in Larch Wood

View as Painting
Thoughtful window design elevates an attic apartment into a modern loft.
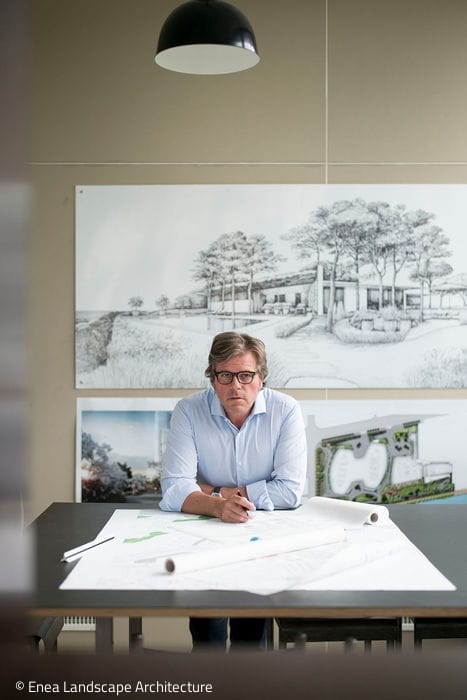
Tree as a Symbol of Life
One of the most accomplished in his field: Swiss landscape architect Enzo Enea