


Restored to Former Glory
A landmark building with a striking façade finds new life after comprehensive renovation


Restoring a 1914 landmark to its full potential presented Munich architects Knopp Wassmer with an ambitious undertaking. Commissioned by the Verein für Volkswohnungen (Association for Public Housing), the project encompassed a complete structural overhaul, attic conversion, and the addition of an external lift and new balconies.
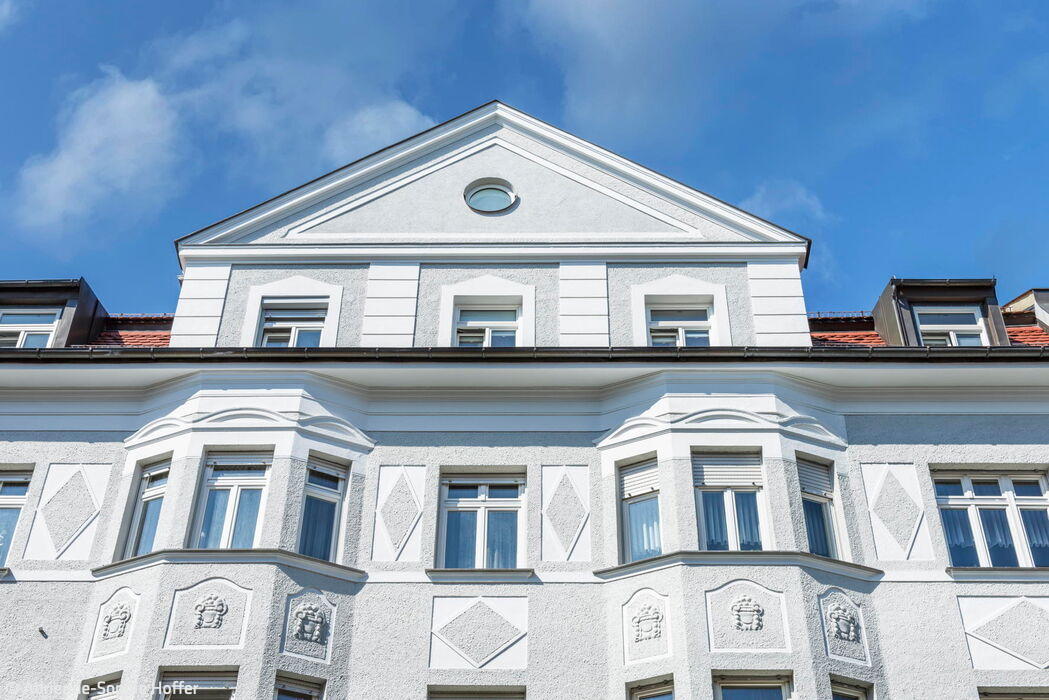

This four-storey residential building on Andréestraße showcases a stunning Art Nouveau façade true to its 1914 origins, distinguished by tall wooden-frame windows with two and three-section divisions. Two modestly projecting bay windows and geometrically composed plaster elements in varying hues provide visual rhythm to the façade. The entrance door and courtyard gate were meticulously restored to their original specifications. Crowning the roof cornice sits a cross gable—an architectural feature that yields valuable additional living space.


Beyond the structural and energy upgrades to the entire building, the architects executed a complete redesign of the roof space, transforming what was once an undeveloped attic. An unusually generous hallway and open kitchen-living area showcase the soaring original roof structure. Ascending a staircase leads to the bedroom tucked under the gable peak. On the courtyard side, a carefully sculpted roof terrace opens the space to light and air. The adjoining bathroom draws ample natural light through a skylight. A second, pre-existing compact apartment was reimagined alongside the 219 m² main attic residence. It too became a maisonette, with a spiral staircase connecting the living areas to an upper-level bedroom. Throughout, the stairwell was restored in historically accurate colors, reanimating the building's original character. Architectural details—including the coffered apartment entry doors—were revived through careful restoration, reclaiming their intended prominence.
Working closely with the monument conservation authority, the courtyard façade received a thermal insulation finish, and a glass external lift was integrated into the design. The final touch came with new balconies that replace aging 1960s steel elements. Designed with sensitivity to the building's heritage, these feature laser-cut, powder-coated steel balustrades that respectfully echo the original aesthetic. Together, these interventions have transformed the building's presence. The comprehensive renovation achieves a true balance between historic preservation and contemporary design.
Photos:
Adrienne-Sophie Hoffer
www.adriennehoffer.com
(Published in CUBE Munich 03|24)





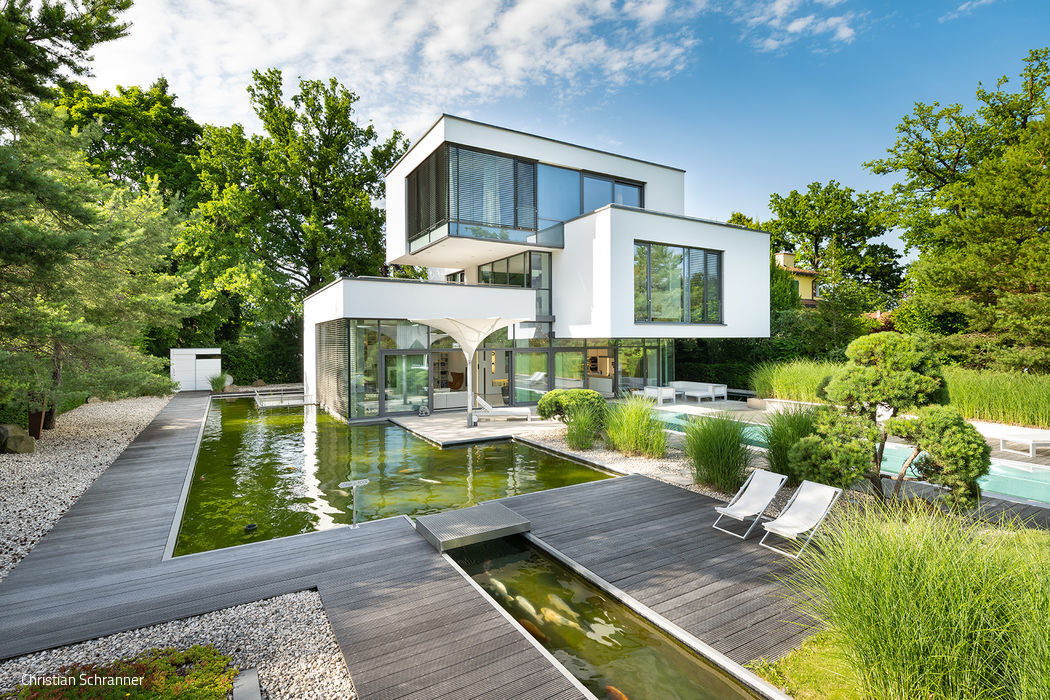
Stacked Cubes
A Modern Villa Emerges from the Pond

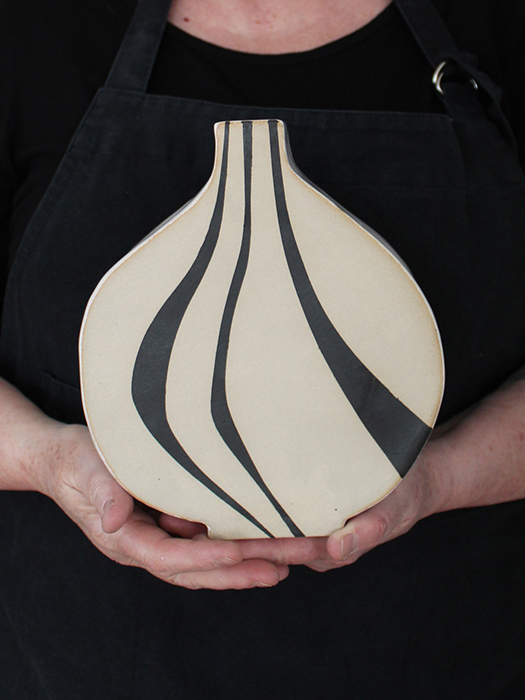
Vibrant Contrasts
Where traditional craftsmanship meets sculptural freedom
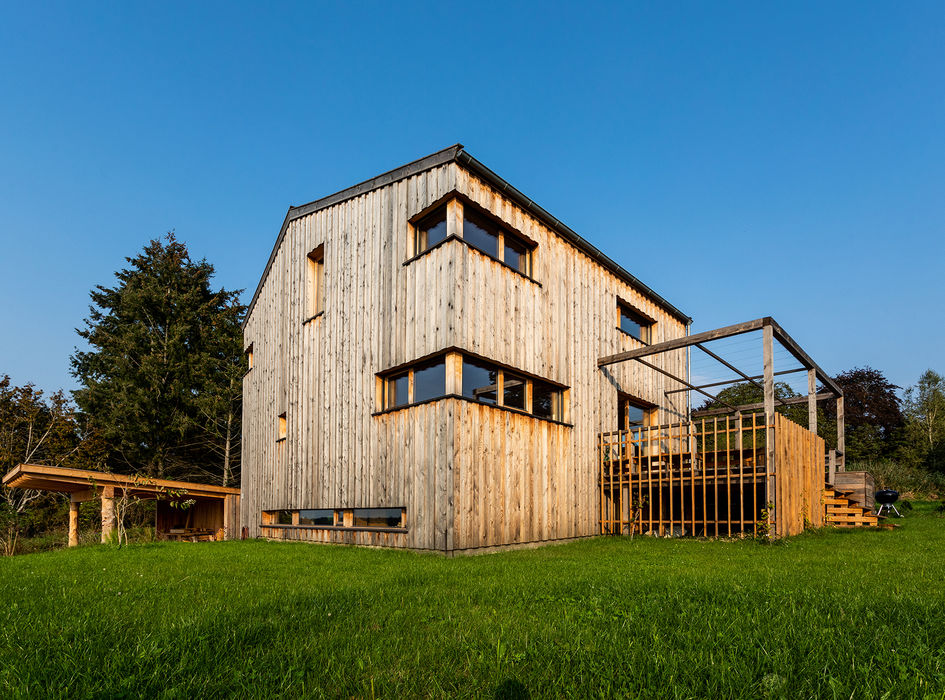

How We Could All Live
A passive house built using eco-friendly timber construction methods

Live Extraordinarily
How a Danish design brand crafts personalized living spaces