


Straight from the Hamptons
An urban garden sanctuary in dappled shade, infused with coastal charm
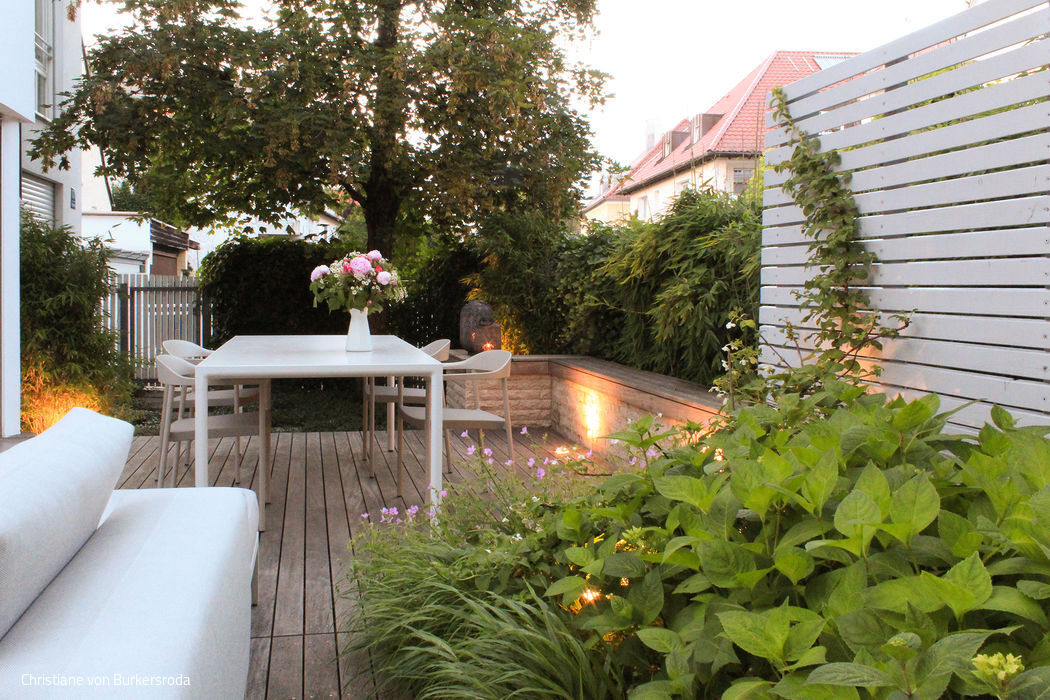



Maritime elegance in soft natural tones and crisp white has transformed this modest Munich courtyard garden into a seaside retreat. The owners, who cherish seaside holidays, envisioned a Hamptons-style coastal garden complete with clean lines, functional zones—from dining area to relaxed lounge—reminiscent of the American East Coast. The challenge: How to evoke that Hamptons essence in a semi-shaded garden dominated by two established trees? Garden architect Christiane von Burkersroda rose to the task, crafting the perfect oasis through strategic design choices. The solution centered on eliminating the lawn entirely, creating instead dedicated gathering spaces and thoughtfully planted zones, all anchored by materials that reinforce the coastal narrative.



A sprawling, aging thuja hedge and a scattered collection of ornamental shrubs were removed entirely, making way for a reimagined spatial layout. The approximately 80 m² garden—part of a residential unit in a multi-family building—emerged with an entirely fresh character. Evergreen screening, including bamboo hedging, establishes the relaxed atmosphere. White hydrangeas paired with cool-toned accent plantings reinforce the new aesthetic. Two distinct seating zones on a single level, plus a shaded third area with a secluded lounging spot, provide versatile function. Every material choice reflects the coastal vision: light garapa wood and Austrian Alpine larch define the elevated terrace dining and lounge areas, while creamy Thuringian travertine—evoking a sandy shoreline—grounds the design. The planting palette strengthens the concept further. Fargesia bamboo, a frost-hardy columnar specimen, anchors the scheme with its luminous greenery, creating striking contrast against darker climbing ivy woven through boundary fencing. A delicate Japanese sedge brightens shadowed corners with its pale margins. Tough, shade-loving periwinkle teams with Pyrenean cranesbill, introducing fine floral details at ground level, while lush autumn anemones provide later seasonal interest. After dusk, subtle integrated lighting transforms the garden into a warm, inviting sanctuary. Recessed deck spotlights cast gentle upward illumination across walls and privacy screens, while overhead lights emphasize the bamboo's vertical lines, crafting an enhanced sense of spaciousness and depth.
Photography Credits:
Christiane von Burkersroda
(Published in CUBE Munich 02|21)





Wooden House at Obsthain
Two complementary structures in dialogue with the landscape
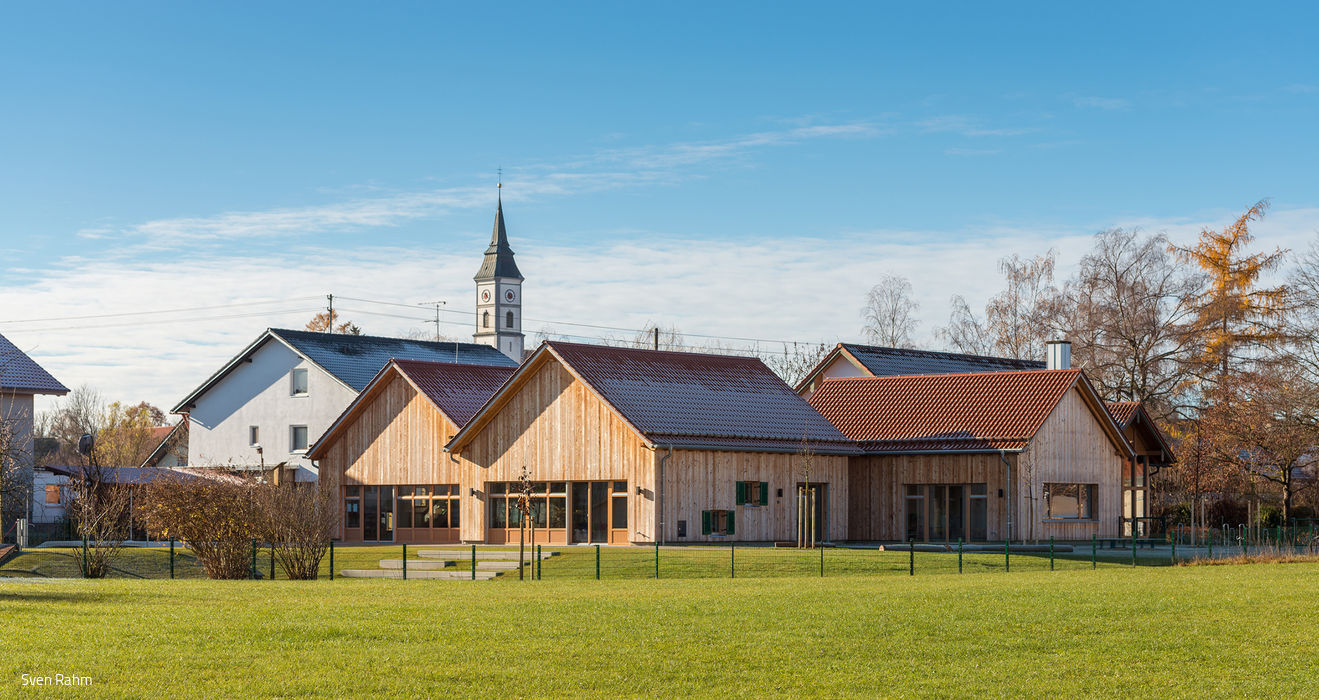
More Space for the Little Ones
Expanding a Rural Kindergarten: Responding to a Growing Need
Favorite Pieces for Life

Anton Doll Holzmanufaktur champions sustainable solid wood furniture
Komorebi
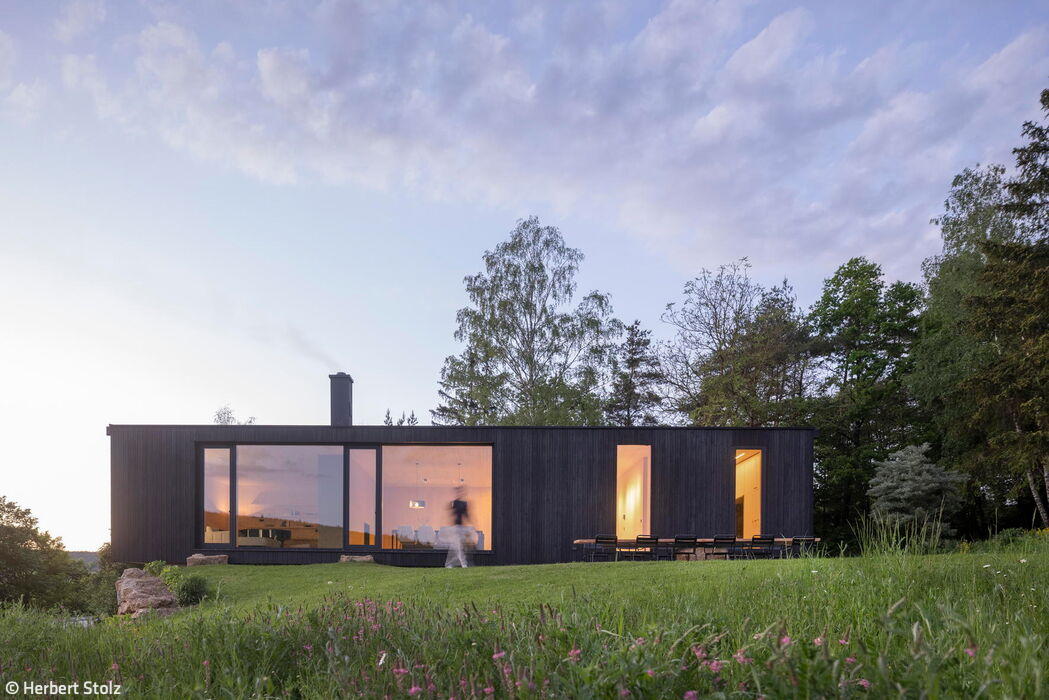
A home inspired by Japanese poetry—featuring a striking charred wood façade.