


In harmony with nature
A spacious house captivates with its balanced proportions and numerous charming views of the garden
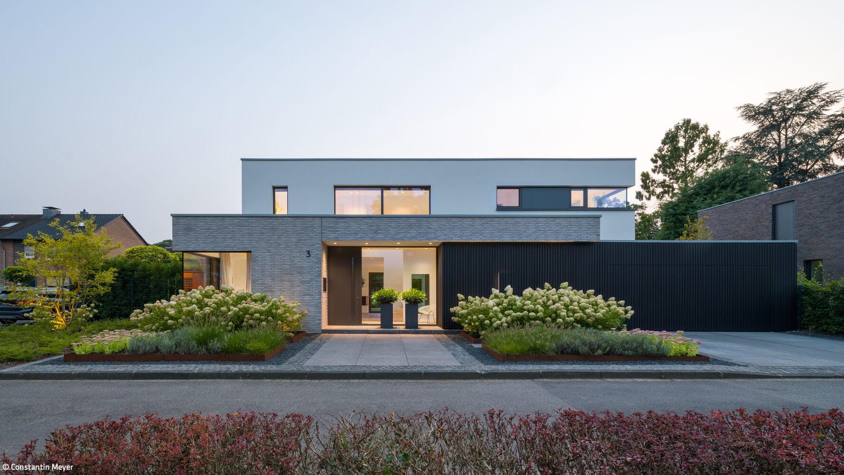
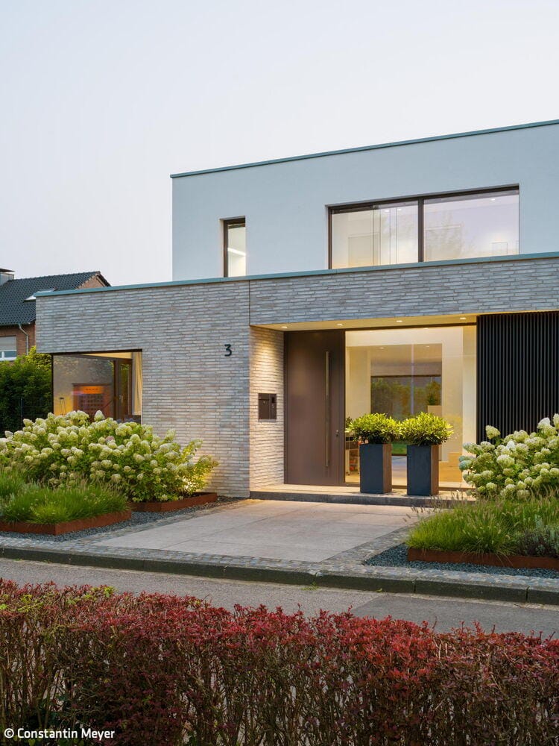
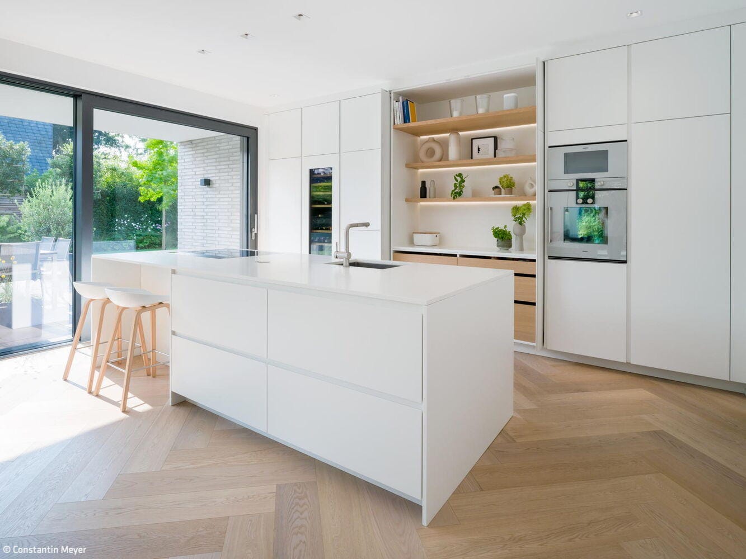
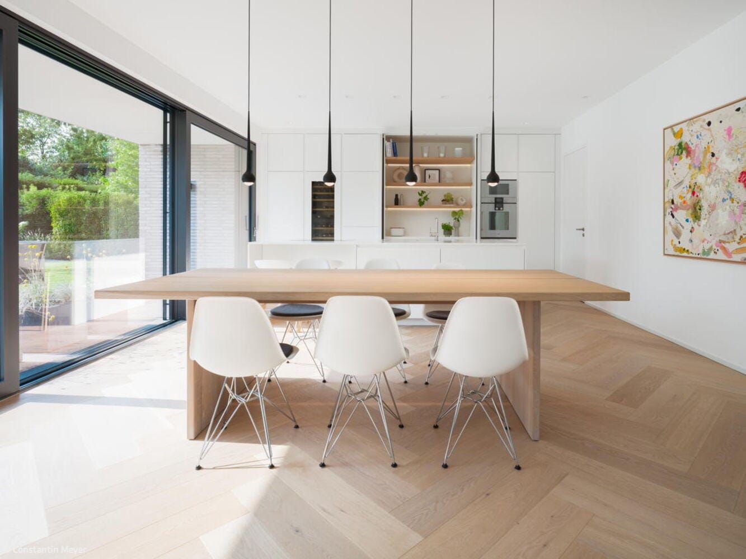
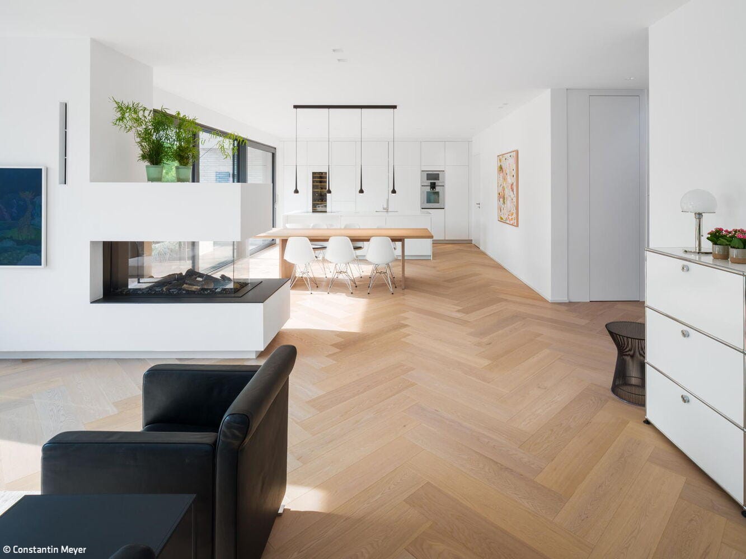
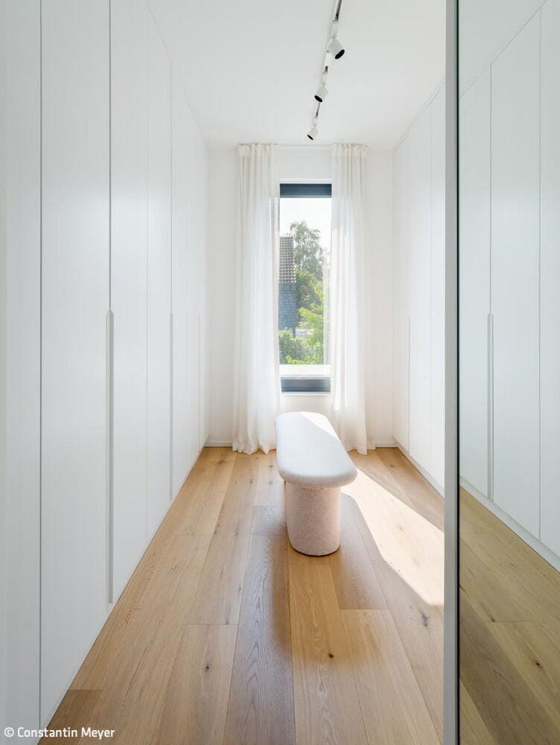
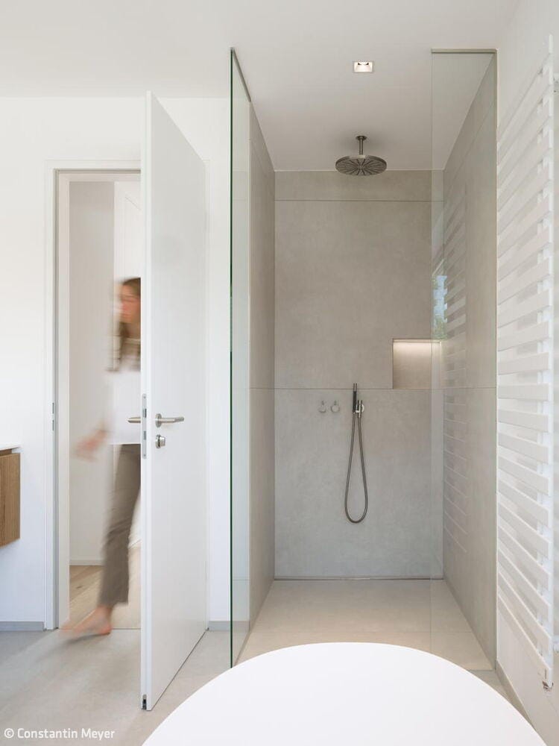
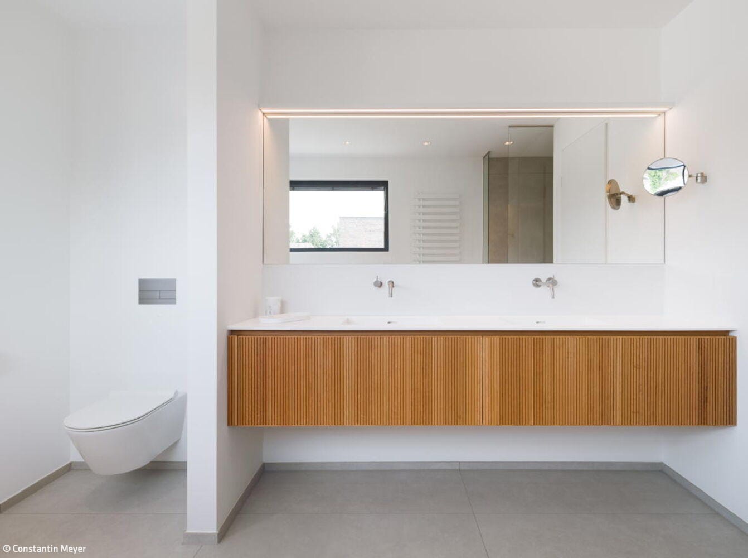
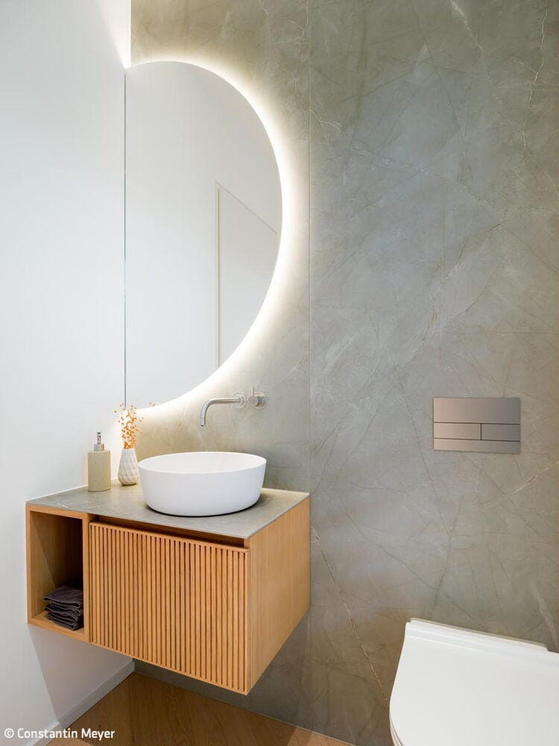
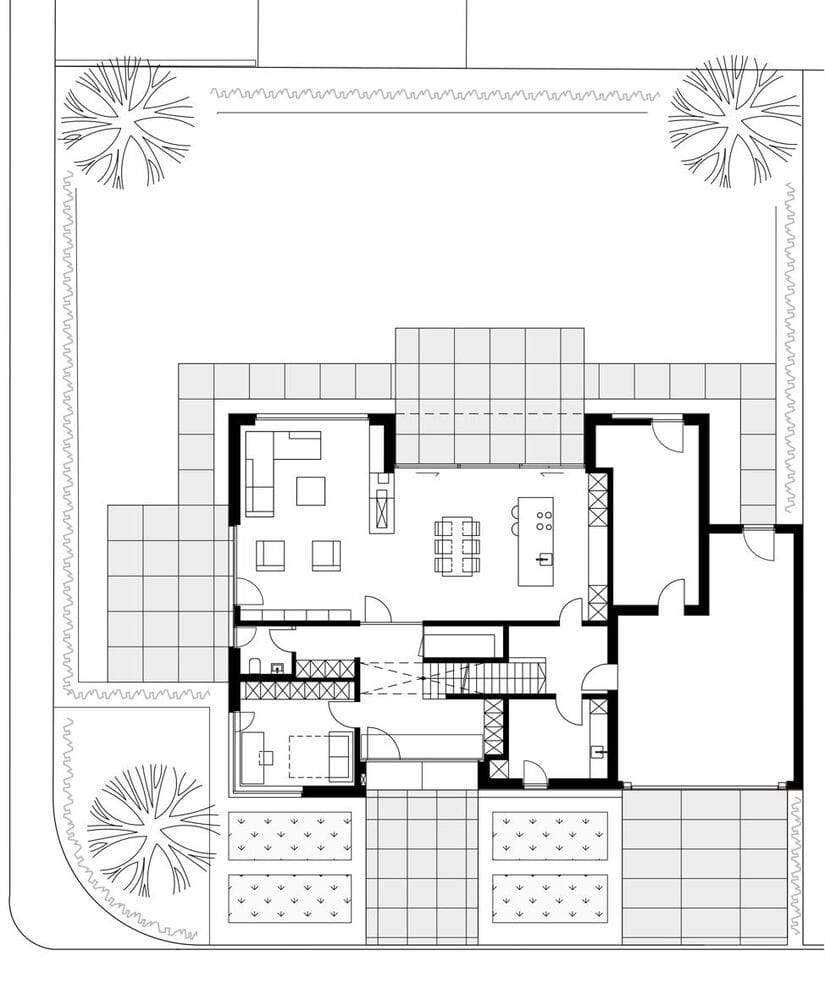
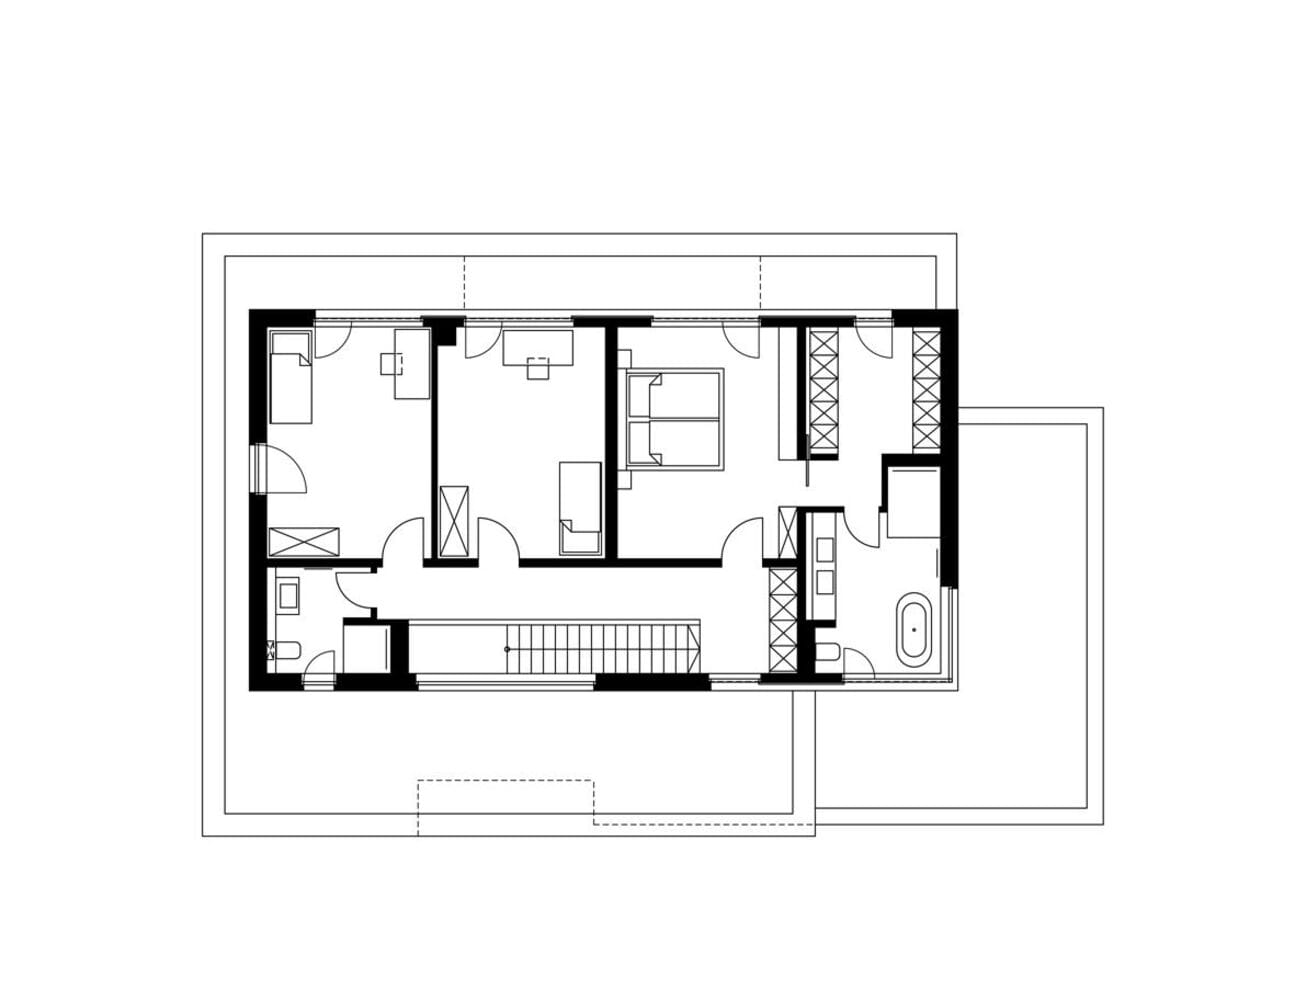
The front garden alone, with its profusion of blooming hydrangeas, is a real eye-catcher – and gives architect Morten Schrötgens a welcome reason to visit the house from time to time, even after its completion. Together with the façade – which, on the ground floor, is characterised by the striking contrast between horizontal clinker brick slips and vertical metal slats – this creates a particularly harmonious interplay between architecture and garden, visually enriching the traffic-calmed residential street. But the interior of the home, designed and built by schrötgens architekten from Mönchengladbach for the family of four, is equally impressive, featuring plenty of natural light and openness, as well as high-quality design.
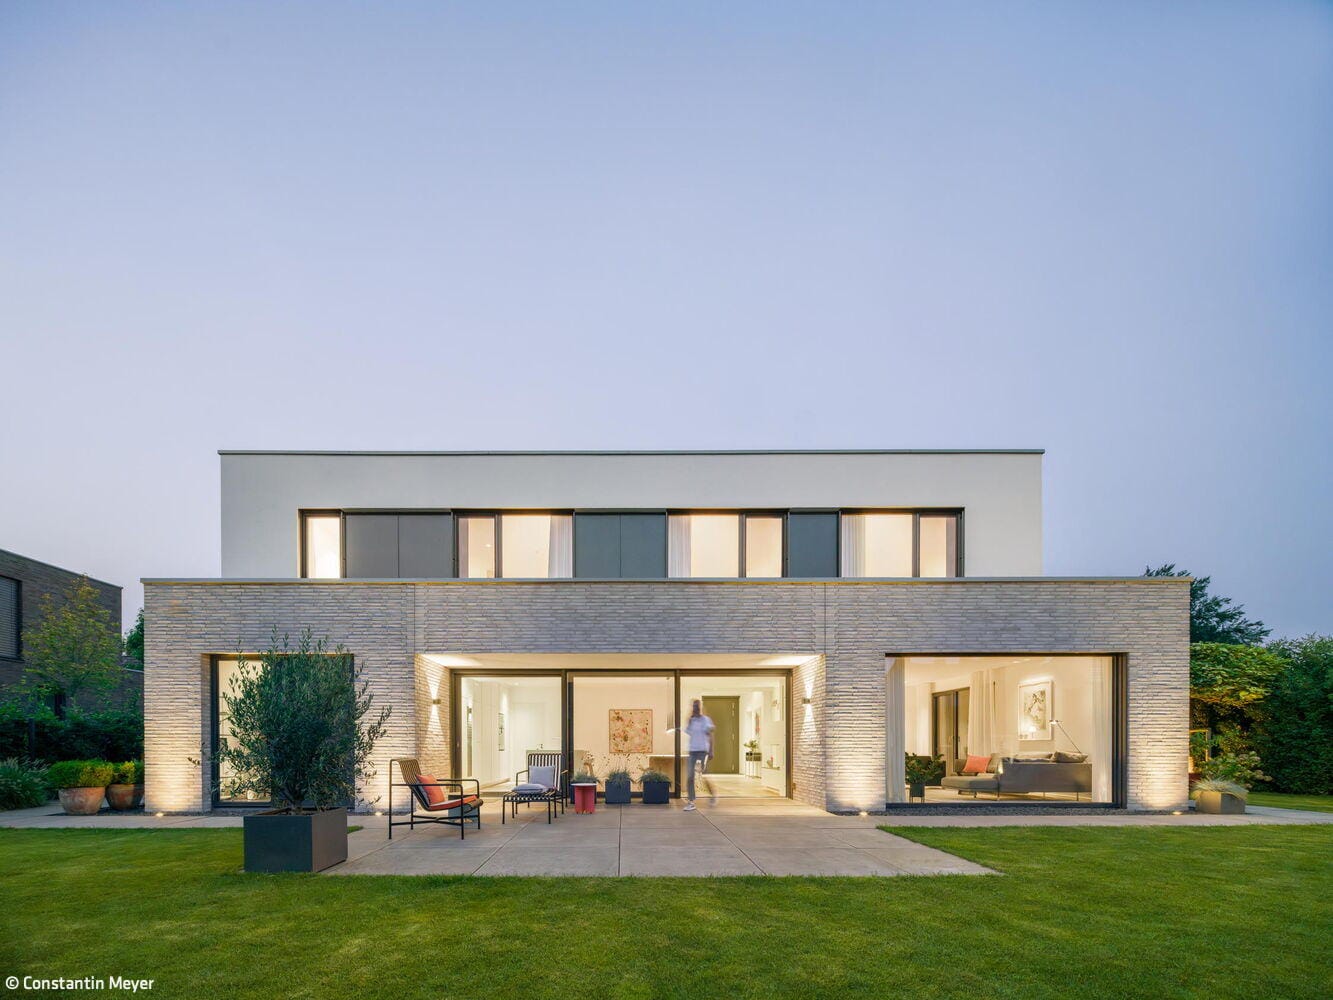
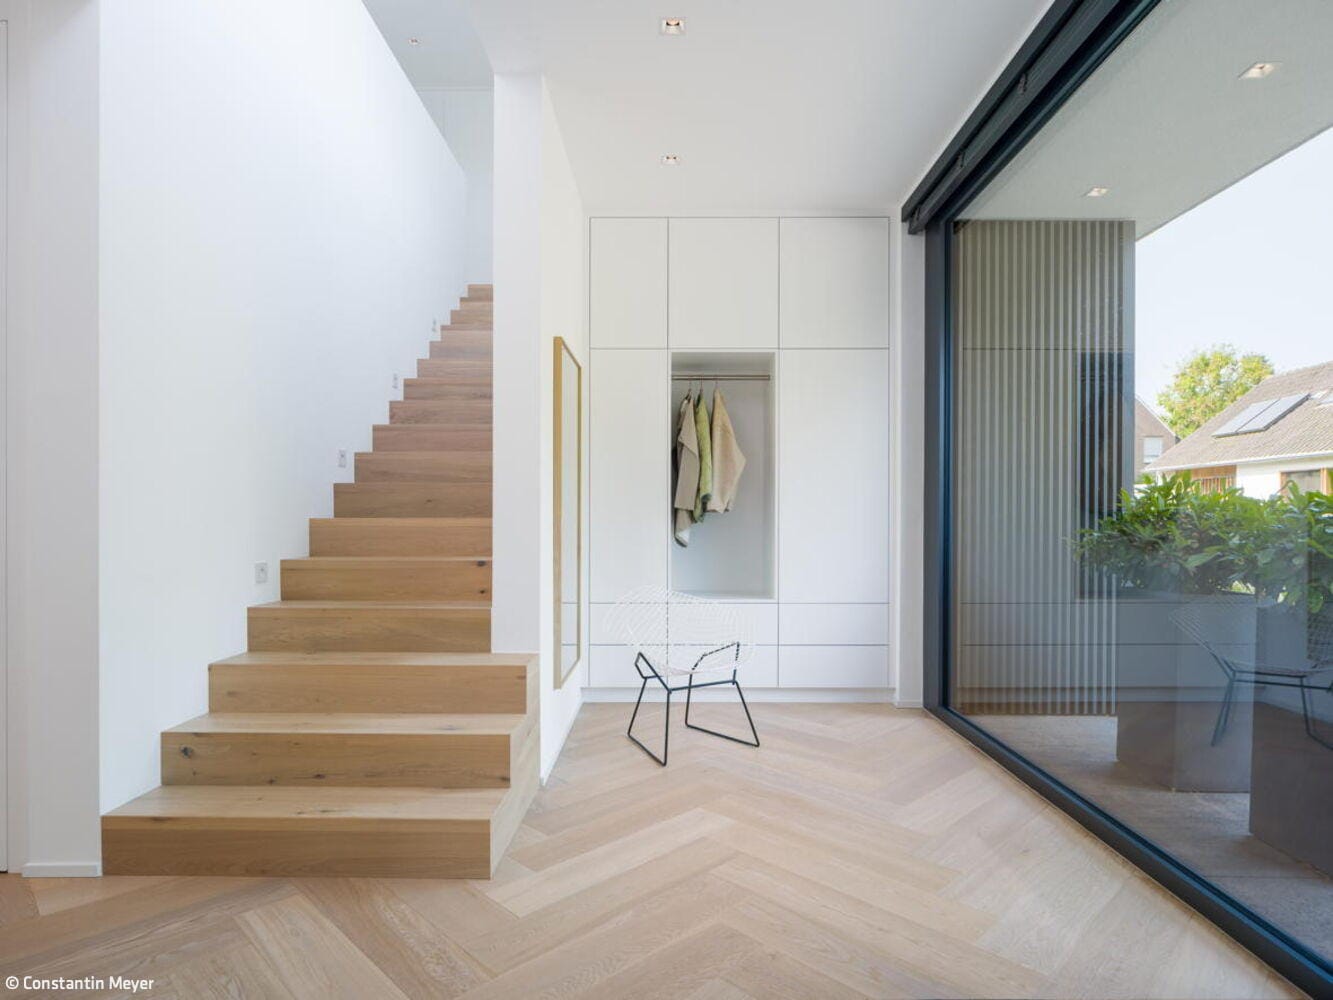
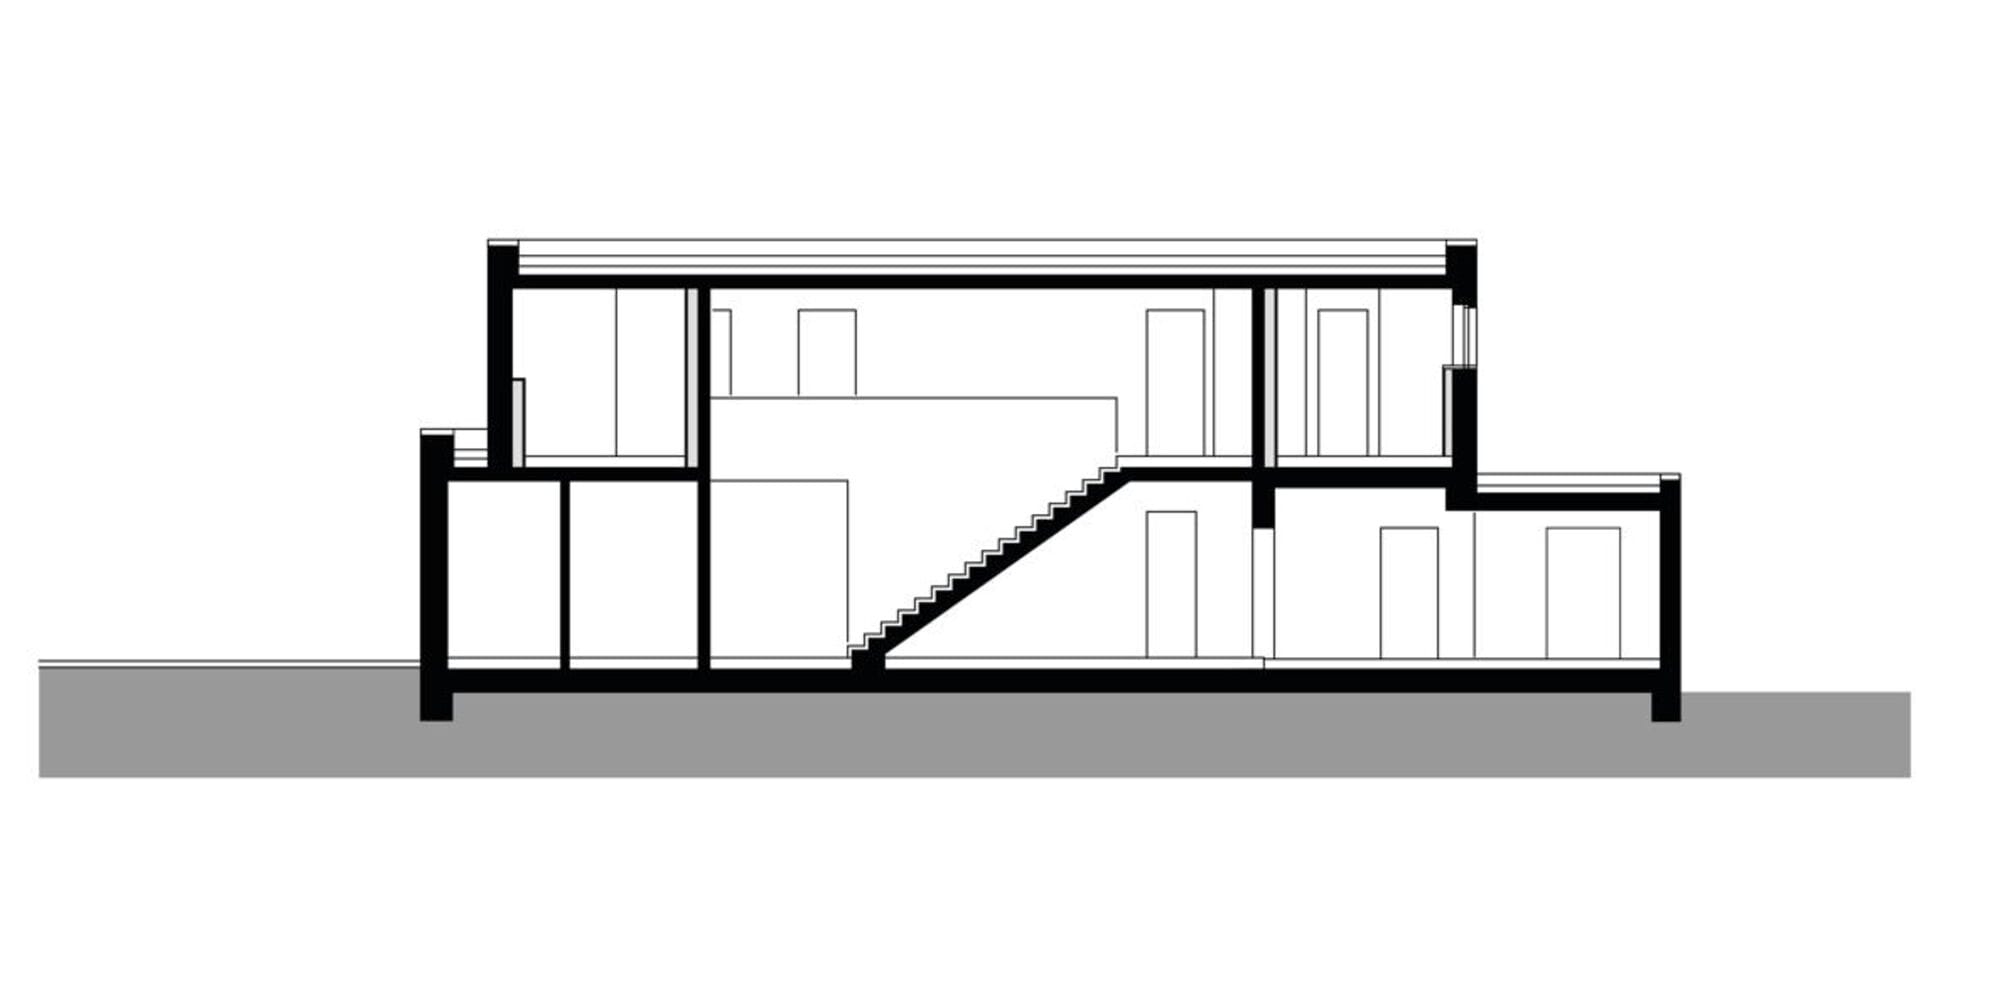
The house presents a confident façade to the street with its stepped storey. The entrance façade is almost flush with the double garage, which has been skilfully integrated into the building’s volume. Its sectional door continues the colour and material scheme with anthracite-coloured metal slats, creating a striking contrast to the building’s light grey clinker brick plinth and the white-plastered stepped storey above. By using a low parapet and a balanced arrangement of the window bands, the architects were able to design the upper storey with particularly slender and understated proportions. The house’s sense of spaciousness is already evident in the entrance hall, which is further enhanced by the ceiling offset that increases the room height. Facing the street are the utility room and a study with a corner window offering a green view of the front garden, whilst the central area accommodates the straight wooden staircase. The first three steps are left open – a design feature that not only makes the space feel larger but also invites one to follow the staircase upwards. On the garden side, the kitchen and dining area flow seamlessly into one another, enabling the family to enjoy an open-plan living space. A family breakfast at the kitchen island is just as possible as a dinner in the spacious dining area or under the covered outdoor seating area, which can be accessed from the garden via sliding doors. The living room follows on in the same line – slightly separated by the fireplace, which faces the room and is glazed on three sides; as a particular focal point of the ground floor, it catches the eye from various vantage points. The living spaces are characterised by a limited number of materials, deliberately combined and executed to a high standard of craftsmanship: An elaborate herringbone parquet floor in oak, together with simple white built-in furniture featuring oak accents and acrylic resin surfaces, creates a calm tonal quality in the interior design and provides a subtle backdrop to the views of the garden.
www.schroetgens-architekten.de
Living area: 215 m²
Plot size: 750 m²
Construction period: 12 months
Construction method: Solid construction
Energy concept: Heat pump with PV system
Photos:
Constantin Meyer
www.constantin-meyer.de
(Published in CUBE Düsseldorf 01|26)





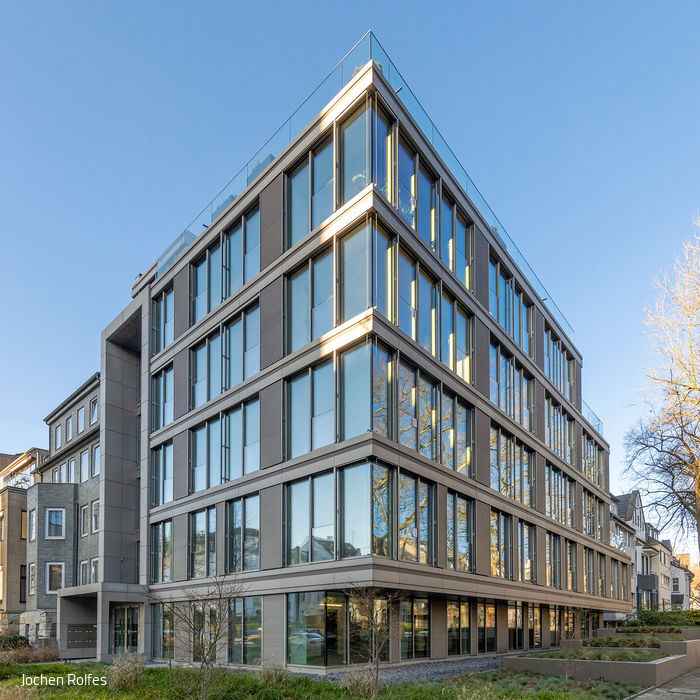

Flexibly Connected
Medical Research Centre I fuels interdisciplinary collaboration at the University Hospital

Sustainable by Conviction
A climate company focuses on flexibility and reusable materials

Diversity in Harmony
A vibrant new residential quarter with generous green space has emerged on Ulmer Höh' in Derendorf.
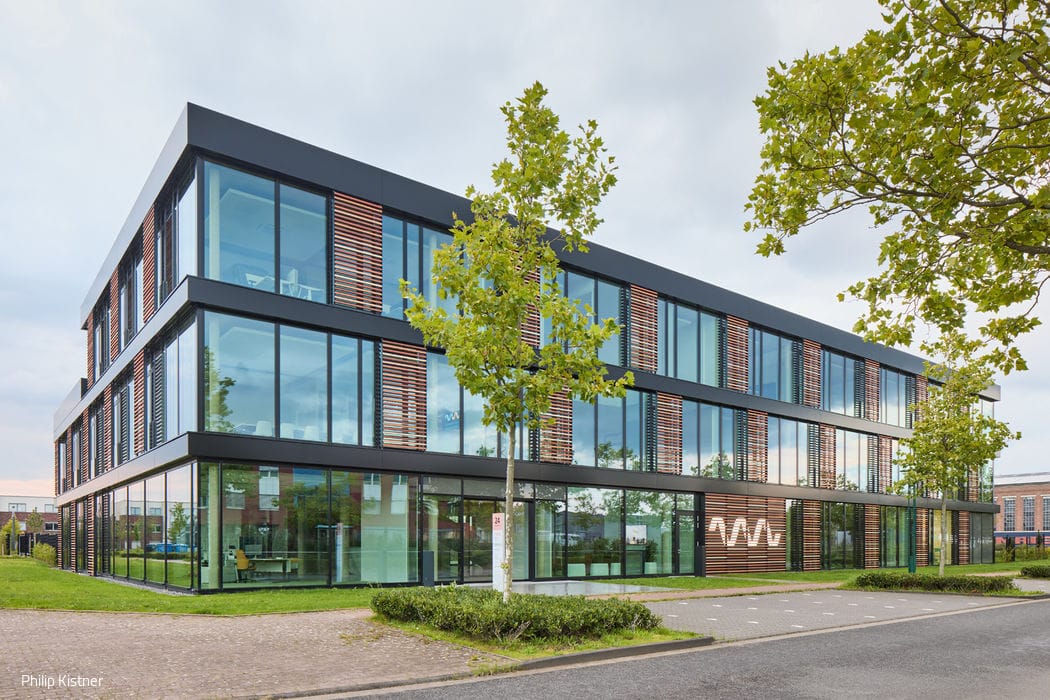
Transparent Lightness
A new energy company headquarters in Willich embodies openness and flexibility.