Munich
Nothing found.
Print editionas interactive flipbook
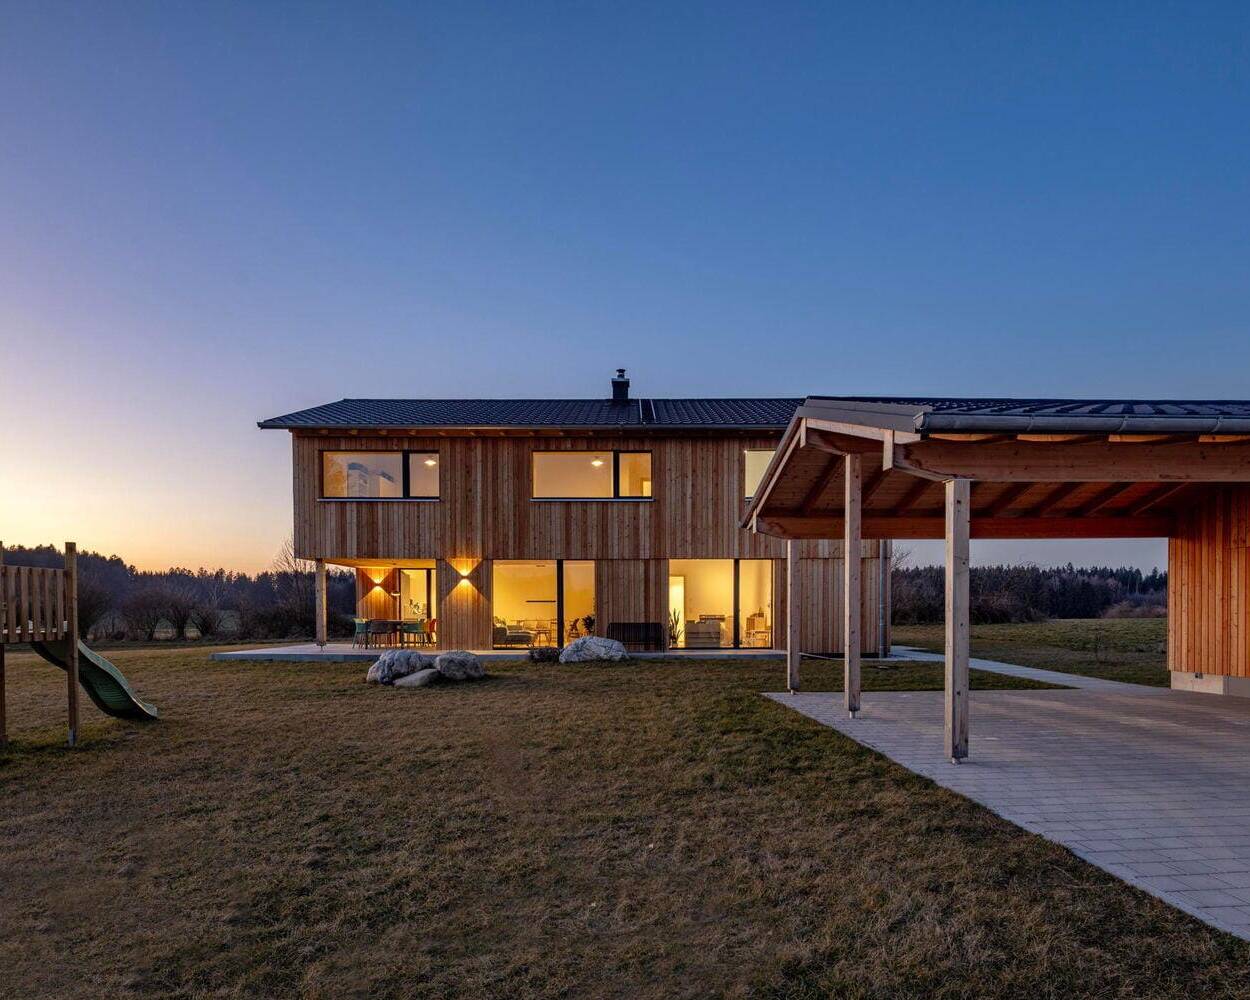
Wooden House at Obsthain
Two complementary structures in dialogue with the landscape
Single-family homes timber construction (structural framework) timber façade two storeys
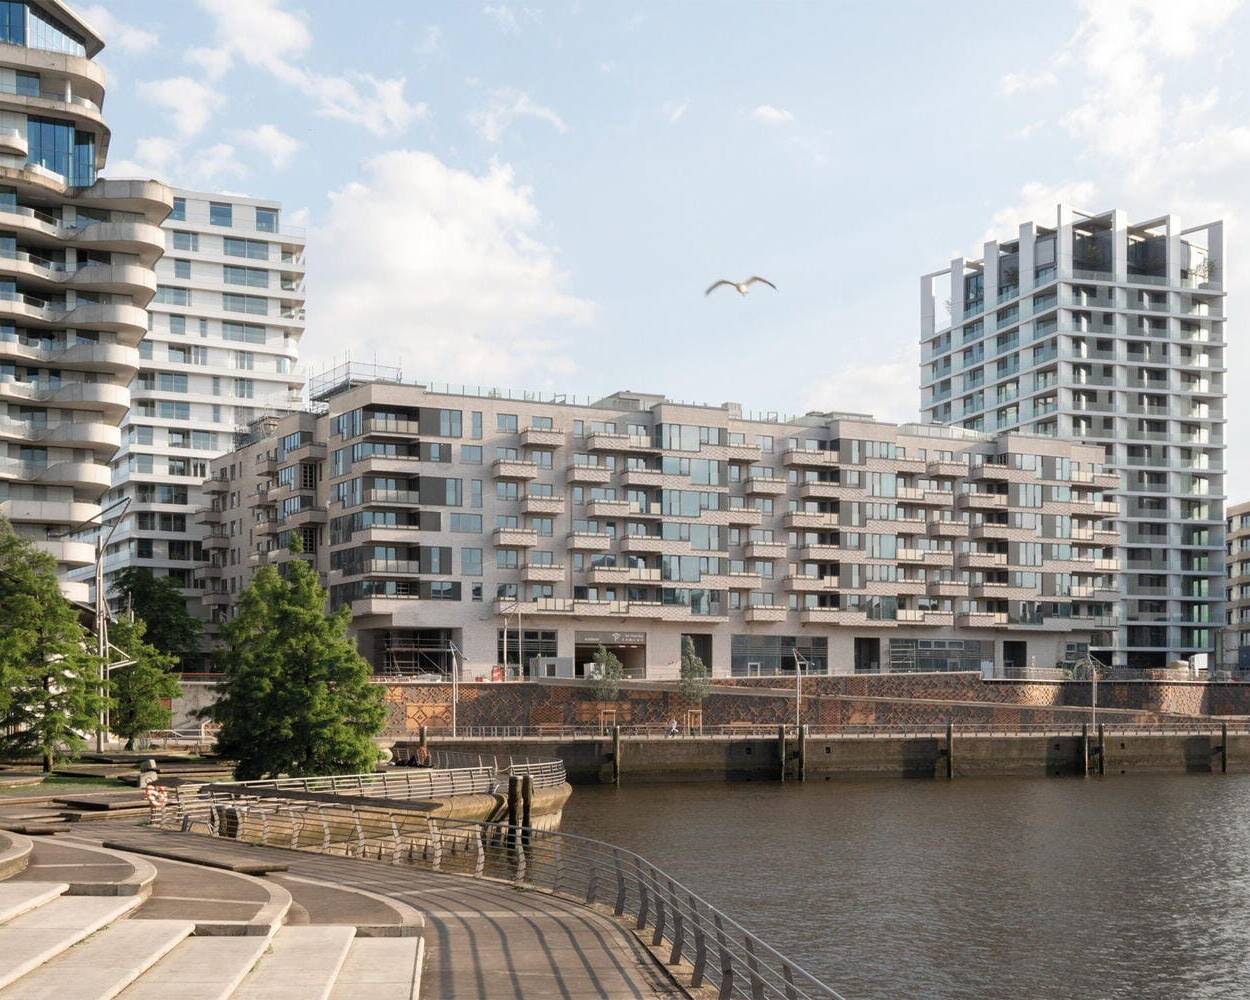
Ein lebendiges Haus
In allerbester Lage am Strandkai entstanden 113 Genossenschaftswohnungen

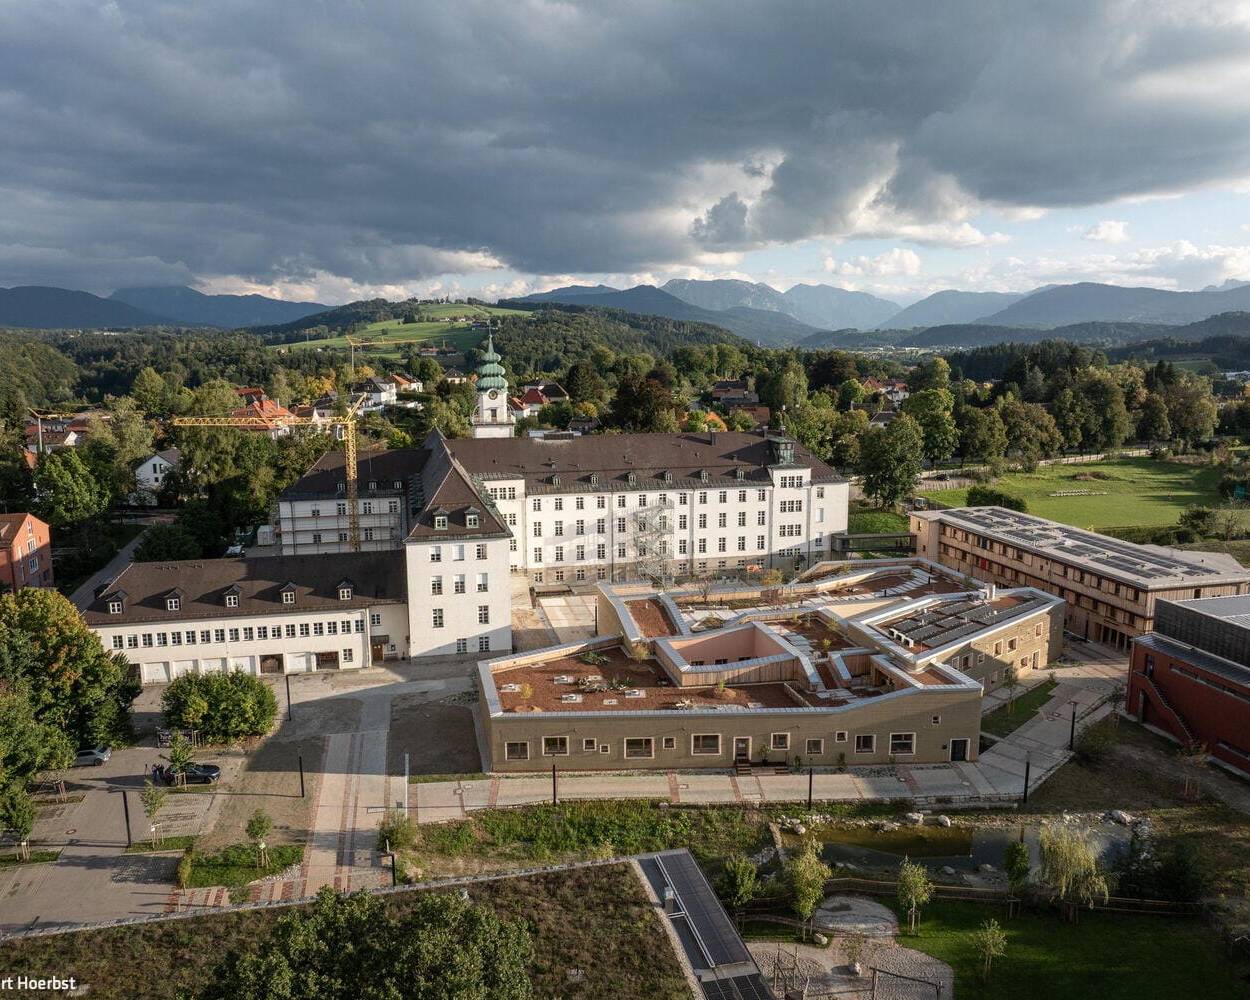
A Call for Construction Transformation
Germany's first cantilever clay building on the Campus St. Michael in Traunstein
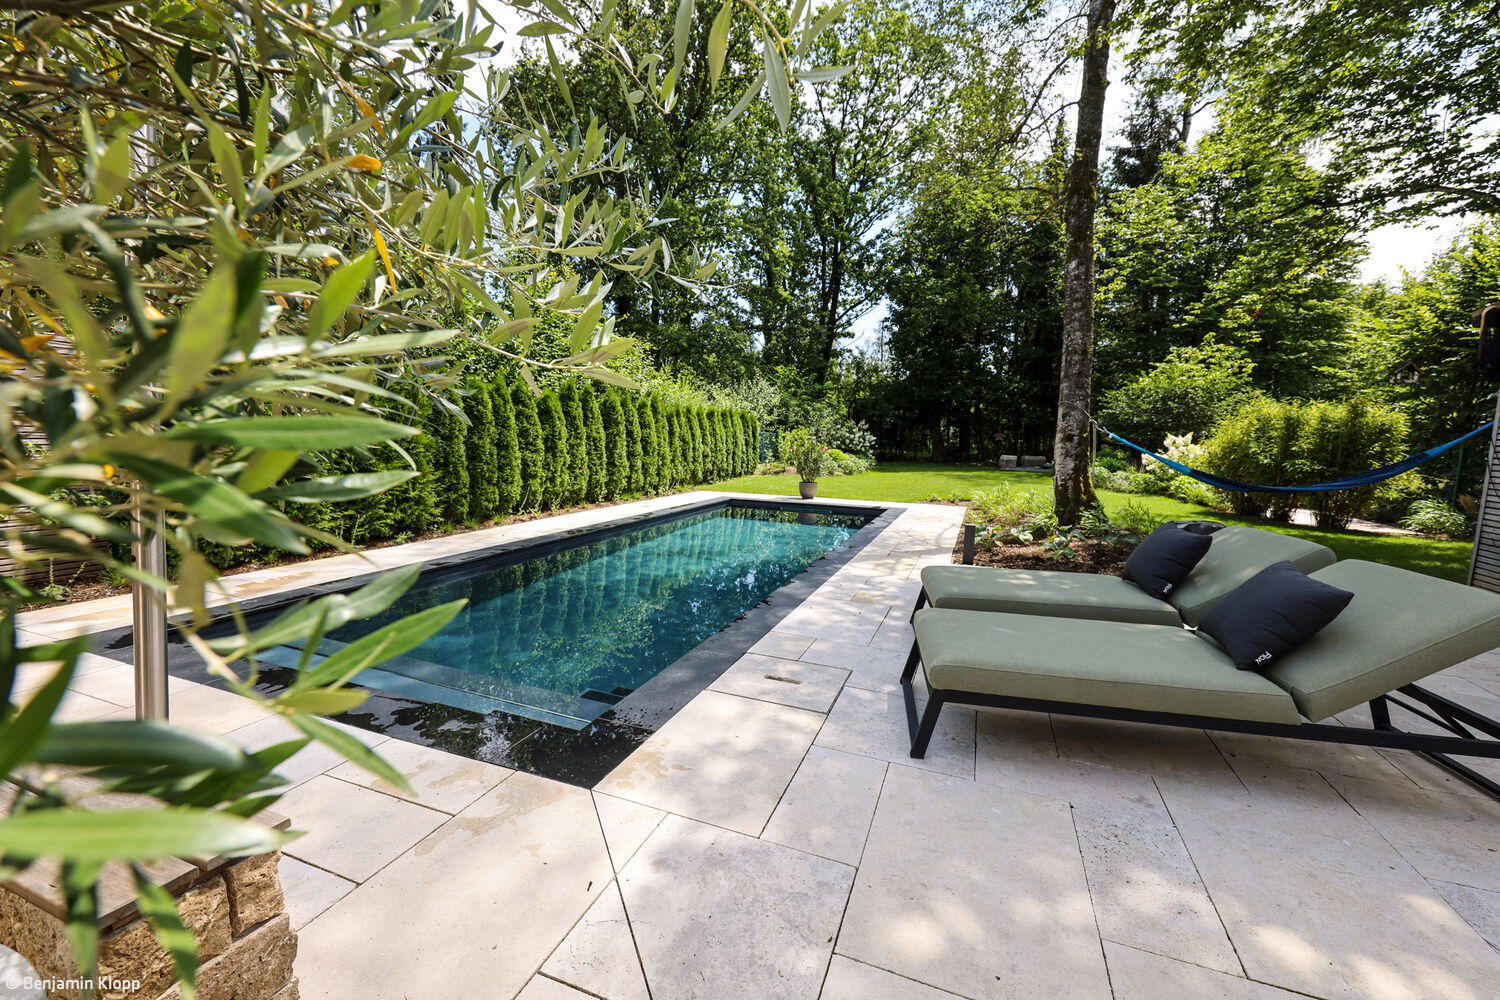
A Paradise Garden, Please
From bare lawn to dream garden: how one family's vision became reality
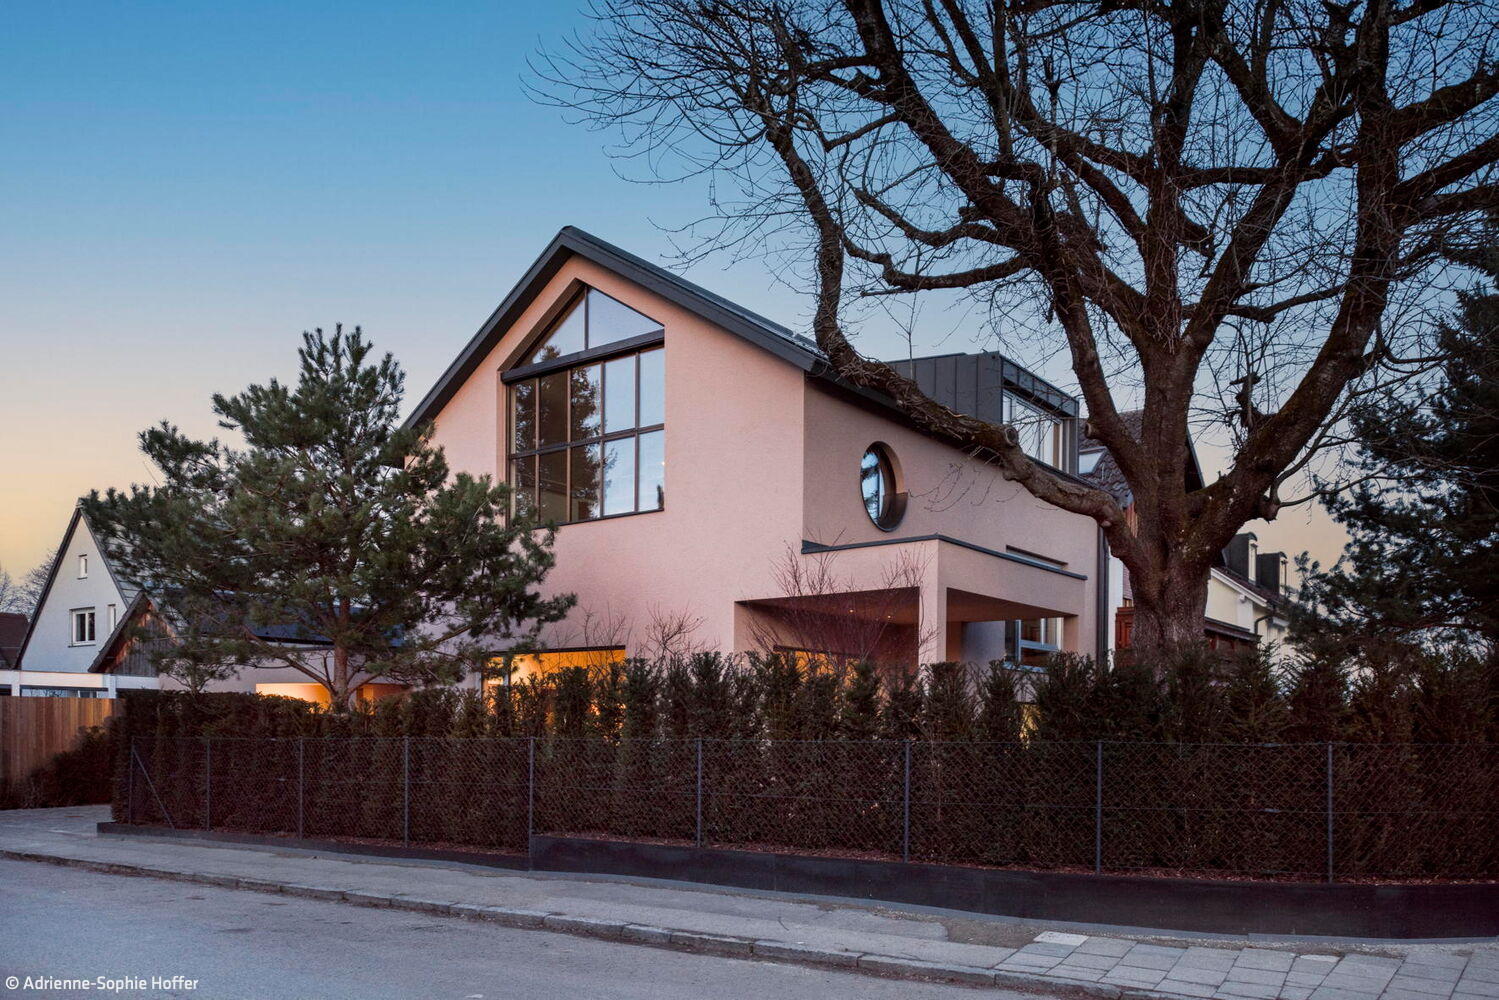
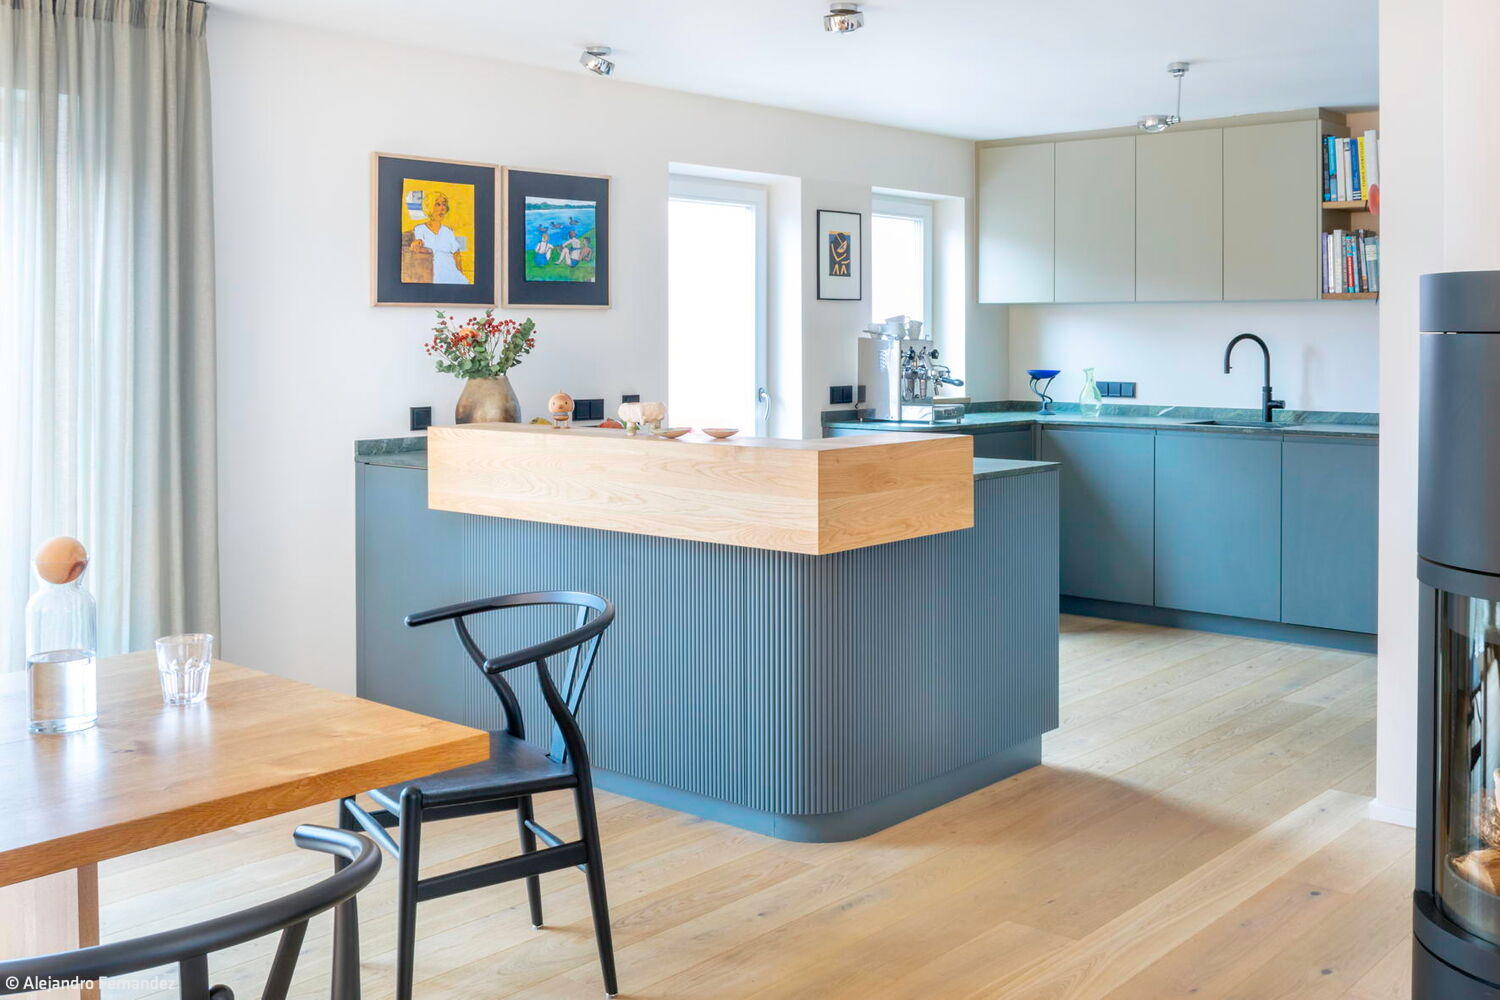
Tailored to User Needs
A timber home of exacting standards and exceptional spaces
Single-Family HomesKitchen Rendered FacadeGabled RoofTwo Stories
Sustainable Design & Zero Waste
The Koos Hotel & Apartments downtown champions sustainable design
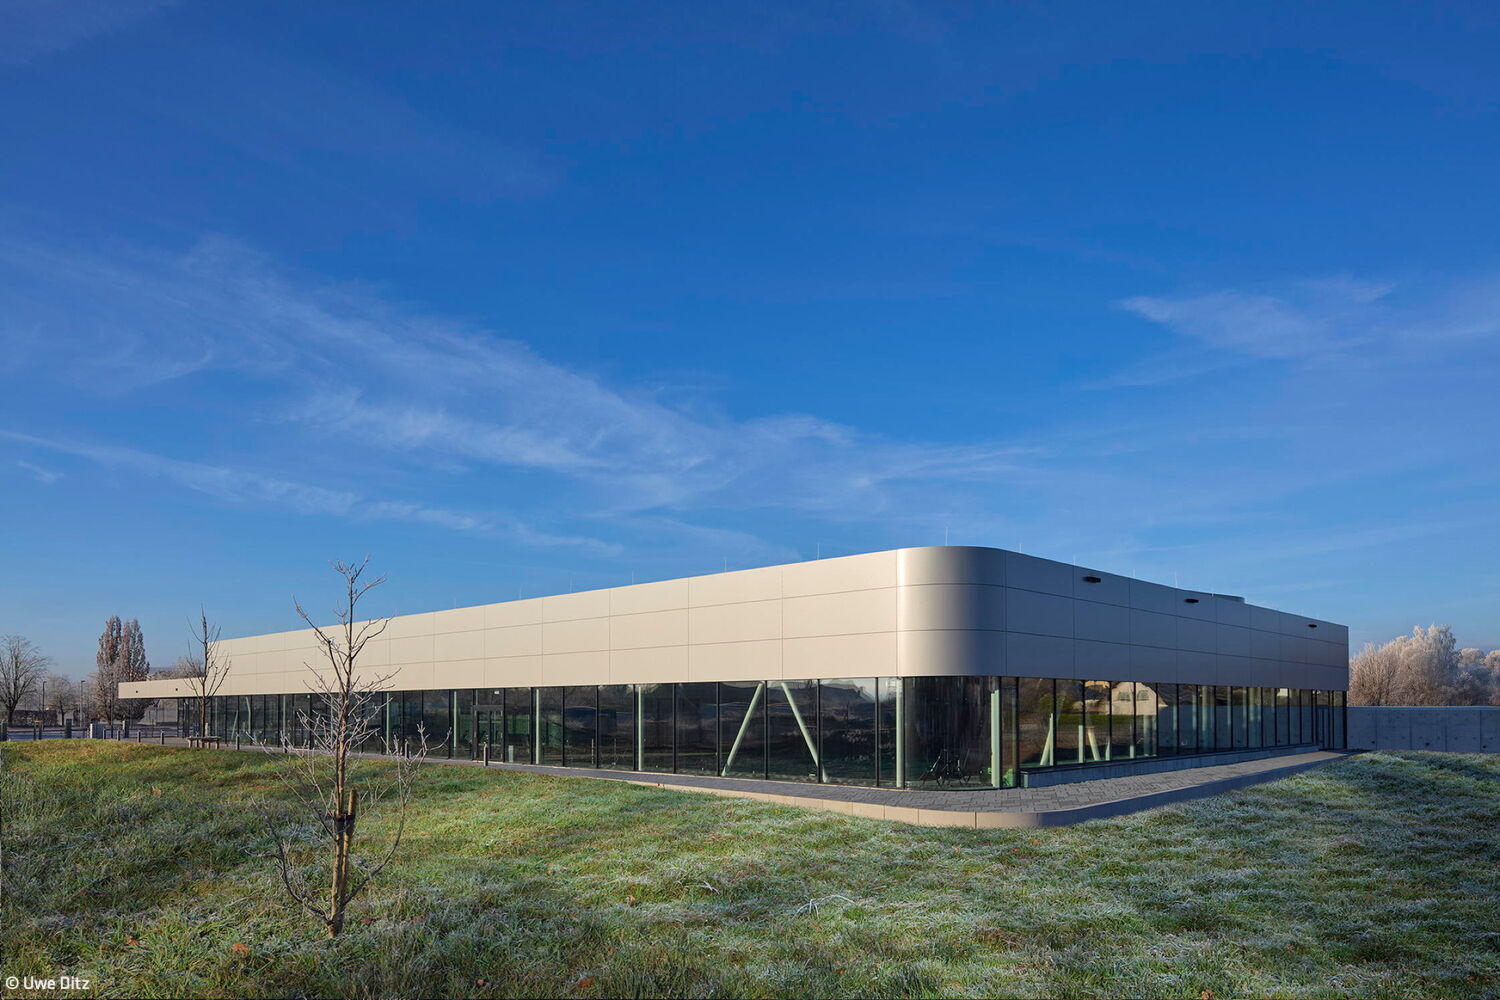
Clean Forms – Bold Colors
Light-Filled Sanctuary – Where Wellness Meets Community
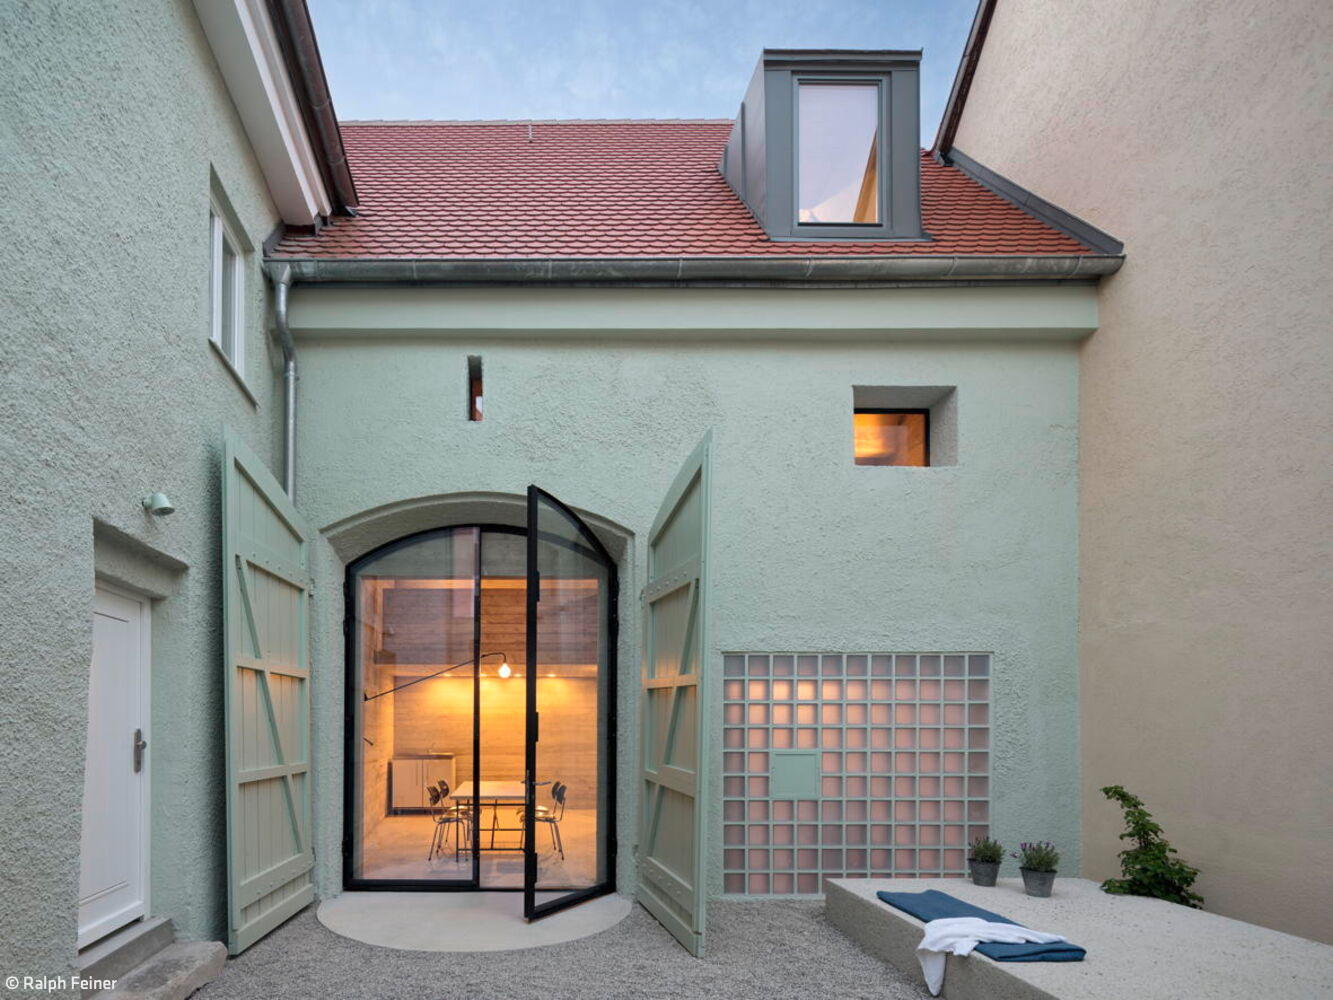
Transformation of Existing Structures
A medieval gatekeeper's house finds new life as a contemporary home
Design Meets Craftsmanship
The interior of this newly built villa brings together refined materials and meticulously crafted custom elements.
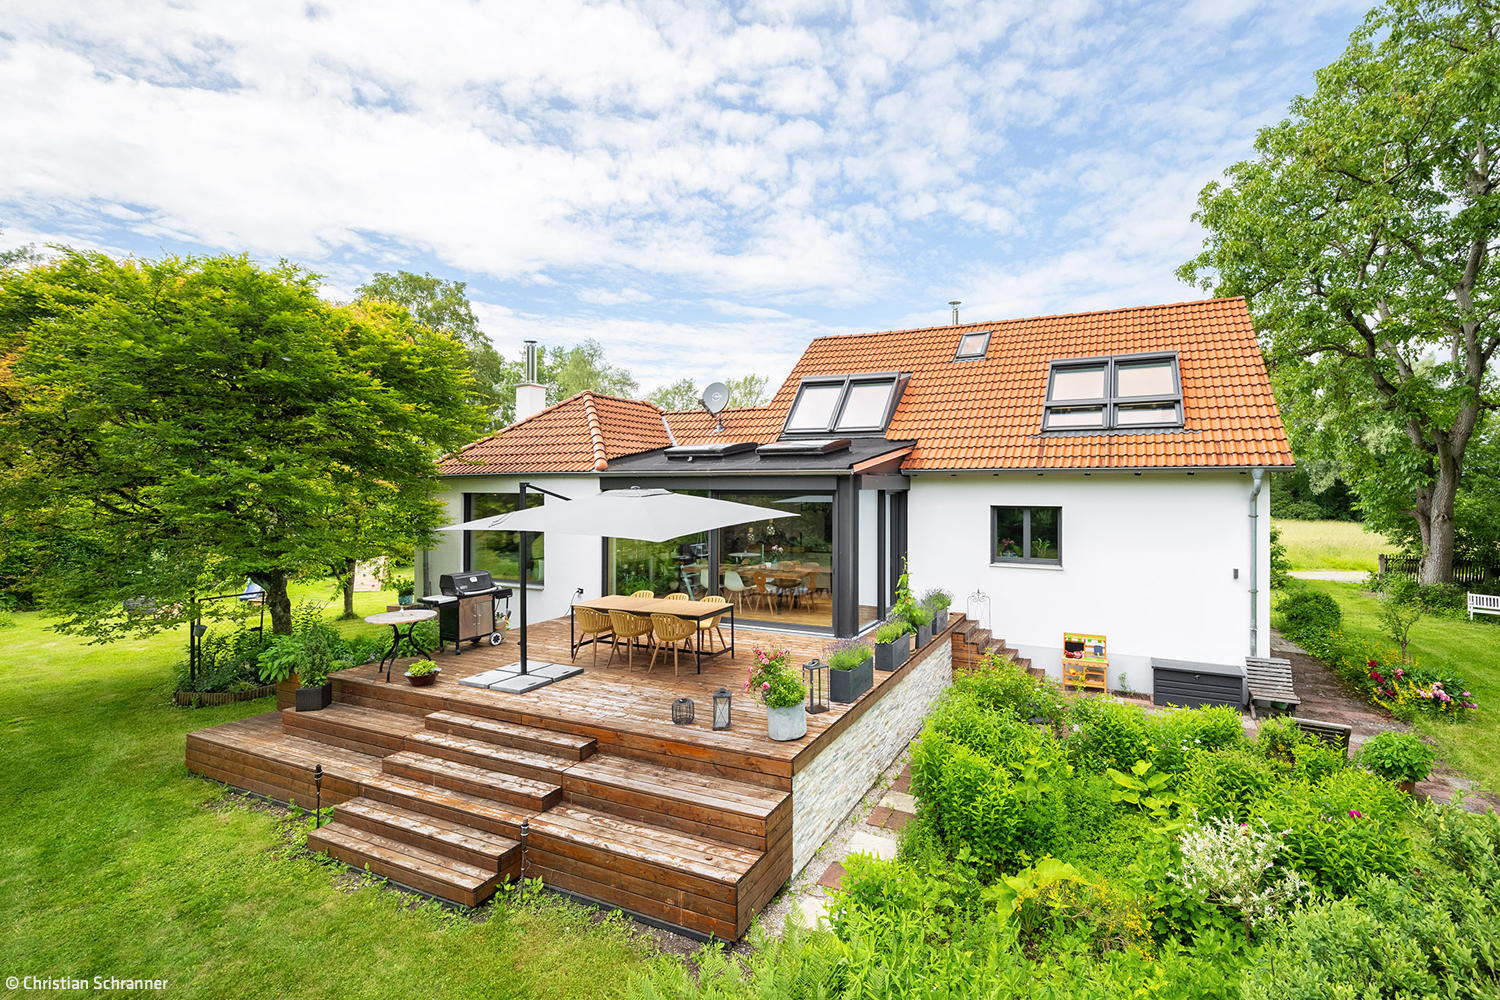
Light-Filled Residential Sanctuary
Special window solutions by Weiß & Weiß bring transparency and natural light to an Ismaning home renovation, creating a seamless connection to nature.
Better is the Enemy of Good
A hotel that defines sophisticated hospitality
Commercial Buildings Renovation / Restoration / Adaptive Reuse
A Sphinx Couple in the Garden
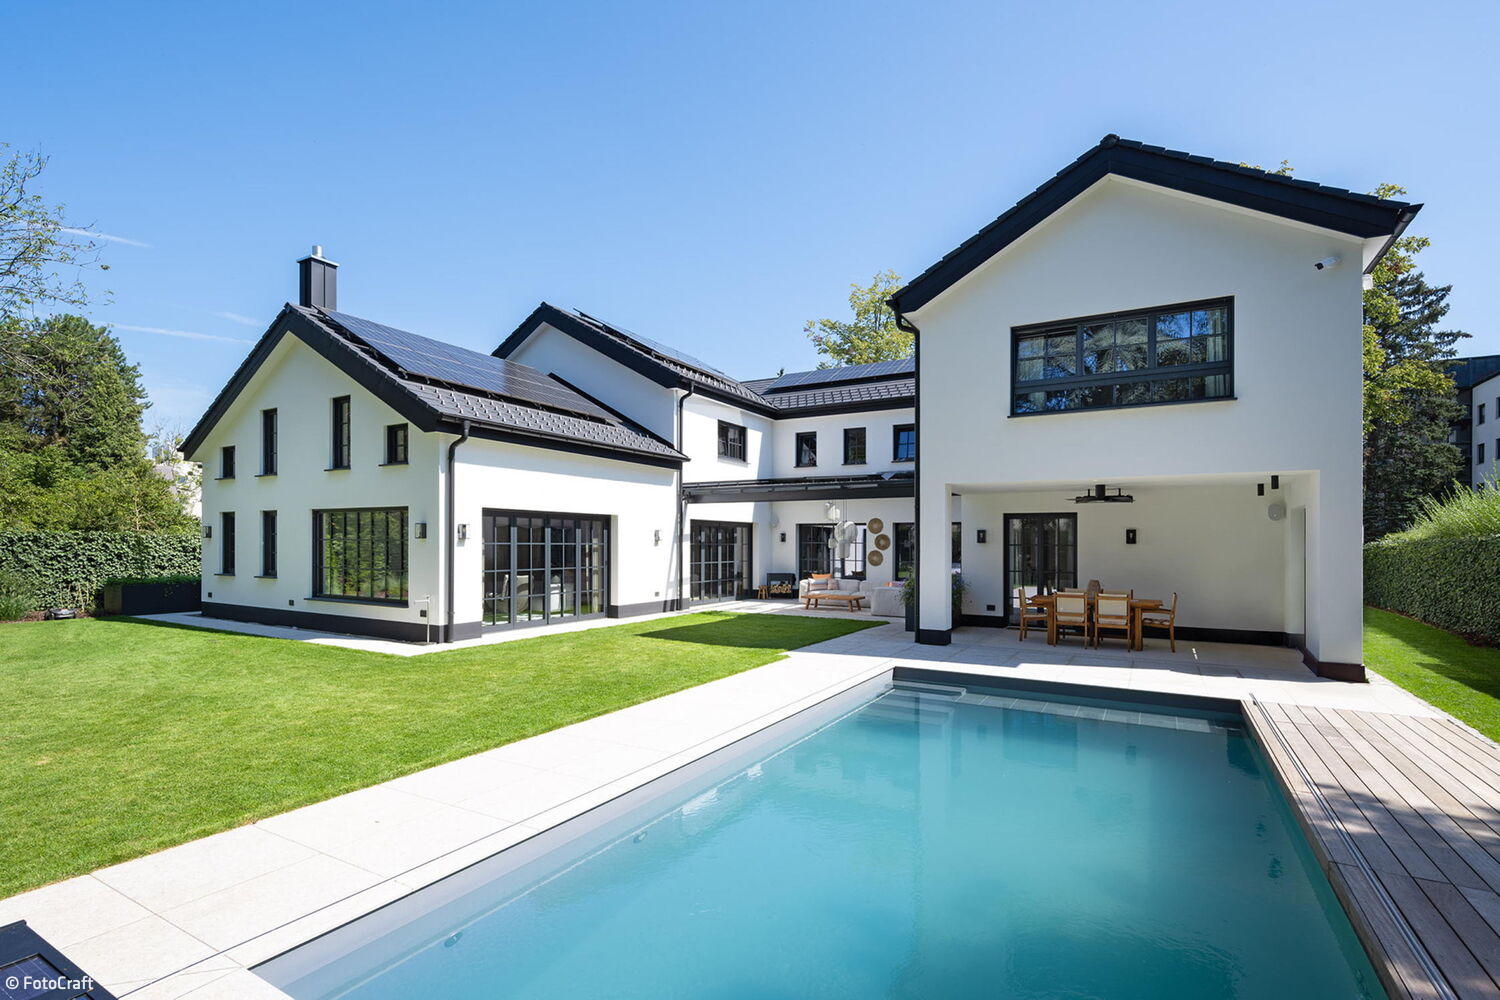
Like identical twins, two villas command the landscape above the lake.
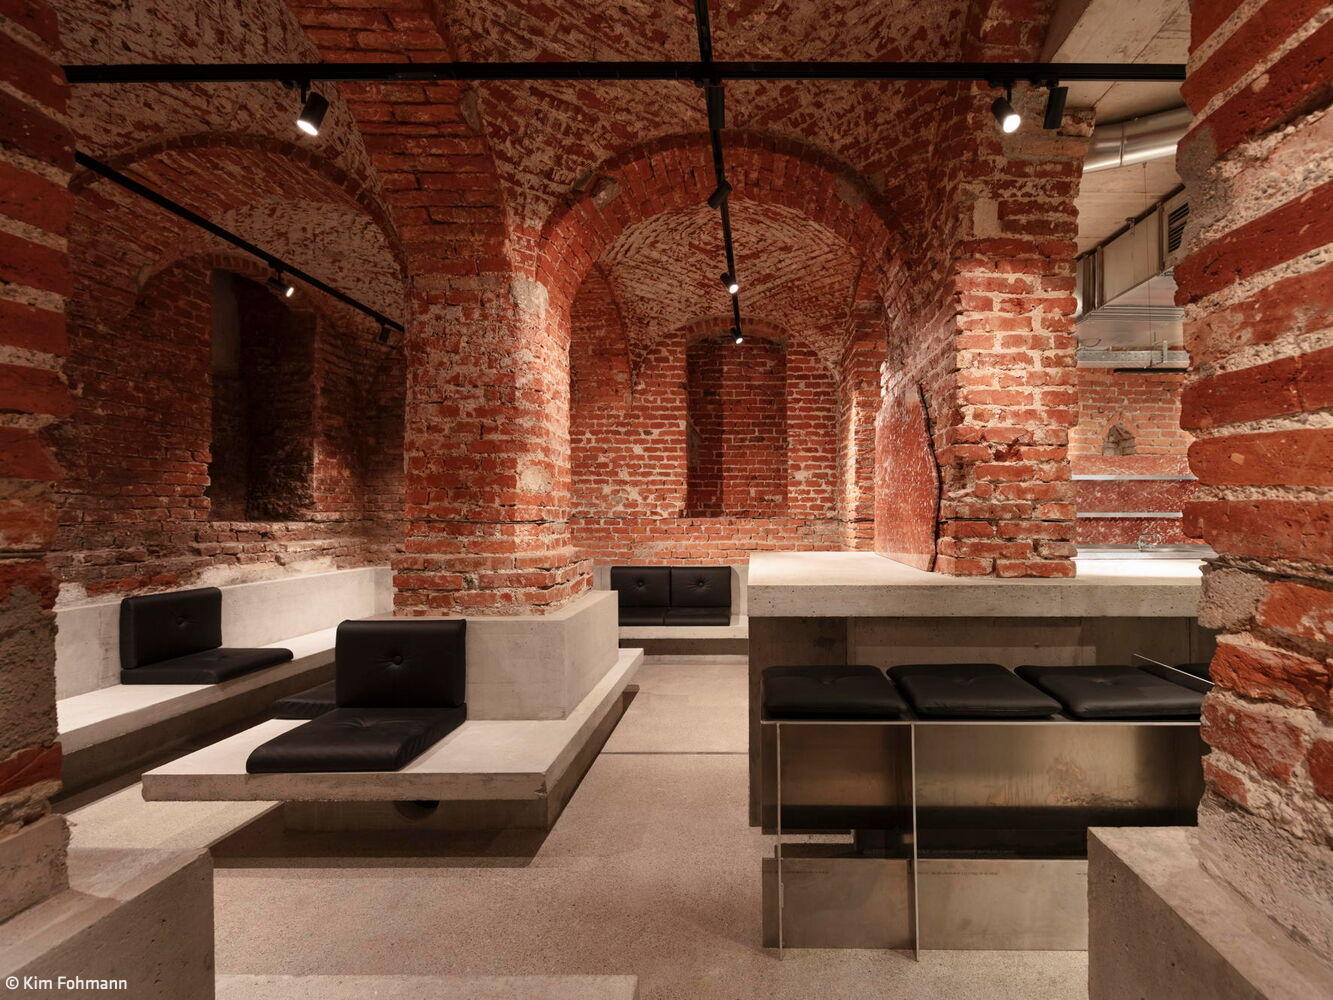
Not Cool – But Coolness
A Concrete Bar as Architectural Masterpiece
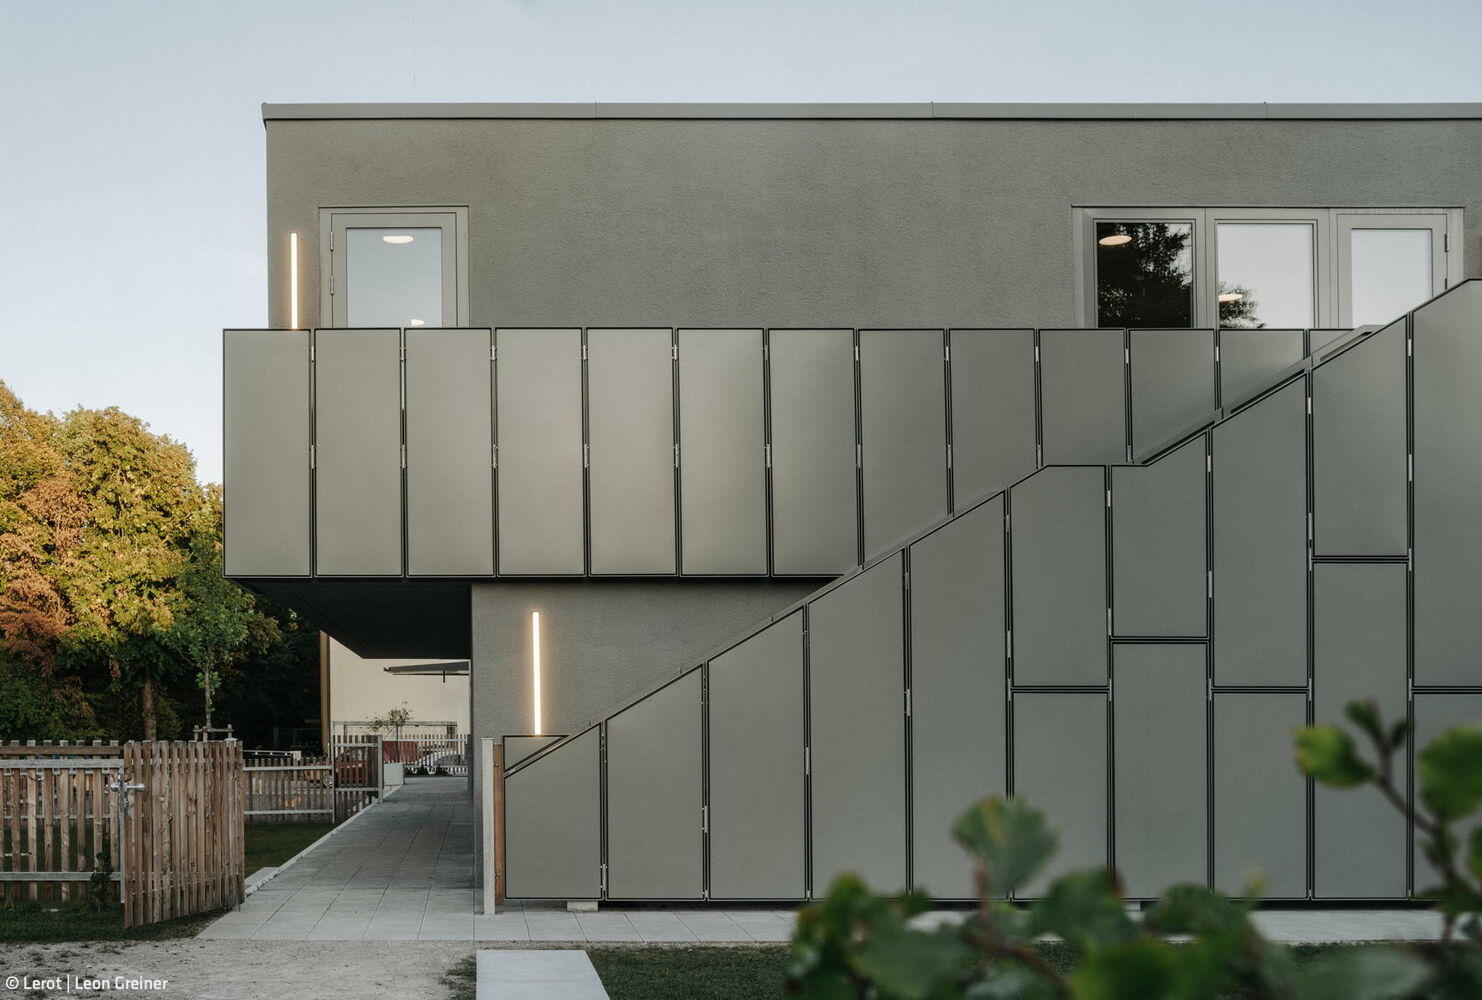
Gastronomy / HotelsRenovation / Refurbishment / Building Within Existing Structures
Interior and Exterior in Harmony
The "R17" stands out for its distinctive horseshoe design and its generous flood of natural light throughout.
Villa with Timeless Appeal
Exposed Concrete: Design and Atmosphere
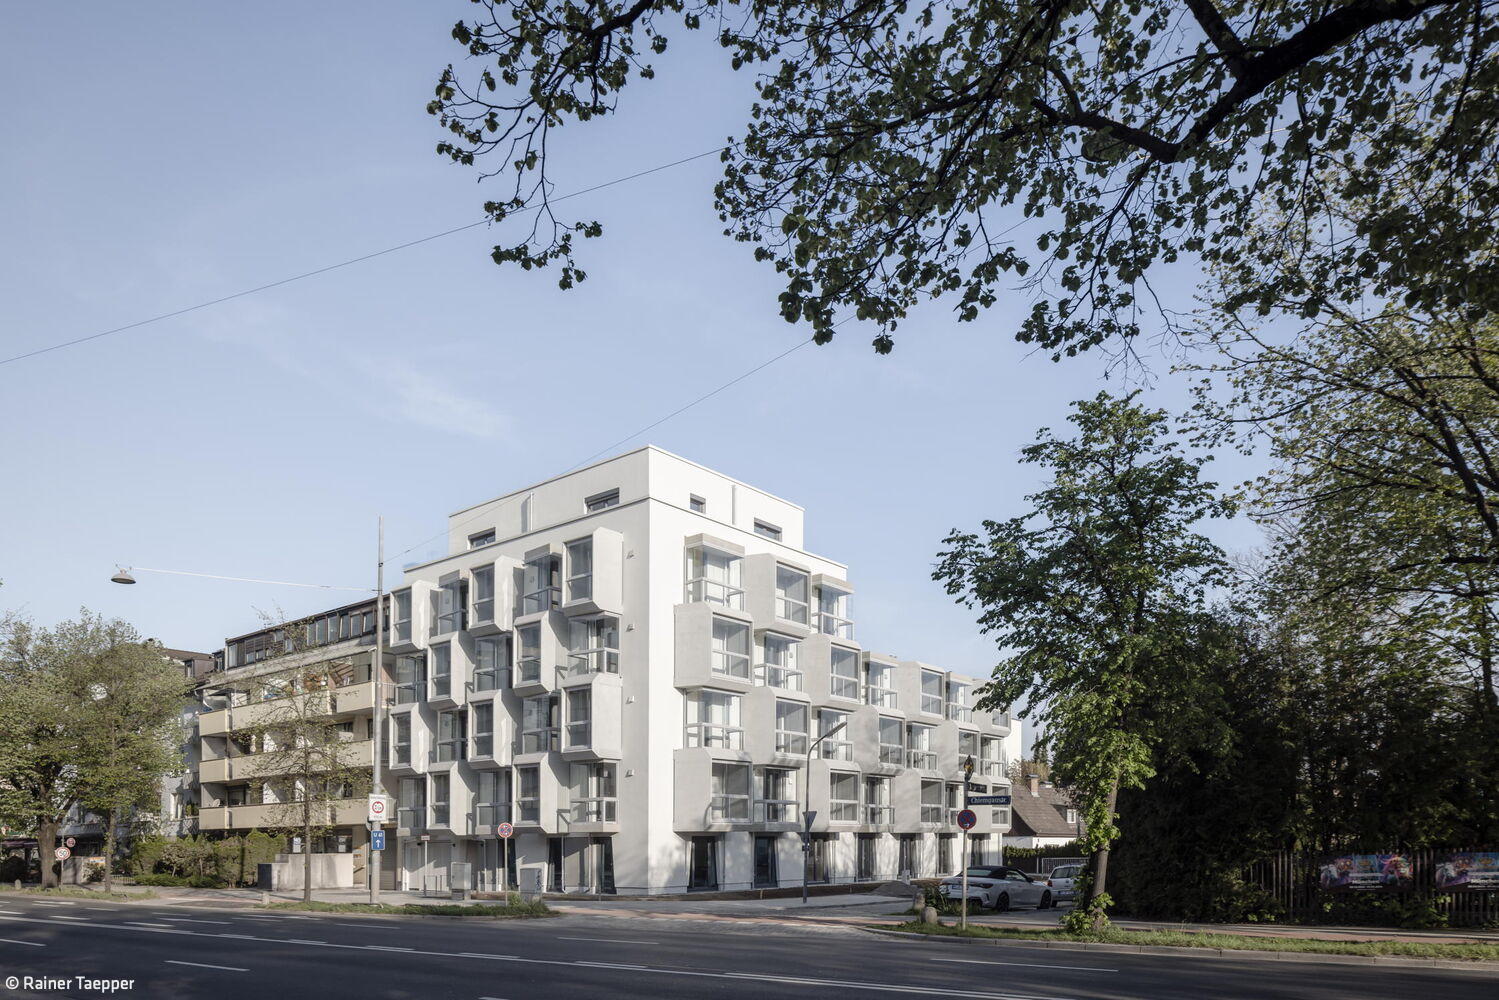
Cubes for Students
Welcoming homes for the next generation of scholars in East Munich
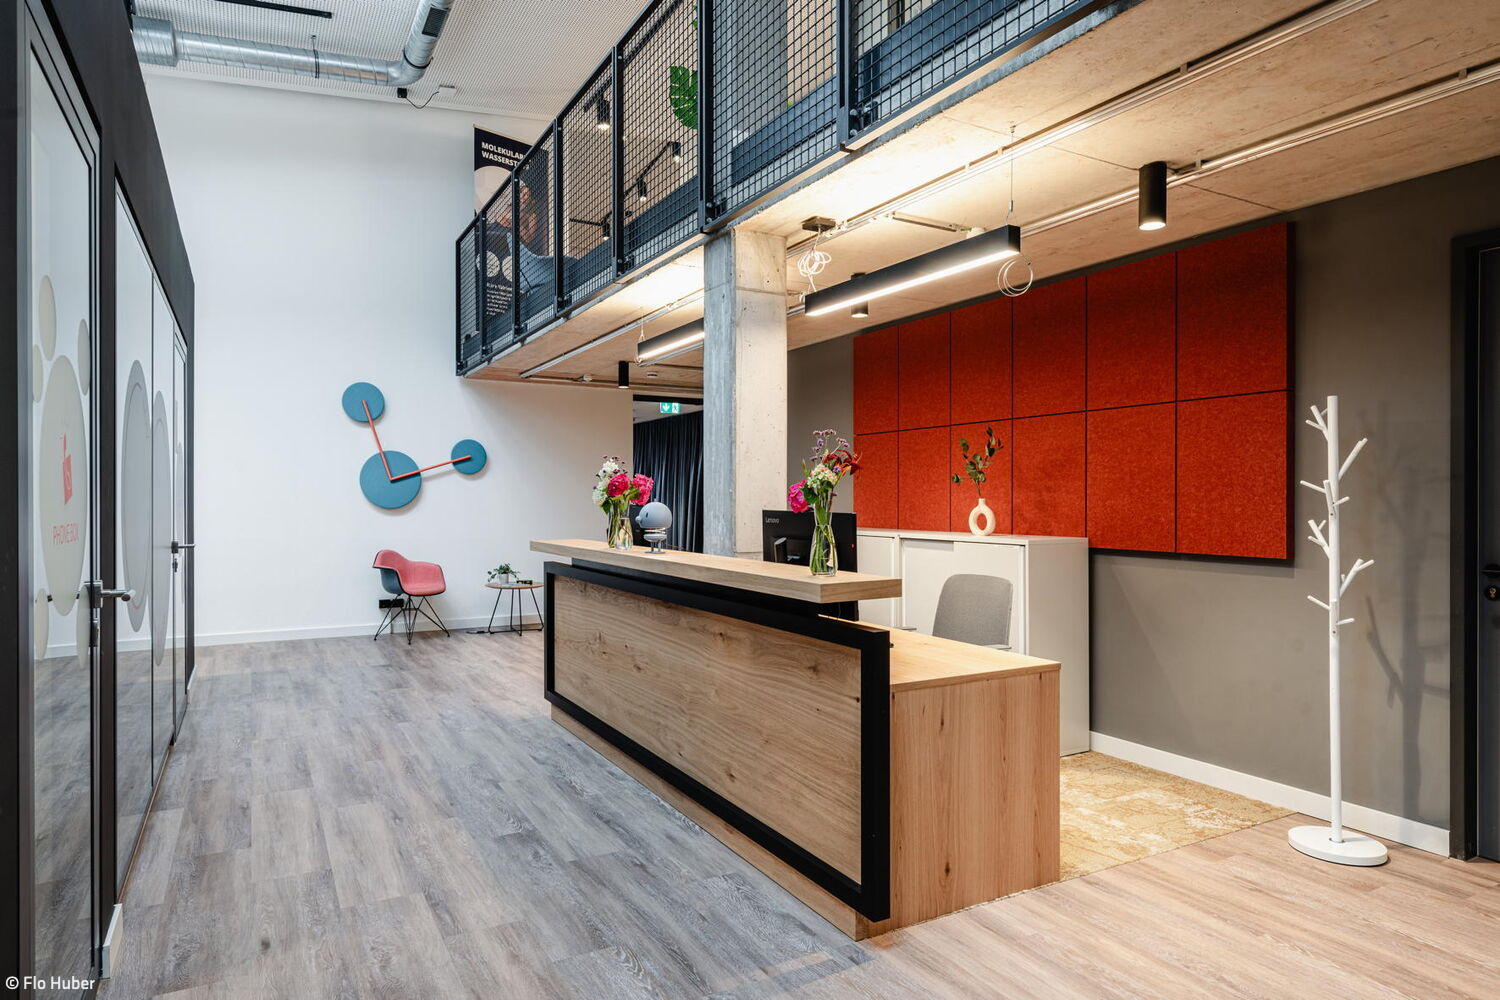
Office in a Historic Industrial Building
A historic malt factory reimagined as a contemporary flex office—where extraordinary interior design meets industrial soul.
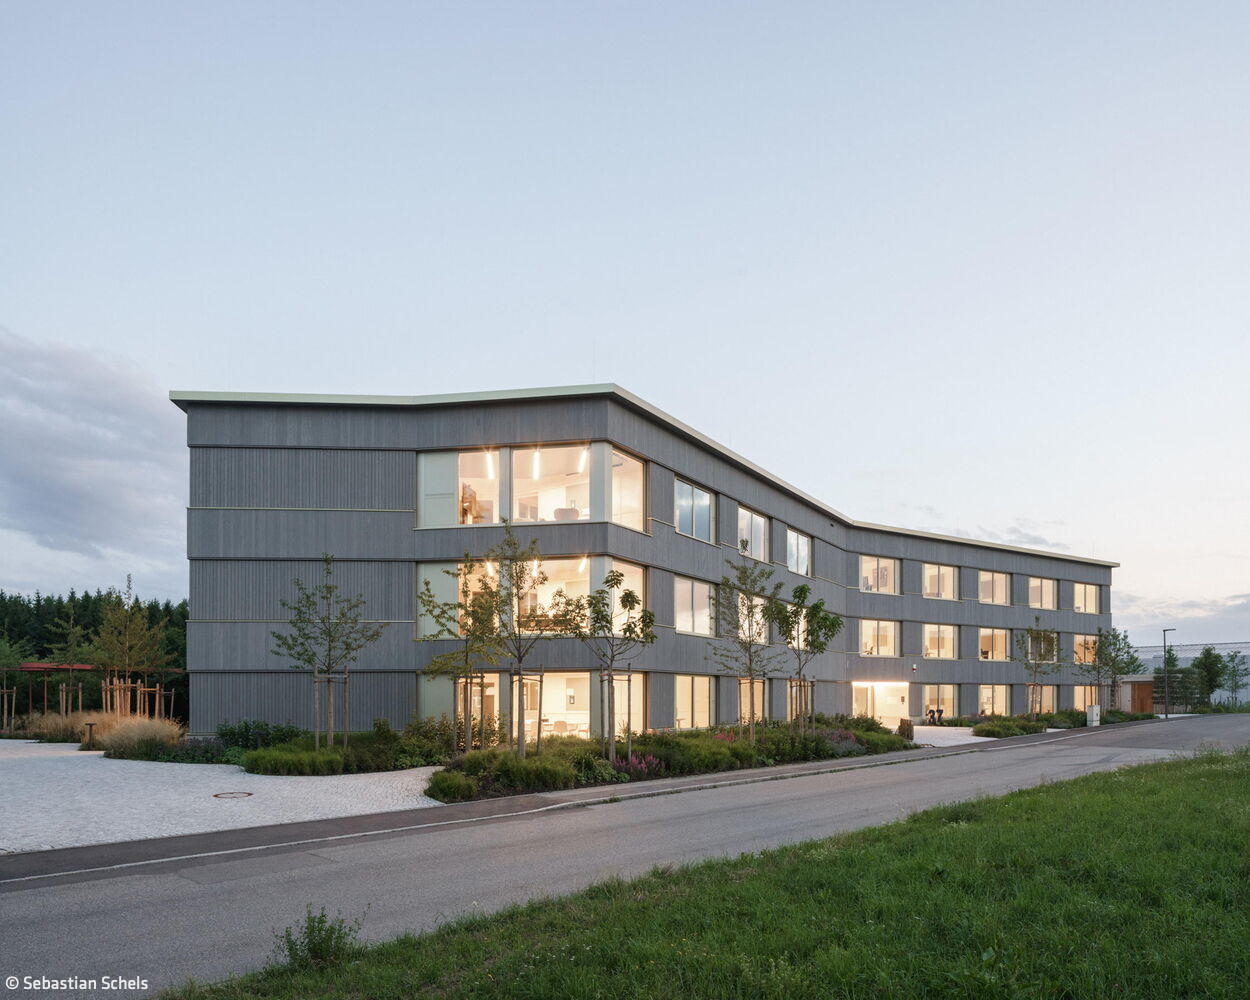
Worth Following
Office and Commercial Buildings: A Blueprint for Sustainable Design
Commercial Buildings Timber Construction (Load-Bearing Structure)Timber Façade
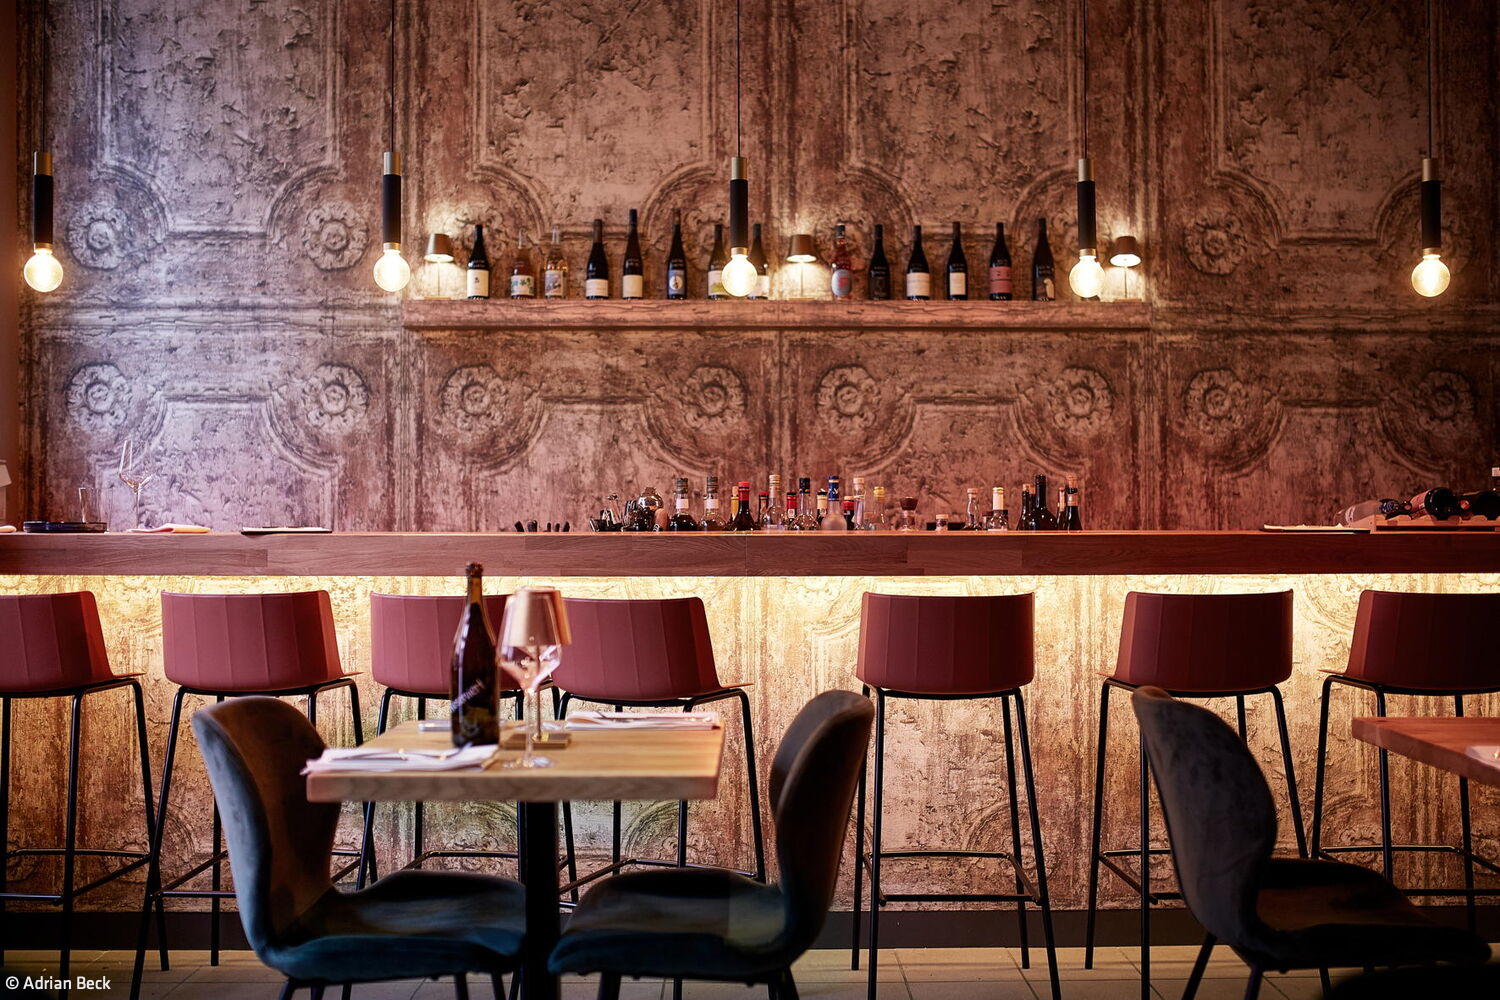
Wine. Design. Pleasure
A new Schwabing restaurant where wine culture and exceptional design converge
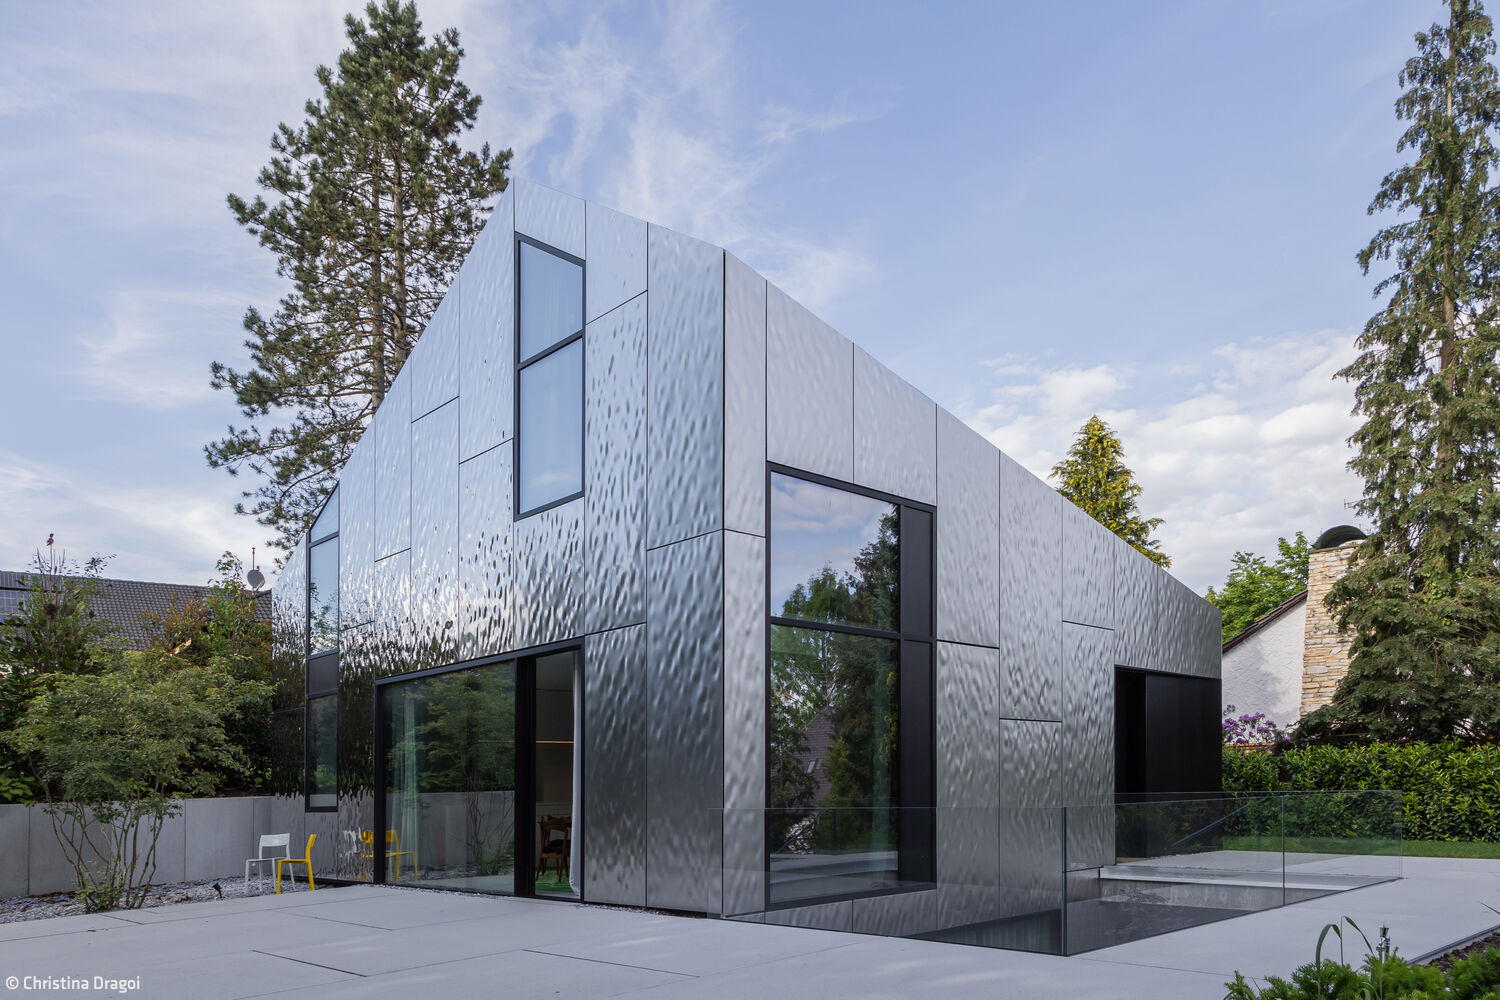
Maison Miroir
A house in metal: reflections of nature

Light, Air, and Openness
A conservatory by Weiß & Weiß transforms a detached home in Trudering with its striking modern design.
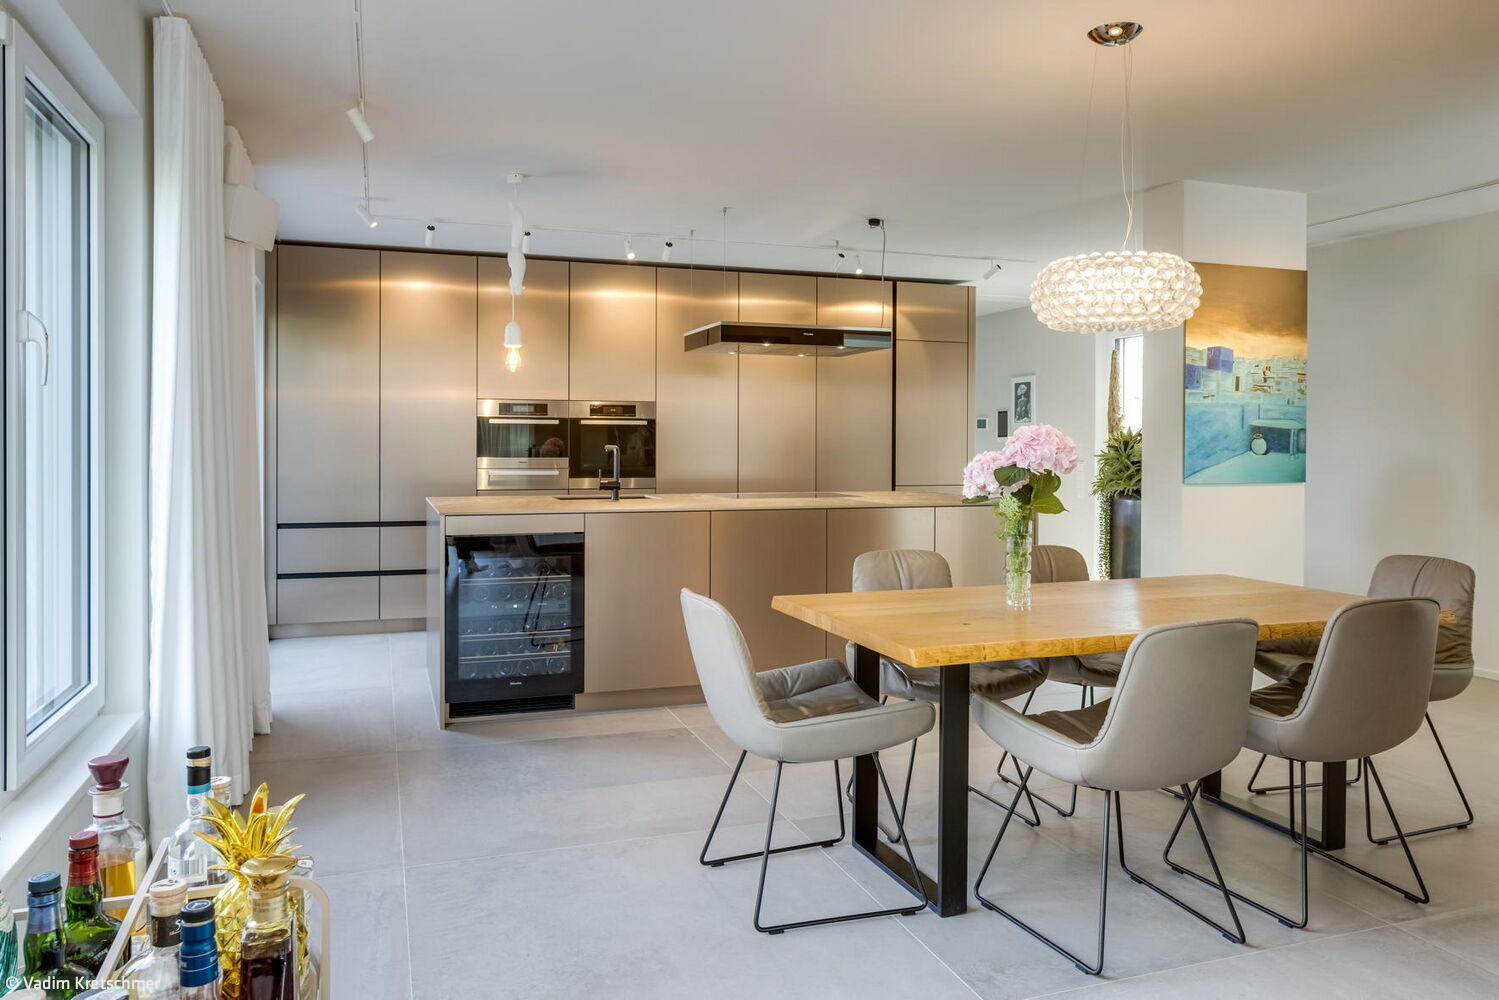
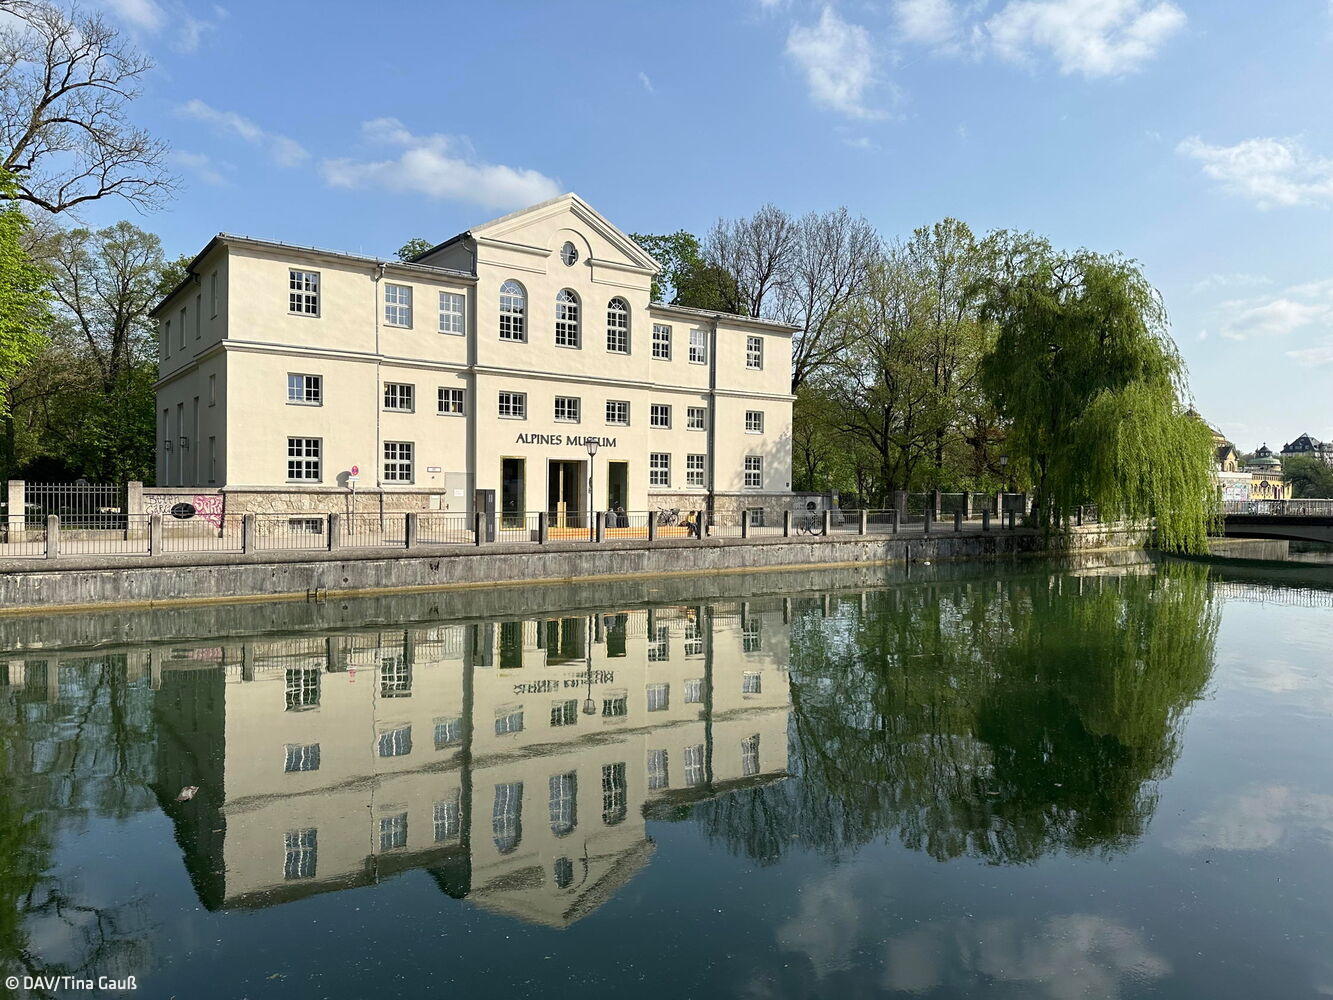
A Brilliant Reminiscence
The Alpine Museum Reimagined: A Modern Gathering Place
Public Buildings Renovation / Refurbishment / Adaptive Reuse
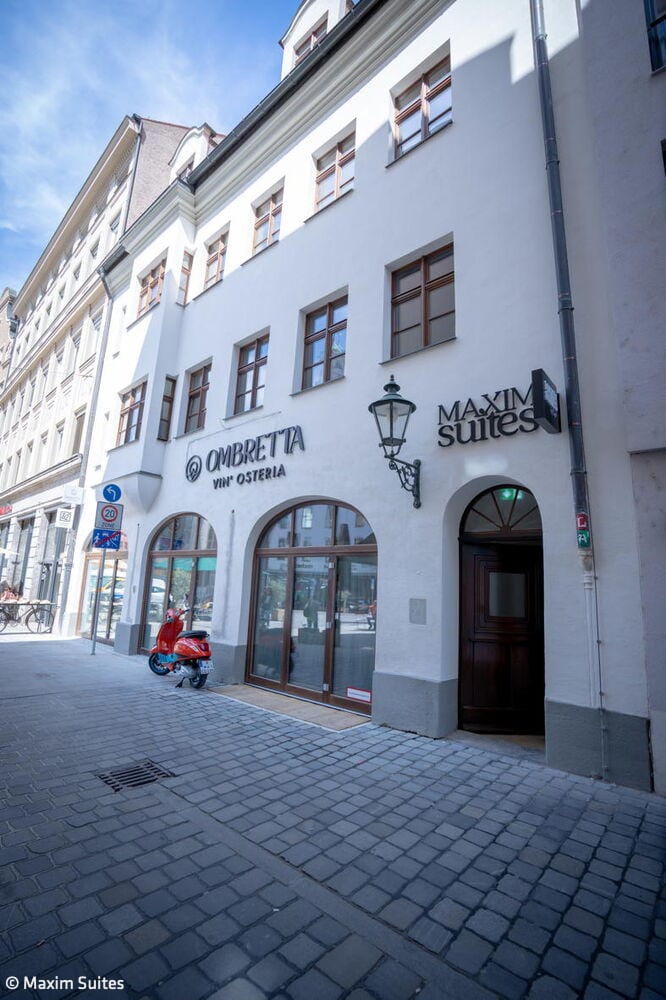
Design Meets History
Where Protected Heritage and Modern Interior Design Unite—the Maxim Suites in Augsburg
A Paradise Garden, Please
From bare lawn to dream garden: how one family's vision became reality
Tailored to User Needs
A timber home of exacting standards and exceptional spaces
Single-Family HomesKitchen Rendered FacadeGabled RoofTwo Stories
Sustainable Design & Zero Waste
The Koos Hotel & Apartments downtown champions sustainable design
Clean Forms – Bold Colors
Light-Filled Sanctuary – Where Wellness Meets Community
Transformation of Existing Structures
A medieval gatekeeper's house finds new life as a contemporary home
Design Meets Craftsmanship
The interior of this newly built villa brings together refined materials and meticulously crafted custom elements.
Light-Filled Residential Sanctuary
Special window solutions by Weiß & Weiß bring transparency and natural light to an Ismaning home renovation, creating a seamless connection to nature.
Better is the Enemy of Good
A hotel that defines sophisticated hospitality
Commercial Buildings Renovation / Restoration / Adaptive Reuse
A Sphinx Couple in the Garden
Like identical twins, two villas command the landscape above the lake.
Not Cool – But Coolness
A Concrete Bar as Architectural Masterpiece
Gastronomy / HotelsRenovation / Refurbishment / Building Within Existing Structures
Interior and Exterior in Harmony
The "R17" stands out for its distinctive horseshoe design and its generous flood of natural light throughout.
Villa with Timeless Appeal
Exposed Concrete: Design and Atmosphere
Cubes for Students
Welcoming homes for the next generation of scholars in East Munich
Office in a Historic Industrial Building
A historic malt factory reimagined as a contemporary flex office—where extraordinary interior design meets industrial soul.
Worth Following
Office and Commercial Buildings: A Blueprint for Sustainable Design
Commercial Buildings Timber Construction (Load-Bearing Structure)Timber Façade
Wine. Design. Pleasure
A new Schwabing restaurant where wine culture and exceptional design converge