


Flooded with Light: A Home Reimagined
At the heart of this Ismaning home renovation lay a commitment to transparency and connection to nature—achieved through bespoke window solutions from Weiß & Weiß.
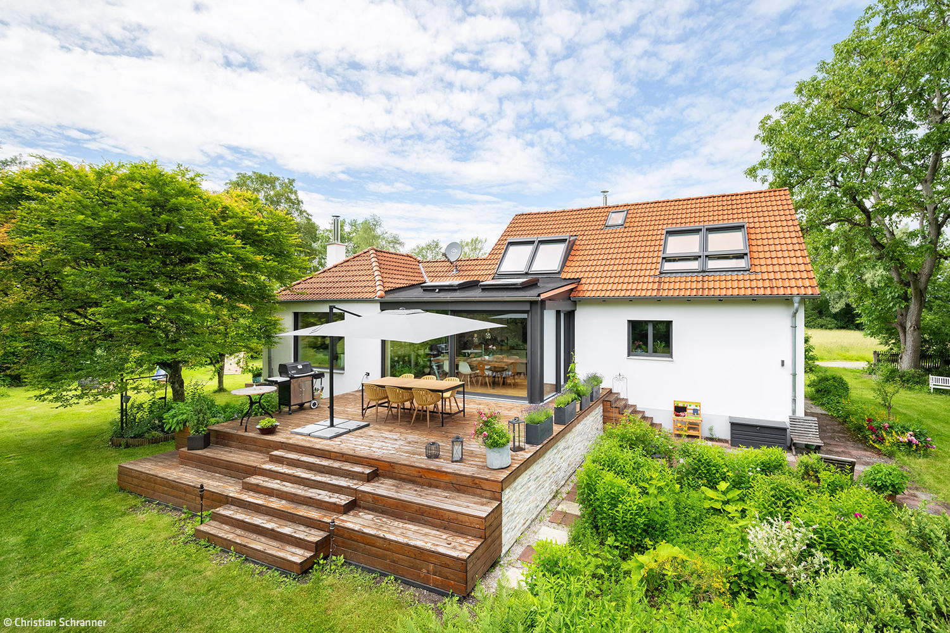
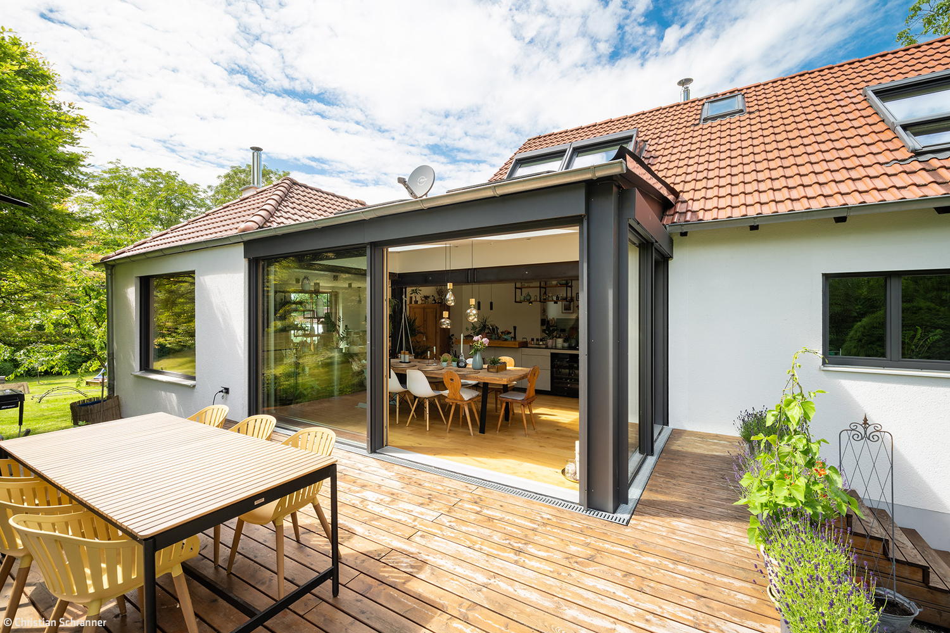
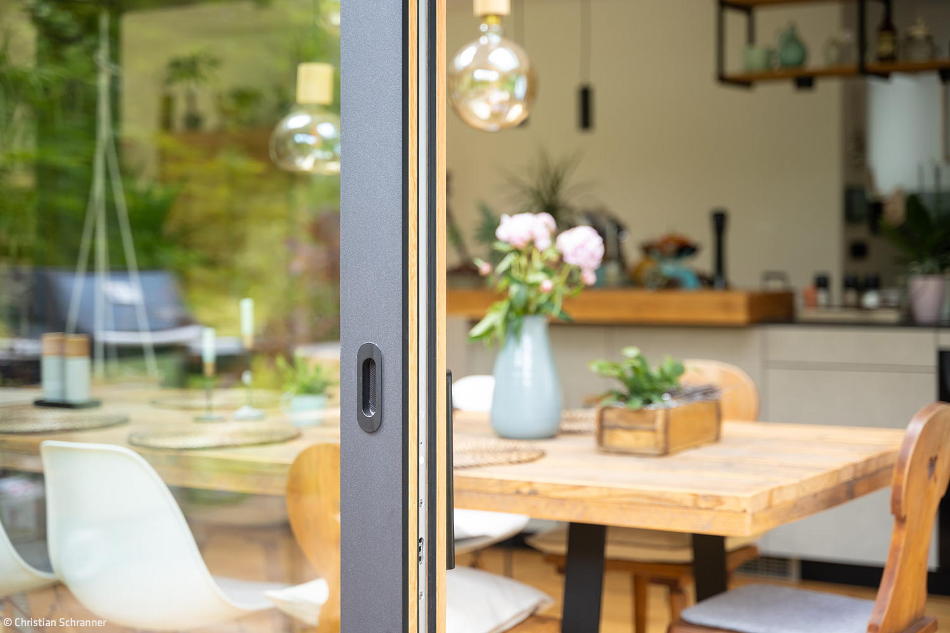
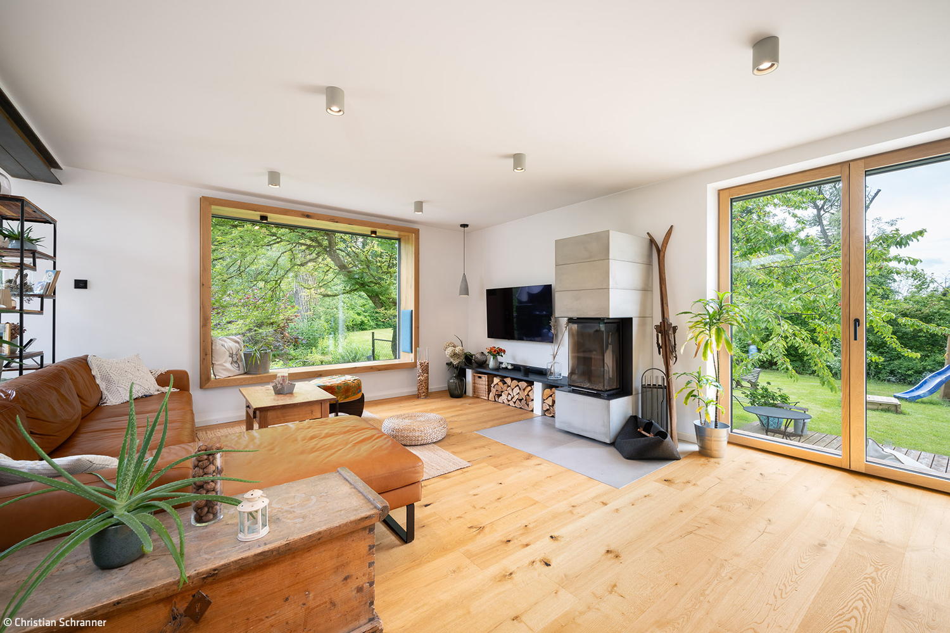
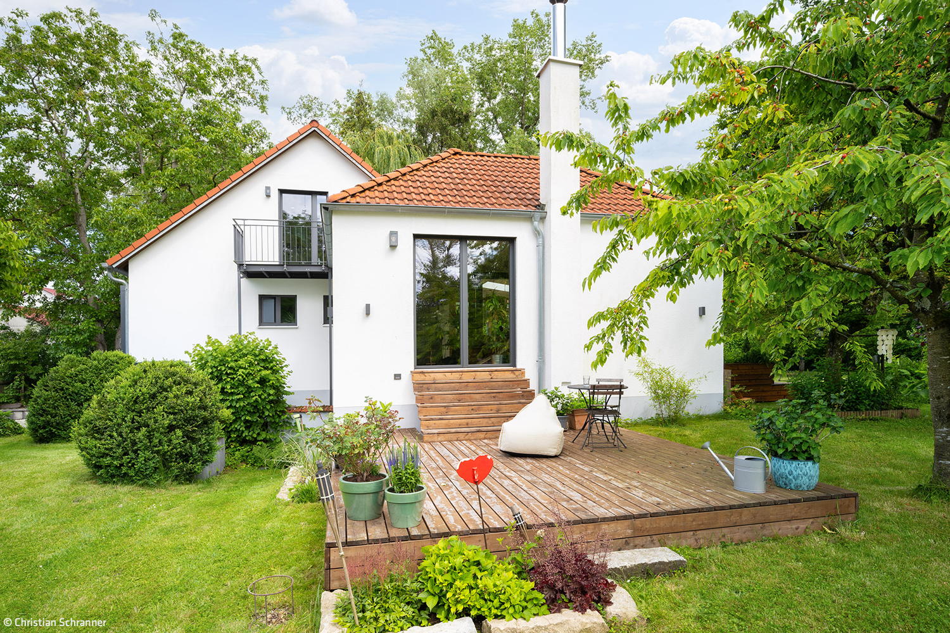
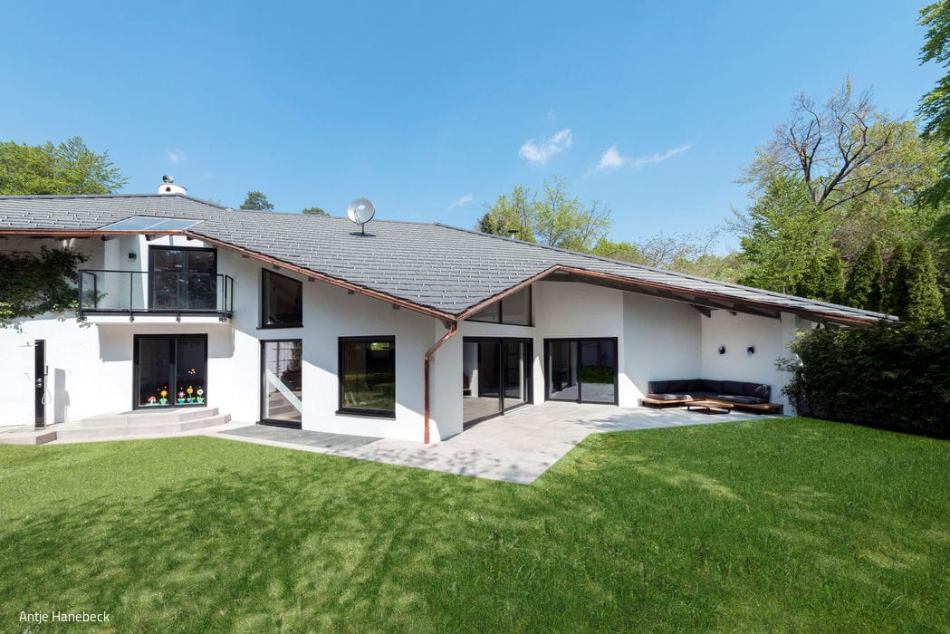
This residential home with extension in Ismaning, near Munich, underwent a thoughtful transformation during its comprehensive renovation. The project added a generous living and dining space that opens directly onto the garden. The challenge: respect the existing architecture while creating bright, flowing interiors that blur the boundary between inside and out. The solution: premium window and door systems from Weiß & Weiß, based in Kirchheim near Munich.
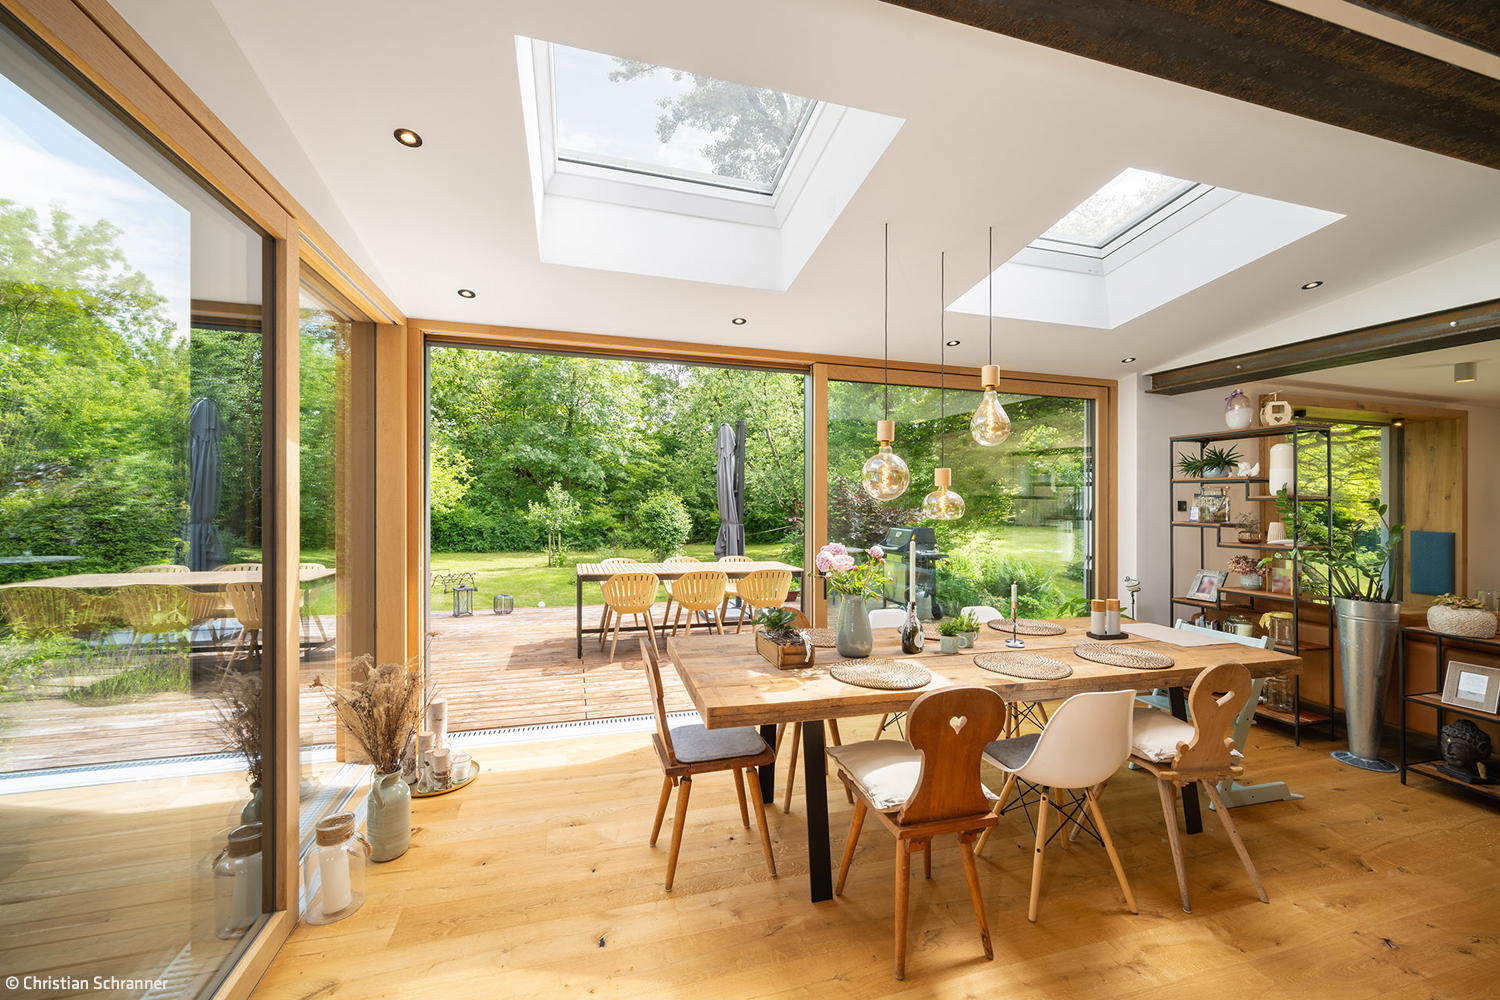
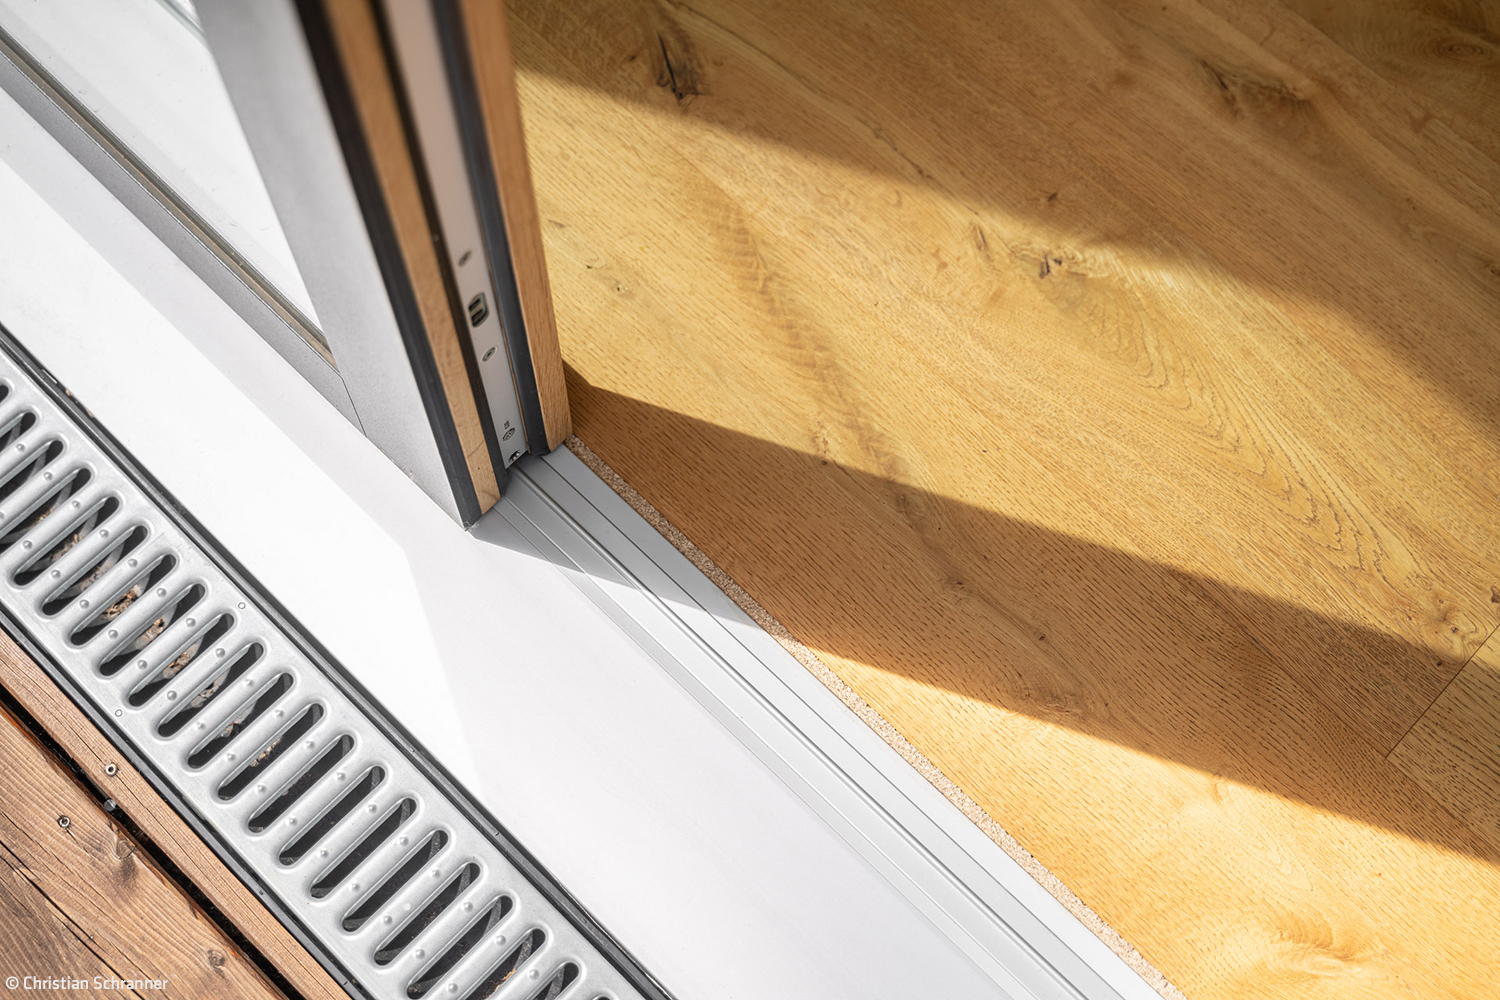
The new living and dining area captivates through its openness, natural materials, and seamless connection to the outdoors. Oversized sliding windows with wooden frames blur the distinction between interior and garden, flooding the room with natural light. Strategically placed roof windows enhance vertical illumination, infusing the space with an inviting sense of airiness and calm.
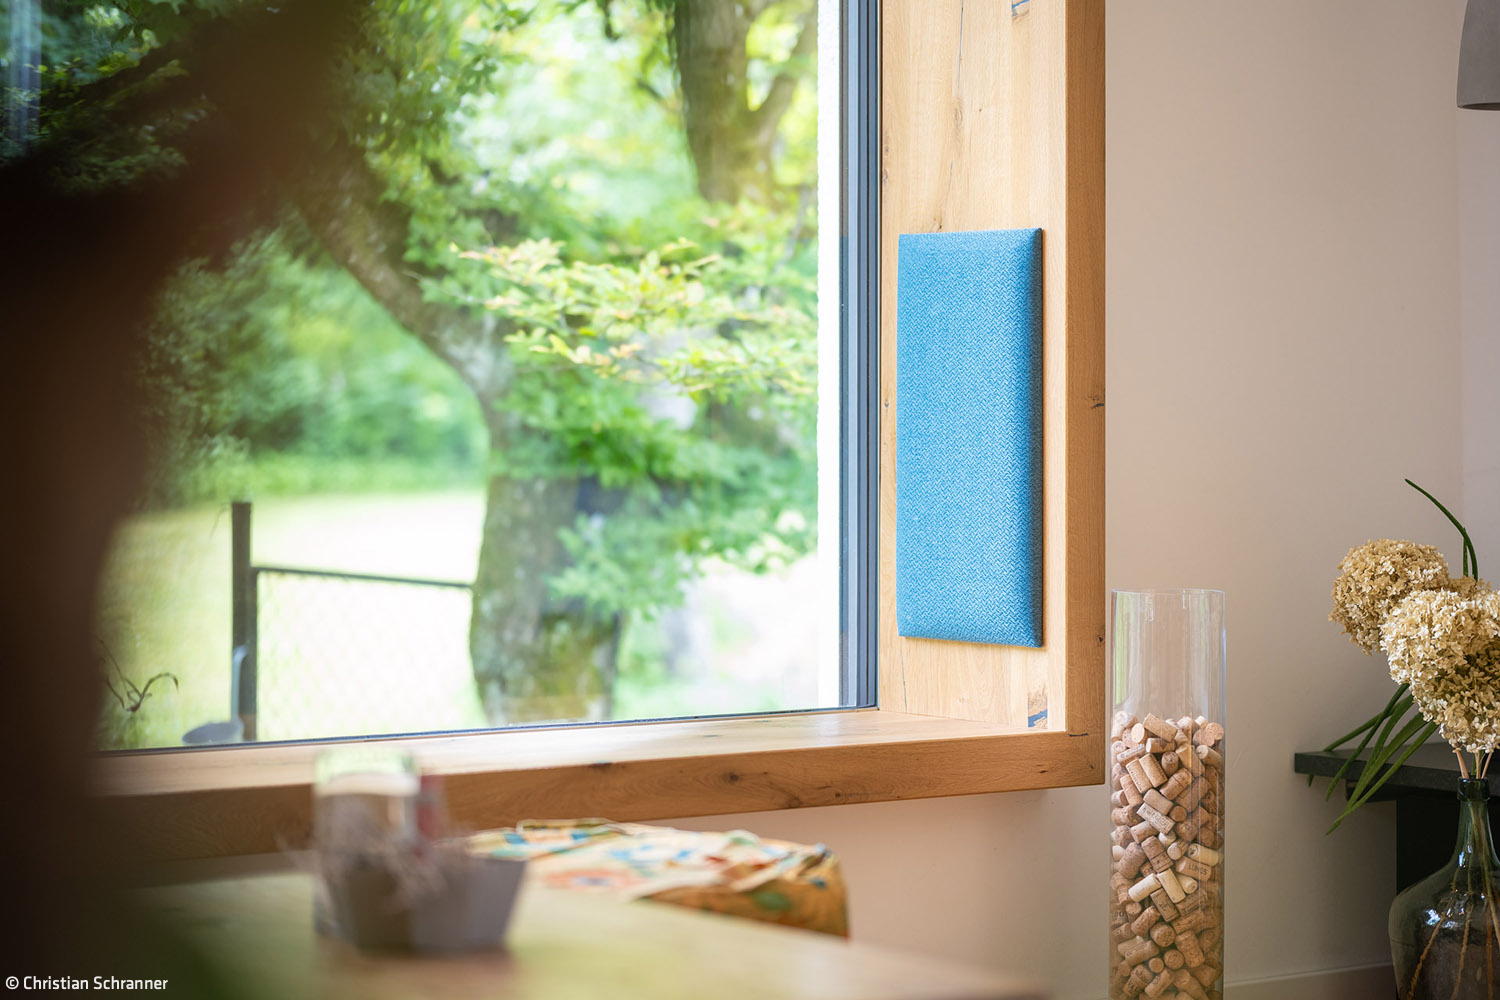
A striking focal point is the expansive panoramic window in the living room, whose deep frame creates a built-in seating niche while framing views of the verdant garden beyond. The surrounding landscape becomes an extension of the interior – a serene refuge with profound connection to the natural world.
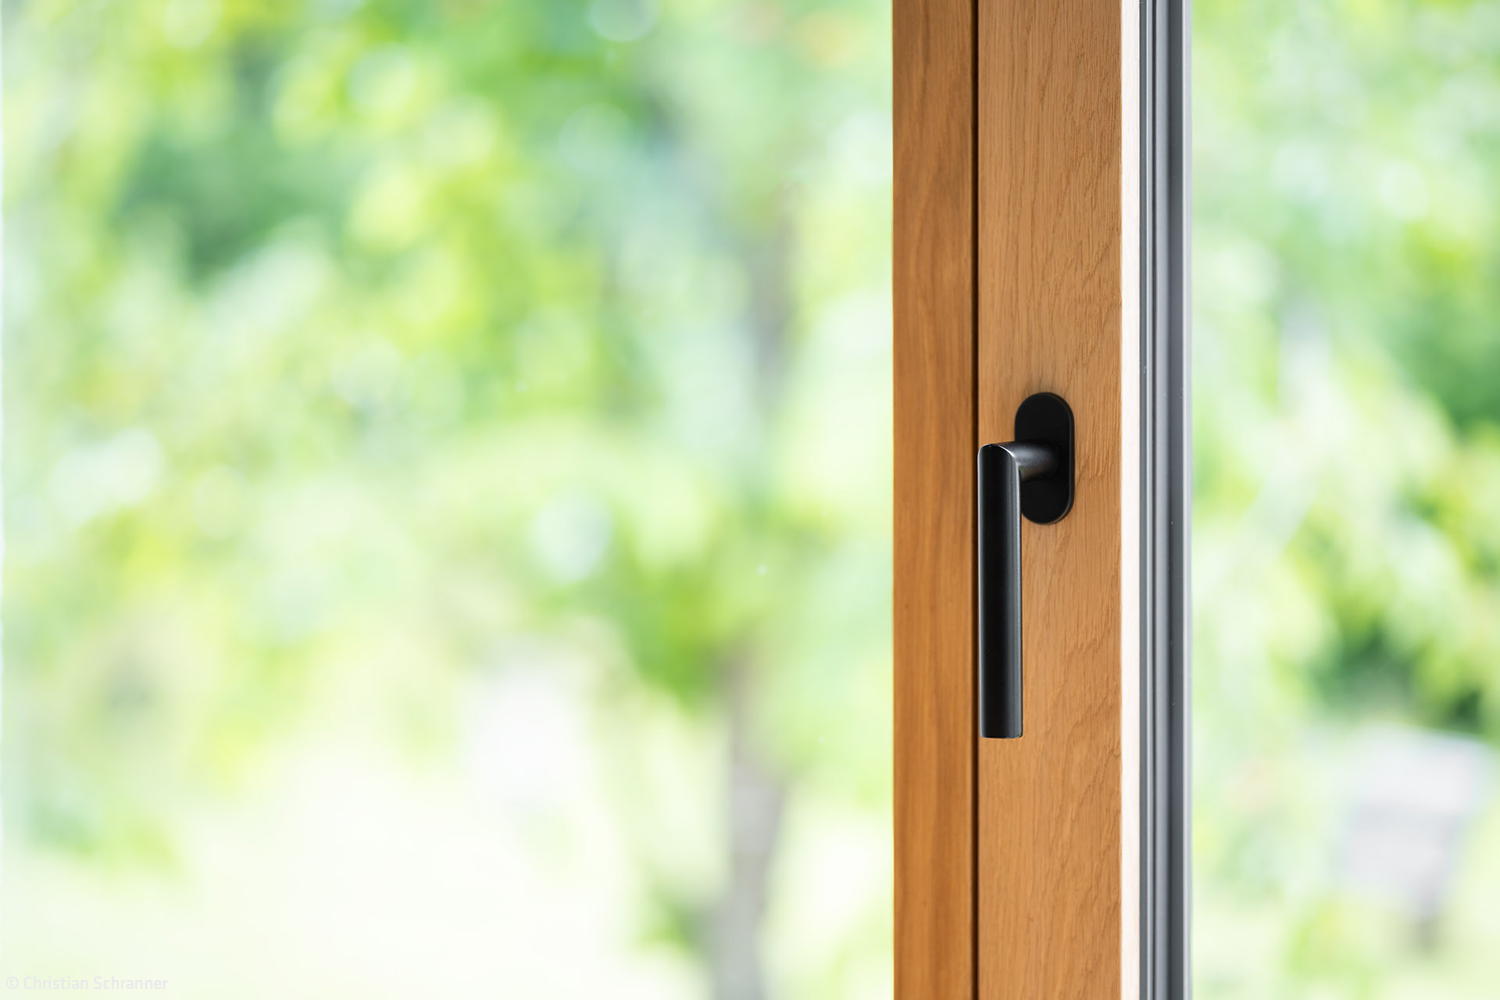
Integrated Elements: Wood-aluminum windows | Frameless sliding systems | Seating window niches | Natural oak interiors with aluminum exteriors | Black hardware | Living space expansion with roof skylights
About Weiß & Weiß
For more than 25 years, this family-run company has delivered exceptional quality, forward-thinking design solutions, and personalized service—with a particular expertise in renovations and refined interior spaces. Searching for premium windows, doors, or glazing for a new build or renovation? The 2,300 m² experience showroom in Kirchheim near Munich offers abundant inspiration. Walk through realistic living environments to discover contemporary conservatories, sliding systems, smart home integration, and more. Weiß & Weiß guides clients through every phase—from initial concept to final execution, including full trade coordination. Whether you're an architect or builder, you'll appreciate their seamless, all-in-one approach.




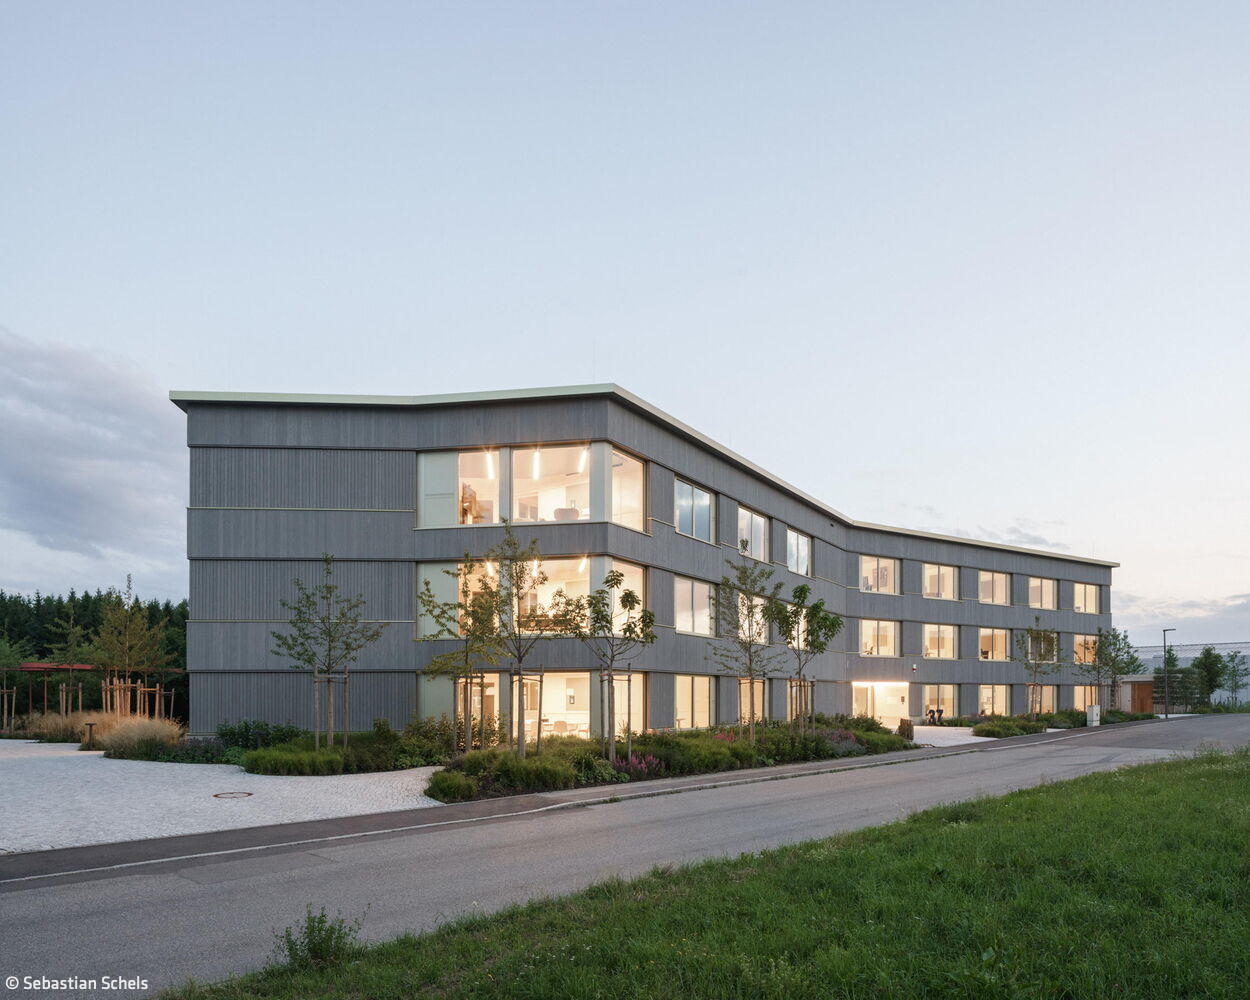
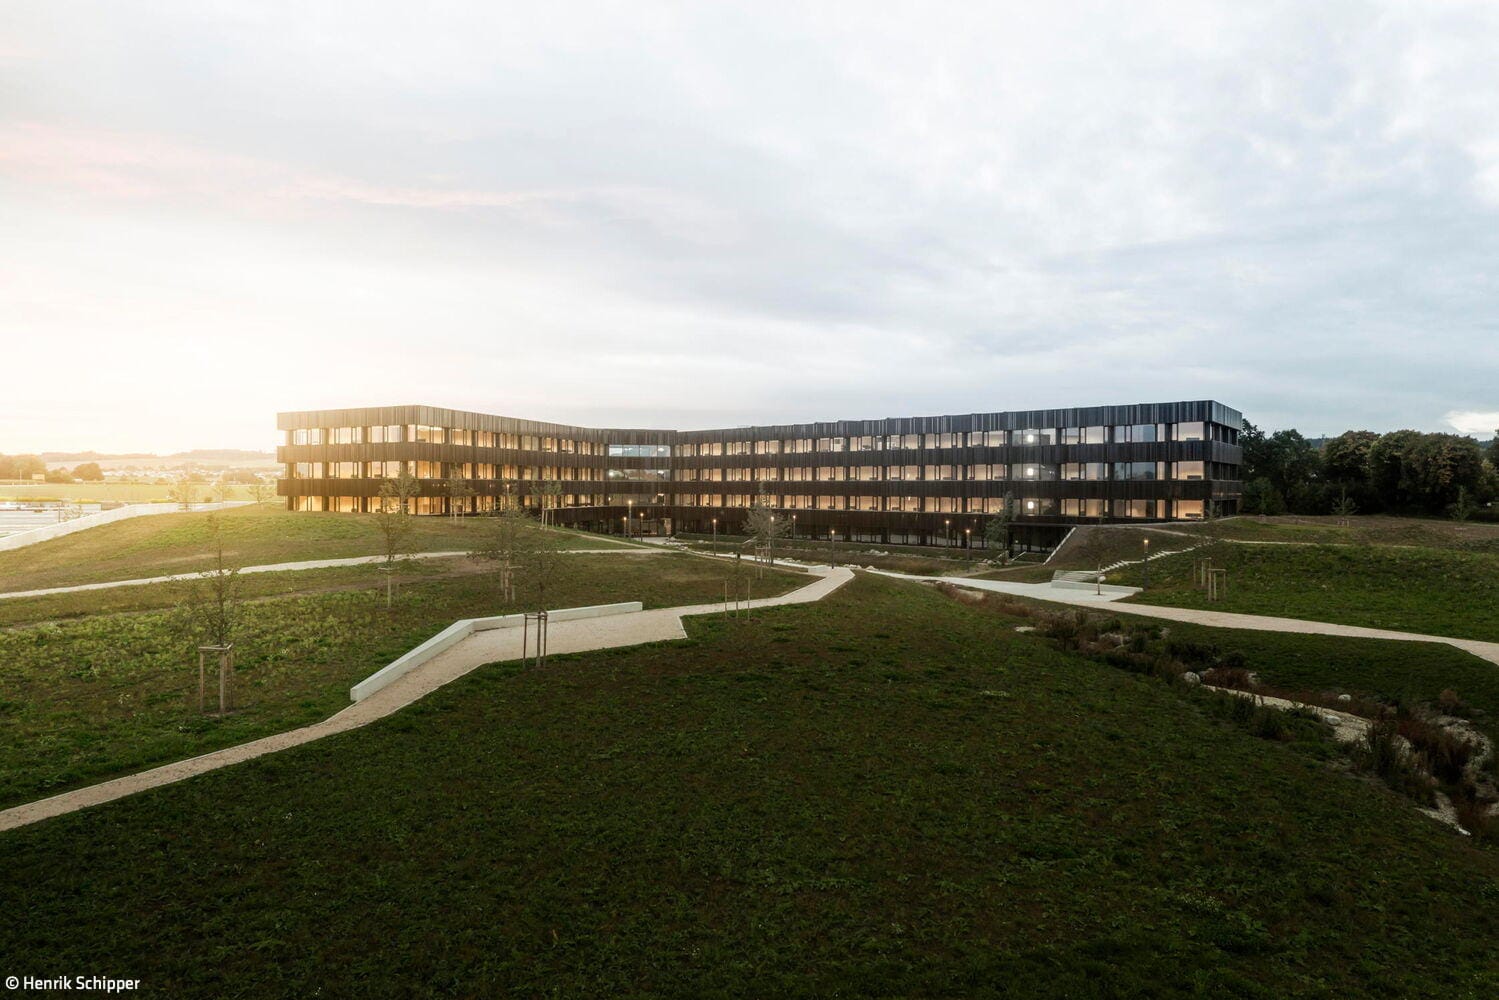
Raus aufs Land
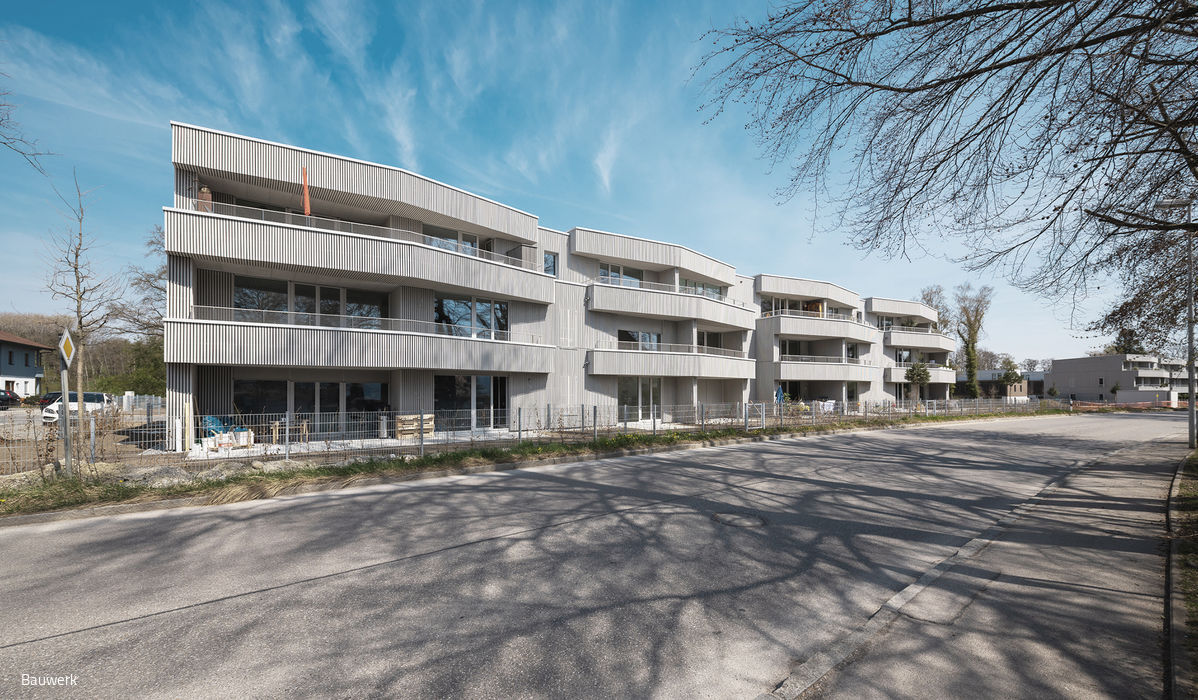
Geländemodulation inszeniert Neubau des Landratsamtes in Essenbach
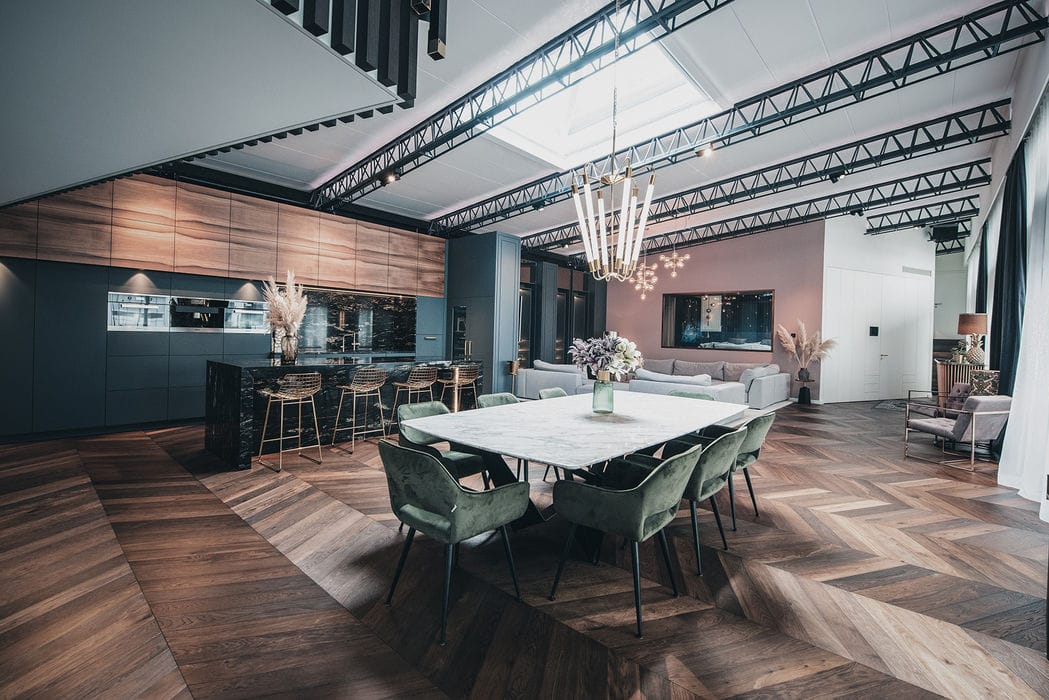
Simply Wow
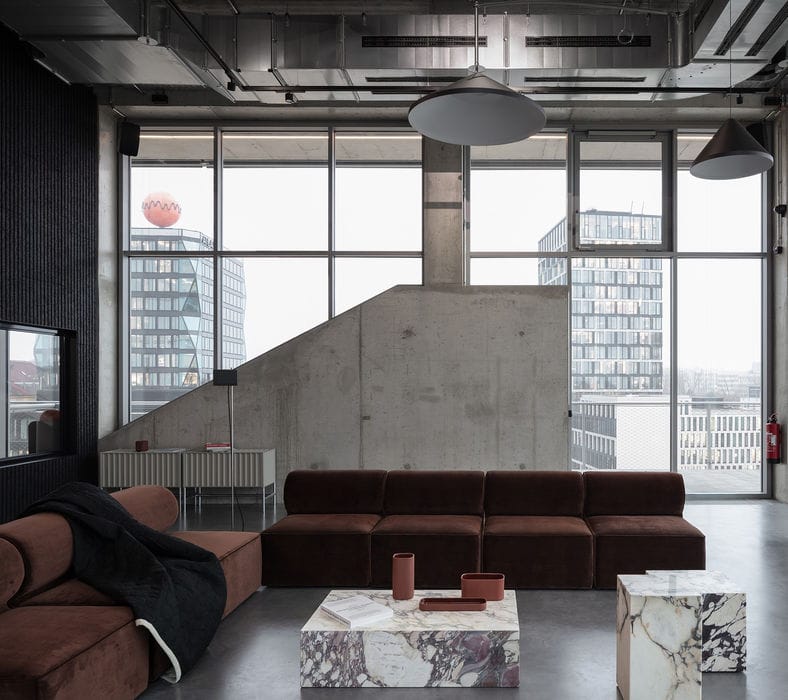
From Warehouse to Wonder: Inside a Stunning Sendling Loft Transformation

Timeless Design
In his furniture and accessories, Johannes Lindner prioritizes functionality and aesthetic excellence.
Reborn Anew
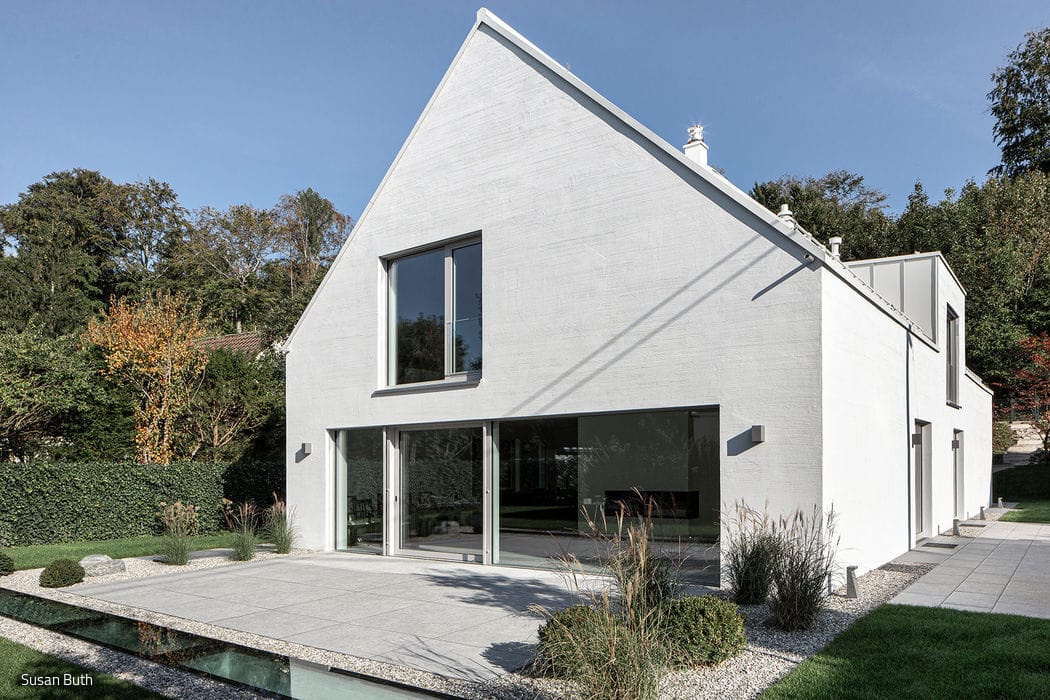
A Remarkable Transformation: 1970s Villa Reimagined