Munich
Nothing found.
Print editionas interactive flipbook
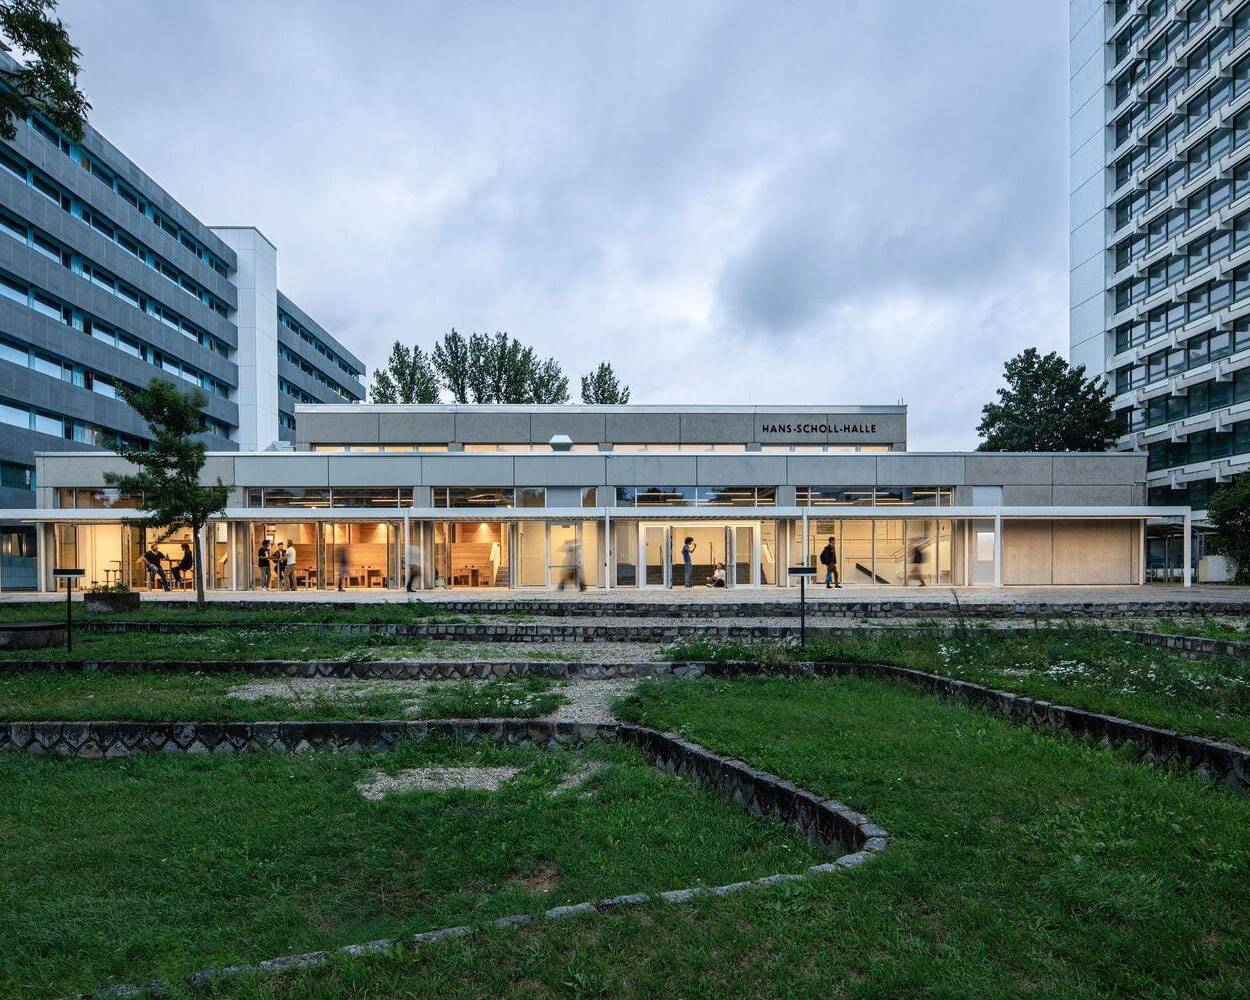
New Urban Center
Hans-Scholl-Hall – Redesigned Community Center of Freimann Student City
Public Buildings Renovation / Refurbishment / Adaptive Reuse
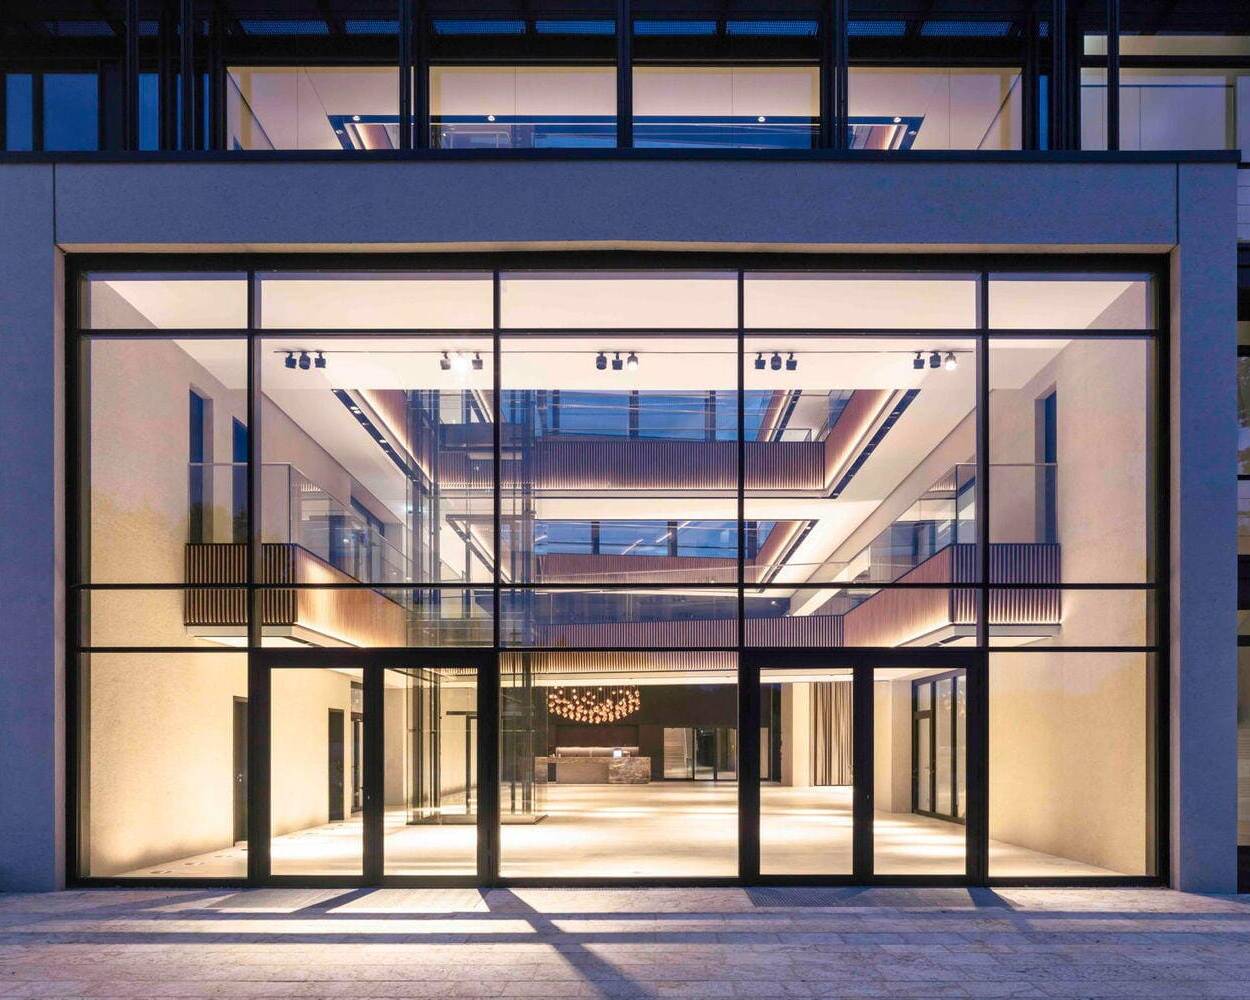
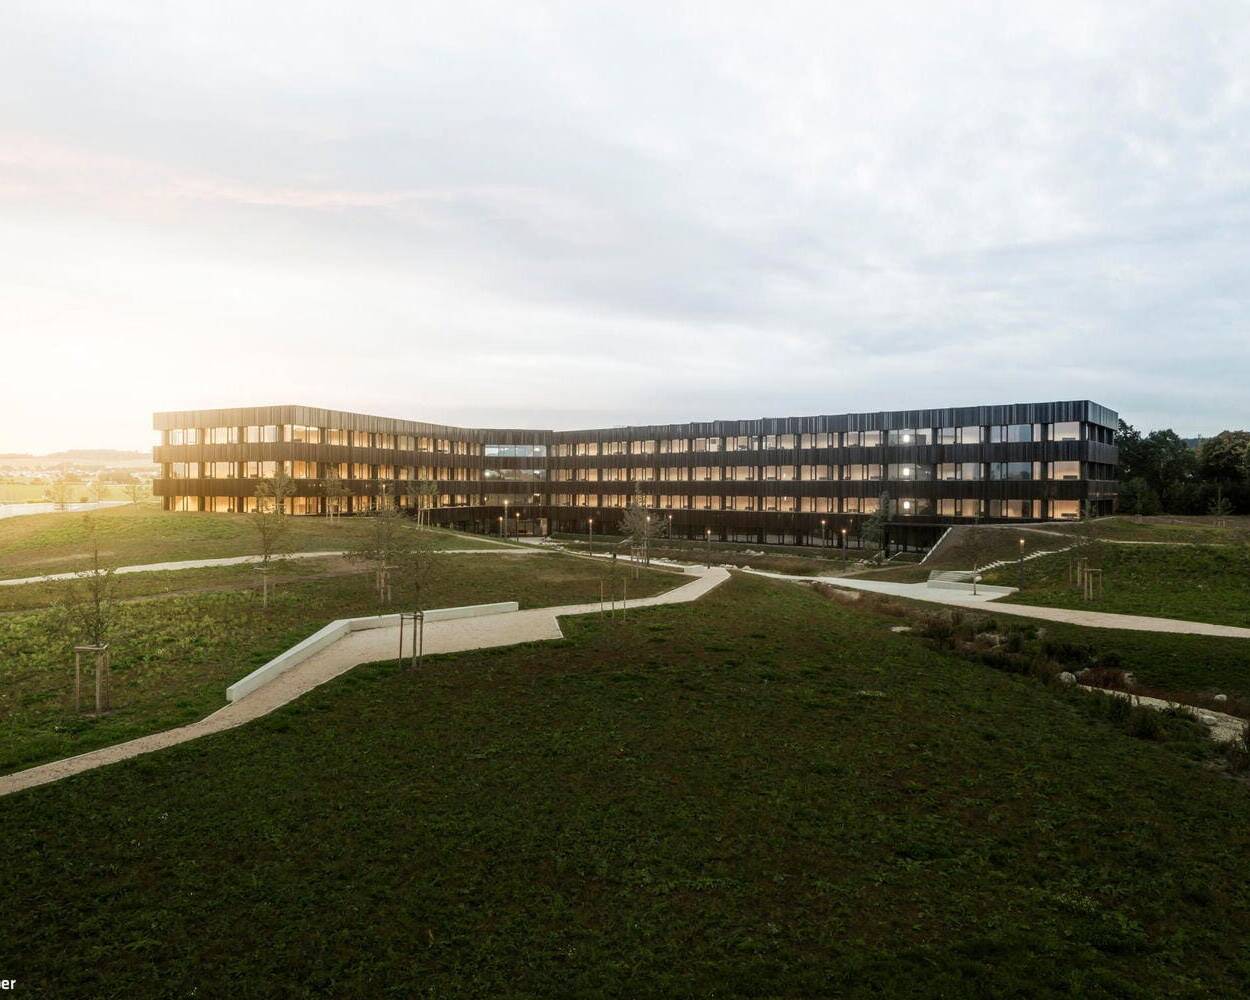
Space, Light, Landscape in Dialogue
A corporate headquarters in Thansau becomes a stage for work and human connection
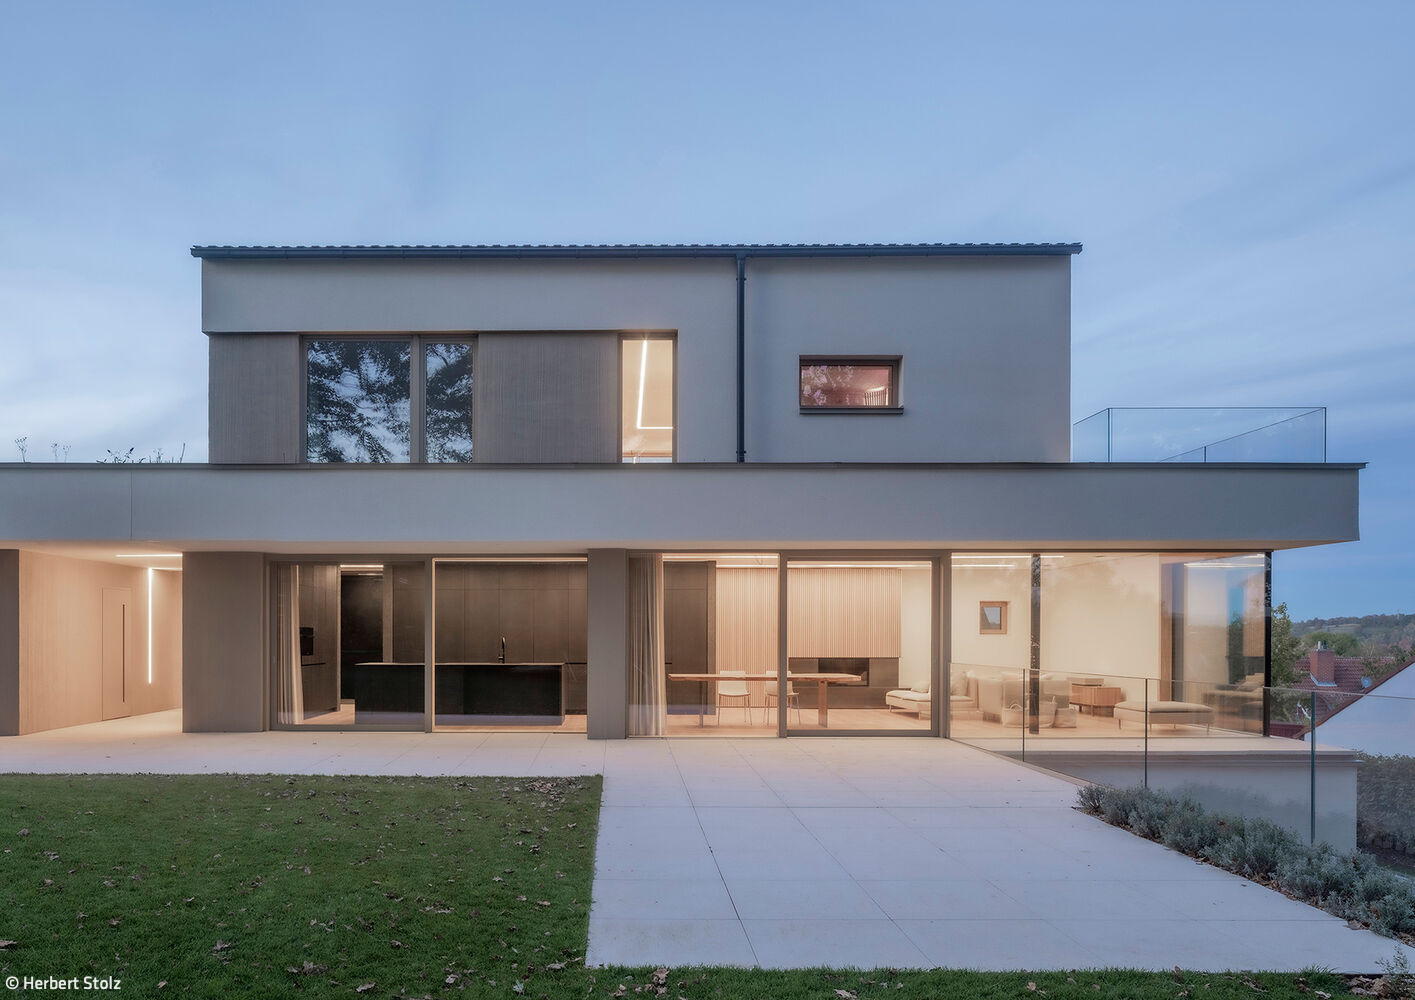
Beneath the Oaks
Mature oaks shaped the guiding concept for both architecture and interior design of this family residence.

Inspired by the Isar
A striking new residential complex in Au receives a thoughtfully curated interior design vision.
"I Wanted to Create Something I Leave Behind"
Marie Aigner: Designing for Sound—Discovering the Beauty in Acoustic Solutions
A House of "Wood Concrete"
An Unconventional Home That Marries Efficient Design with Real-World Livability
Lakeside Housing Ensemble
Hybrid Timber and Concrete Residential Development in Utting am Ammersee
Wood Construction (Structural)Wood Facade Multi-Story Residential Building Sustainability
Honoring Tradition
...yet it can also constrain—the key is finding smart ways to work within those limits.
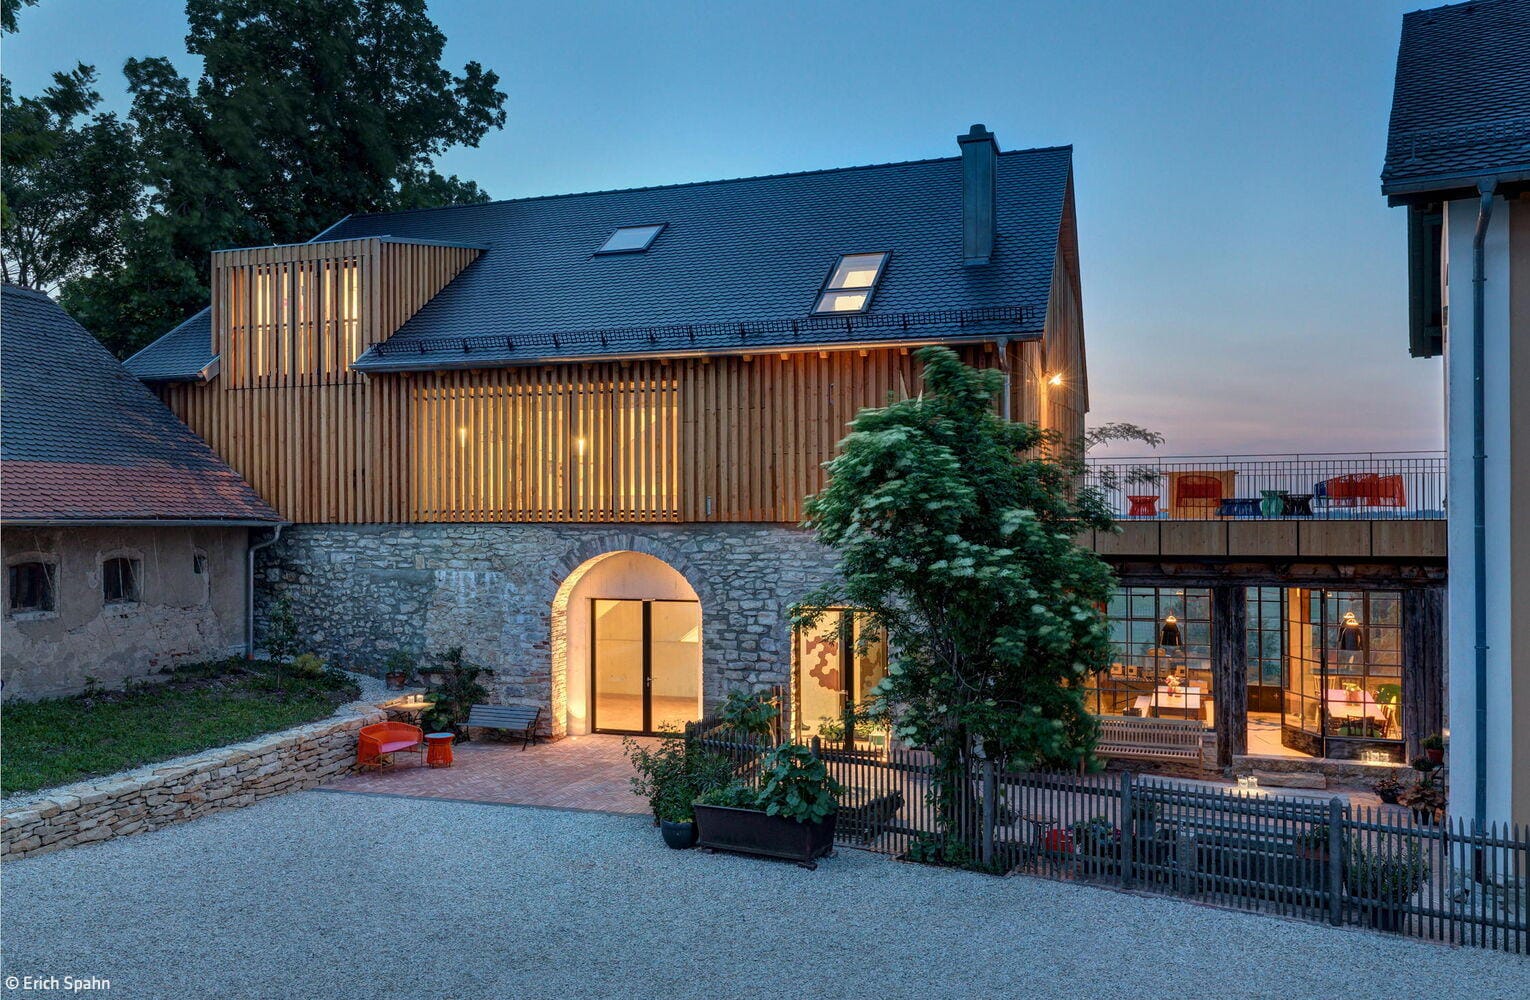
Timber Construction (Load-bearing Structure)Multi-Story Residential
Journeys Through Art
A former barn in rural Bavaria becomes a cutting-edge gallery after transformation.
Commercial Buildings Exposed Concrete Renovation / Restoration / Building within Existing Structures Brick
Welcome to Fabrik Office
A Munich biotech pioneer claims its future-ready headquarters
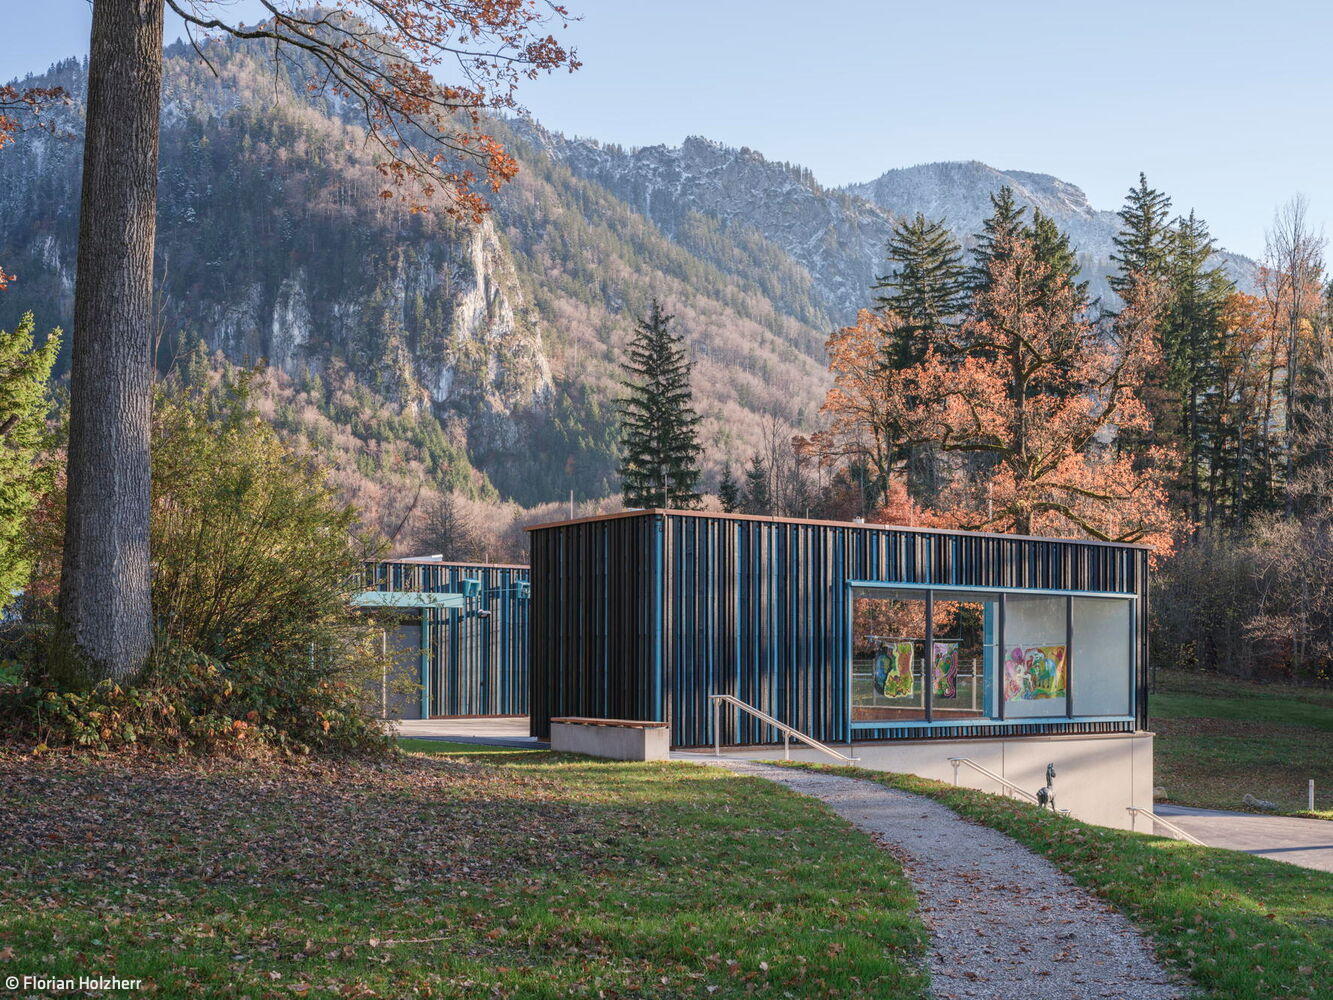
Blue Space in the Blue Land
The Franz Marc Museum's expansion showcases extraordinary architecture
Timber Construction (Load-Bearing Structure)Timber Façade Exposed Concrete
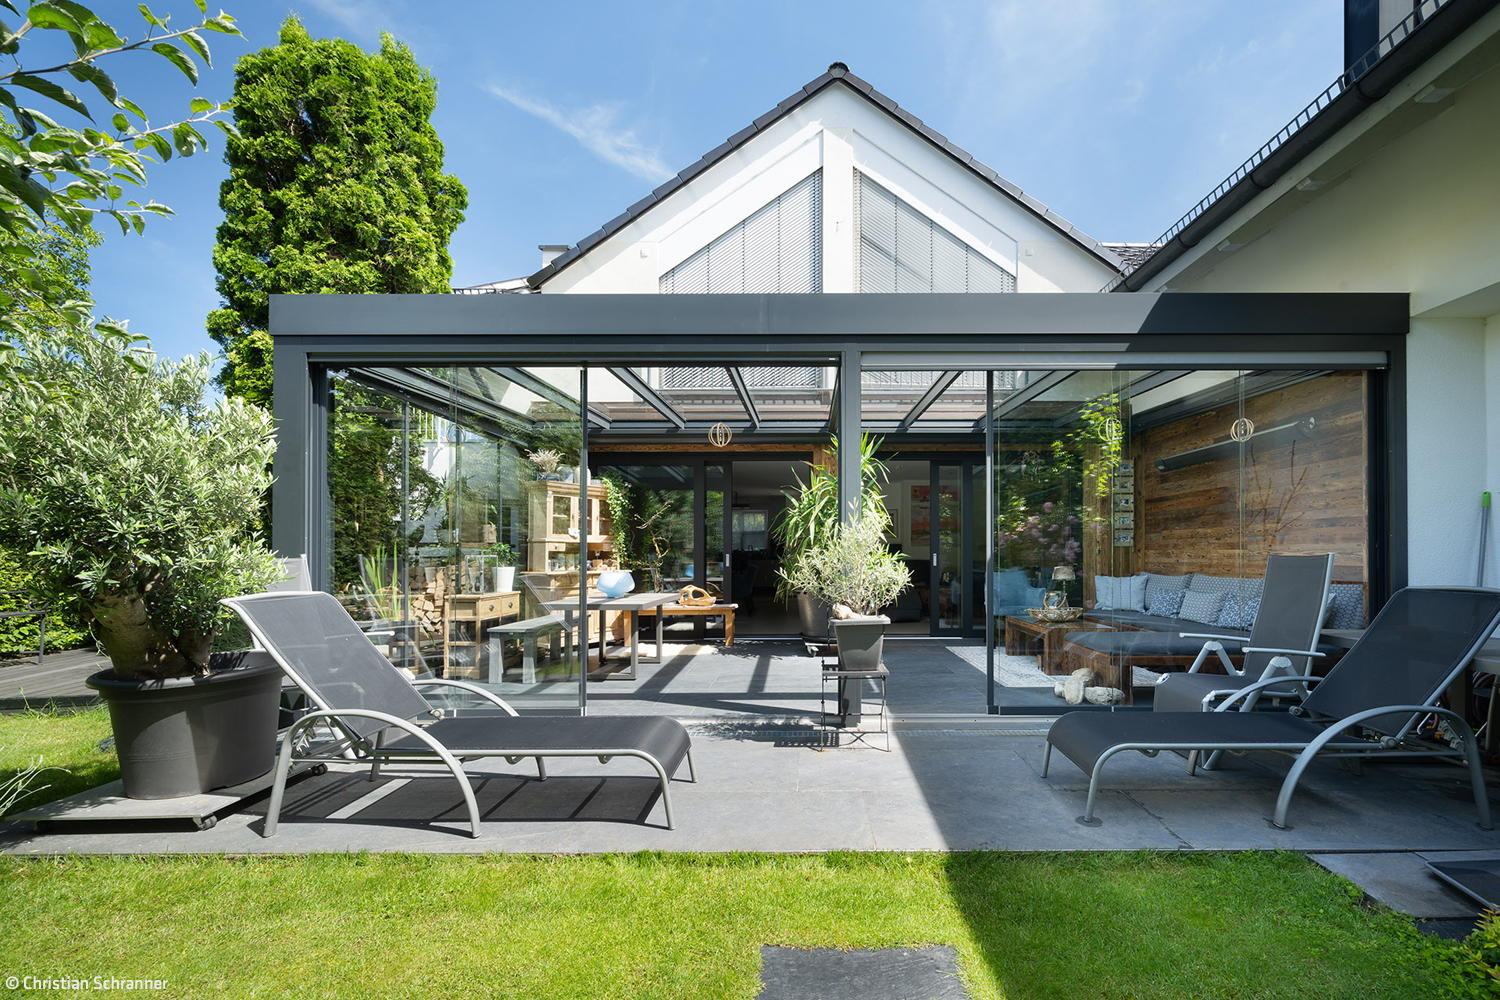
Light-Filled Oasis
A glass pavilion by Weiß & Weiß transforms your living space with elegant extension and openness
Dizzying Heights
Roof conversion featuring skylights and windows that flood the space with natural light
High End Living
A 1979 Home Transformed: Premium Audio and Video for Modern Living
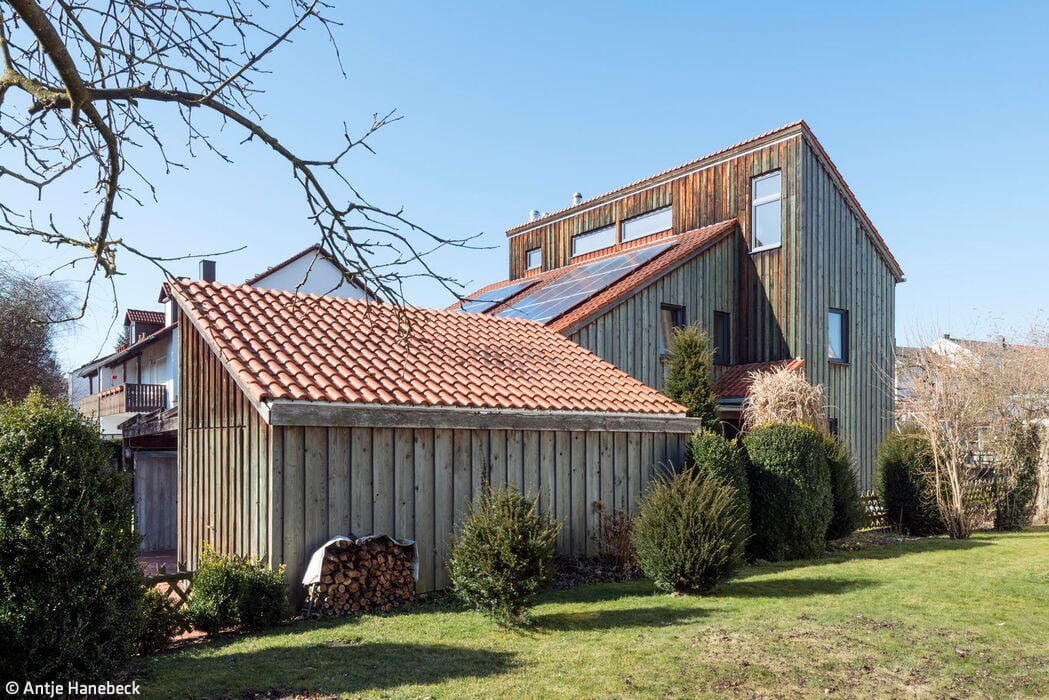
Subtly Refreshed Eighties
An Eighties Home: From Dusty to Radiant
Single-Family Homes Wood Facade Renovation / Restoration / Building Within Existing Structures
Nature's Blueprint: Inspired by Bees
The "Honeycomb House": A Icon in the Making
Live Extraordinarily
How a Danish design brand crafts personalized living spaces
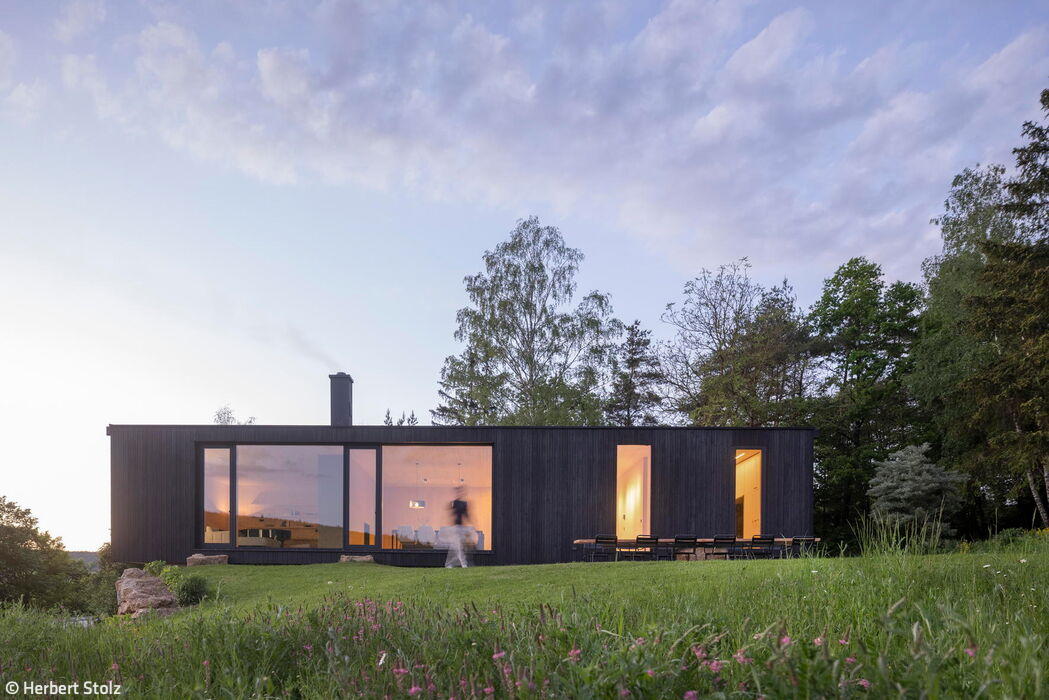
Komorebi
A home inspired by Japanese poetry—featuring a striking charred wood façade.
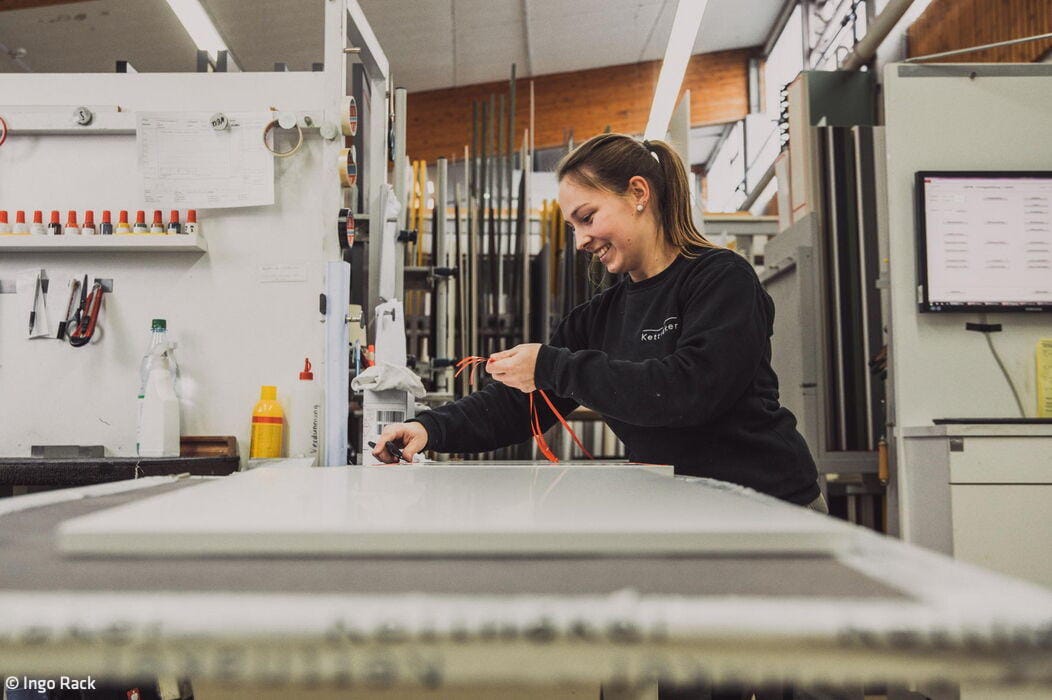
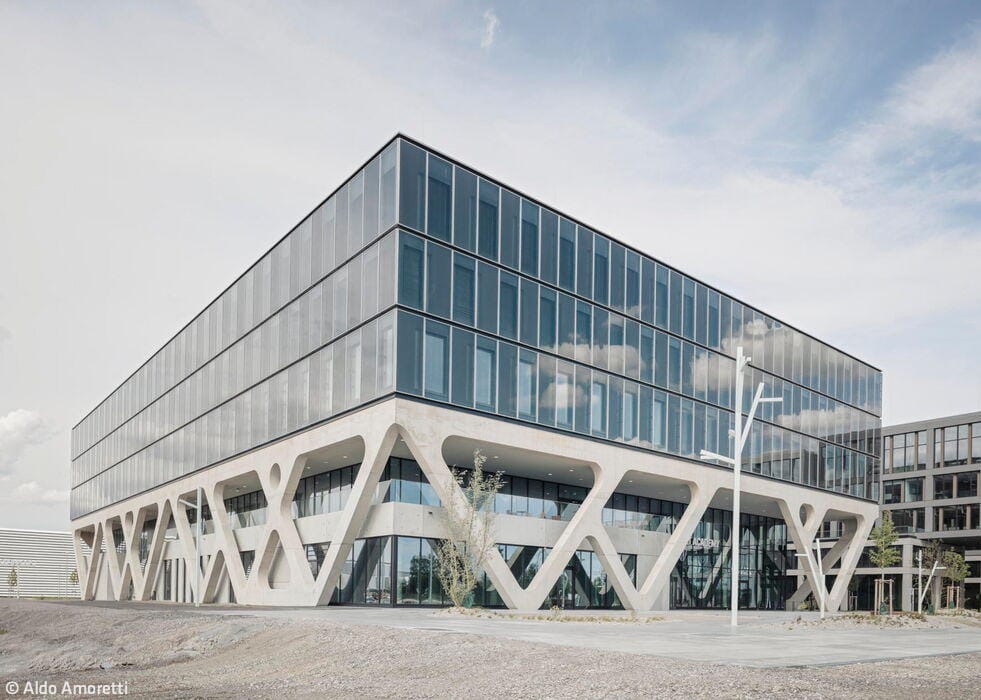
New Airport Landmark
Lab 52 AirportAcademy Opens on the LabCampus
The Before-and-After Impact Speaks for Itself
A Sixties house reimagined: timeless design meets modern living
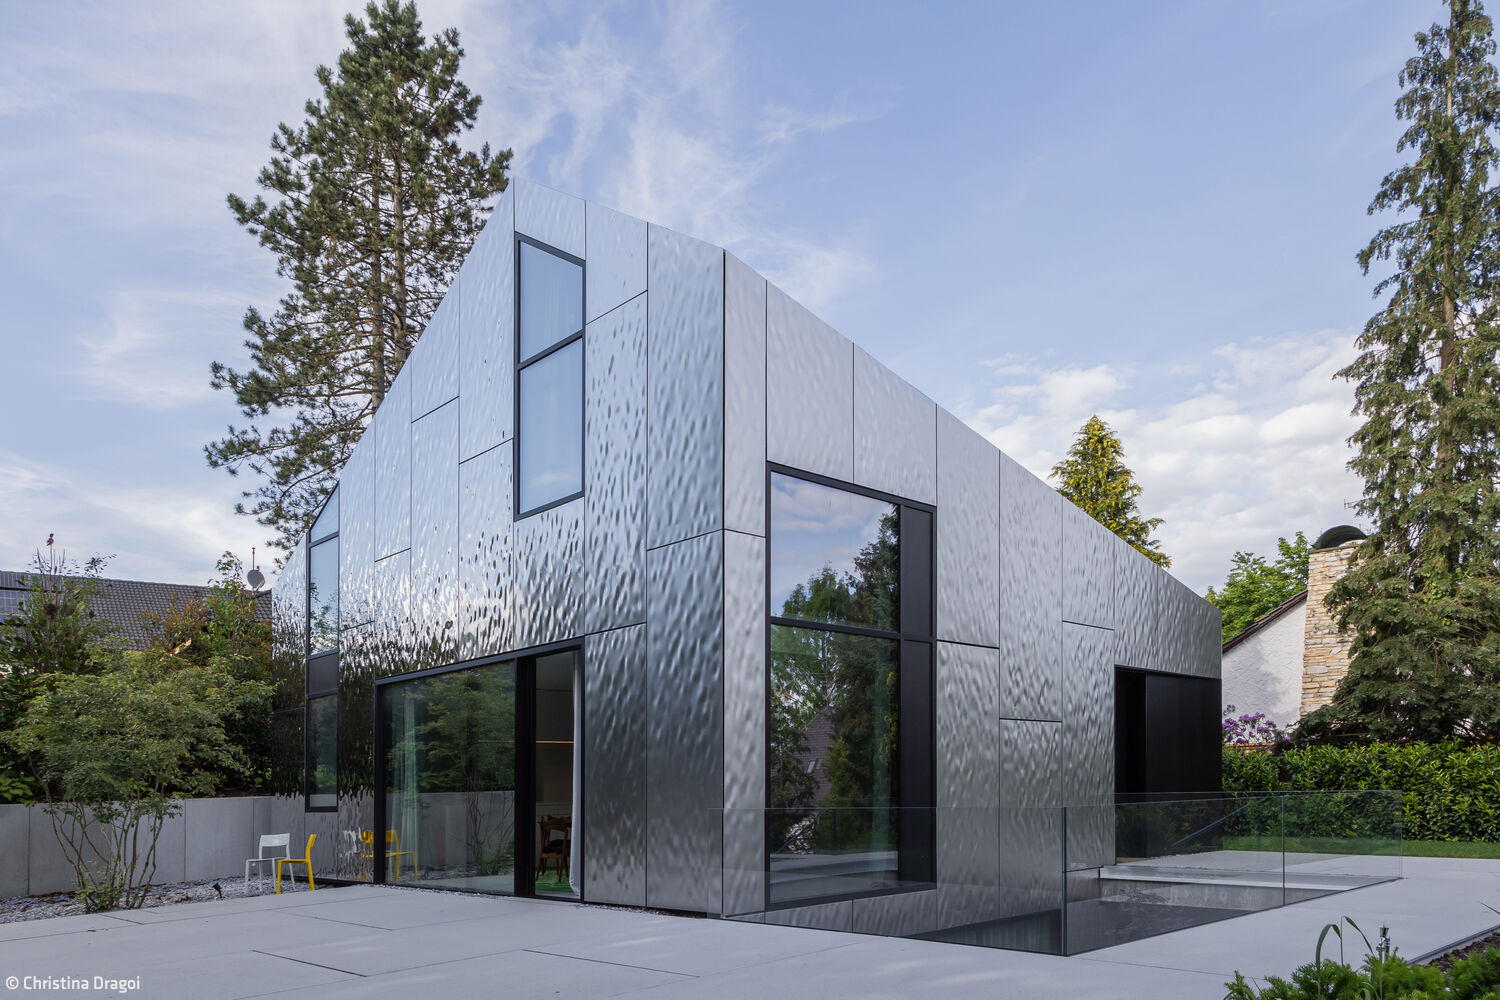
Maison Miroir
A house in metal: reflections of nature

Light, Air, and Openness
A conservatory by Weiß & Weiß transforms a detached home in Trudering with its striking modern design.
Beneath the Oaks
Mature oaks shaped the guiding concept for both architecture and interior design of this family residence.
Inspired by the Isar
A striking new residential complex in Au receives a thoughtfully curated interior design vision.
"I Wanted to Create Something I Leave Behind"
Marie Aigner: Designing for Sound—Discovering the Beauty in Acoustic Solutions
A House of "Wood Concrete"
An Unconventional Home That Marries Efficient Design with Real-World Livability
Lakeside Housing Ensemble
Hybrid Timber and Concrete Residential Development in Utting am Ammersee
Wood Construction (Structural)Wood Facade Multi-Story Residential Building Sustainability
Honoring Tradition
...yet it can also constrain—the key is finding smart ways to work within those limits.
Timber Construction (Load-bearing Structure)Multi-Story Residential
Journeys Through Art
A former barn in rural Bavaria becomes a cutting-edge gallery after transformation.
Commercial Buildings Exposed Concrete Renovation / Restoration / Building within Existing Structures Brick
Welcome to Fabrik Office
A Munich biotech pioneer claims its future-ready headquarters
Blue Space in the Blue Land
The Franz Marc Museum's expansion showcases extraordinary architecture
Timber Construction (Load-Bearing Structure)Timber Façade Exposed Concrete
Light-Filled Oasis
A glass pavilion by Weiß & Weiß transforms your living space with elegant extension and openness
Dizzying Heights
Roof conversion featuring skylights and windows that flood the space with natural light
High End Living
A 1979 Home Transformed: Premium Audio and Video for Modern Living
Subtly Refreshed Eighties
An Eighties Home: From Dusty to Radiant
Single-Family Homes Wood Facade Renovation / Restoration / Building Within Existing Structures
Nature's Blueprint: Inspired by Bees
The "Honeycomb House": A Icon in the Making
Live Extraordinarily
How a Danish design brand crafts personalized living spaces
Komorebi
A home inspired by Japanese poetry—featuring a striking charred wood façade.