


Space, Light, Landscape in Dialogue
A corporate headquarters in Thansau becomes a stage for work and connection
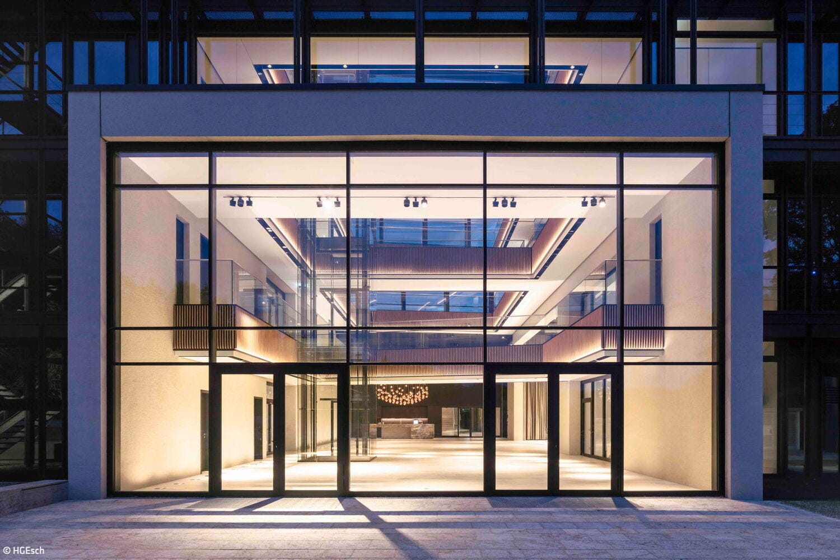
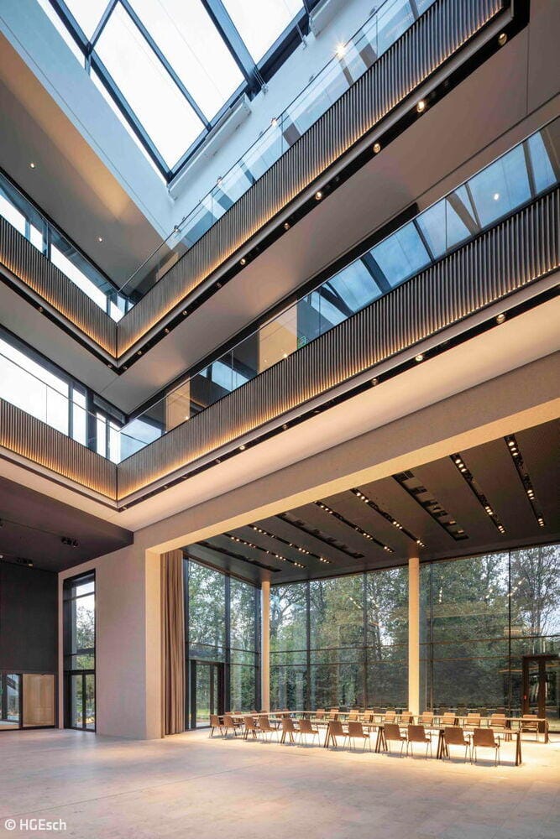
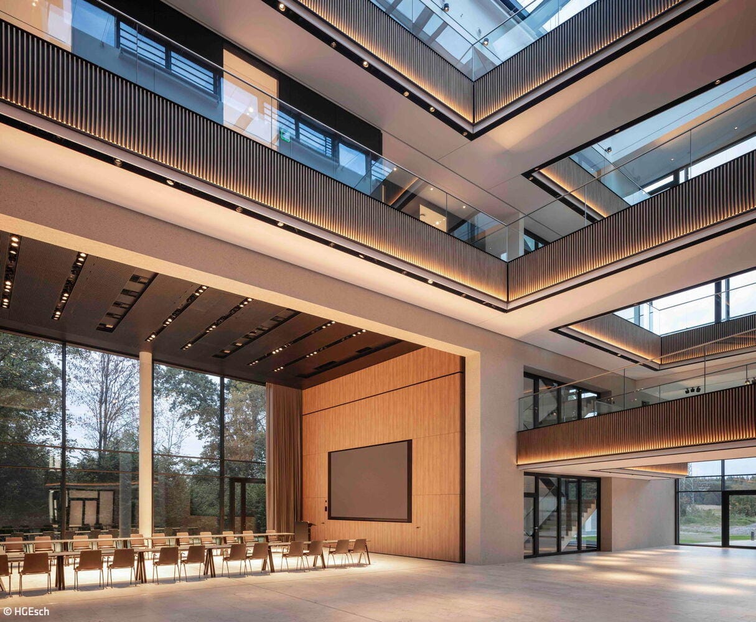
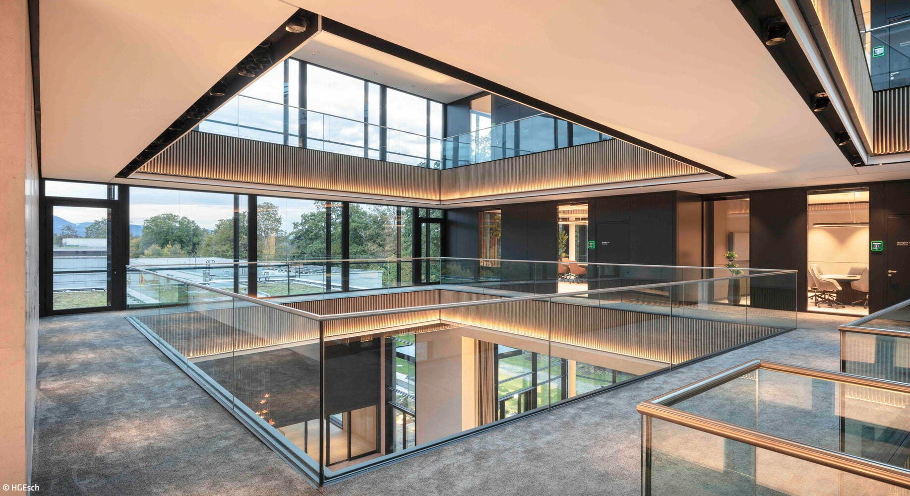
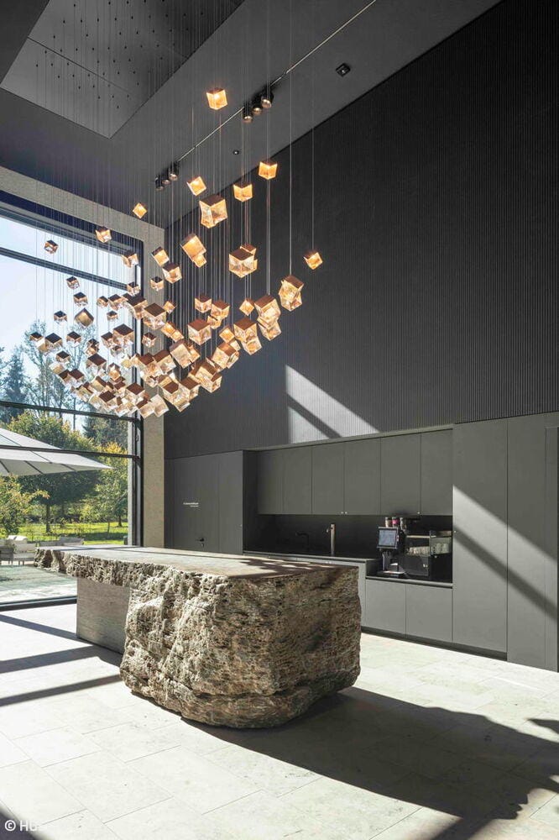
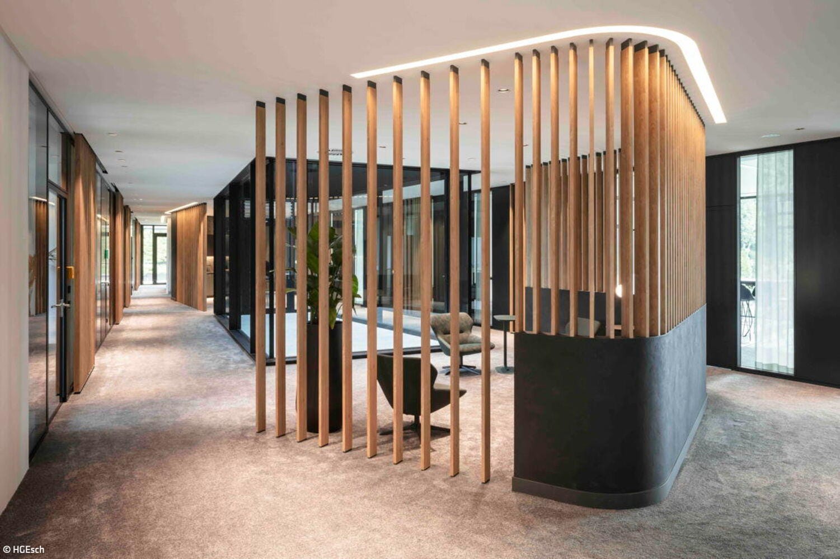
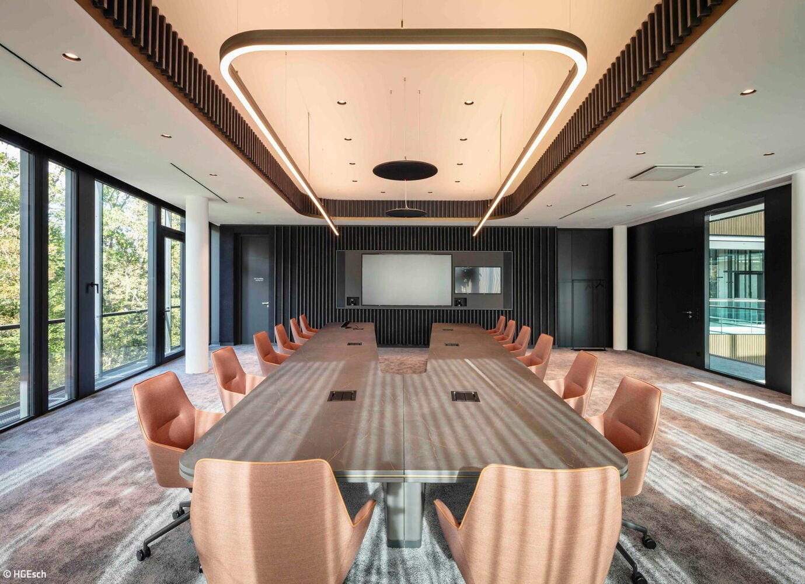
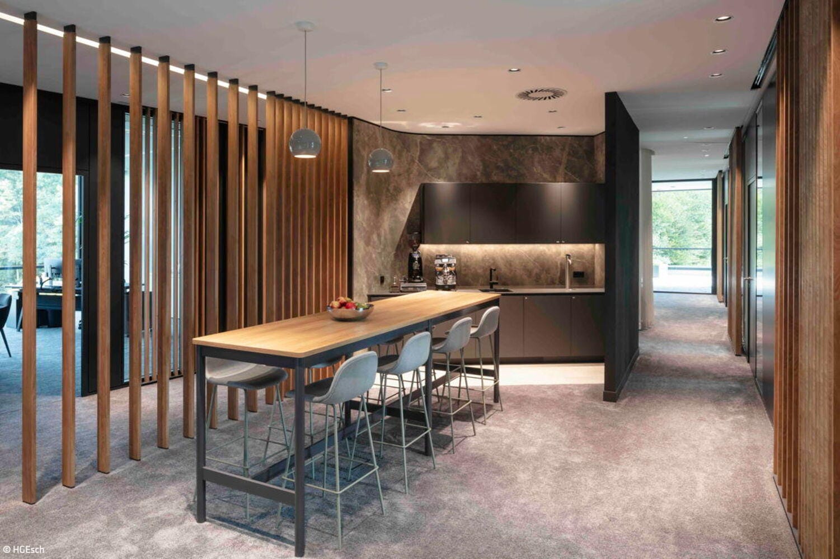
On the outskirts of Thansau near Rosenheim, Schattdecor SE has expanded its headquarters with an extension that deliberately engages in dialogue with its surroundings while making the company's DNA spatially tangible. The four-story atrium building by SBA Architektur und Städtebau, with interiors by Landau + Kindelbacher and lighting design by Topp Lighting Design from Weilheim, integrates sensitively into the adjacent biotope with its filigree facade of steel and glass.
Clean lines, generous spatial sequences, and an open structure define the building, which combines work, connection, and representation across approximately 1,800 m² of usable floor space—and was recognized with the LIT Lighting Design Award at the end of 2025. Already in the entrance area, carefully choreographed lighting creates a warm, inviting atmosphere that remains consistently high-quality throughout the day thanks to automated controls. The "Atrium of Light" serves as the centerpiece of the new corporate headquarters, seamlessly integrating reception, café bar, informal meeting zones, and central circulation. Simultaneously, the atrium functions as an event space whose lighting ambiance has been precisely calibrated to complement the company's décor and surfaces. This creates a finely balanced interplay of natural and artificial light that strategically emphasizes materiality and powerfully showcases the expertise of this décor printing specialist. Adjacent to the atrium, a flexible conference area expands the spatial offering. A nearly seven-meter-high, fully automated partition wall allows it to open and connect with the foyer to create a hall for up to 350 people. This space truly comes alive during concerts, when preprogrammed lighting scenes are activated at the touch of a button to atmospherically enhance the events. Deliberately playing with contrasts is a key design element: the vertical louvers on the connecting bridges are warmly lit and enter into conscious dialogue with the understated lighting along the ceiling edges, while floor-integrated uplights emphasize the raw texture of exposed concrete. In office and open-space areas, neutral white, glare-free light supports focused work, while communication zones are deliberately highlighted through warmer color temperatures and design accents. A sculptural pendant fixture composed of numerous glass cubes draws the eye above the café area in the entrance zone. The project's attention to detail extends to the meeting rooms as well: a custom-designed profile luminaire follows the contour of the conference table and provides pleasant task lighting.
Photos:
HGEsch
www.hgesch.de
(Published in CUBE Munich 02|26)
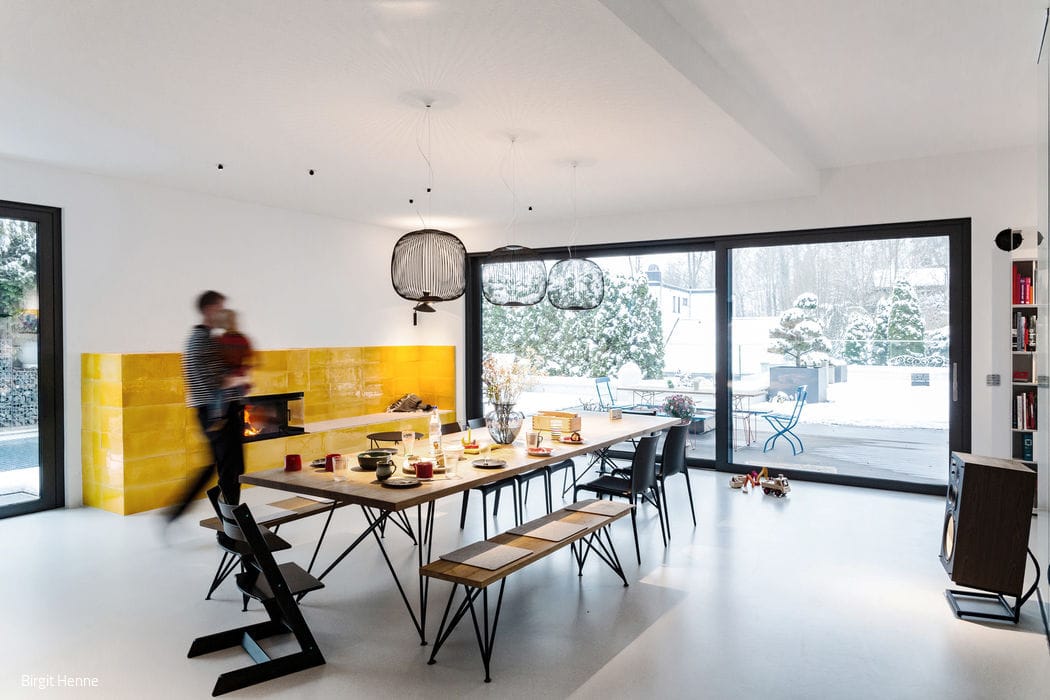
Sunny Family Room
A Family's Living-Dining Space Becomes the Heart of Home
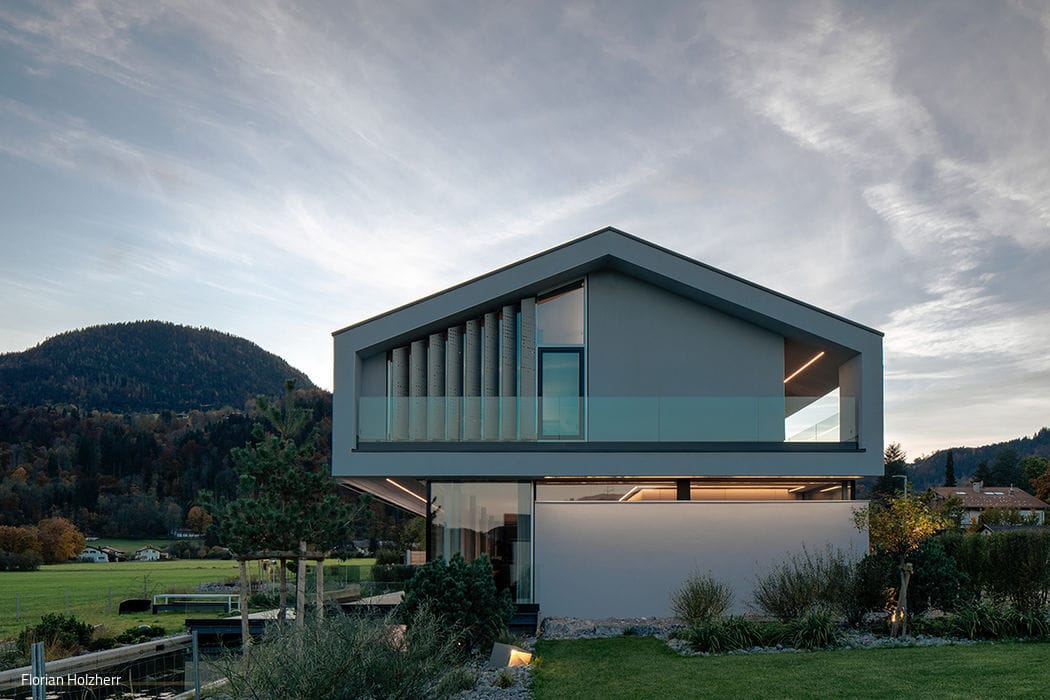
Shine a Light
Regional Heritage, Contemporary Vision
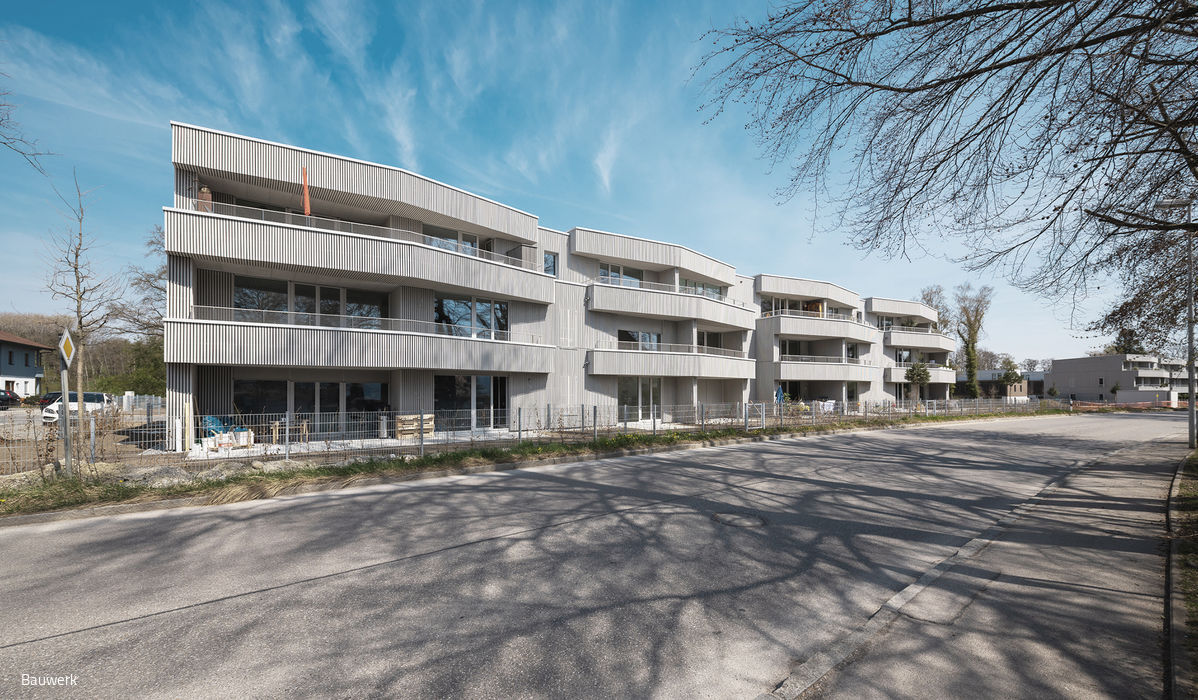
Living Lagom
Scandinavian Design Meets Award-Winning Lakeside Living
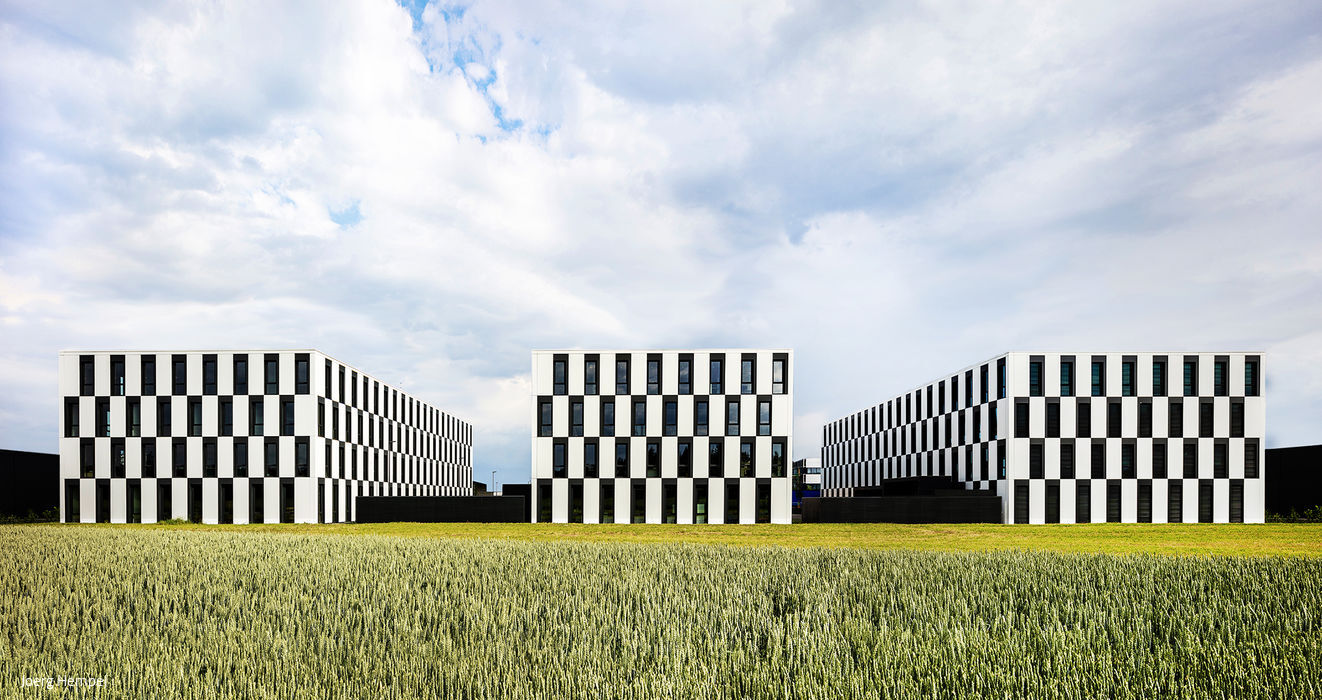
Multifunctional Triplets
Three Identical Buildings in a Technology Business Park