


Cologne Bonn





Print editionas interactive flipbook

Replaced with Restraint
Three neighboring buildings form a charming residential oasis in the heart of Bonn-Bad Godesberg
Multi-Story Residential BuildingSustainabilityRendered FacadeBrick
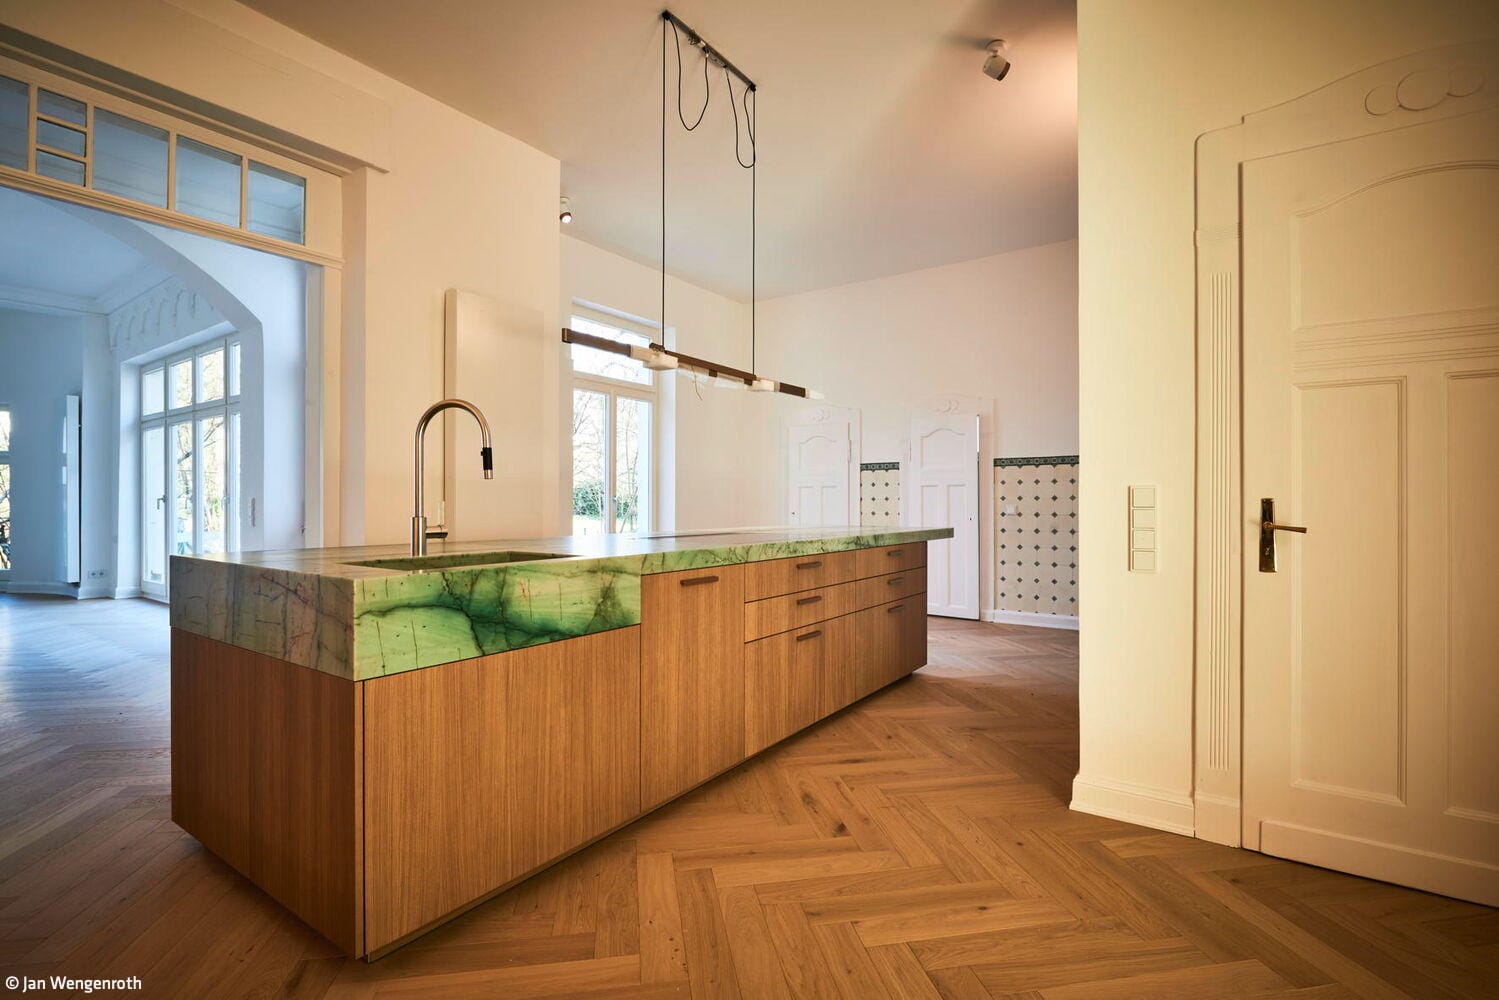
Back to the beginning
Gründerzeit villa transformed back into a single-family home
Single-Family HomesRenovation / Conversion / Building in Existing Stock
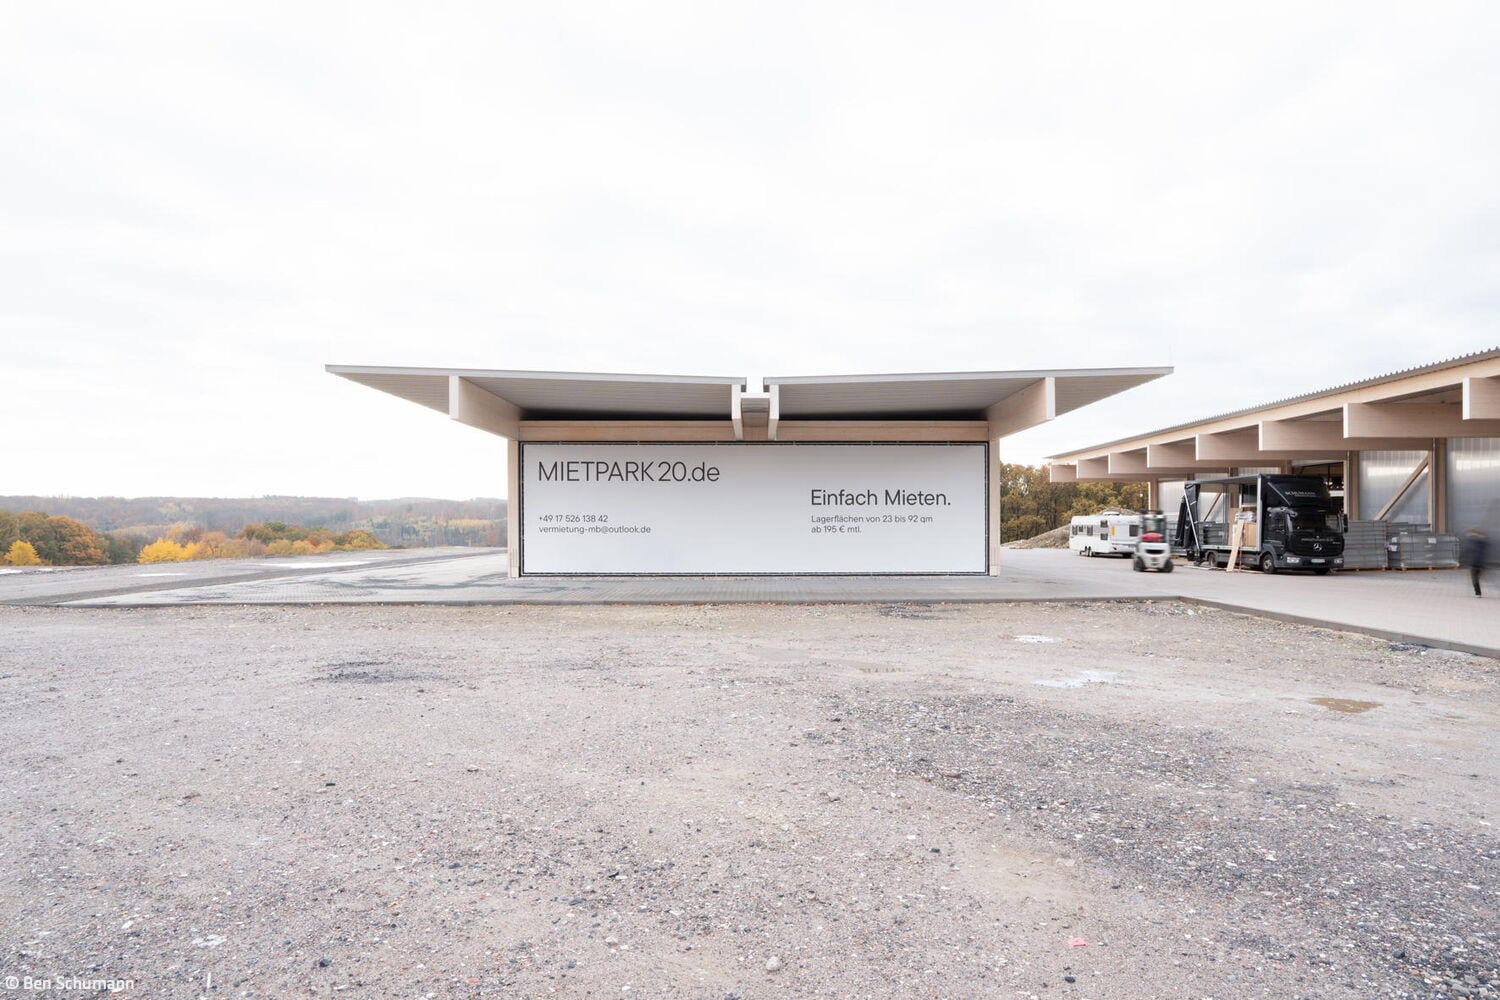
Flexible, Affordable, Modular
A rental garage complex stands out through its forward-looking design concept
Commercial Buildings Timber Construction (Load-Bearing Structure)
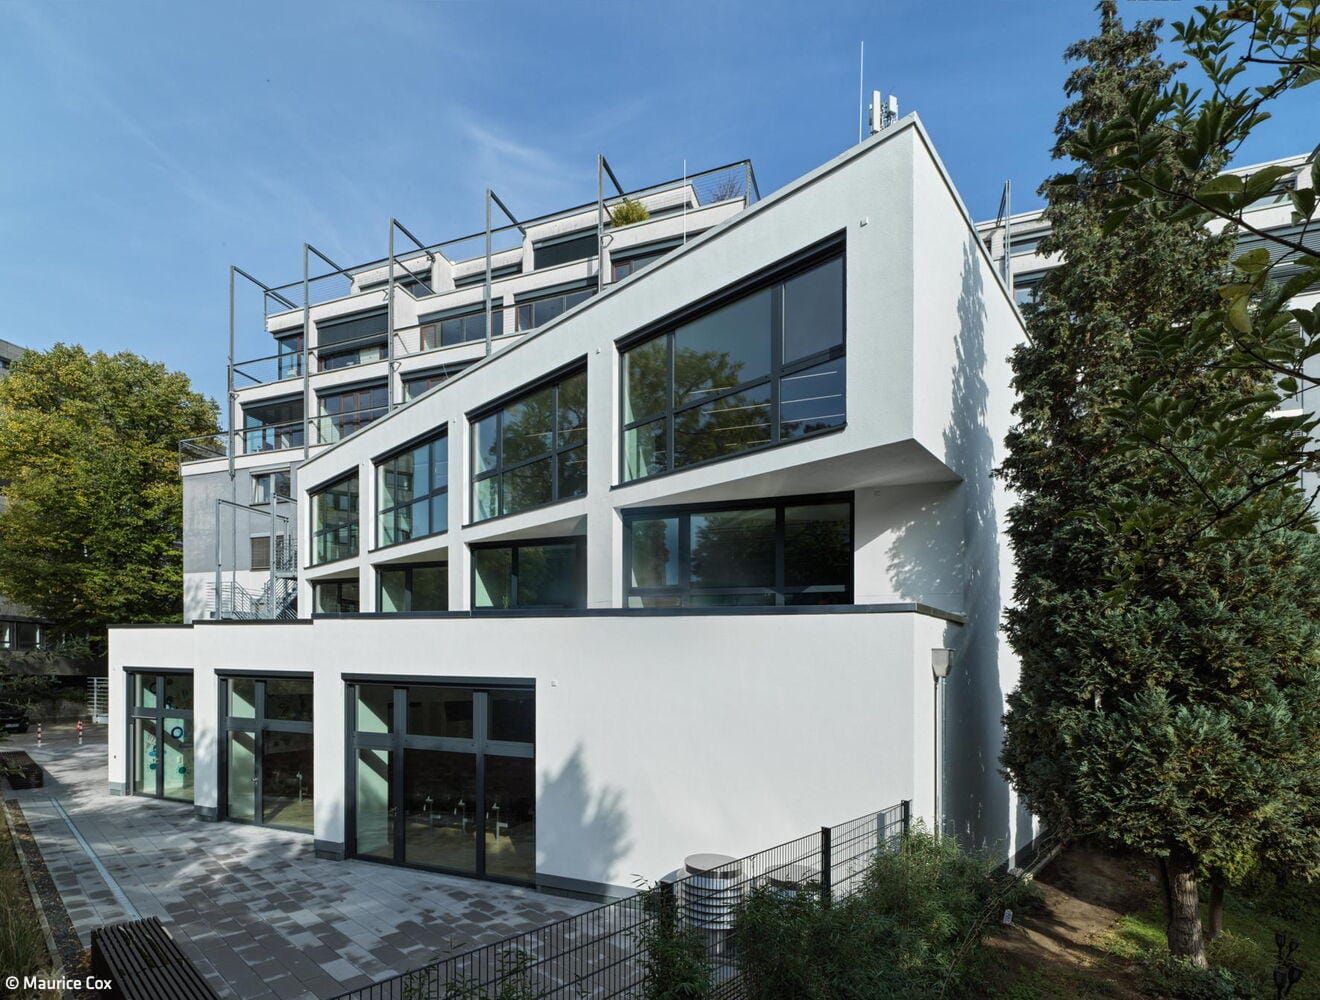
A Successful Balancing Act
An upper-level addition engages in dialogue with the 1960s heritage structure
Public Buildings Renovation / Refurbishment / Adaptive Reuse
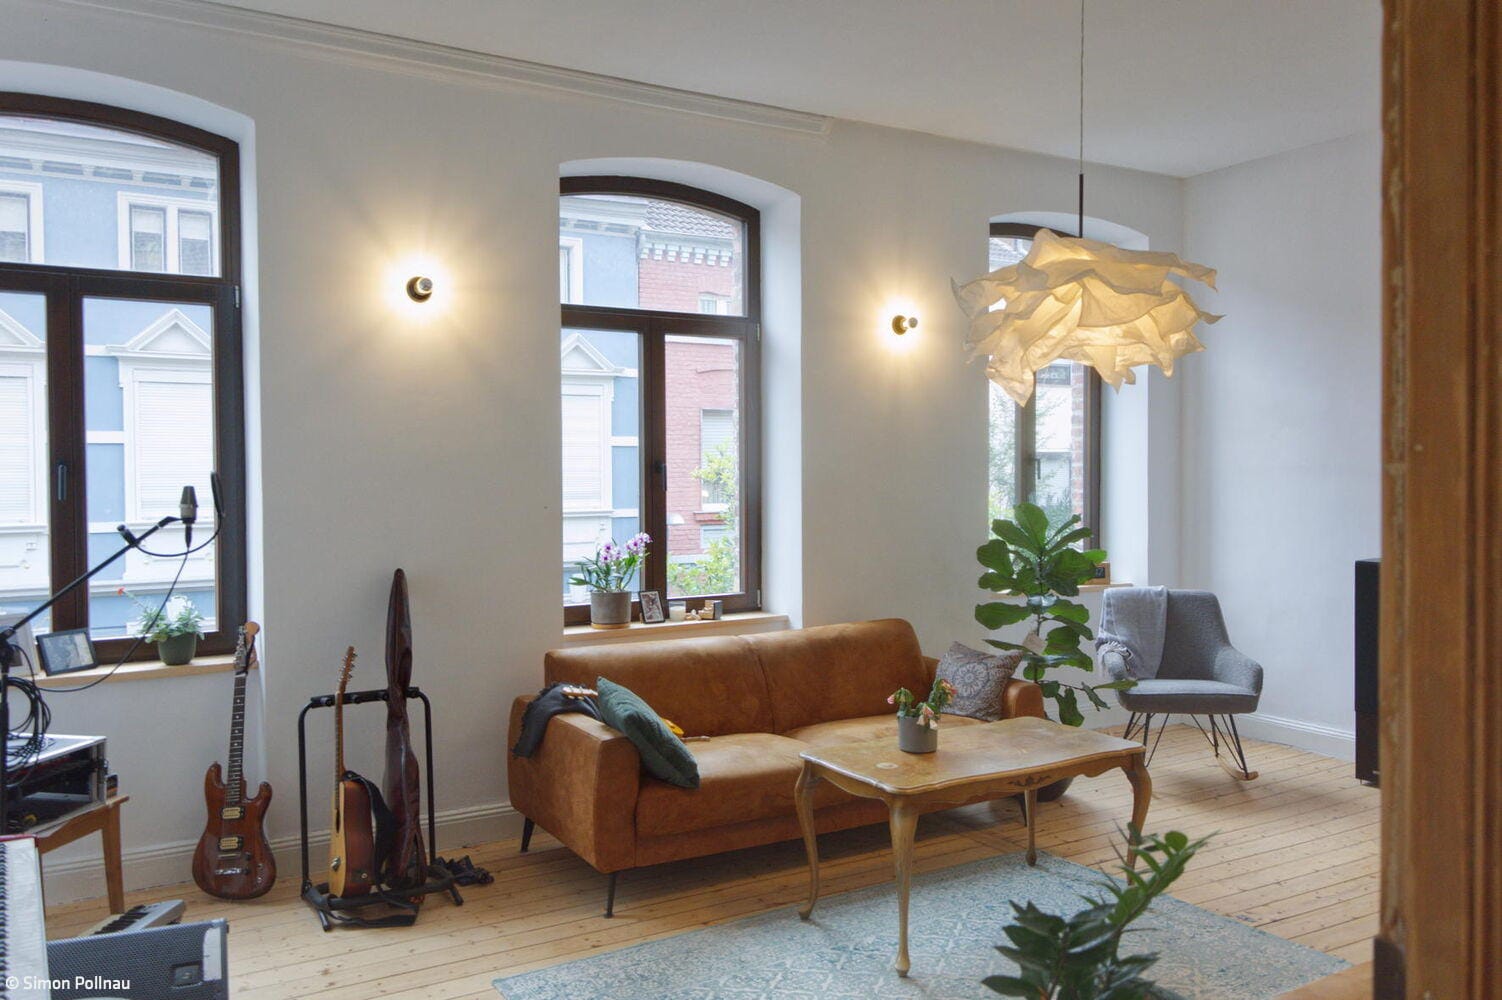
Transformation with Substance
A spacious single-family home emerges from the transformation of a late 19th-century rental building in Düren-Nord
Multi-Family Residential Renovation / Restoration / Adaptive Reuse
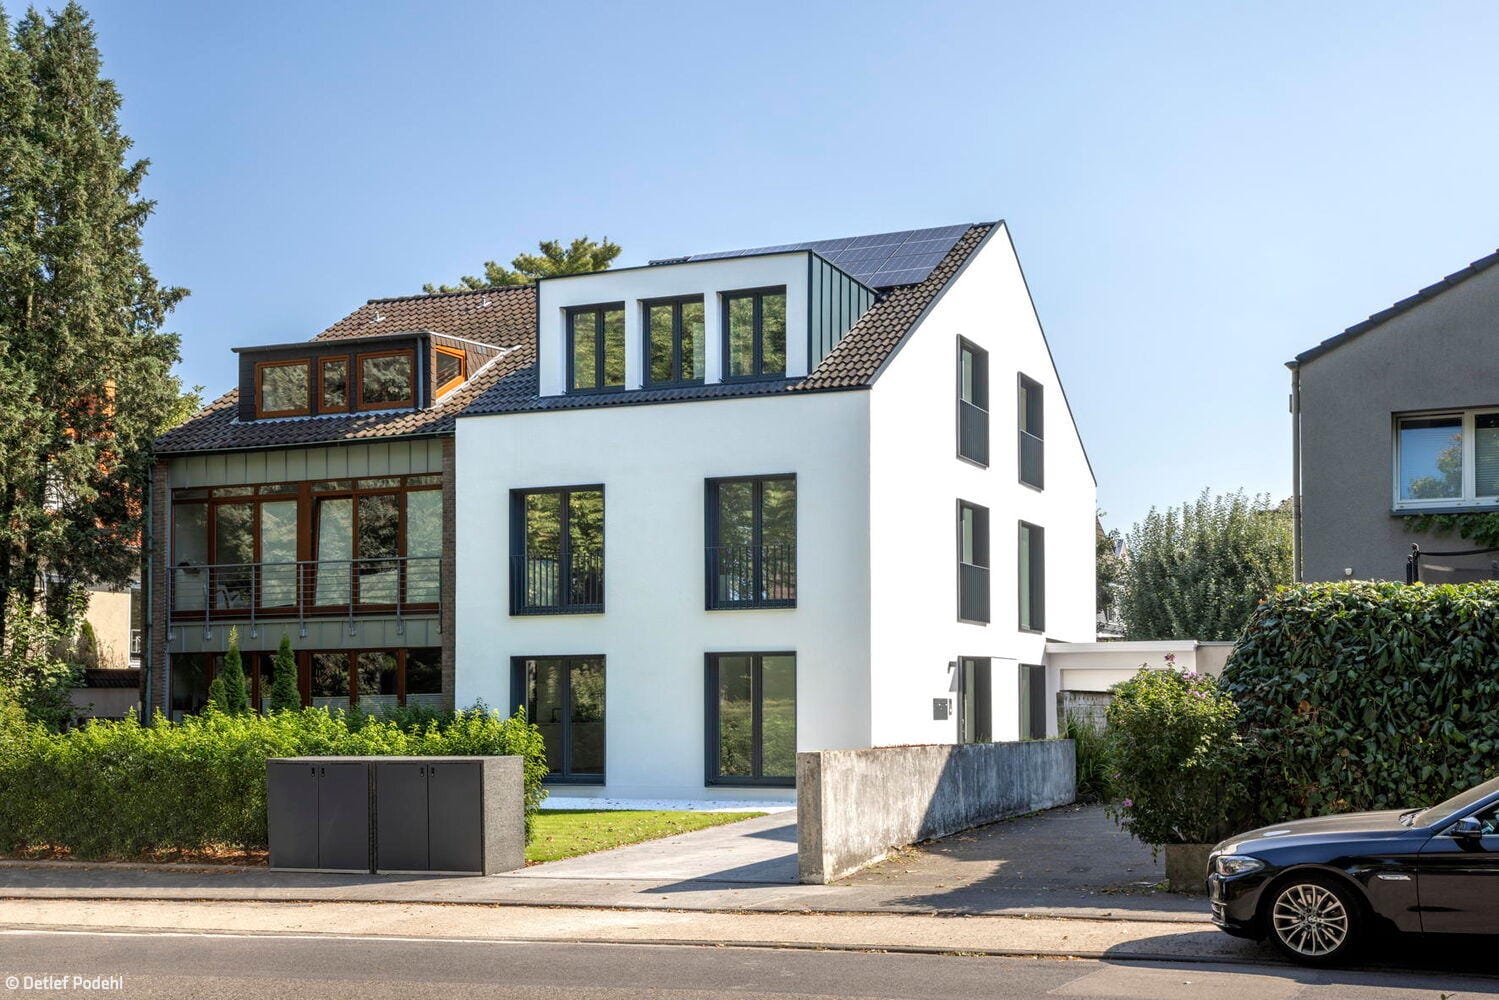
Cleanly Reduced and Flowing
An apartment block in the west of Cologne has been renovated and refurbished
Single-Family HomesRender FacadePitched RoofRenovation / Restoration / Building Within Existing Structures
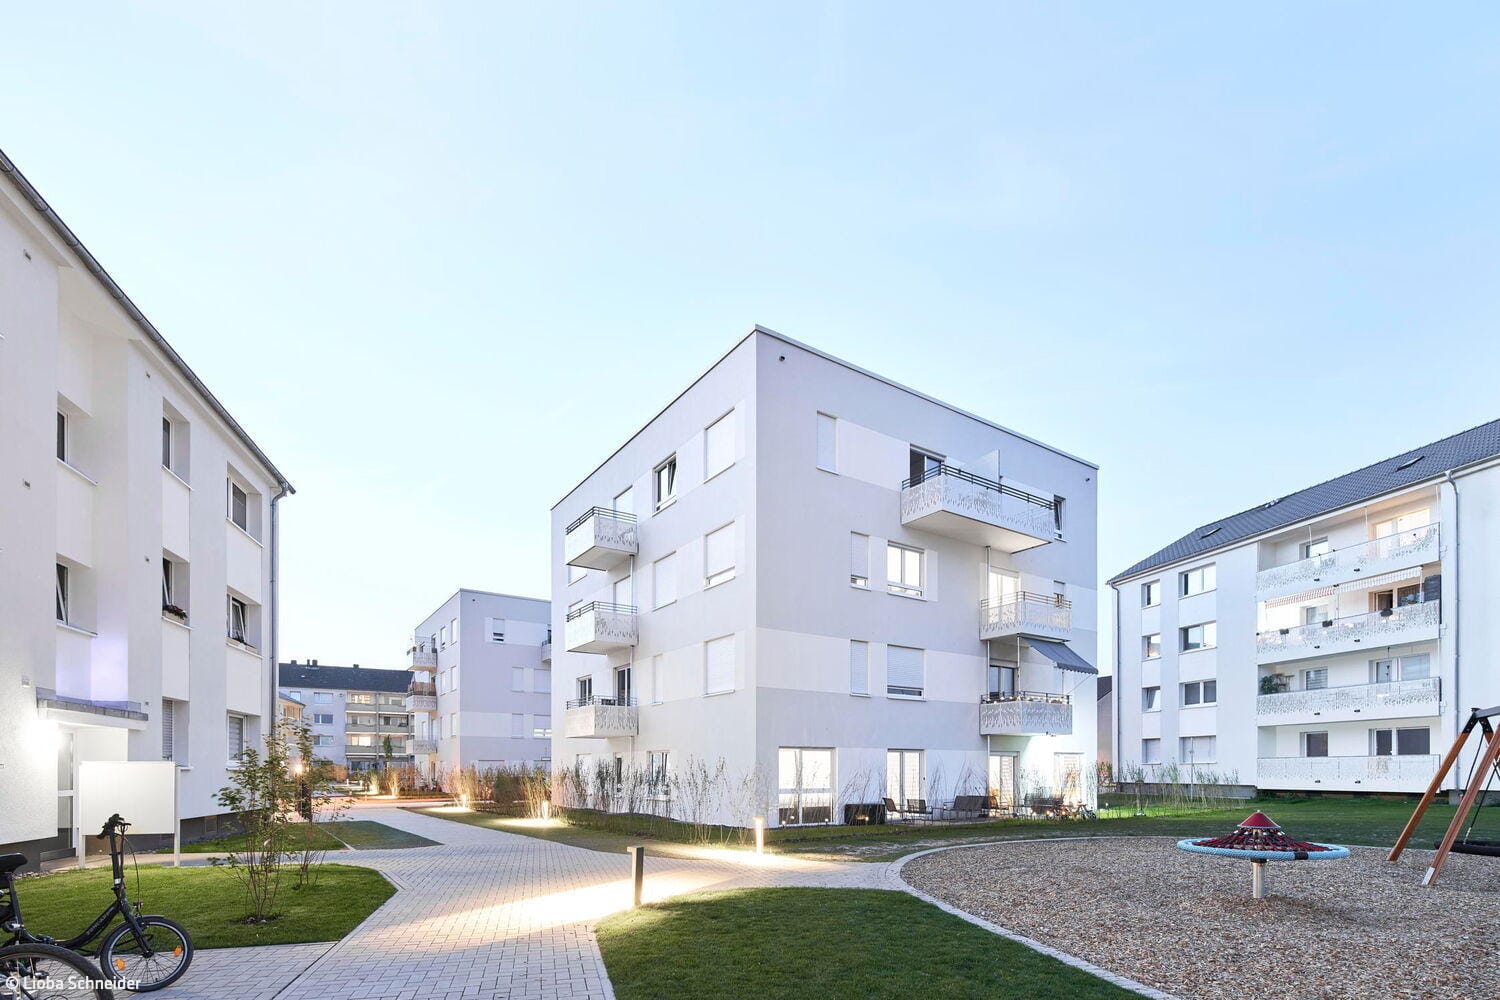
Porz Cube
Redensification using a hybrid timber construction method is creating affordable housing in the south of Cologne
Flat roof Multi-story residential construction Render façade
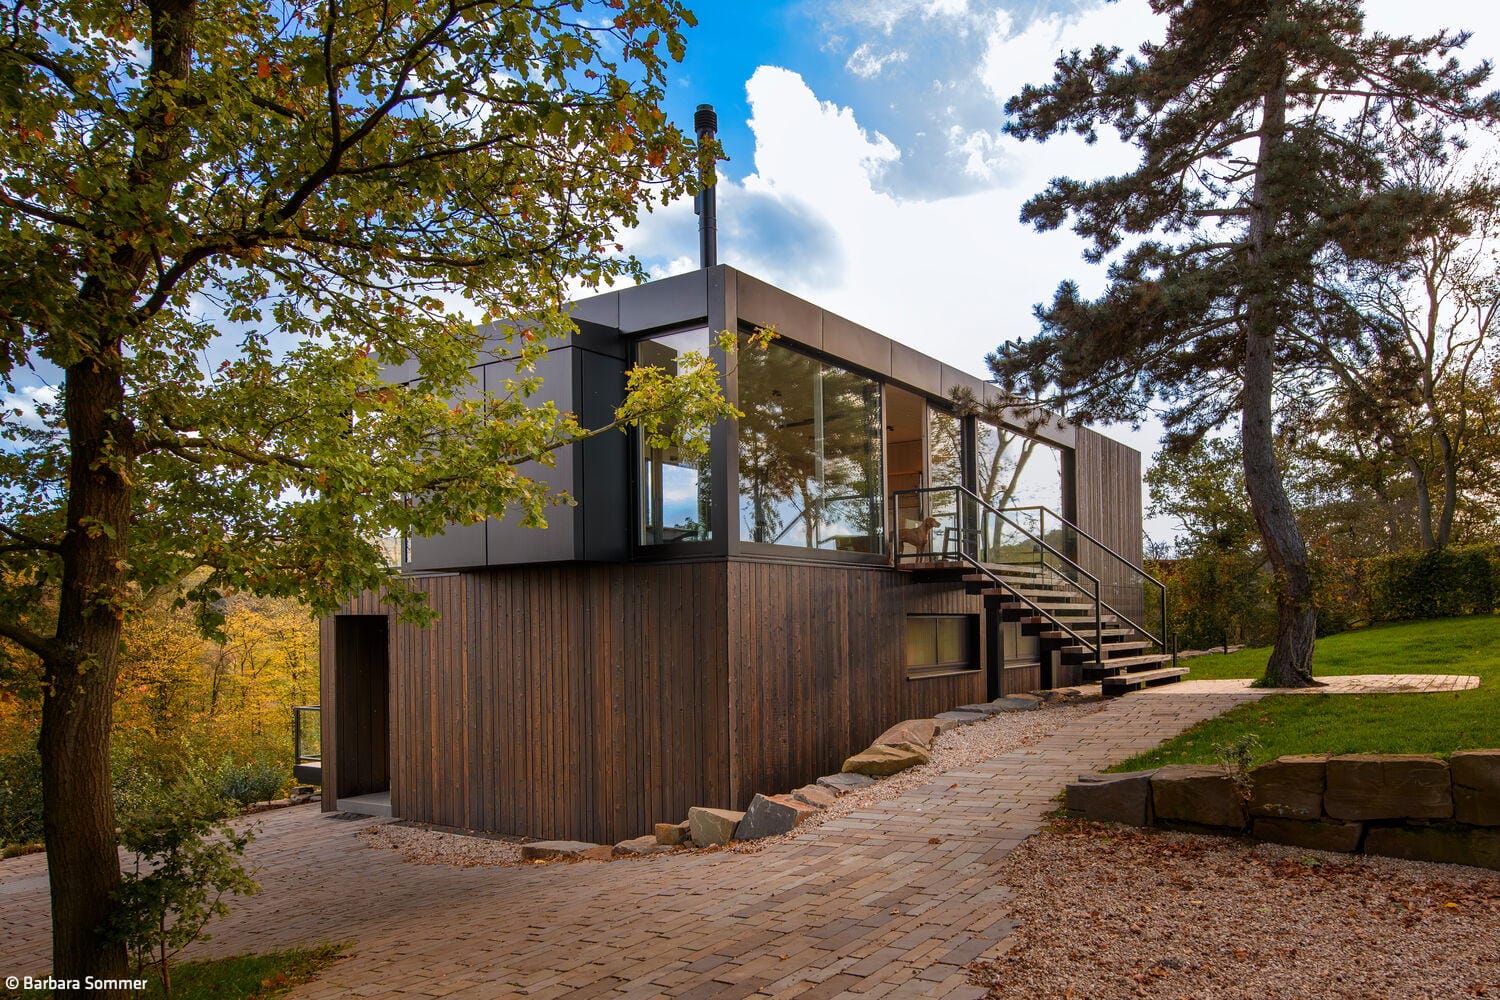
Meditative Long-Distance Views
A house in the Voreifel region stands out for its distinctive wooden design
Single-Family HomesWood Construction (Load-Bearing Structure)Wood FacadeFireplaces / StovesTwo-Story
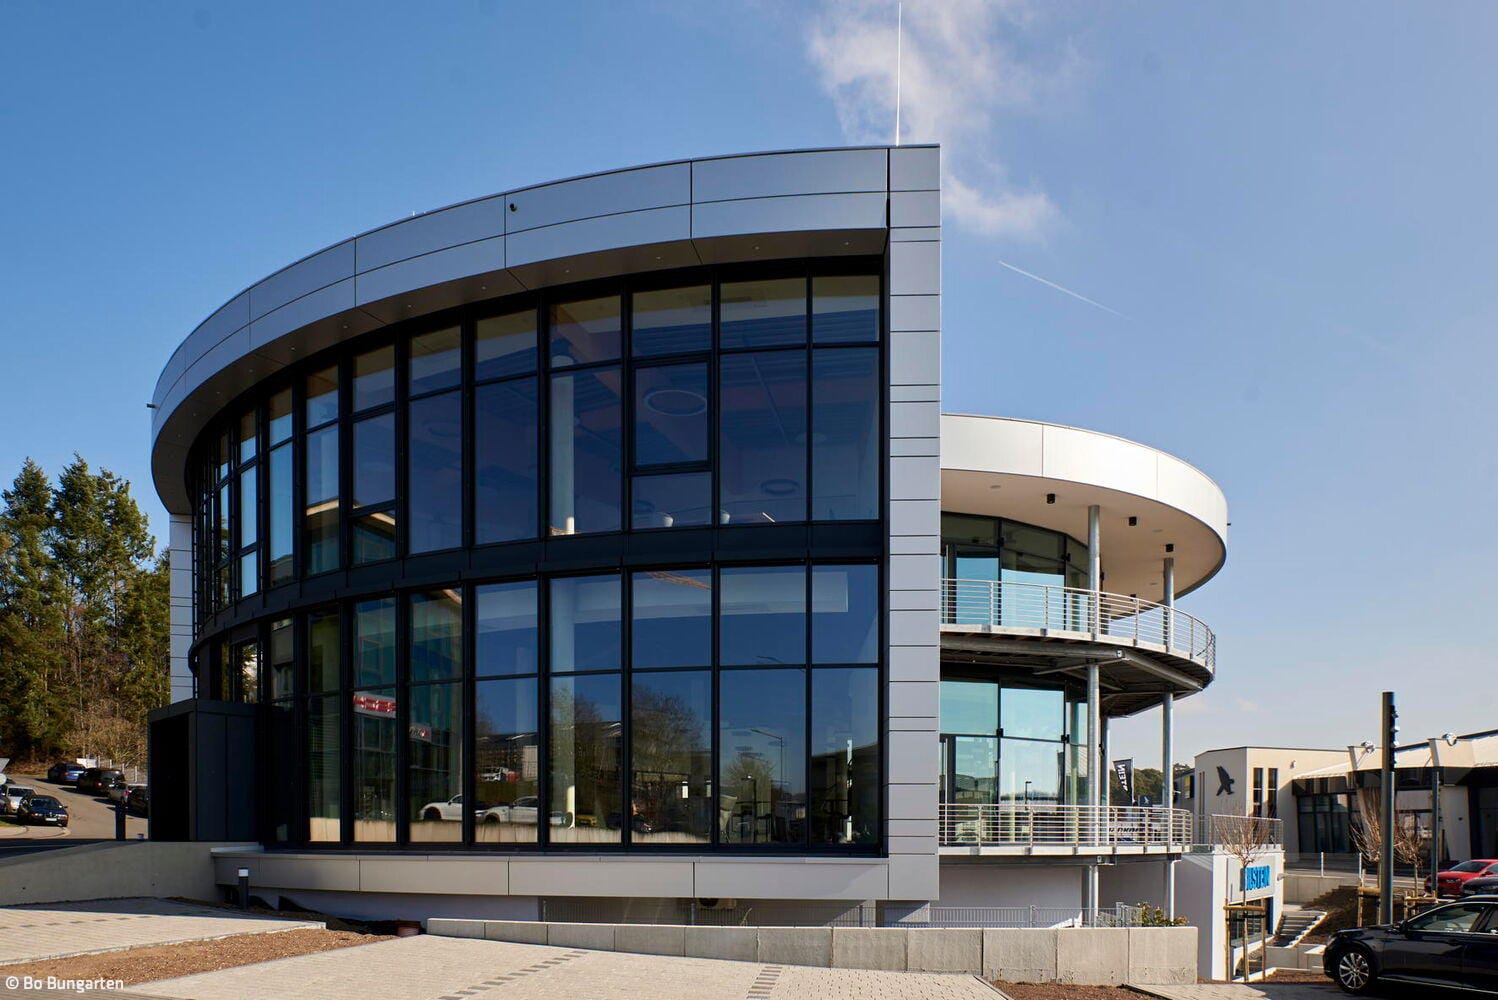
A Clear Statement
Motorsport testing and innovation centre with aerodynamic architecture

Modular and Sensory
A primary school in the east of Cologne combines efficient construction with a sense of space

New Beginning Under One Roof
This modern building harmoniously combines work and living
Timber Construction (Load-Bearing Structure)Mixed-Use Building

Renewed and Yet Preserved
The Ossendorfer Gartenhöfe are replacing an old housing estate in a sustainable manner and without requiring tenants to move
Multi-Family Residential Renovation / Restoration / Adaptive Reuse

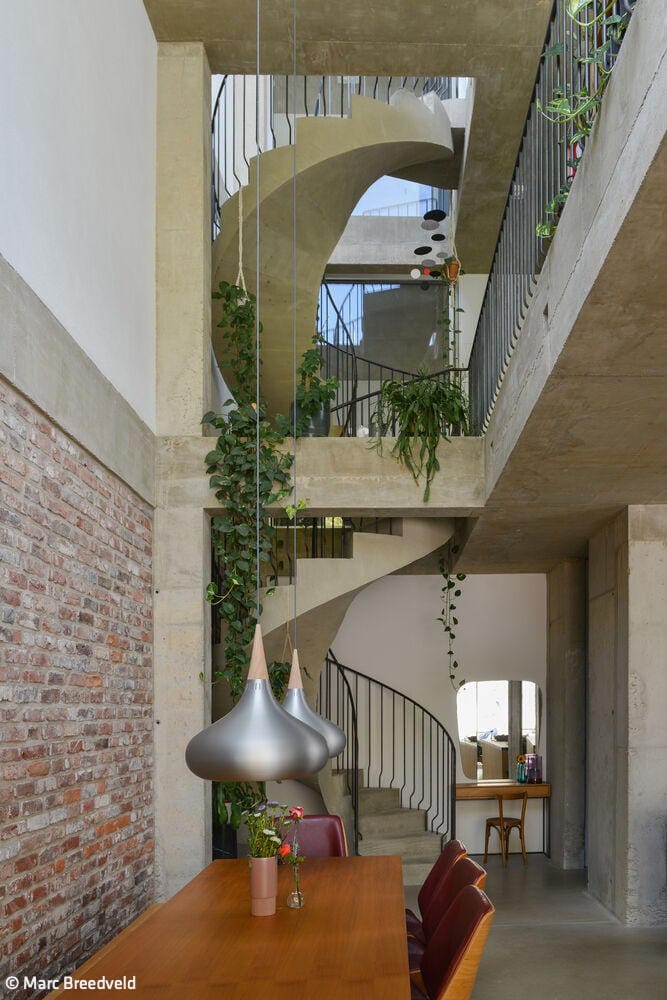
Open and Interactive
An Ehrenfeld extension creates an urban retreat with abundant shared spaces
Single-Family HomesExposed ConcreteRenovation / Restoration / Building in ContextBrick
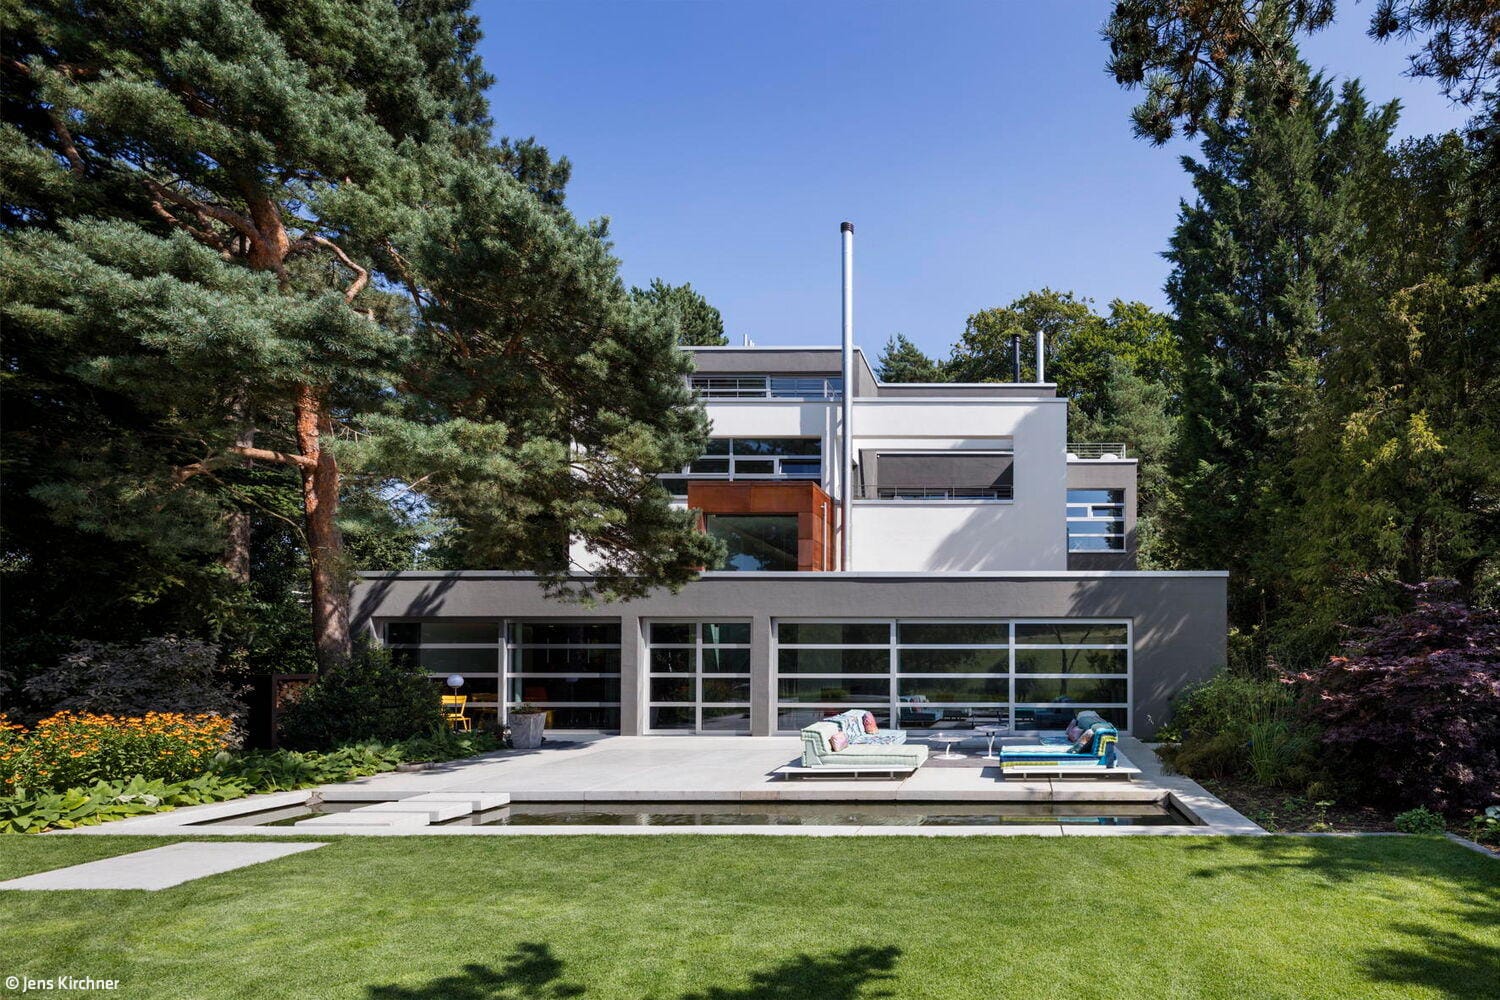
Reclaimed Clarity
A Terraced House Revitalized: Reimagining Design Principles of Openness and Light
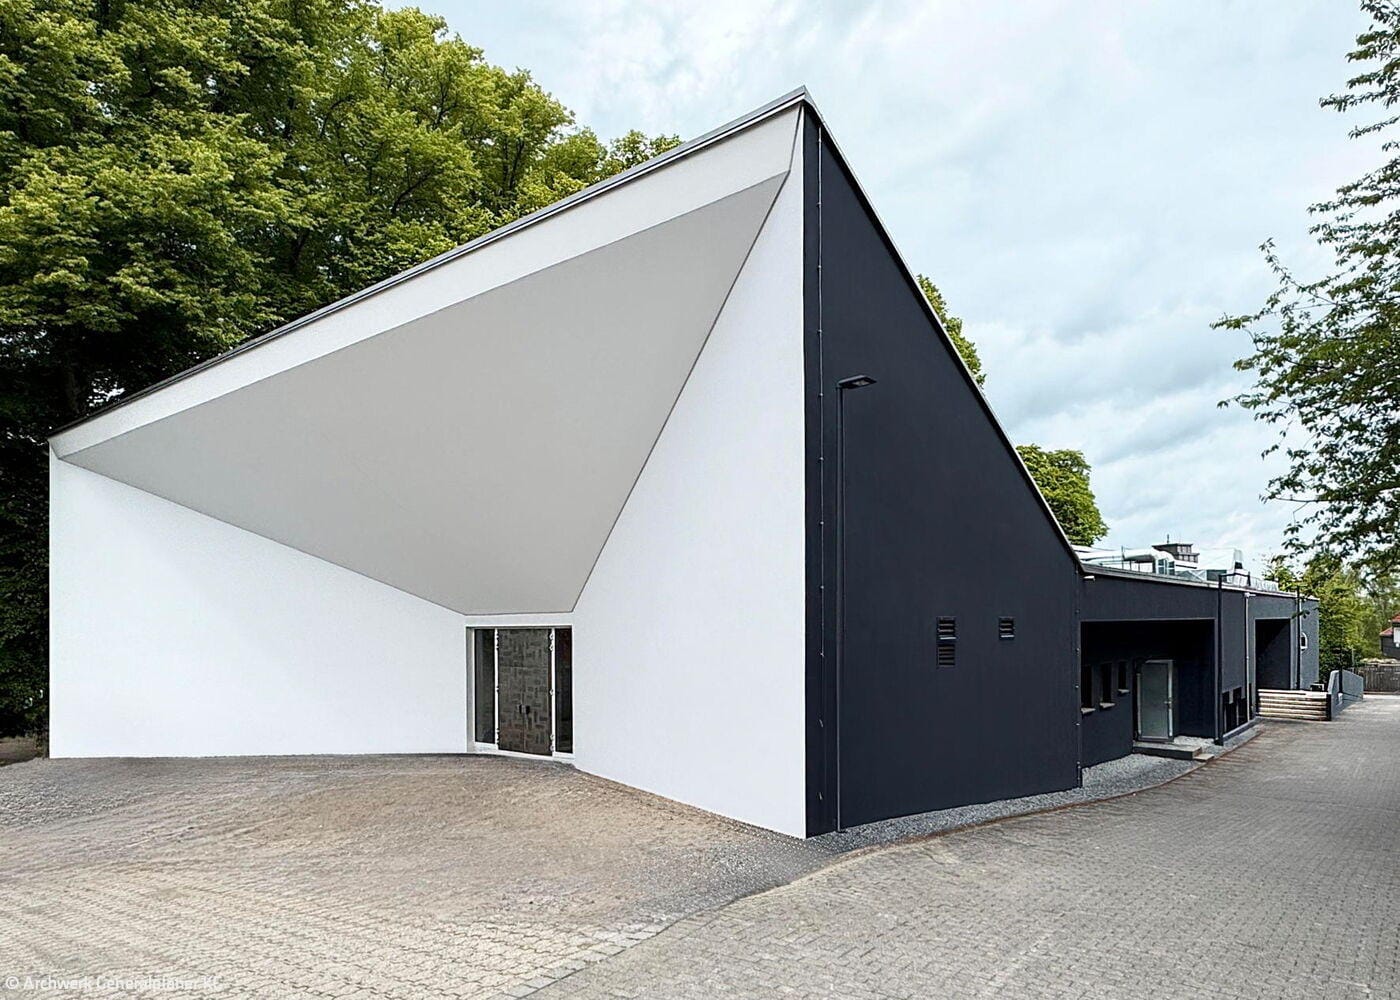
Space Reimagined
A music hall transformed into a dynamic "House of Culture(s)"
Public Buildings Renovation / Refurbishment / Adaptive Reuse
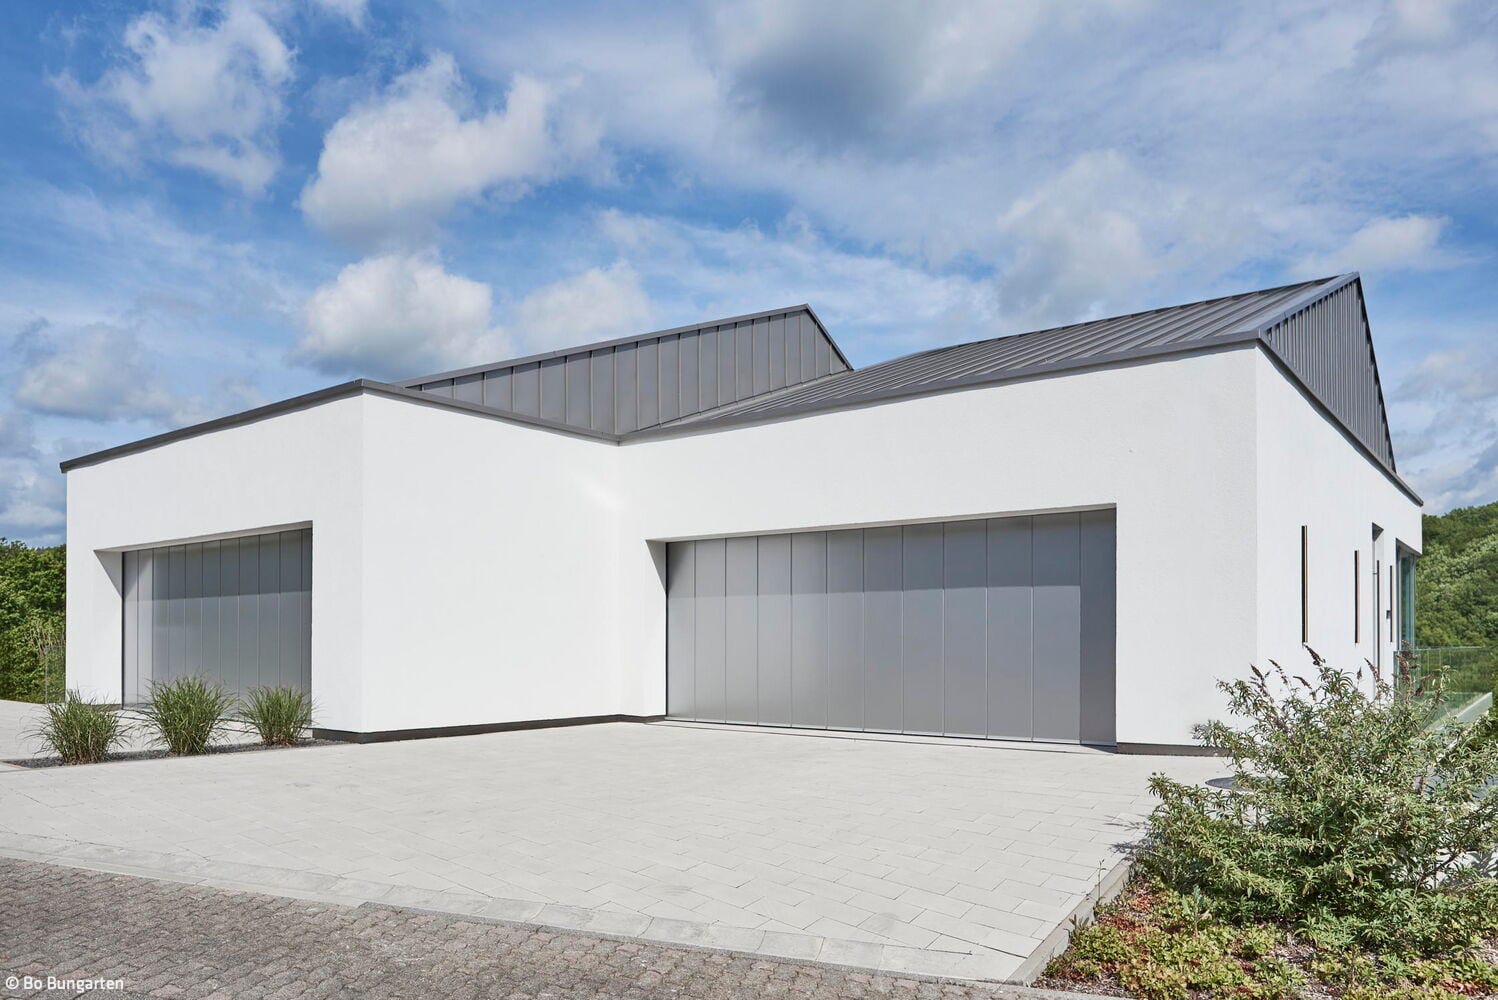
Spectacular Design Presence
A gathering place for motorsport enthusiasts and seekers of tranquility alike
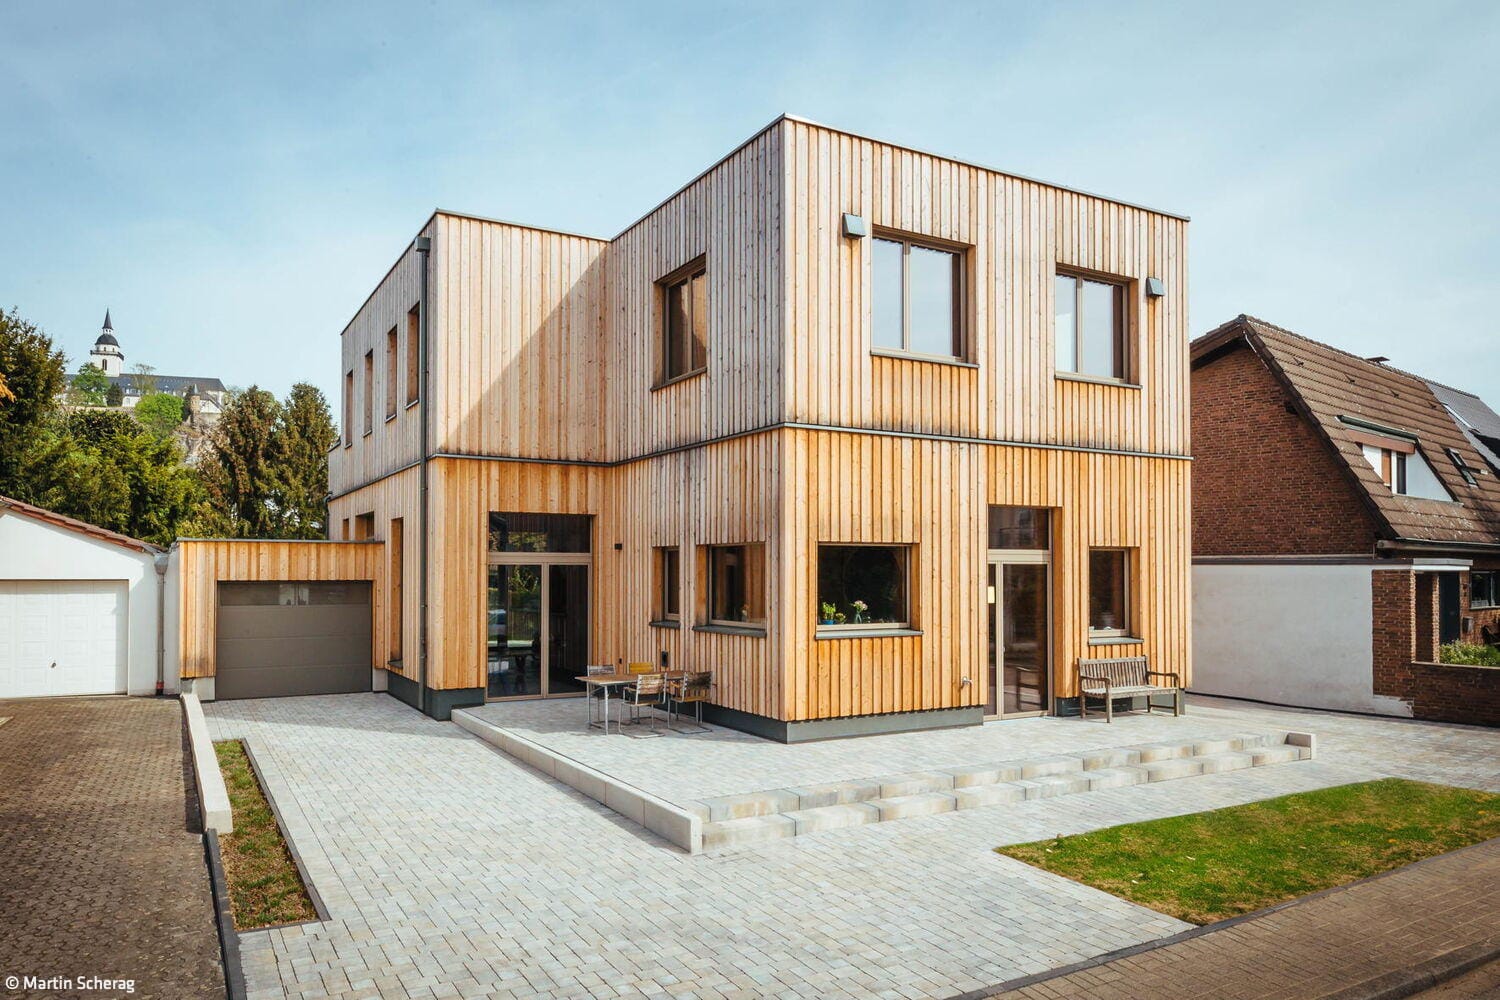
Generous Living Hall
A timber-frame residence marries expansive views with generous ceiling heights.
Single-Family HomesFlat Roof Wood Construction (Load-Bearing Structure)Wood Façade Two Stories
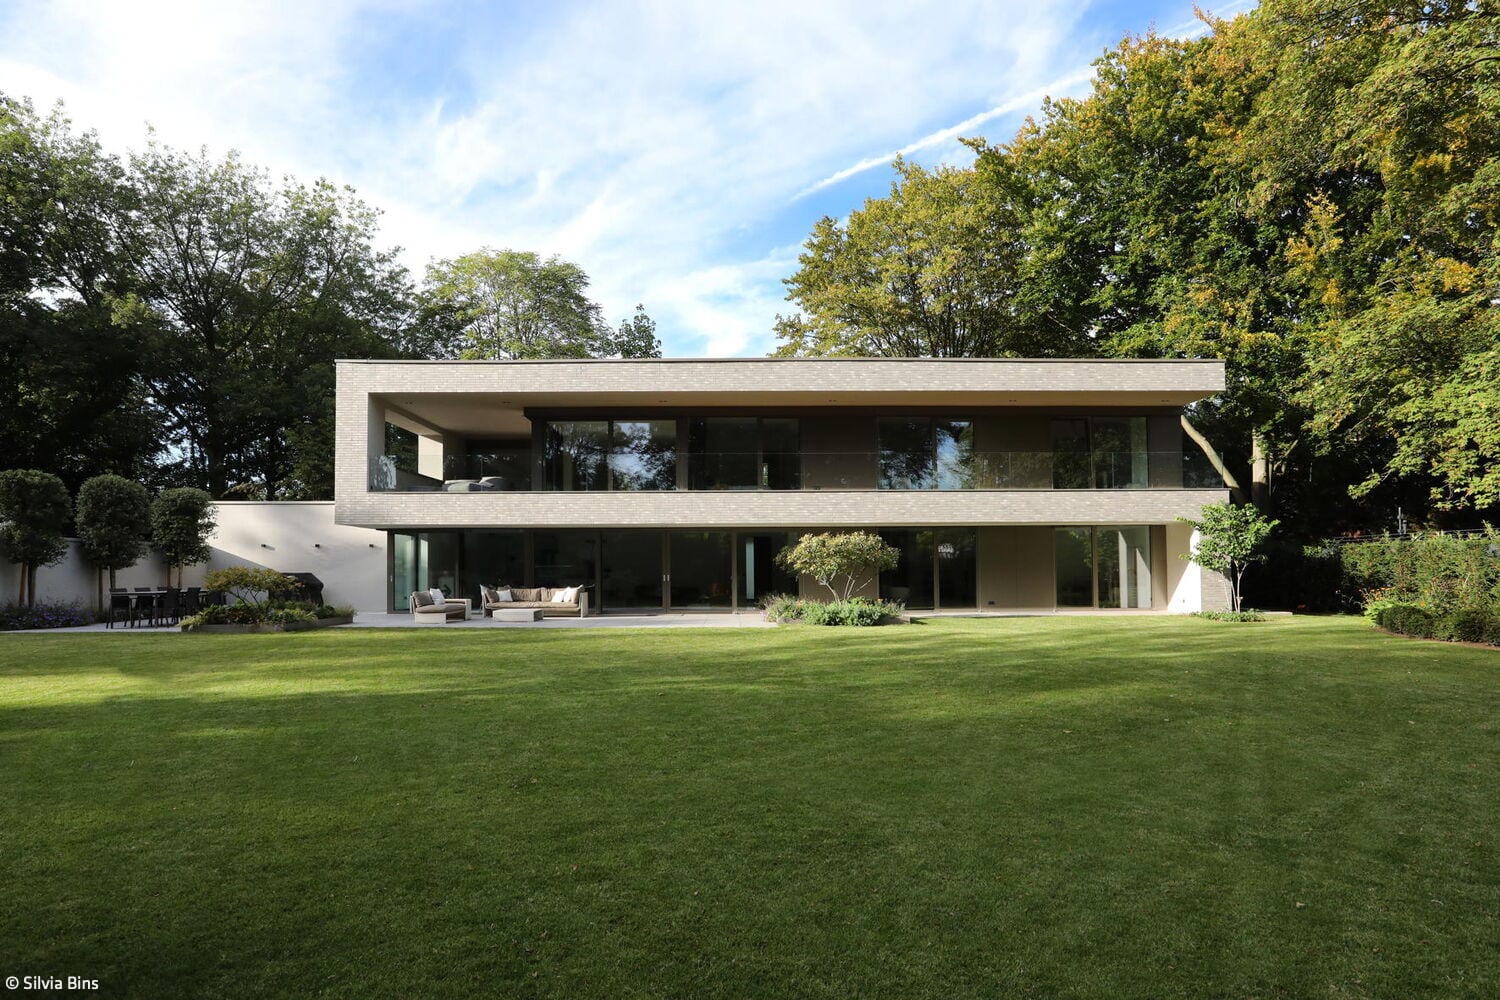
Invisible Metamorphosis
A bungalow in Hahnwald becomes a spacious family home with garden views
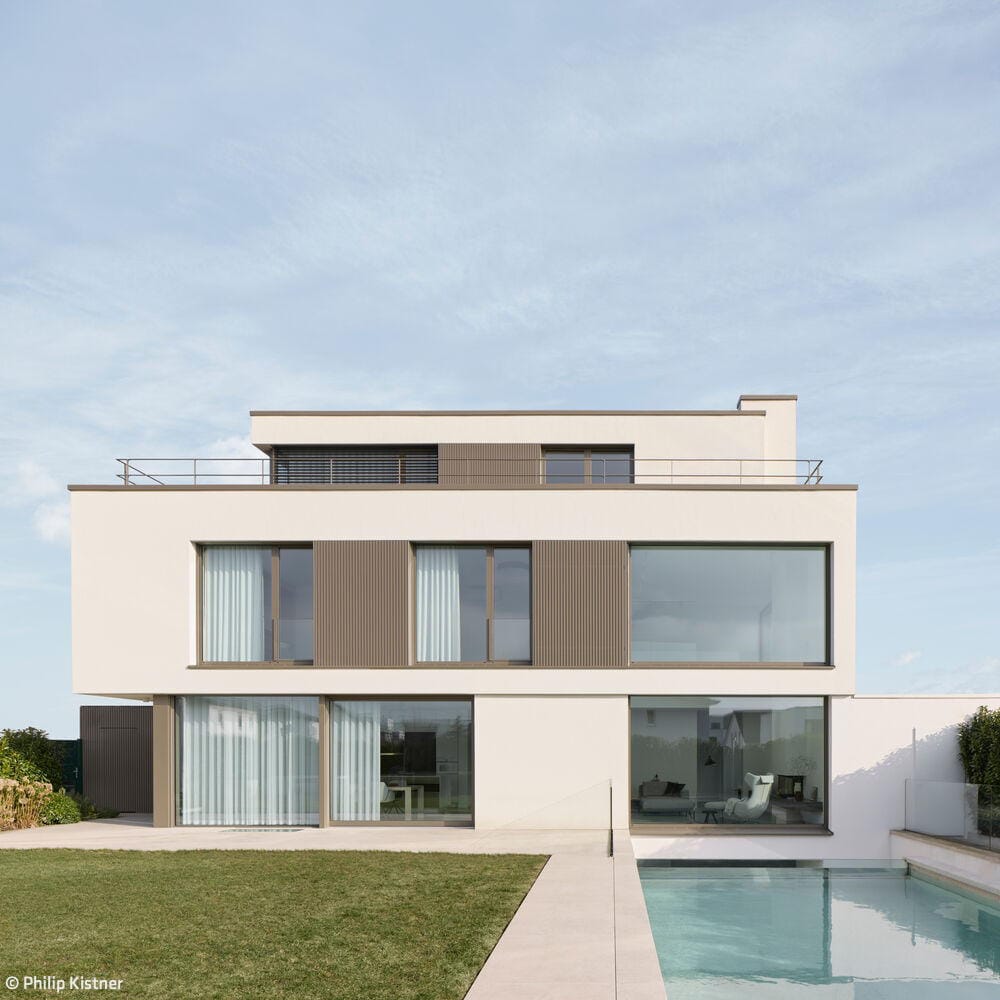
Robust in Concept, Refined in Execution
A Cologne residence distinguished by the precision and harmony of its every detail.
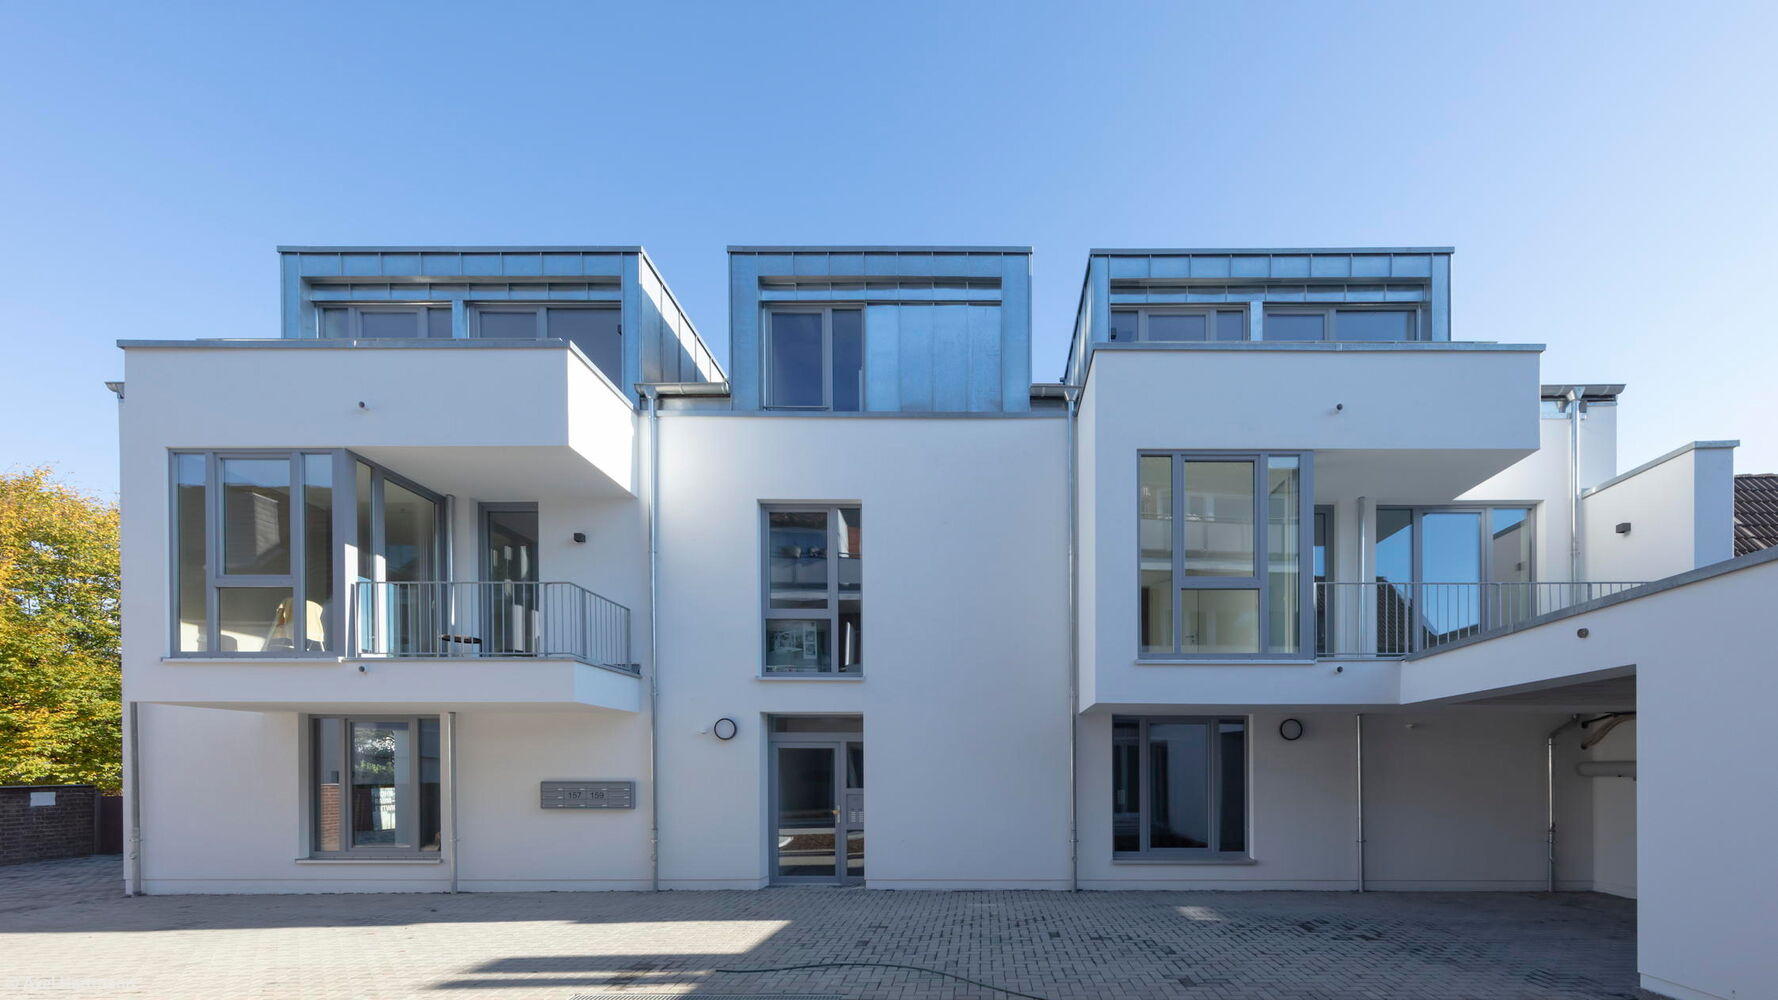
Perfectly Nestled by the Brook
A subsidized housing complex in Bergisch Gladbach that respectfully integrates into its surroundings
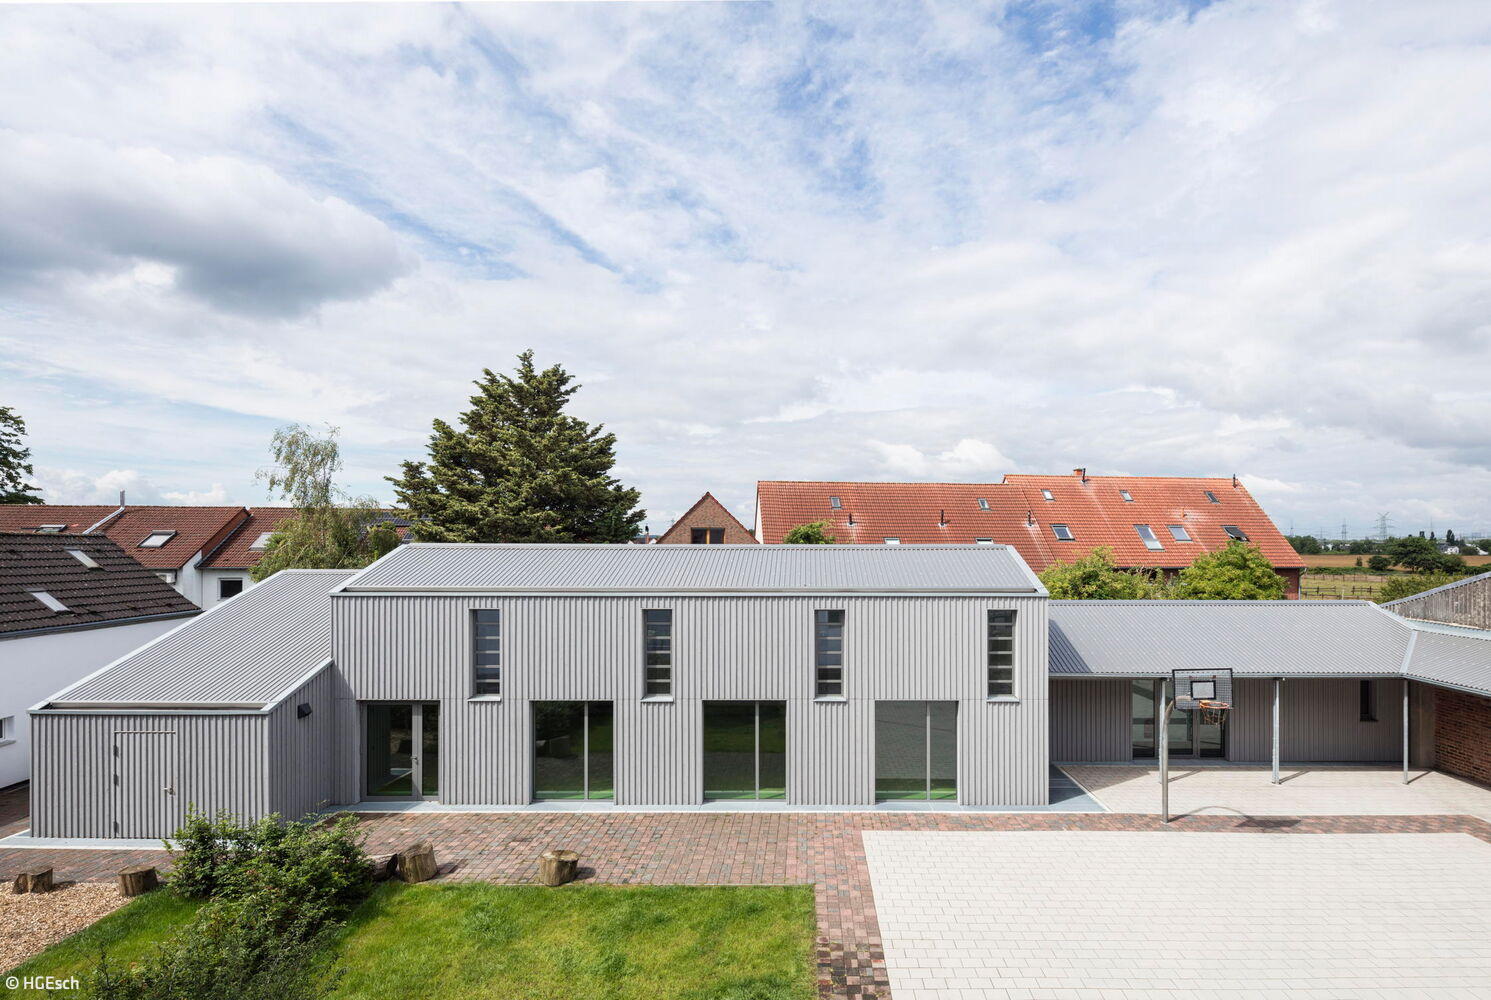
Simple and Thoughtful
A play and movement pavilion in Alt-Widdersdorf demonstrates the lasting potential of timber construction
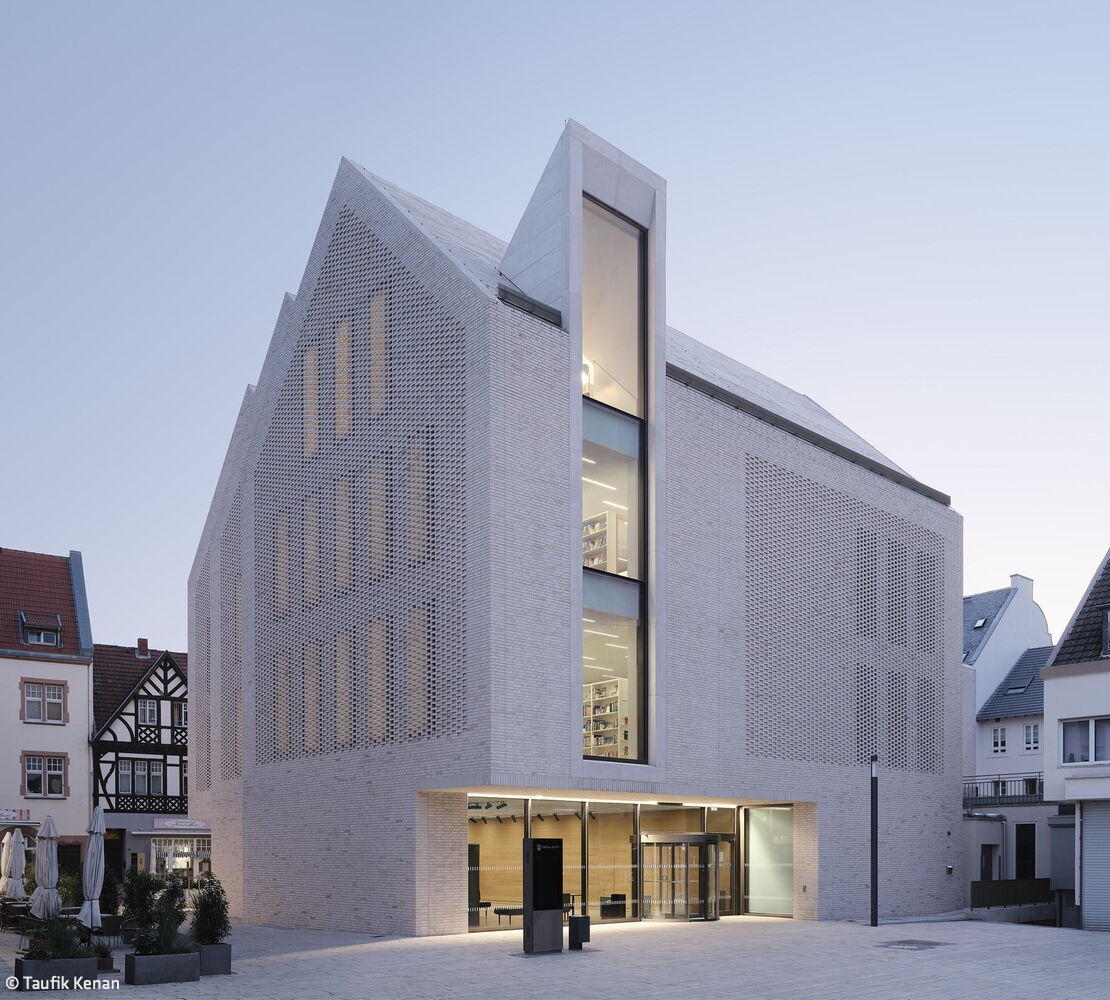
Sensitively Integrated
The sympathetically restored town hall and new library form an ensemble that complements Brühl Castle.
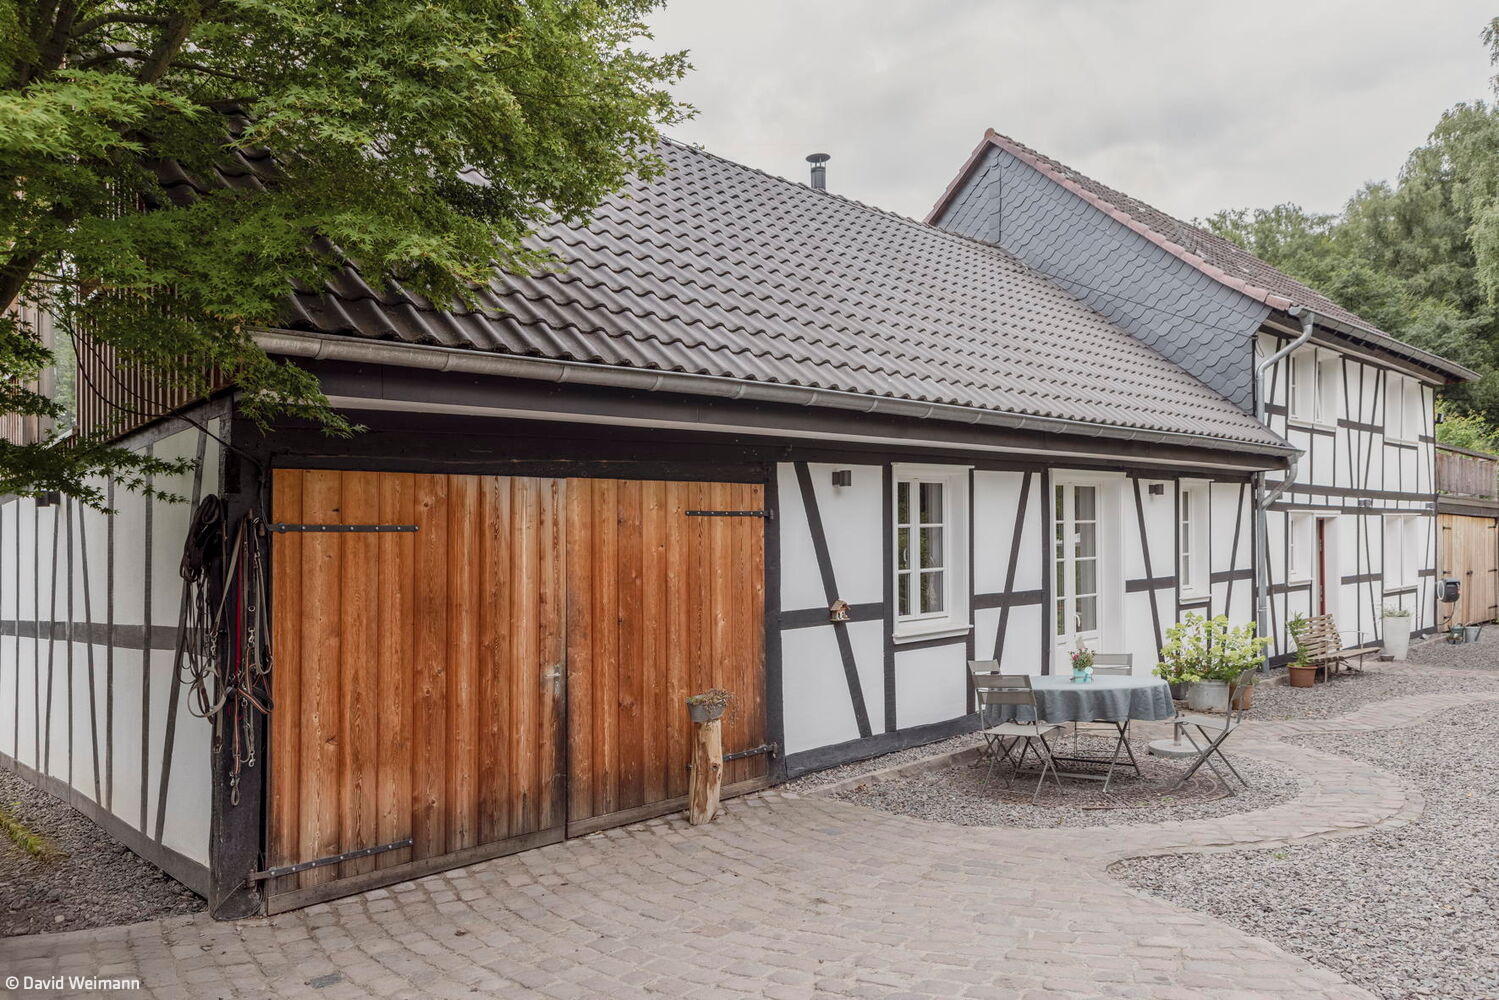
Charmingly Modern
A half-timbered house restored to modern living standards
Single-Family HomesRenovation / Conversion / Building in Existing Stock

A Promise
A family home with bespoke details
Bath / Wellness Single-Family HomesFlat Roof Metal FaçadePanoramic Windows Rendered FaçadeTwo-Story
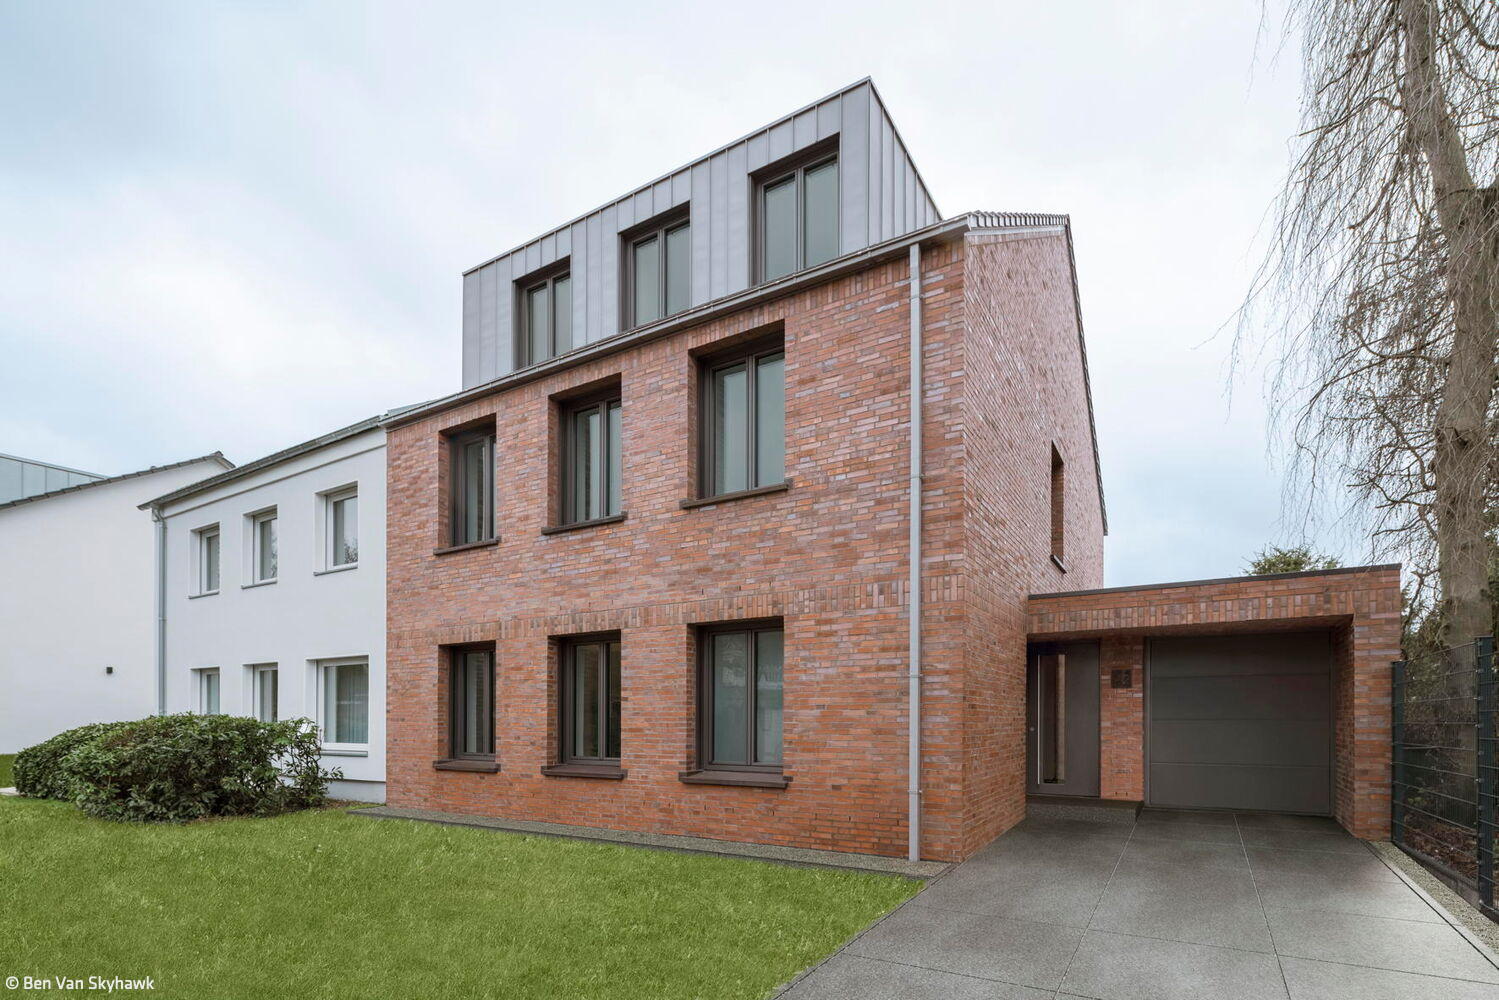
Classical Transformation
A semi-detached home in Dellbrück: renovation and expansion complete


