


A fresh start under one roof
This modern building harmoniously combines work and living


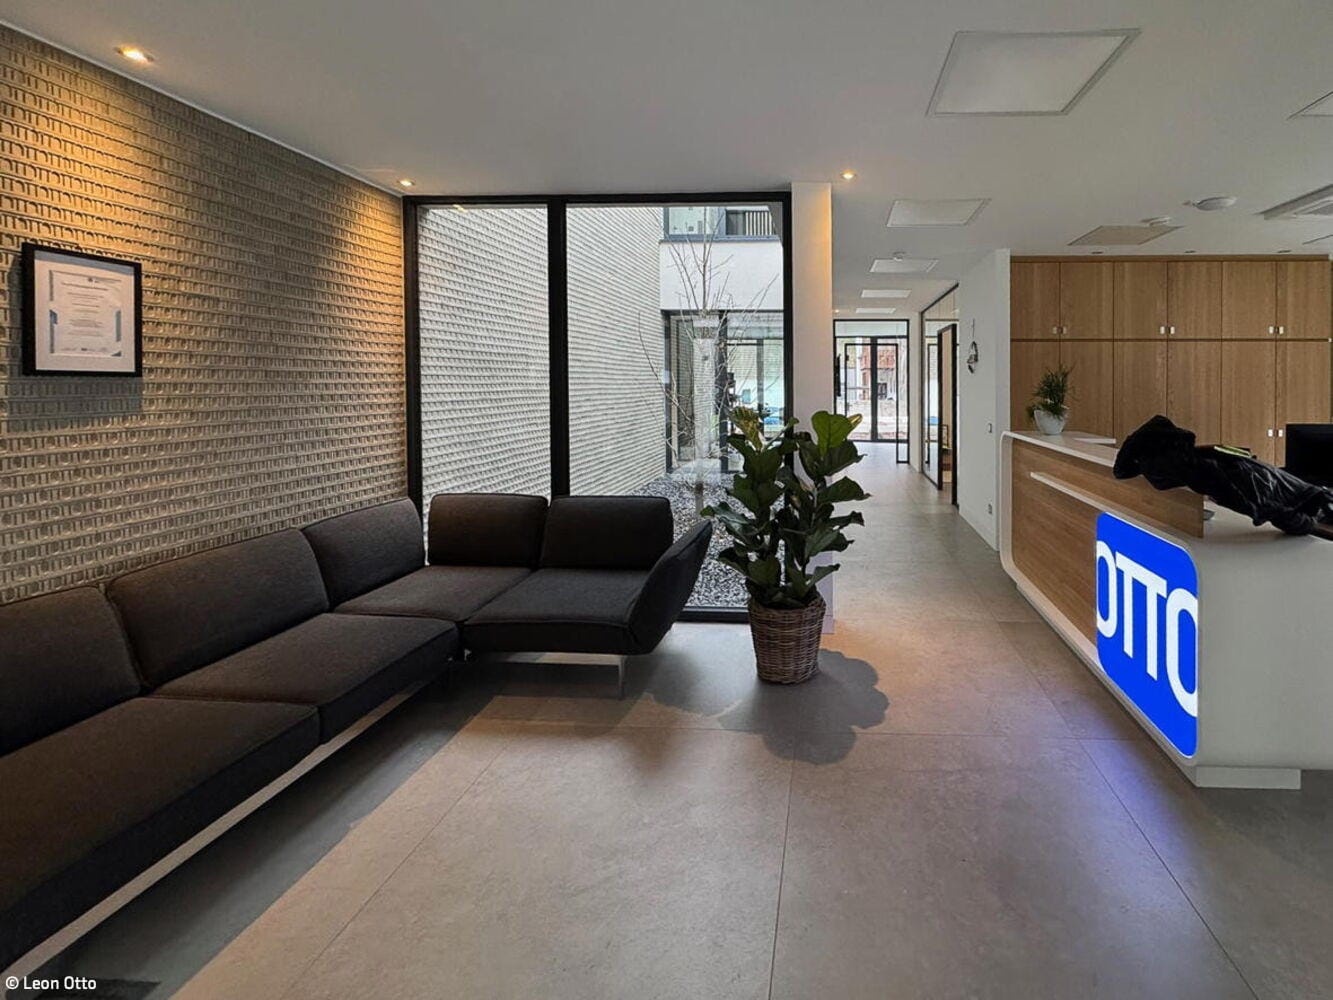

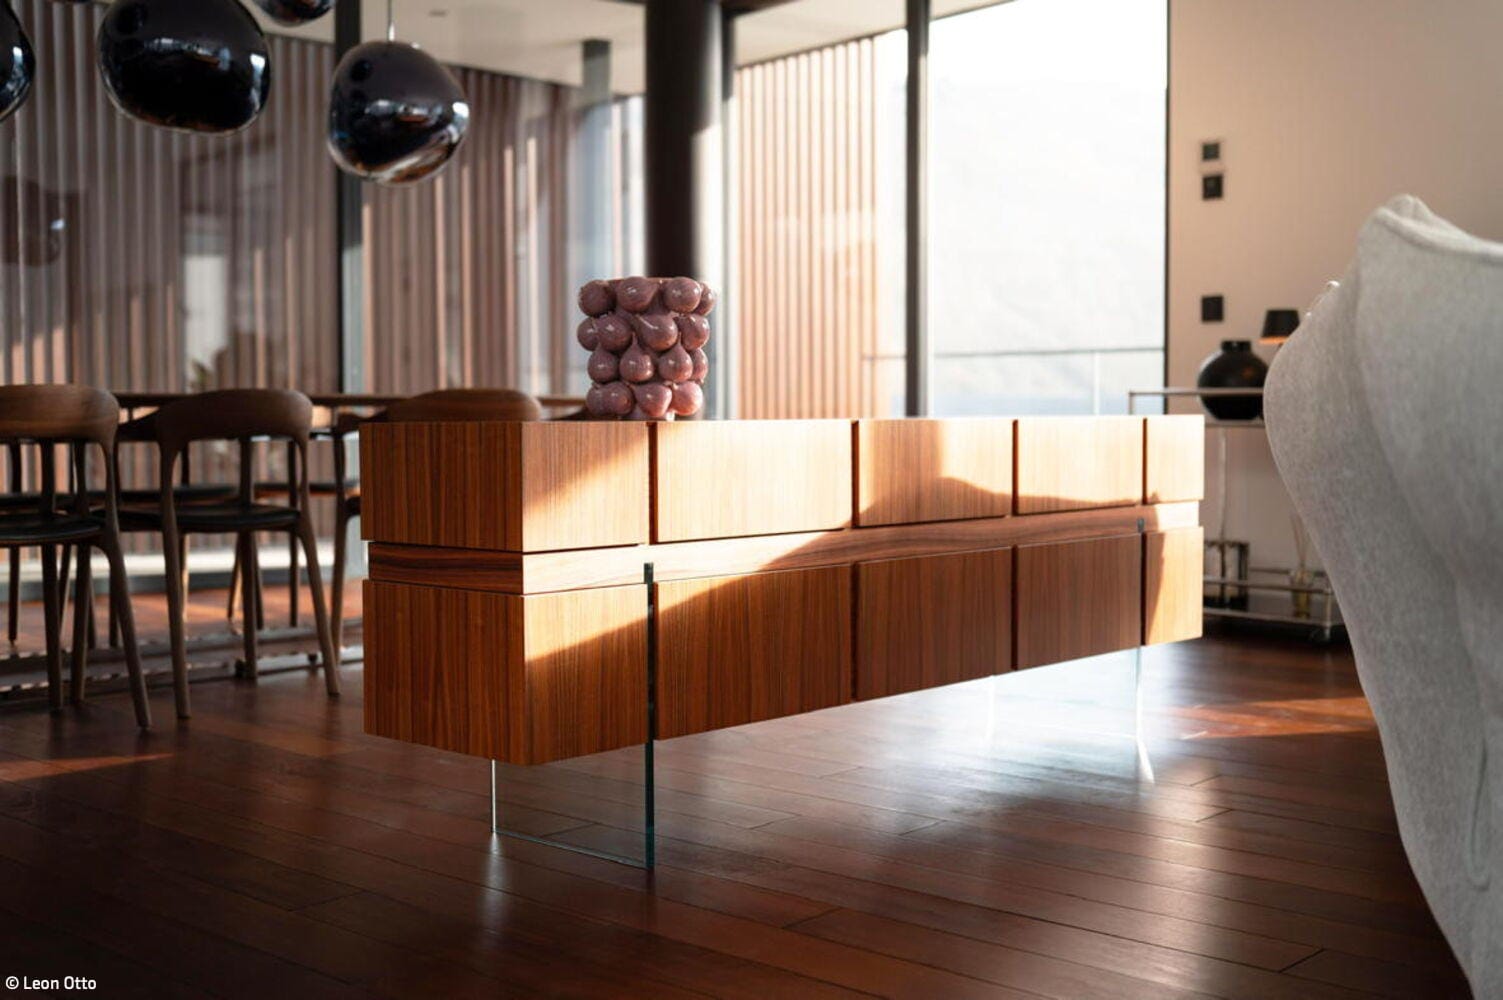
The flood disaster in the Ahr Valley five years ago was devastating for many people; for the construction firm Otto Bau, however, it primarily marked a fresh start in terms of premises. To set this process in motion, the company owner turned to his friend, the architect Thomas Prior, who developed a mixed-use solution in the industrial estate on the outskirts of Dernau, combining commercial space with exclusive residential accommodation. The client’s wishes were clear: the aim was to create a high-quality ground floor with plenty of light and a clear structure, complemented by a prestigious façade design. On the upper floor, an exclusive and bespoke design was required, with particular emphasis on ensuring that the furniture was not ‘off-the-peg’. In other words, the aim was to create a modern building with a unique selling point in the region. A goal that was achieved in many respects.
The shell of the building was constructed using the timber-frame method with solid timber panels; it was built sustainably, fitted with energy-efficient features, and partially clad and plastered. A basement was not planned from the outset. Instead, the building was designed to be around one metre higher to account for the flood level. As the building extends deep into the ground, the architect and client decided to incorporate an atrium to provide natural light in the centre of the house. Once the design had been finalised, work began on the façade design. “As the client comes from the construction industry himself, I suggested designing a facing brick bearing his name and producing it ourselves,” says Prior. It was an idea that went down well. And so today, a ‘lettered’ light-grey concrete clinker adorns the building, extending right into the ground floor interior. What makes it special is that, whilst the façade appears as a relief when viewed from a distance, the name is only legible up close. Providing an exciting contrast to the concrete, the upper floor features a louvre façade with dark brown aluminium panels in a wood-effect finish. This colour scheme is continued in the flooring, which is laid with Ipé wood planks, thereby creating a clear visual distinction between the ground floor and the upper floor.
In addition to the building design, the client also commissioned the architect to design the interiors. “A rarity these days,” acknowledges the architect, who threw himself into the work with great dedication: all the furniture, from the tables and cupboards to the kitchenette on the ground floor, right down to the symbols on the toilet doors, was custom-designed. Furthermore, the architect designed all the furniture on the upper floor himself – with the exception of the sofa and the dining chairs, which were made by a local joinery workshop.
Photos:
Leon Otto
(Published in CUBE Cologne Bonn 01|26)





Brought to Light
A former IT data center in Bonn's South District has been converted into a kindergarten
Gimme Shelter!
The spatial design for an outpatient clinic specialising in internal medicine supports the healing process
Simply Inviting
Sensitive renewal of an artist's courtyard home speaks through restrained design
Densification with Impact
A post-war townhouse transformed with new metropolitan sophistication.