


Renewed Yet Preserved
The Ossendorf Garden Courts replace an old residential settlement sustainably and without tenant displacement

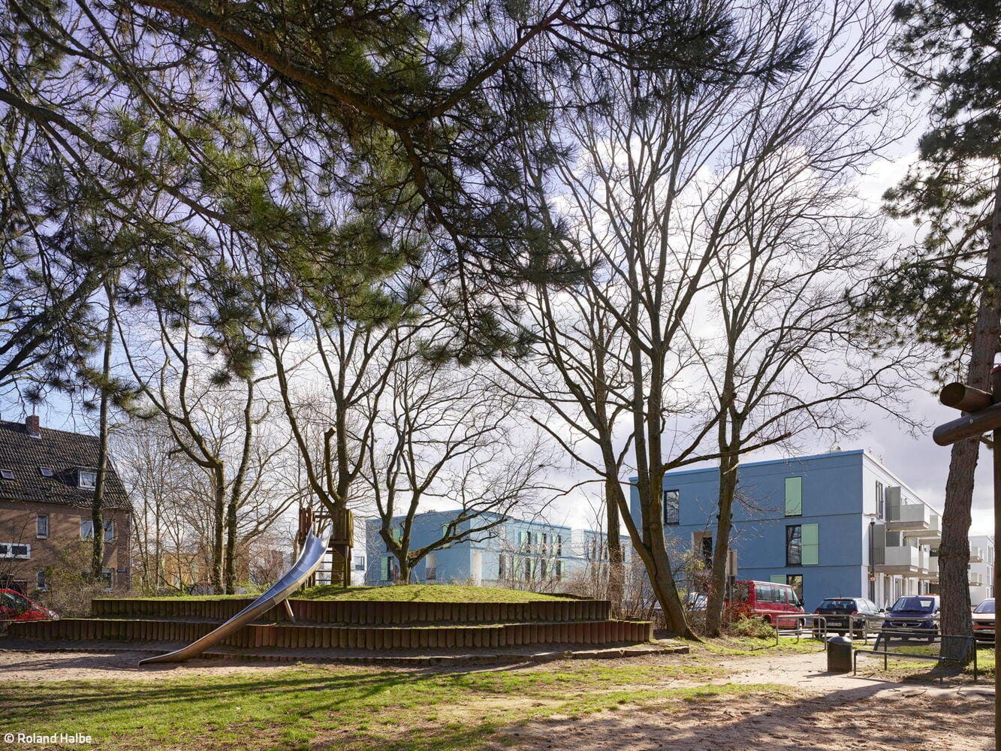
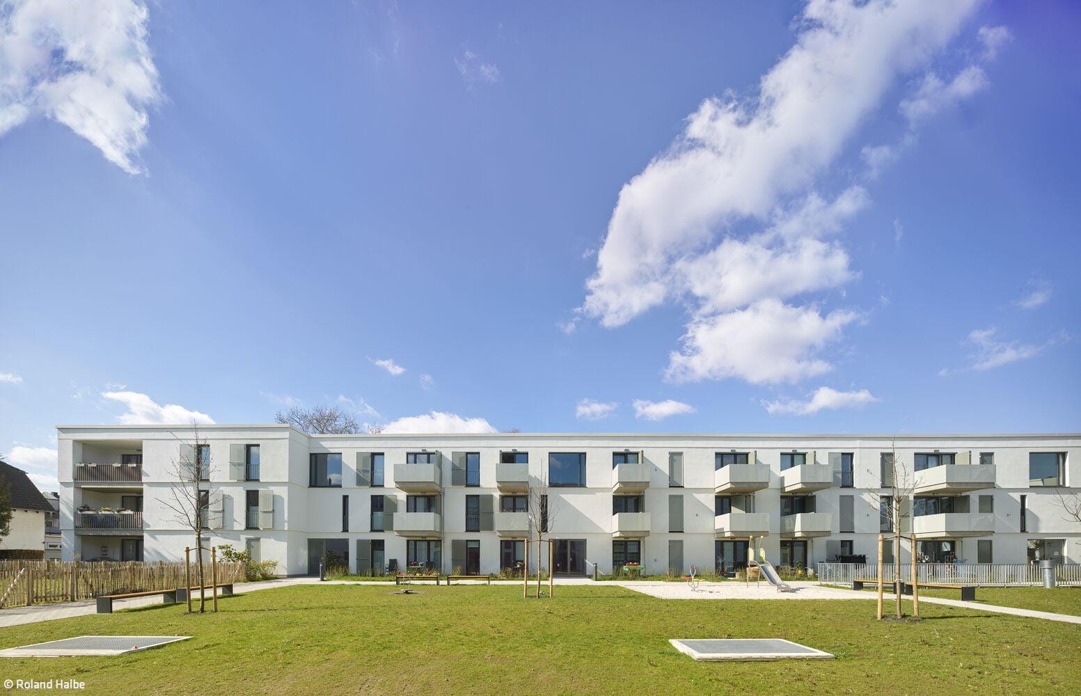
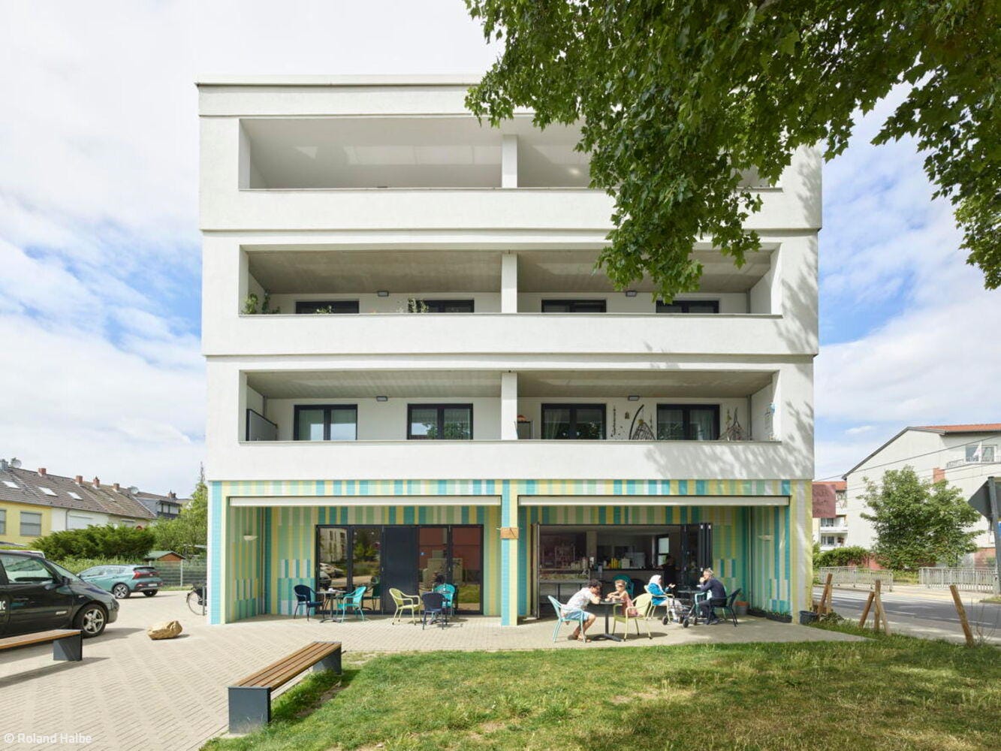
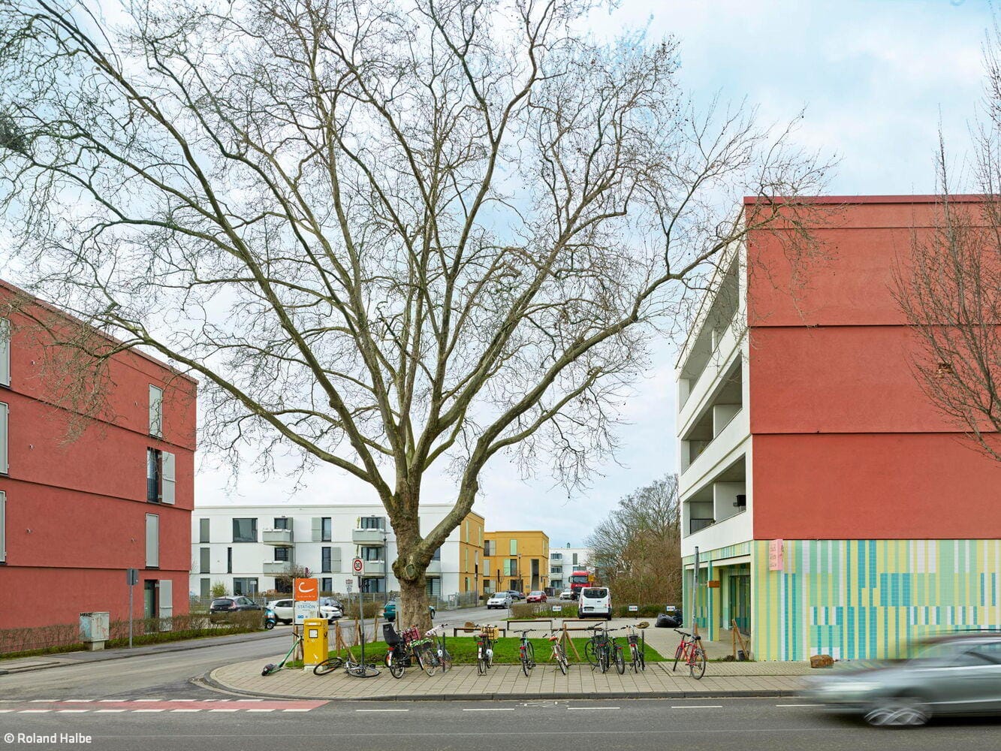
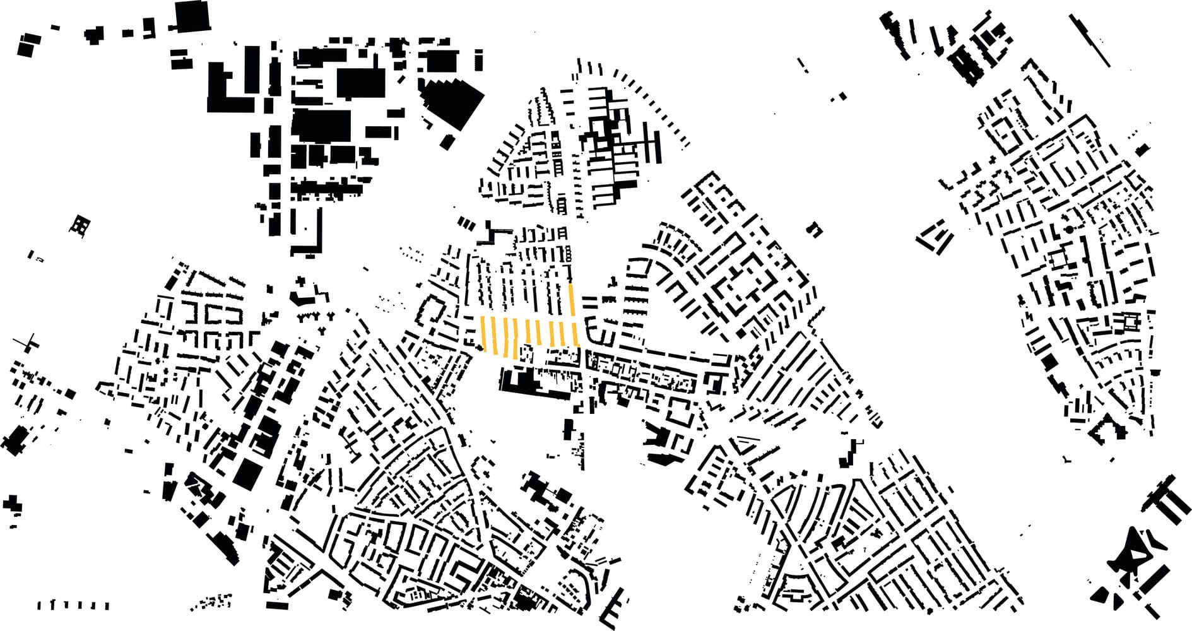
A residential settlement from the 1930s had fallen into such a state of disrepair that renovation of roughly 300 housing units seemed impossible. Molestina Architekten from Cologne prevailed with a compelling concept and designed an entirely new residential quarter. The "Ossendorf Garden Courts," operated by the non-profit housing cooperative "Die Ehrenfelder," provide a contemporary living standard that does not displace long-standing tenants and keeps rents affordable for vulnerable groups. Sustainability was also a key consideration, which ultimately earned the project recognition as a winner of the Award for Exemplary Buildings in North Rhine-Westphalia 2025. The new residential quarter is fundamentally built on three pillars: in addition to minimizing tenant relocation during construction, the total number of housing units was to increase from 300 to 435 barrier-free, affordable apartments, thereby stabilizing the average rent across the quarter. Furthermore, costs for urban planning and architecture were to be reduced to an absolute minimum, yet without compromising ecological and social objectives. Approximately one-third of the apartments are publicly subsidized, which is reflected in the housing mix and additional amenities: alongside specially designed living units for dementia care, there is an ice cream café that serves as a new community gathering place for the quarter. All existing residential buildings were replaced by new structures on their original sites, allowing residents who were temporarily housed in substitute apartments to retain both their address and their previous apartment size. The row-house typology characteristic of the 1930s was deliberately preserved and reinterpreted—on the one hand to make the apartments more livable and comfortable, and on the other to further strengthen community spirit. This approach also enhanced the surrounding area and increased the overall vitality of the quarter.
The settlement's architecture is characterized by deliberately restrained formal language and gains visual impact through expressive color design. Furthermore, the predominantly vertical repetition of window bands with folding shutters on the facades creates a sense of dynamism. Subtle floor offsets convey the impression of small-scale row buildings. In terms of construction, the project took an ecologically sustainable approach by employing monolithic masonry without additional external thermal insulation systems.
The landscape design responds sensitively to contemporary challenges posed by climate change—such as heavy rainfall events—and rising demands for play, social interaction, and outdoor gathering space. The goal was to minimize soil sealing, preserve the beautiful legacy of mature cherry trees as much as possible, and integrate new landscape elements such as expanded play areas in harmonious ways. Through close collaboration among all stakeholders, contemporary architecture in sustainable building quality was realized at exceptionally competitive costs: total expenses came to 2,541.55 euros per square meter of residential and usable floor space, including relocation costs—a figure that is virtually unparalleled in the field.
Photos:
Roland Halbe
www.rolandhalbe.eu
(Published in CUBE Cologne Bonn 01|26)





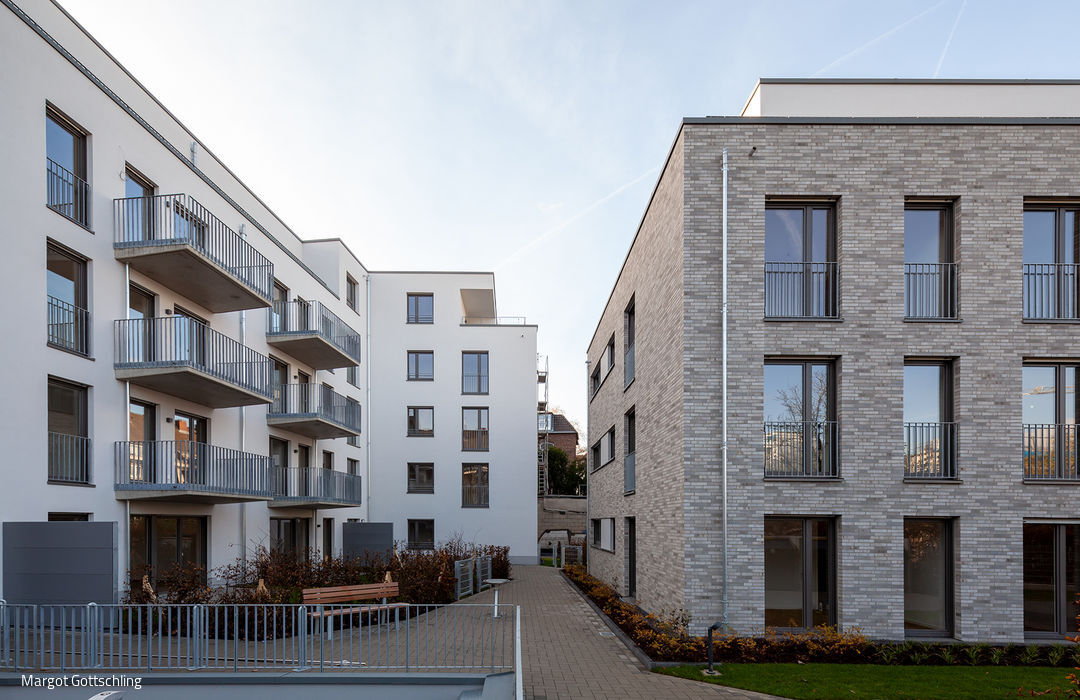
Adapted on All Sides
Filling Gaps, Building Density: Creating Homes in Established Neighbourhoods
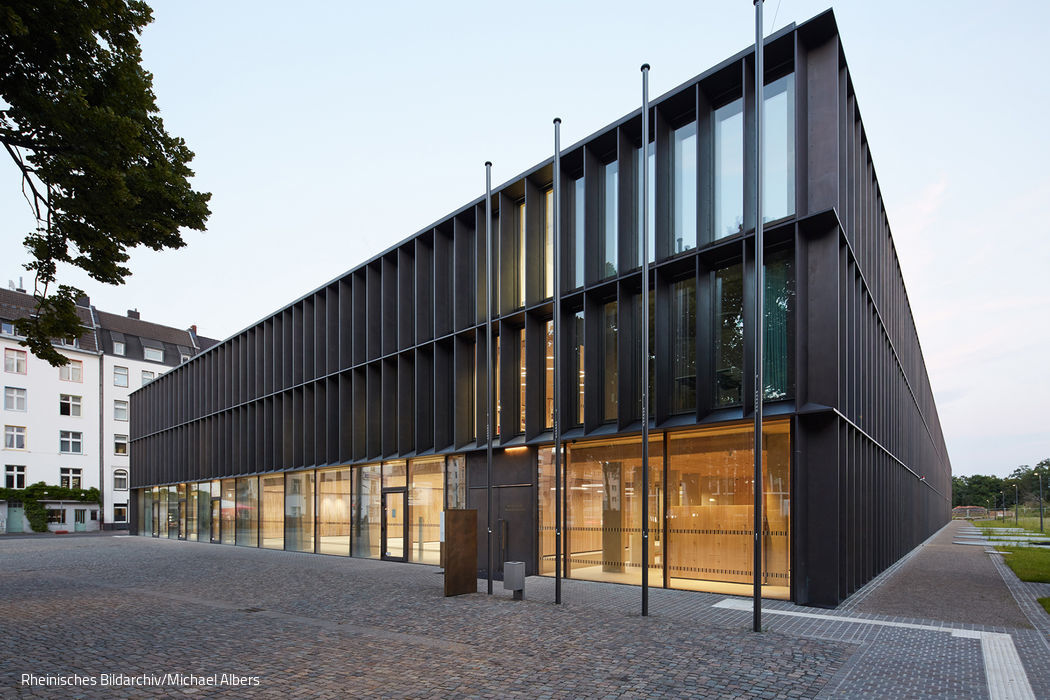
Sheltered Shrine
The new archive building safeguards the city's memory—while inviting the public to discover it.

At the Heart of Cologne
An IT service provider's workspace that champions openness, communication, and local identity.
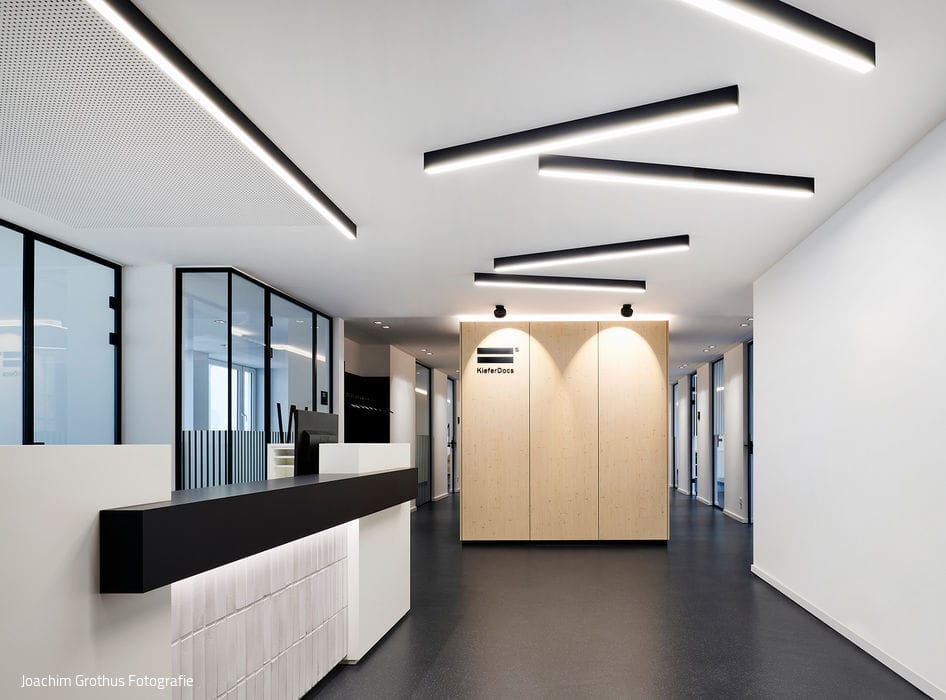
Bright and Purist
Modern Orthodontic Practice Blends Bauhaus Rigor with Nordic Simplicity