


Light and Minimalist
A New Orthodontic Practice Merging Bauhaus with Nordic Design
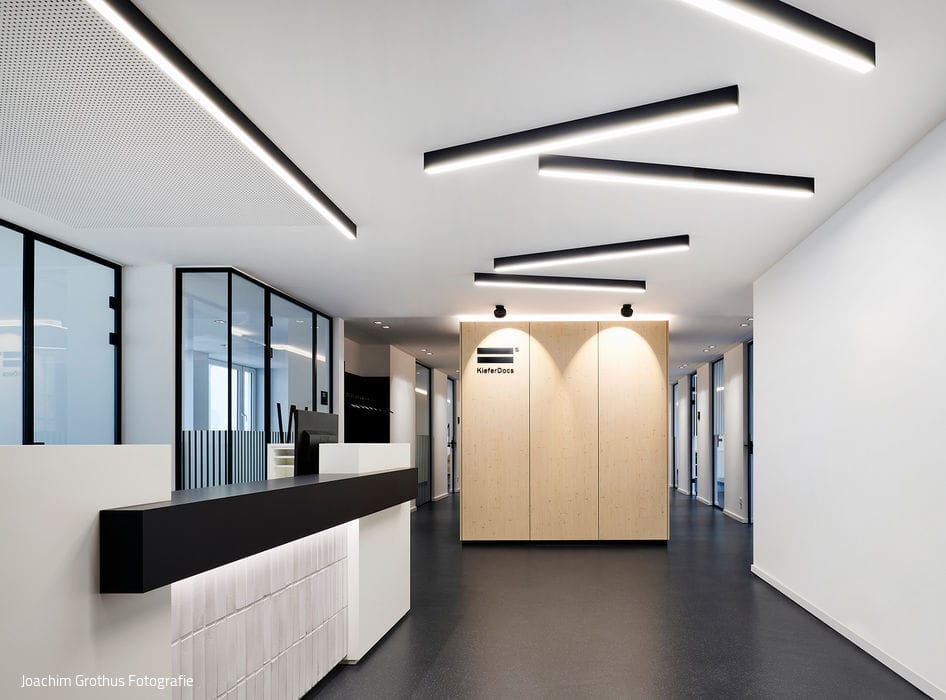


Today's leading dentists understand that patient comfort directly impacts the entire treatment experience. By creating welcoming, thoughtfully designed spaces, they help ease anxieties before medical procedures even begin. Dr. Moritz Briegleb in Cologne shares this philosophy. When relocating and expanding his third-generation orthodontic practice, he envisioned a space defined by clean lines and uncompromising design principles. Göke Praxiskonzepte brought that vision to life.
KieferDocs showcases impeccable design clarity throughout—a cohesive palette of black, white, and warm light wood cubes that harmoniously blend Bauhaus rigor with Nordic sensibility. Every detail tells a story. Take the white facade tiles: originally custom-fired for the historic Riphahn building on Cologne's Schildergasse, these salvaged tiles now grace the minimalist reception desk, bridging past and present. The expansive 300 m² layout strategically positions treatment rooms, workspaces, and lounge areas along the perimeter, where generous windows frame views across Cologne's skyline. The core houses dedicated zones—X-ray, storage, impression, and tooth-cleaning areas—each integrated into freestanding wood cubes with subtle, indirect lighting. These thoughtfully positioned waiting areas encourage patient interaction, transforming idle time into community moments. The result: a practice that feels simultaneously open and intimate, built to grow. The color restraint is deliberately broken by a single signature element: a collection of Fritz Hansen Series 7 chairs in vibrant orange. These design classics have traveled with Dr. Briegleb for decades and now anchor the new space with warmth and personality. Acoustic considerations were equally deliberate—ceiling panels minimize sound while fabric curtains replace doors where practical, ensuring a serene atmosphere. From initial concept to completion, the entire transformation unfolded over eighteen months.
Photography Credits:
Joachim Grothus Photography
www.joachimgrothus.de
(Published in CUBE Cologne Bonn 03|22)




Teal Accents
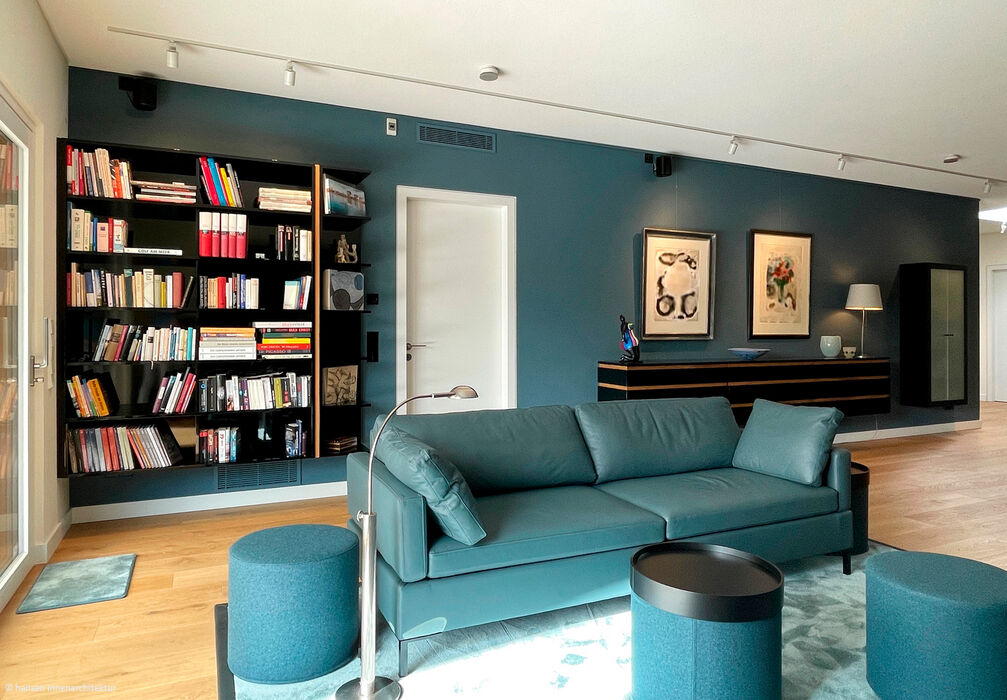
Penthouse with refined colour and material design
High-End Outdoor Living
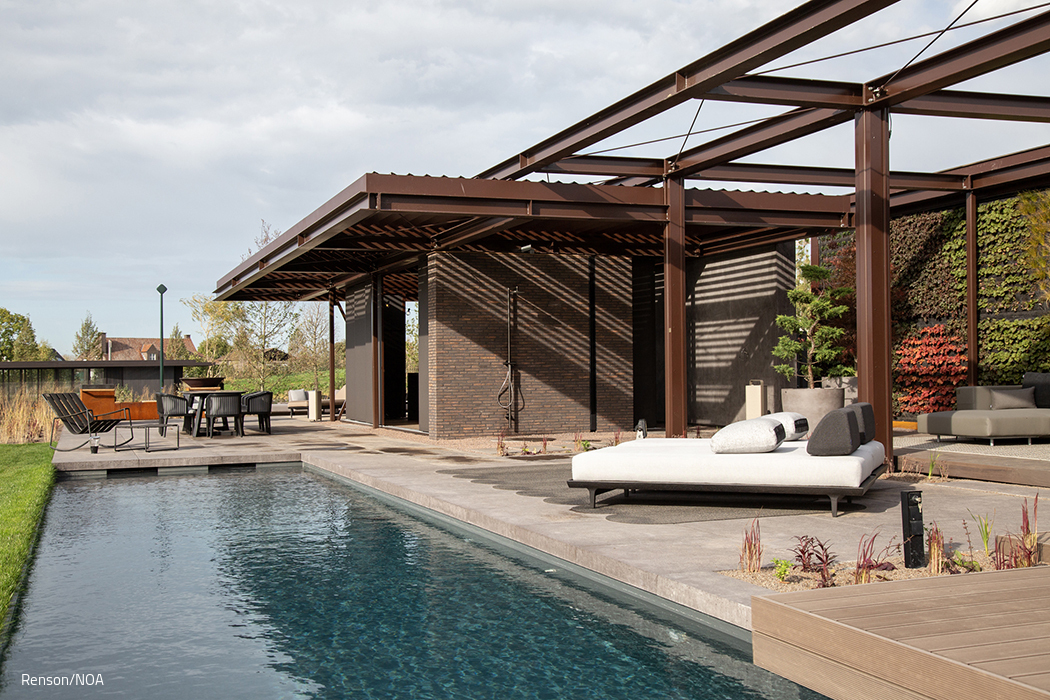
The NOA Outdoor Living inspiration park unites 30 premium brands across 12 model gardens.
Spatial Unity
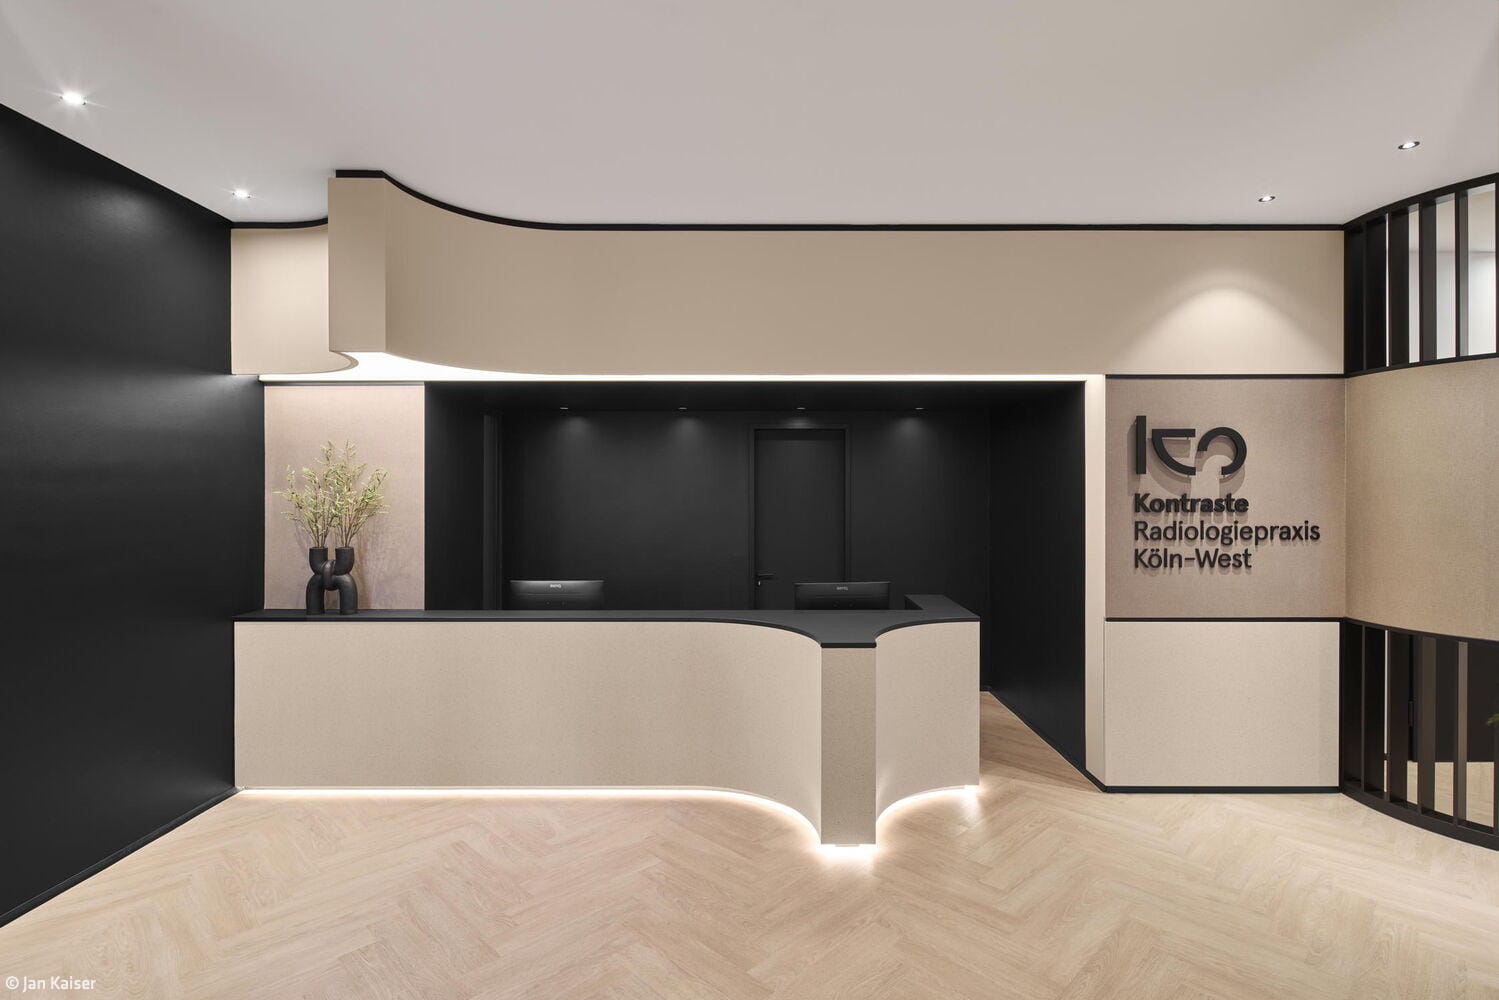
A design concept for a radiology practice that creates a welcoming atmosphere
Beauty Meets Sustainability
A cosmetics manufacturer sets a new standard with a captivating entrance at its latest location