


A Clear Statement
Motorsport testing and innovation centre with aerodynamic architecture
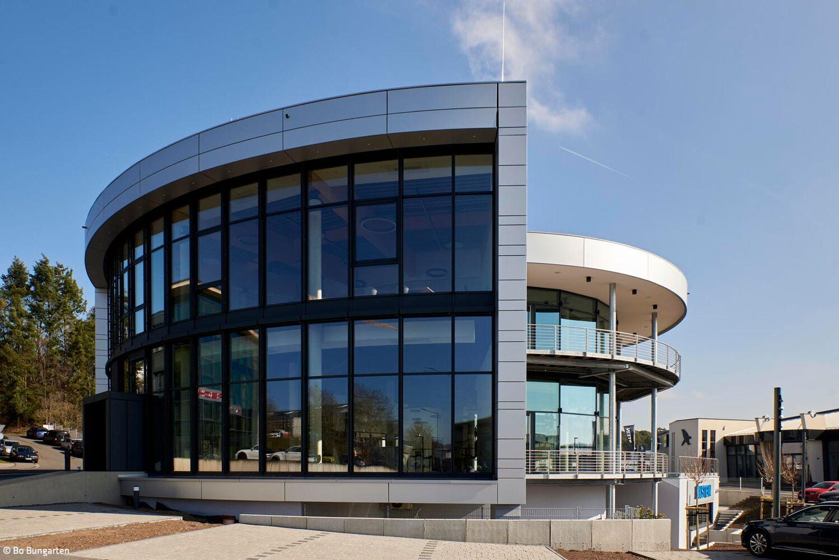
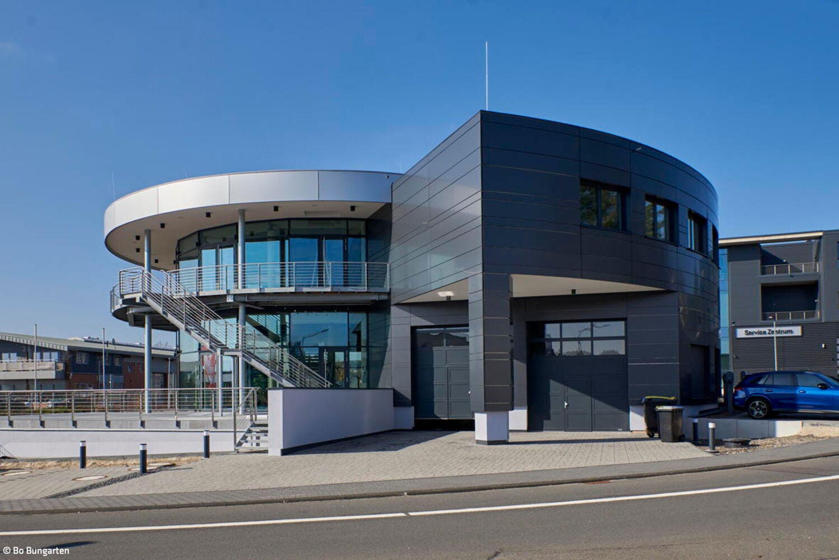
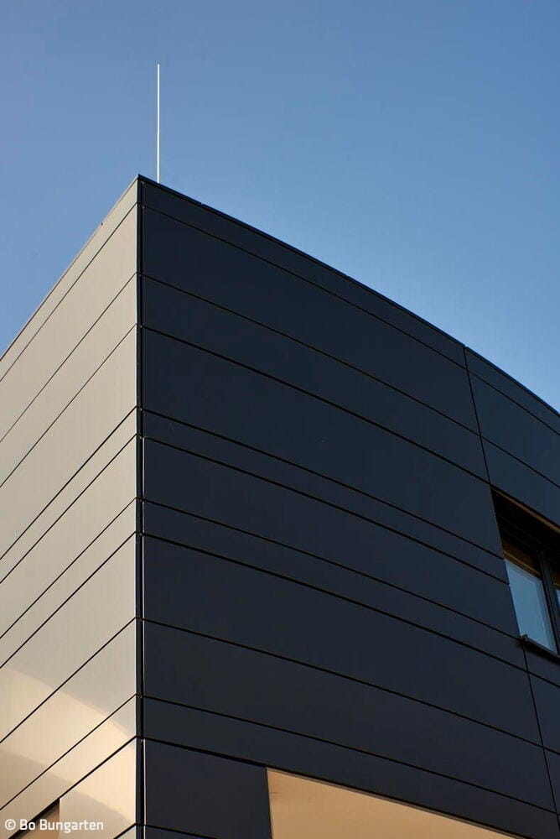
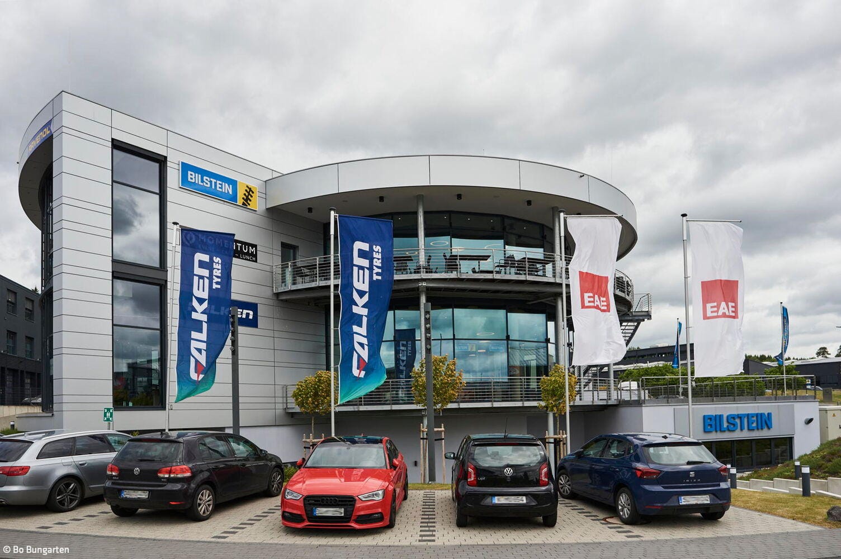
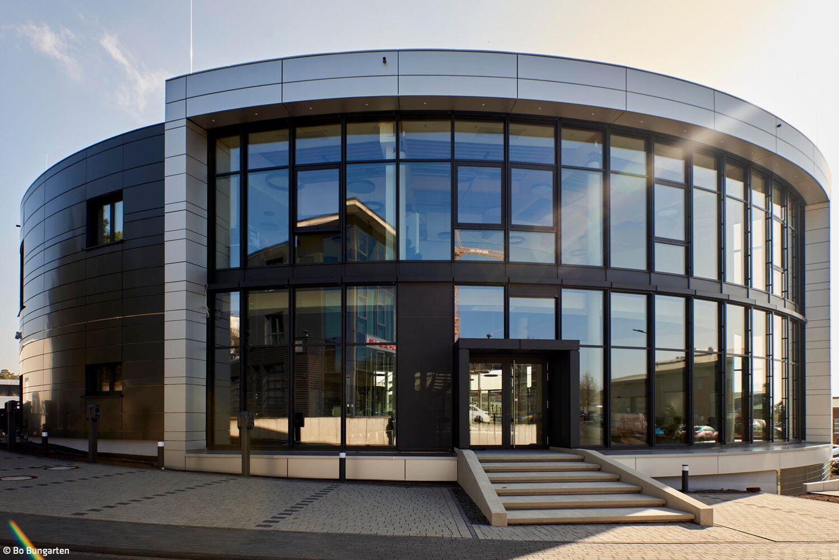
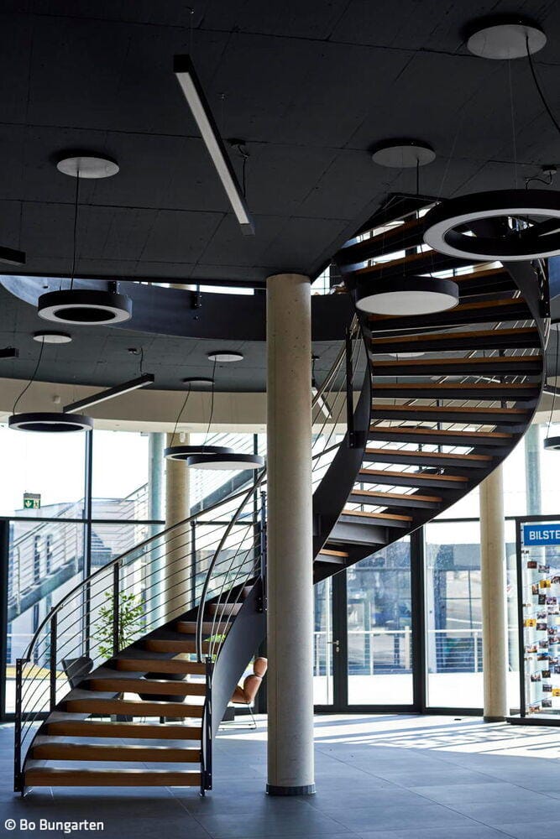
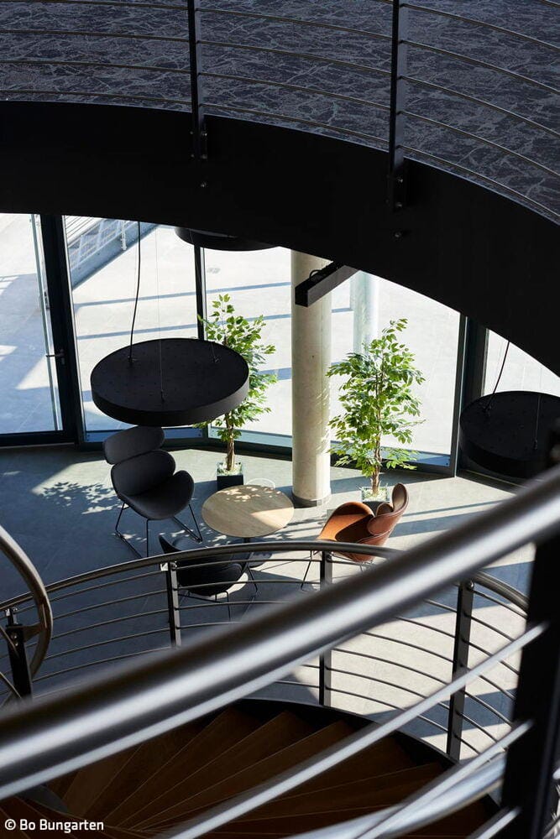
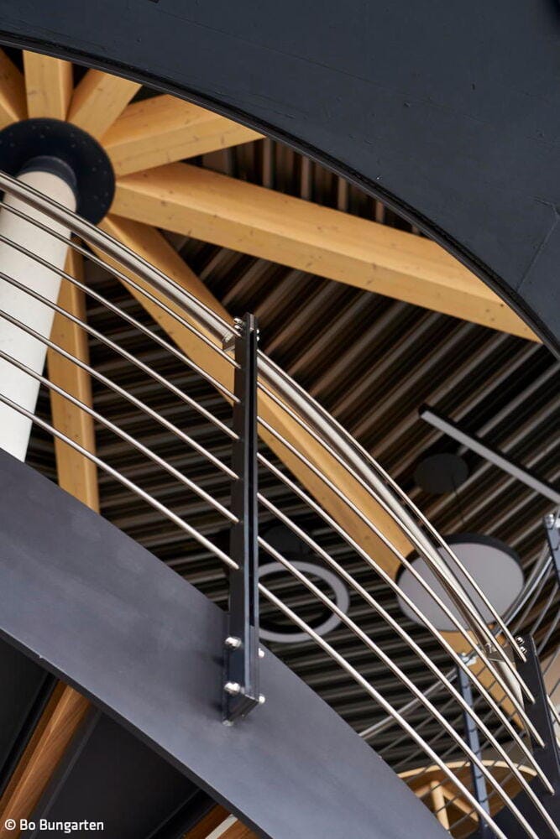
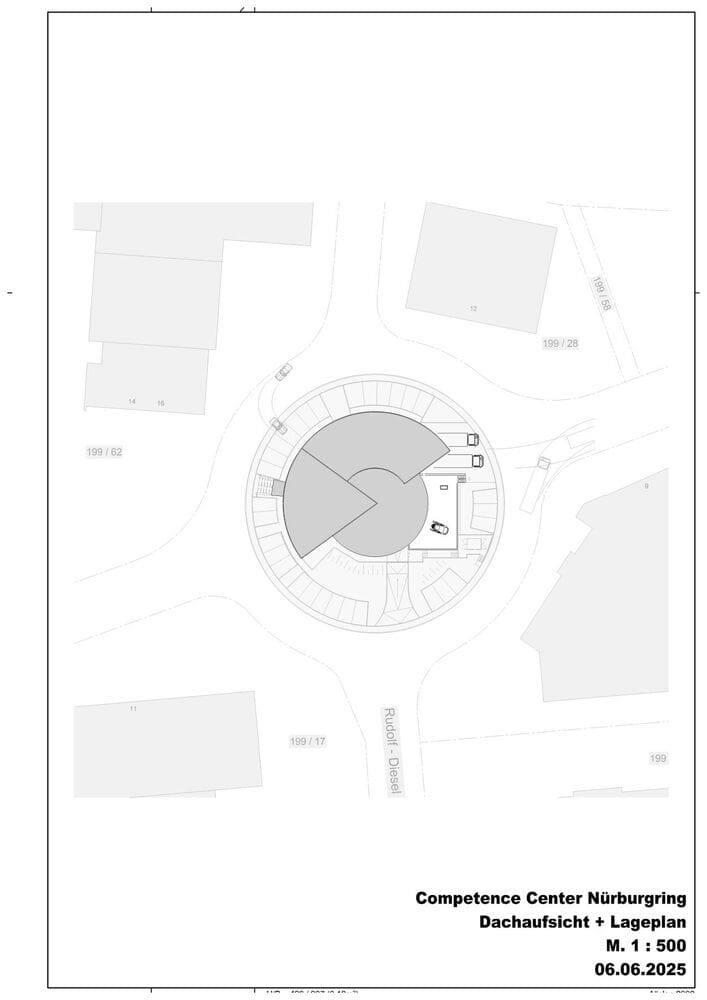
In the heart of the Meuspath industrial estate, at the centre of the automotive development landscape at the Nürburgring, the Black Falcon Competence Centre has been established – a testing and innovation centre for motorsport. The new building combines state-of-the-art test bench technology, multifunctional workshop areas, catering facilities and office space under one roof, whilst also making a clear architectural statement.
The location is no coincidence: not only do all the leading car manufacturers and tuning firms carry out testing on the Nürburgring’s Nordschleife, but many car manufacturers also operate their own test centres in the industrial estate directly adjacent to the Döttinger Höhe, and numerous international racing teams are based here. The site of the new centre is situated on a traffic island within an industrial estate – a location that is unique in this form, as such areas are not usually zoned for development. Despite the fixed development plan, a free-form design approach was adopted. The round, aerodynamic design is inspired by the surrounding roundabout and the movement of a tyre. This design language gives the building a strong visual identity and reflects the dynamism of motorsport. A mullion-transom façade lends the building a modern aesthetic, whilst timber roof structures and large-format tiles convey a sense of warmth and robustness. Extensive glazing brings daylight deep into the interior. A particular challenge was integrating a test rig with a 7-post vertical dynamics system within the building. This required a specially designed structural and foundation solution. The test rig sits on a solidly anchored concrete foundation that is decoupled from the structural framework to prevent vibrations from being transmitted to the building. This special construction required close collaboration between structural engineering, building services and architecture, and represents a unique selling point.
The interior design features large-format porcelain stoneware tiles and exposed wooden roof trusses. A key design highlight is the spiral staircase, which connects the two levels and acts as a spatial link. The project also placed a strong emphasis on technical sustainability: brine heat pumps, heat recovery and a high-performance photovoltaic system ensure a future-oriented, efficient energy supply. The Black Falcon Competence Centre is an iconic building that not only meets functional requirements but also sets new standards in motorsport-related architecture through its design language, use of materials and technical sophistication.
Photography:
Bo Bungarten
(Published in CUBE Cologne Bonn 01|26)


Vintage Furniture Reimagined
Hannah Mackenzie transforms vintage wooden furniture into captivating, one-of-a-kind pieces.
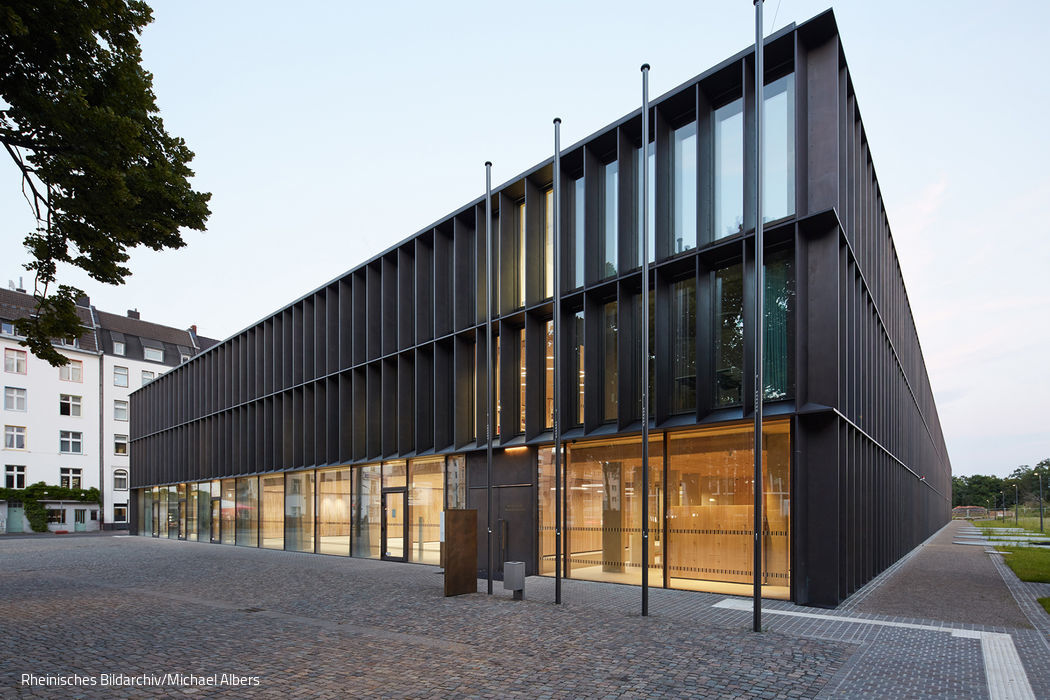
Sheltered Sanctuary
The new archive building safeguards the city's memory—while inviting the public to discover it.
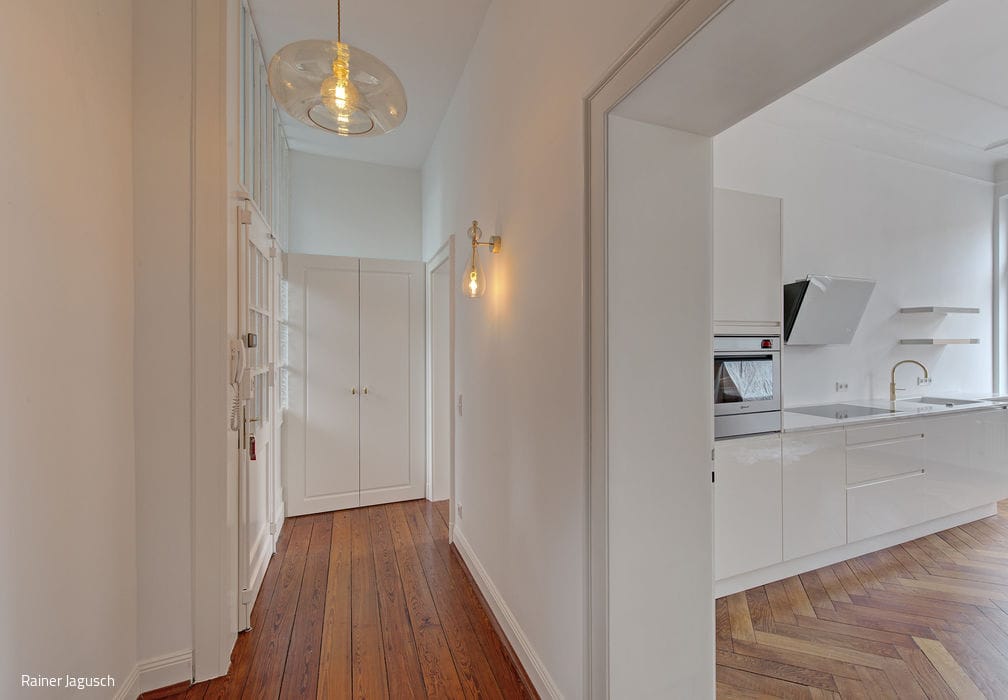
Golden Heritage: New Life in Old Spaces
Reimagining a Belgian Quarter Apartment
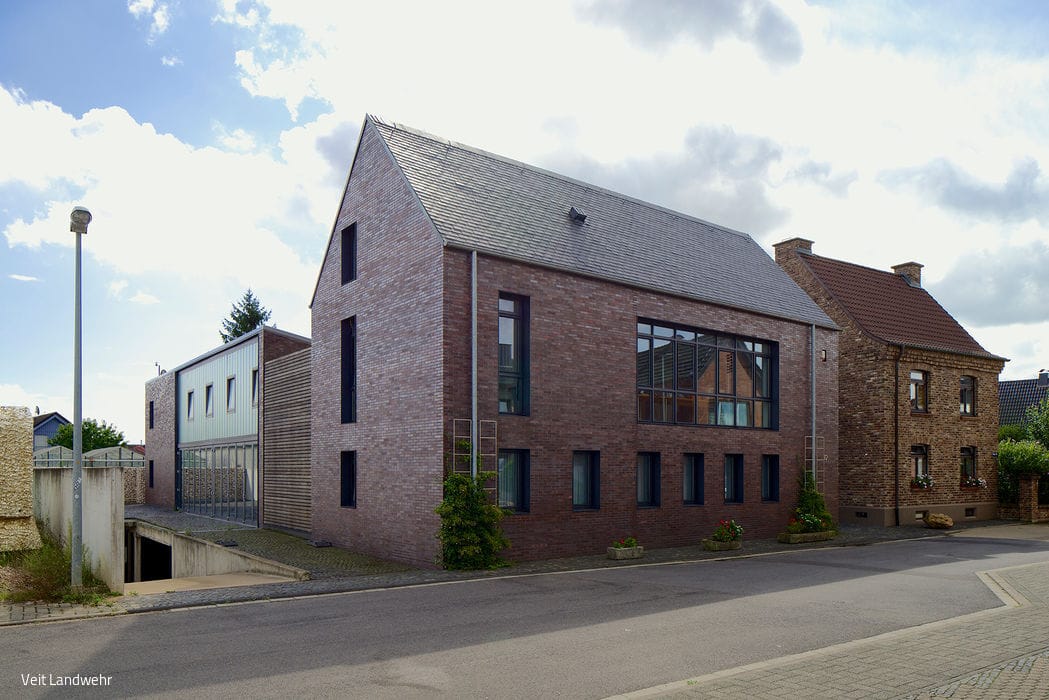
From House to Courtyard
When extending a 1930s residential building, LHVH Architects from Cologne made a deliberate choice to preserve the original historical character and structure of the neighborhood…