


Modular and Sensory
An elementary school in eastern Cologne combines efficient construction methods with compelling spatial design

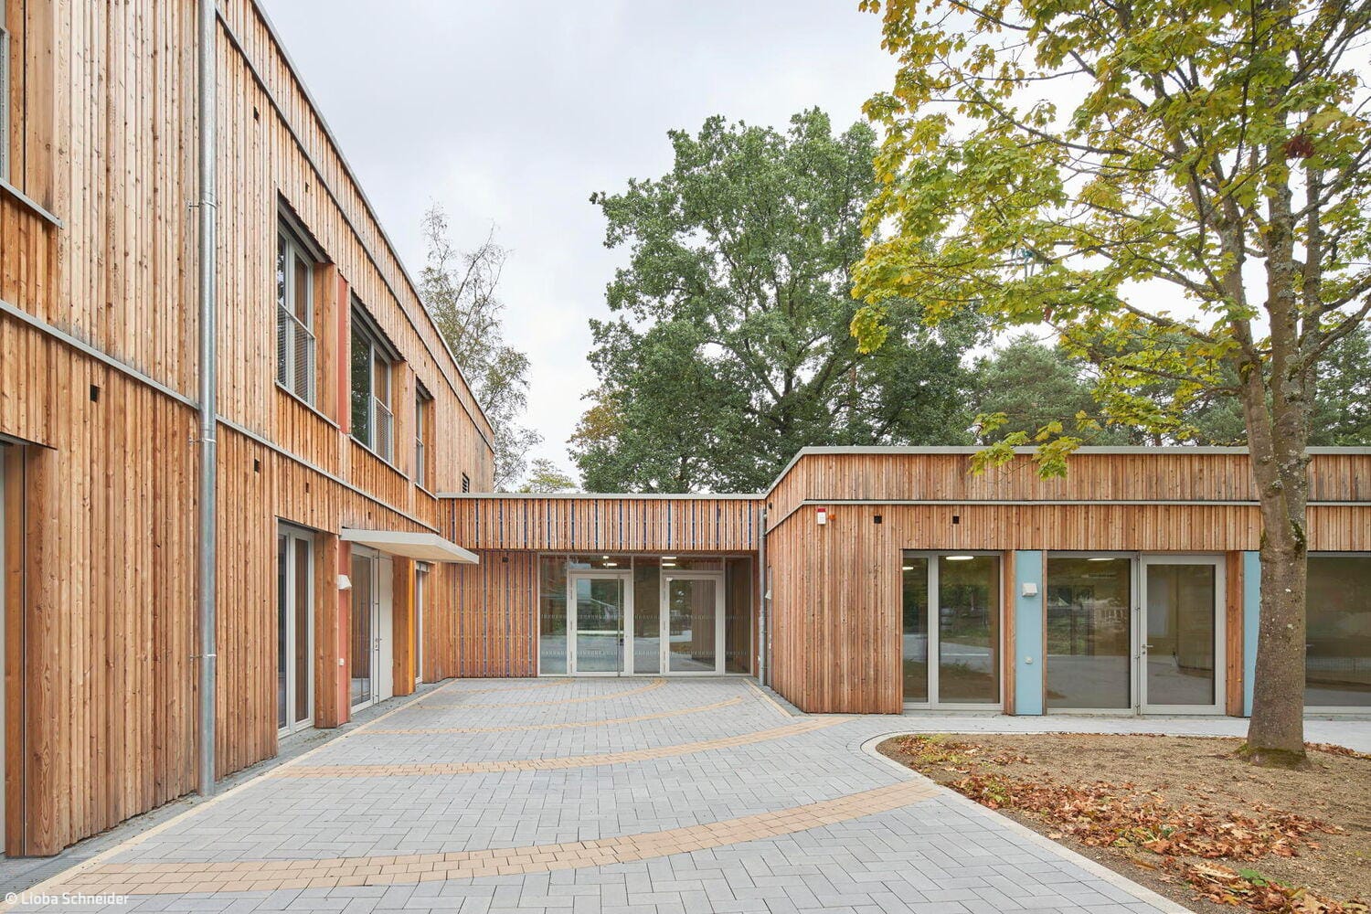
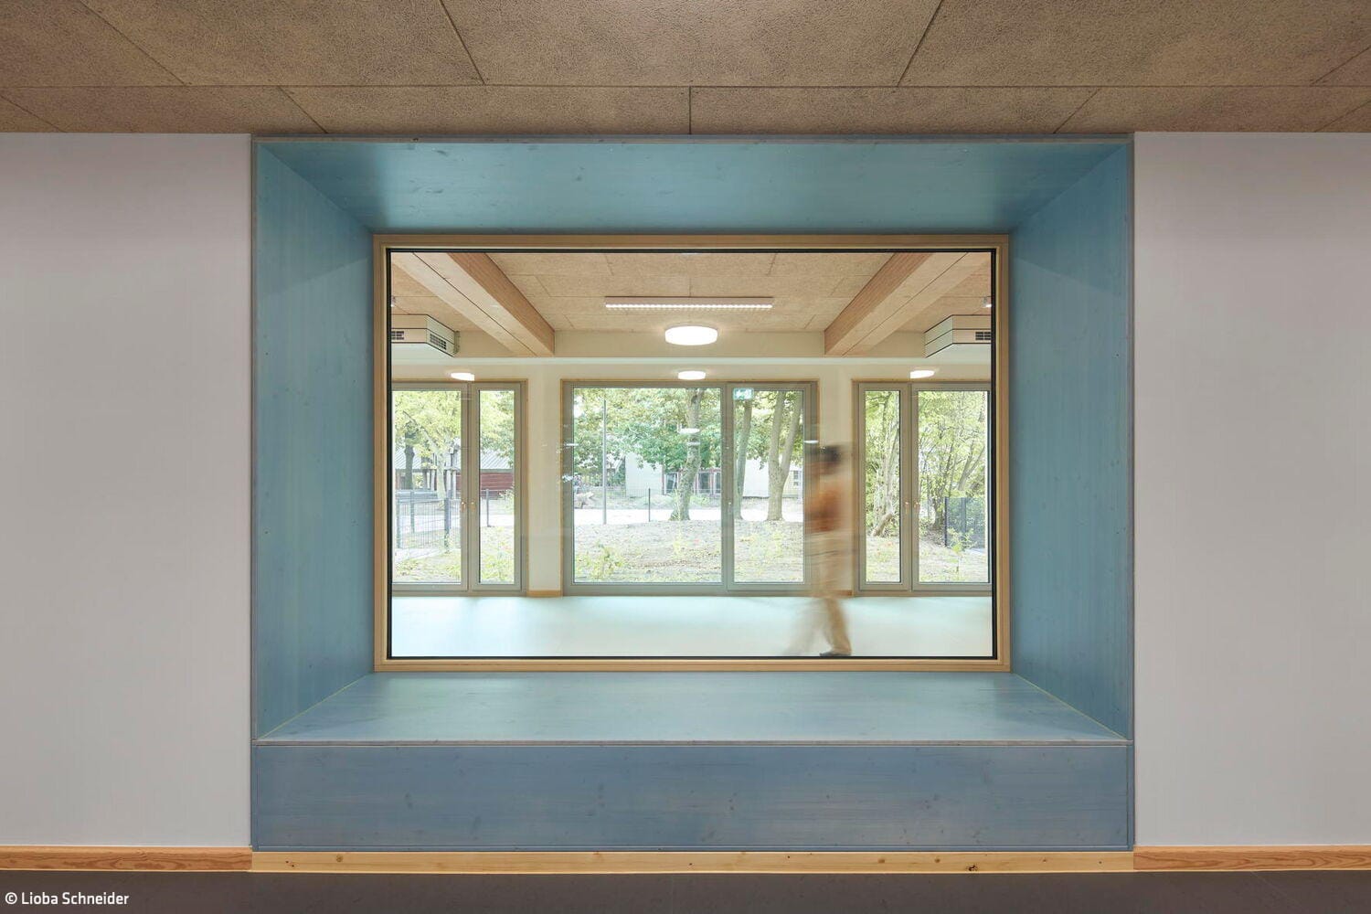
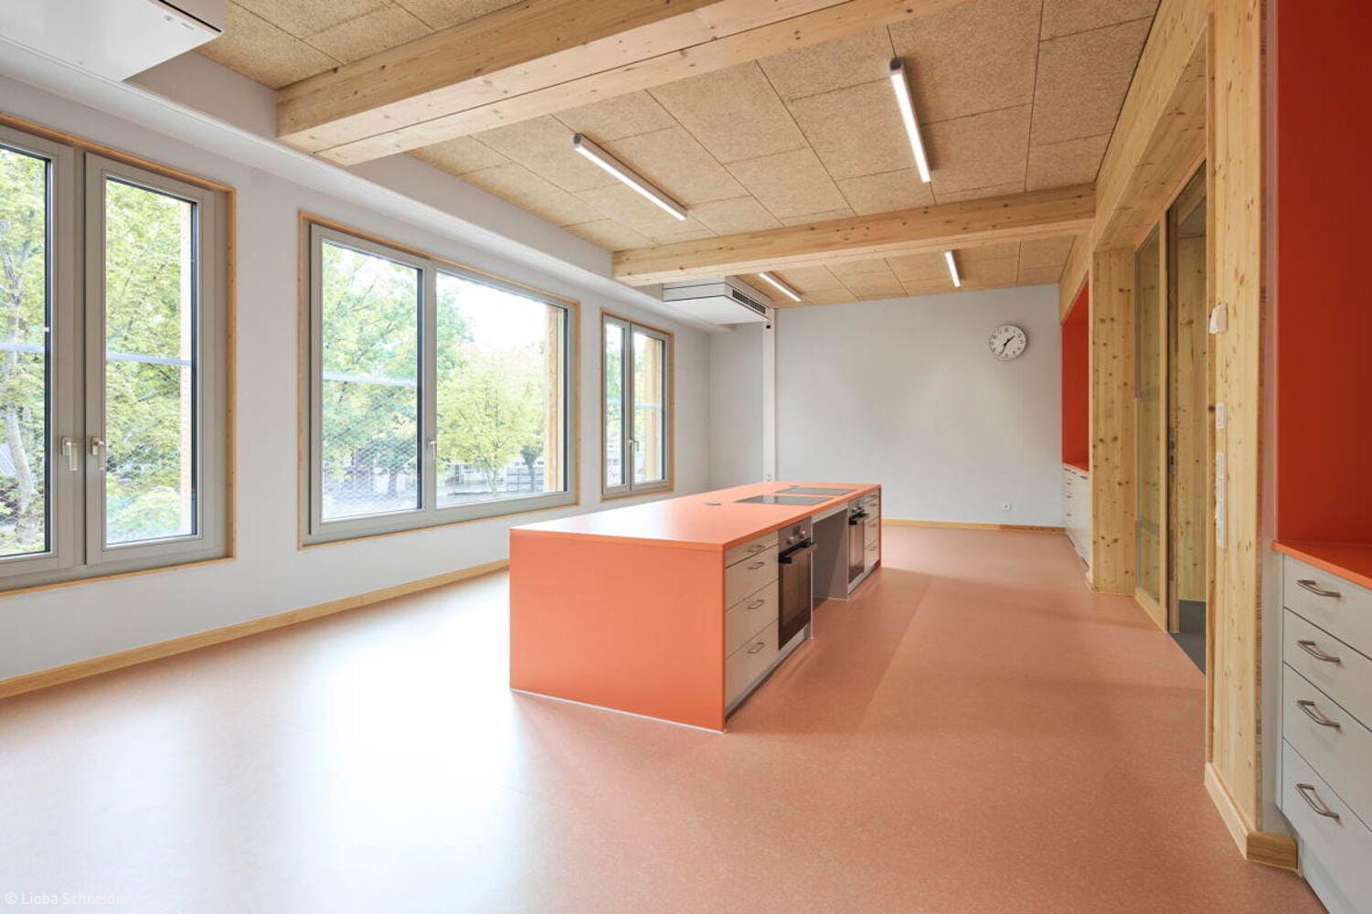
Responding to rising student numbers and evolving demands on educational facilities, the City of Cologne has adopted a forward-thinking approach: modular timber construction. The Rosenmaarschule in Holweide was to be expanded using this building method to meet new requirements. In a Europe-wide tender process, the Cologne-based architecture firm baut architektur, together with timber construction specialist Blumer Lehmann, secured the contract for this and another school expansion project. Last autumn, the 1,700 m² expansion of the elementary school was completed and opened to students.
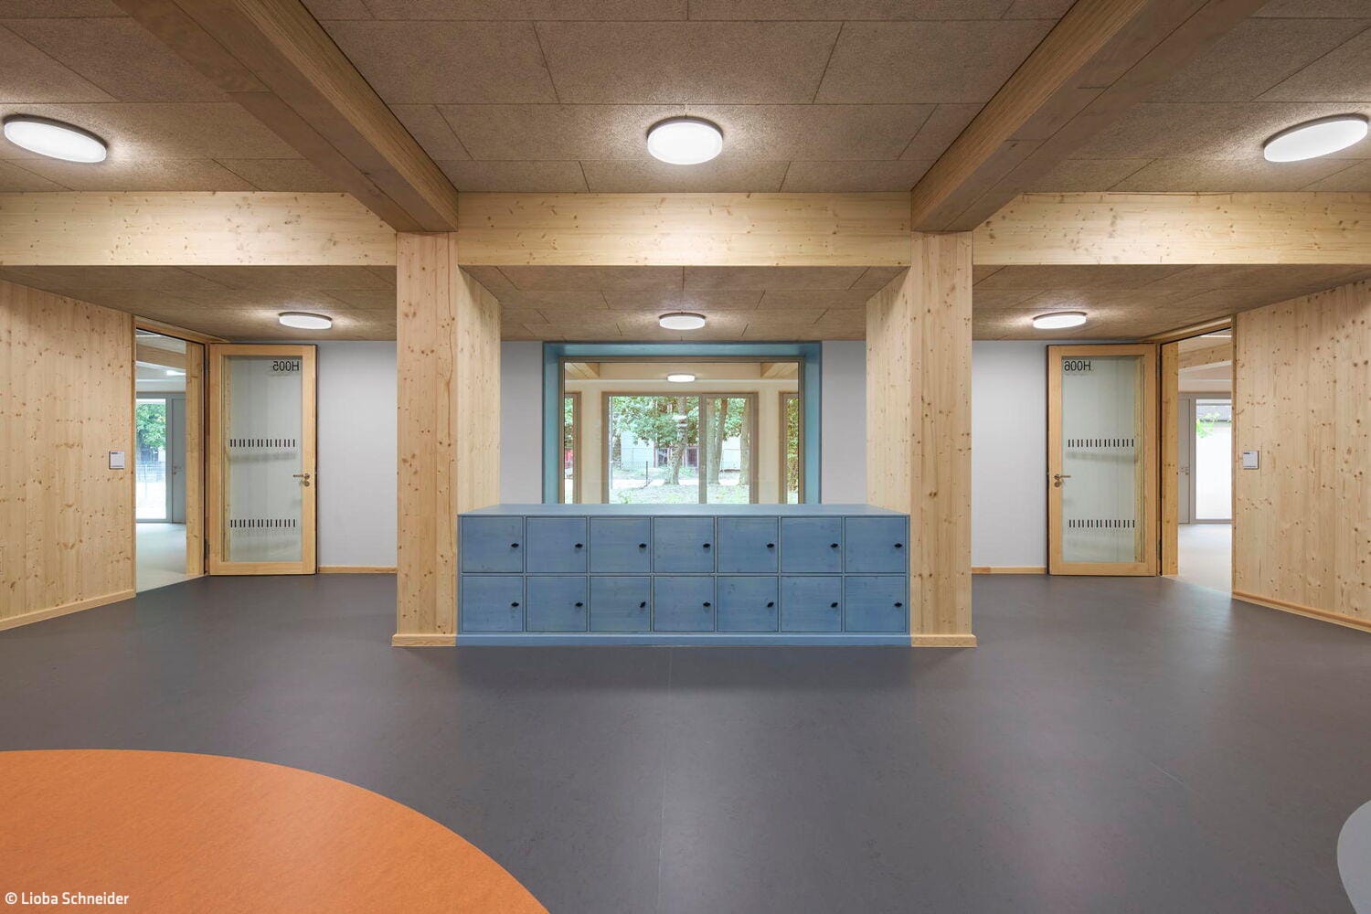
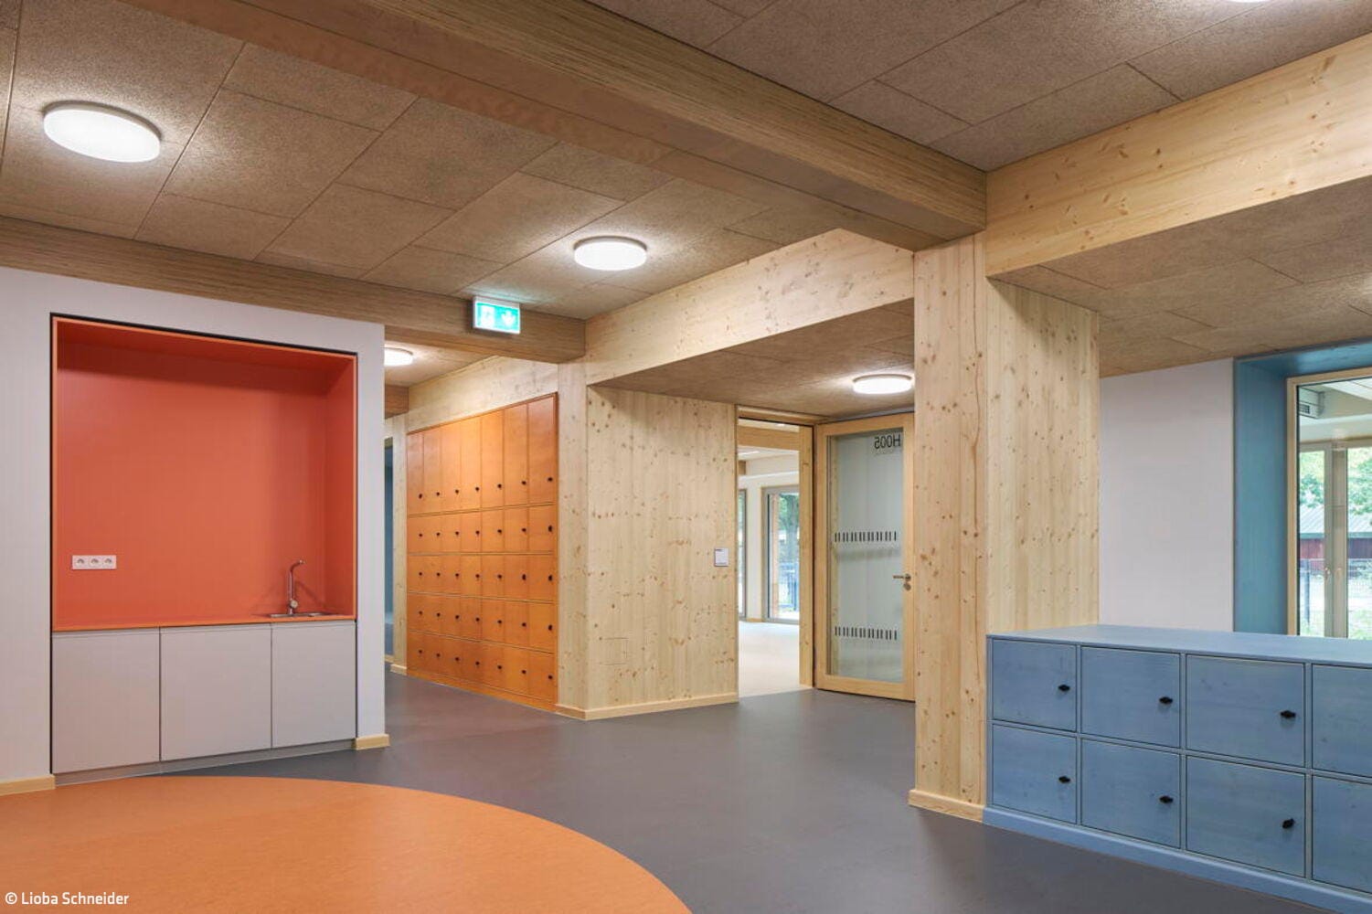
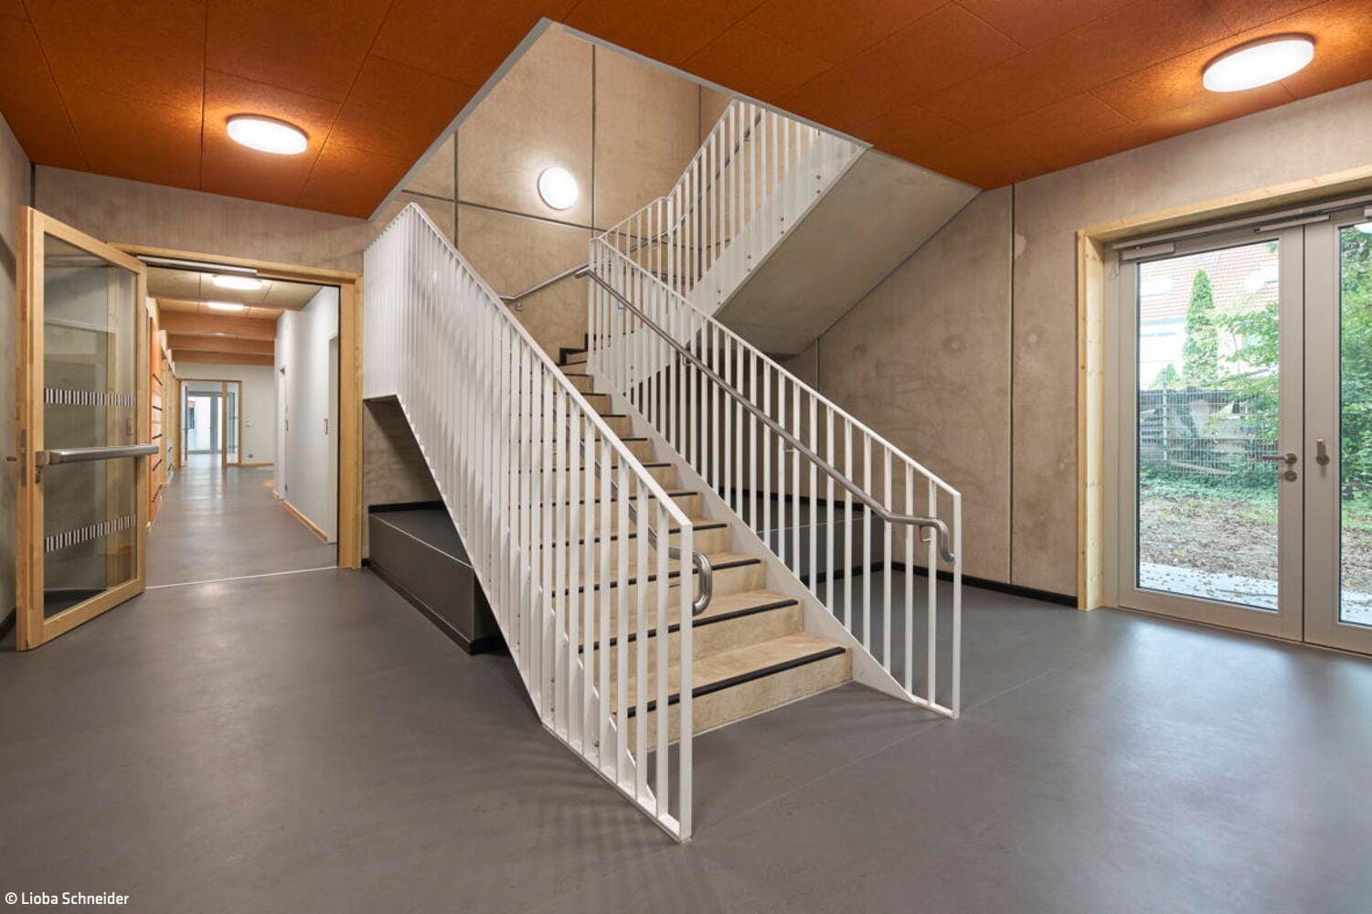
The existing school complex from the 1950s sits nestled within expansive grounds that include sheep pastures. At this rural-idyllic setting within an urban context, an extension building emerged that accommodates 180 additional students while supporting innovative pedagogical concepts through its architecture. Beyond conventional classrooms, the building features open learning landscapes and a central student forum that fosters interaction and exchange. The decision to employ a modular timber construction system proved advantageous in multiple ways: the 70 industrially prefabricated timber modules, assembled on-site, enabled rapid construction without compromising execution quality. The exposed façade of untreated larch wood presents a natural, individual character—enhanced by vibrant accent colors at the window bands. Interior timber surfaces, carefully coordinated built-in furnishings, and linoleum and rubber flooring combine to create a warm, inviting atmosphere. Through simple yet effective means, this emerges as a learning environment that conveys security and engages the senses.
The project equally sets ecological standards: timber as a renewable resource sequesters CO₂ and actively contributes to climate protection. The building envelope's high energy efficiency meets KfW 40 and Passive House standards, while the possibility of fully recyclable deconstruction underscores the project's sustainable ambition. Through close collaboration among all stakeholders, a 13-month design and construction phase yielded an educational facility that not only performs functionally but also establishes new direction for the future of school construction in Cologne.
Photos:
Lioba Schneider
www.liobaschneider.de
(Published in CUBE Cologne Bonn 01|26)




Elegant Maisonette in a Listed Building
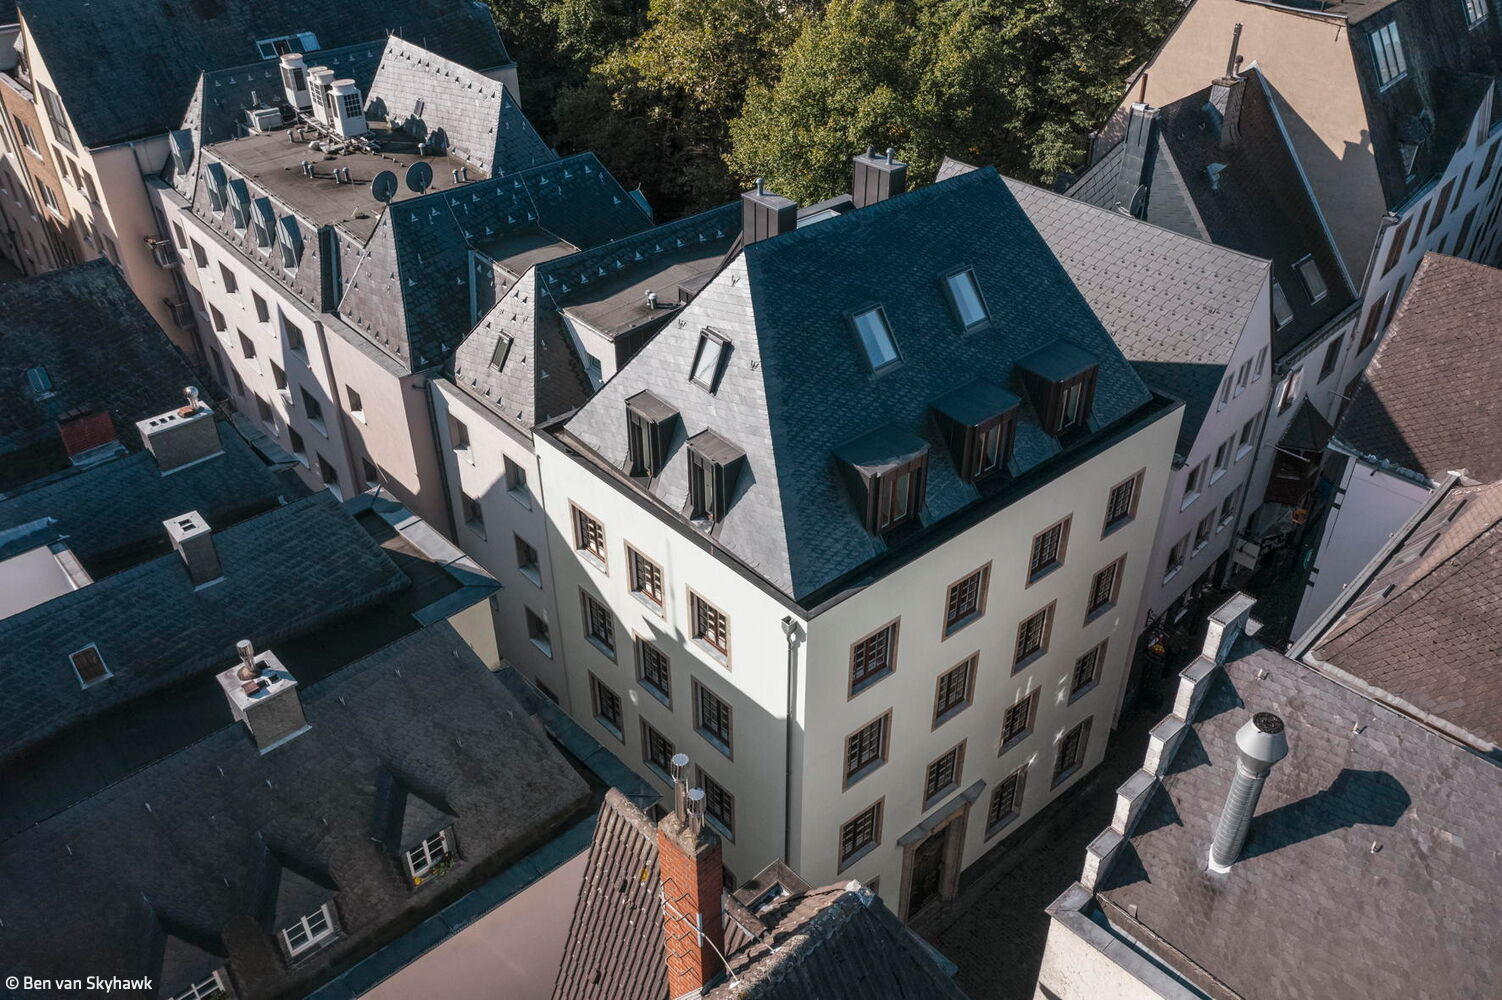
A historic residential building in Cologne's old town receives a thoughtful restoration.
Classical Transformation
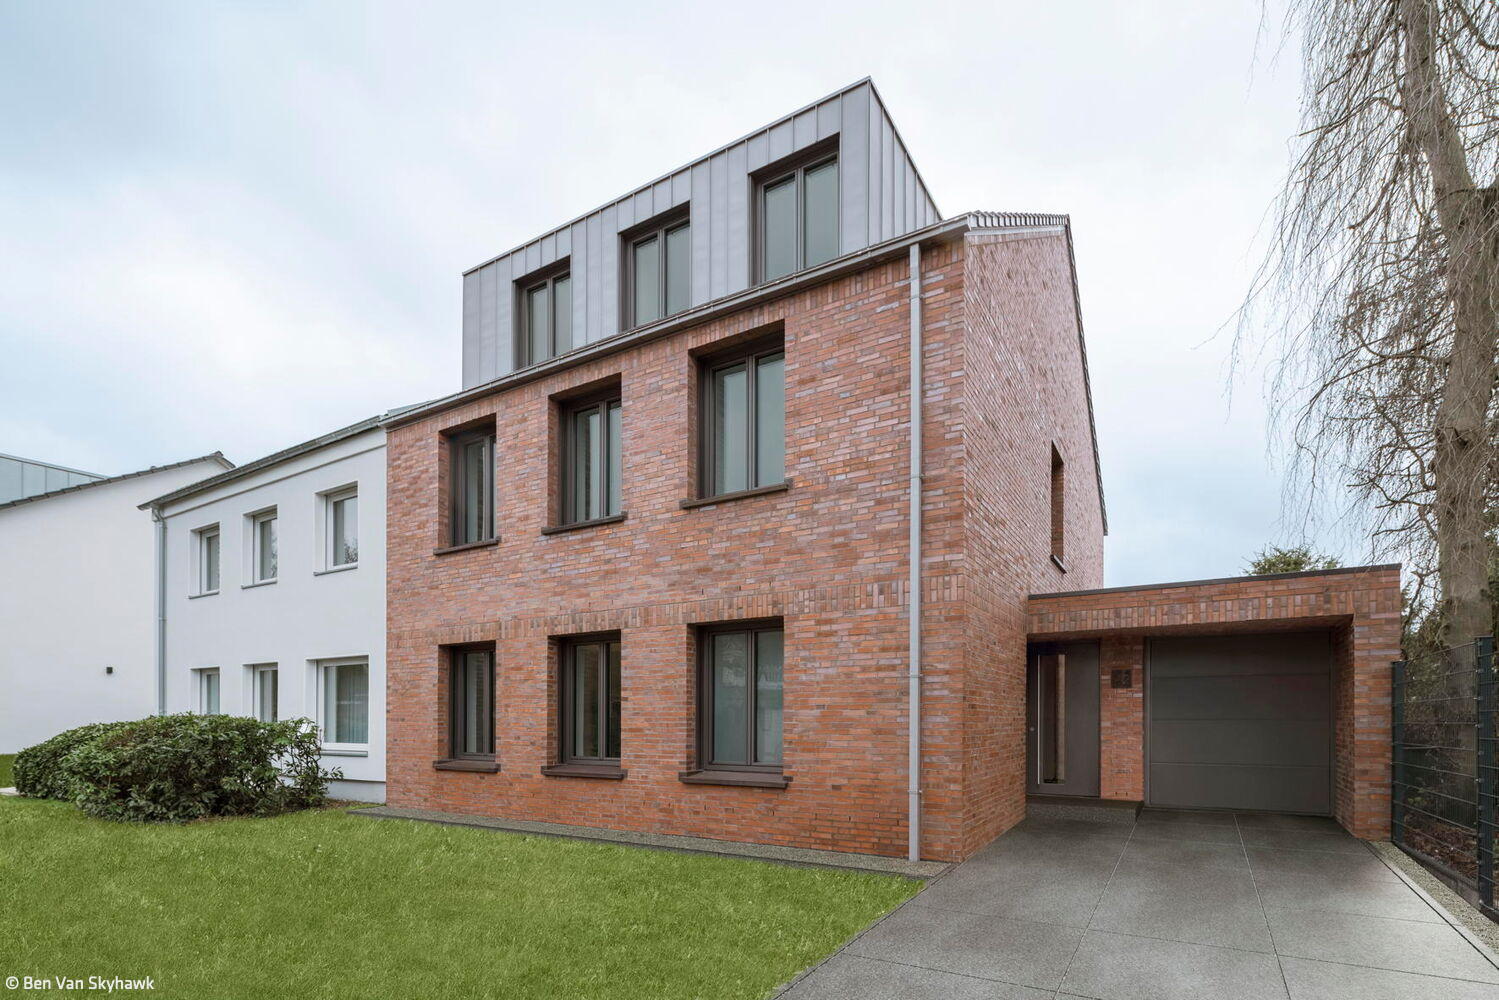
A semi-detached home in Dellbrück: renovation and expansion complete

Historic Boiler House Revitalized
Abandoned Industrial Sites Find New Purpose
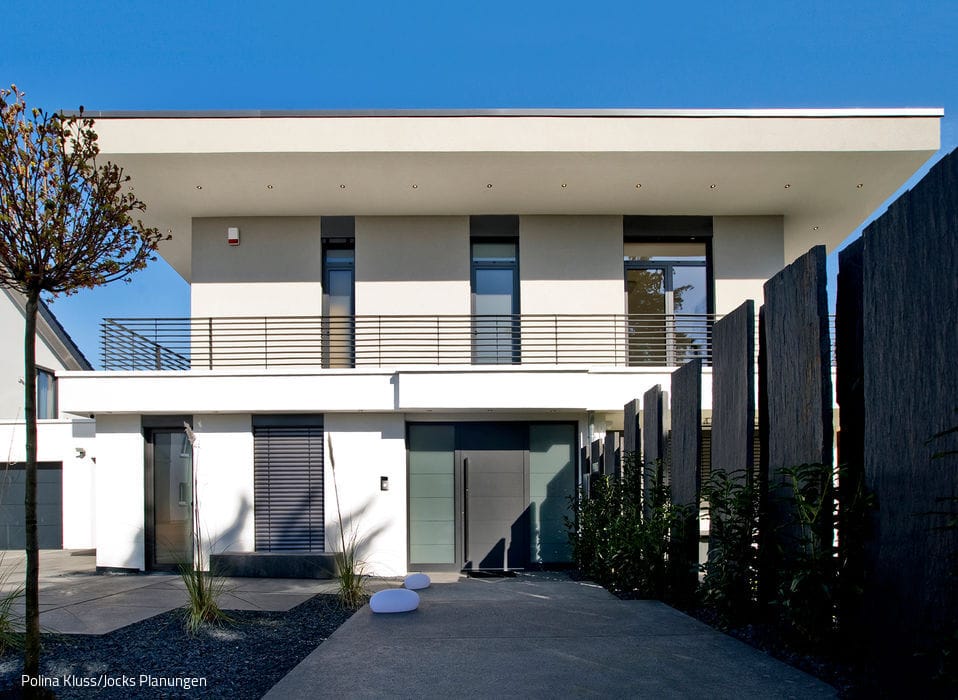
Clean Lines and Abundant Light
A modern family home that delivers everything the homeowners envisioned.