


Charmingly Modern
Full Restoration of a Half-Timbered House Brings Contemporary Living Comfort
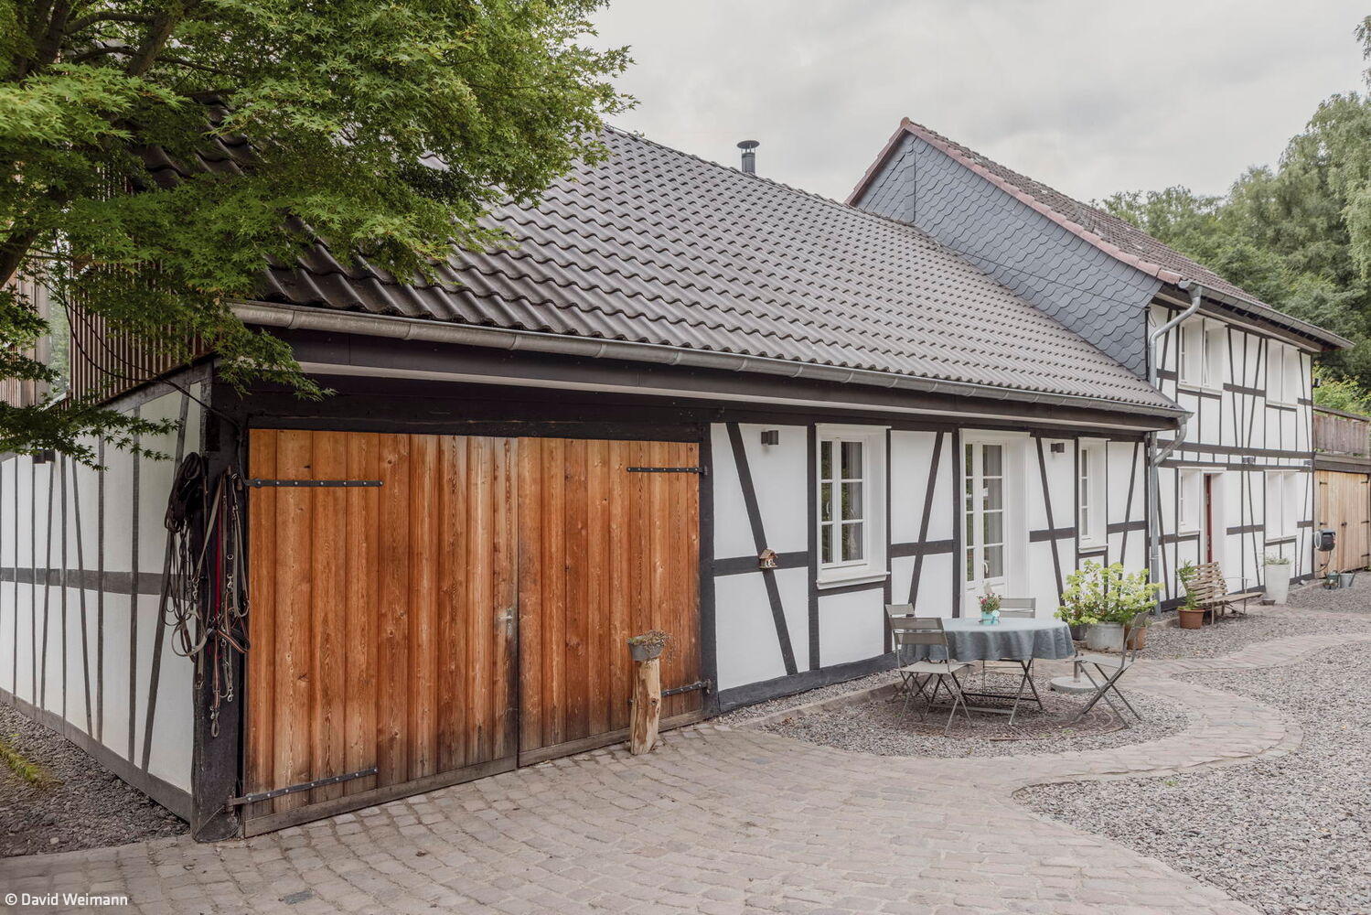

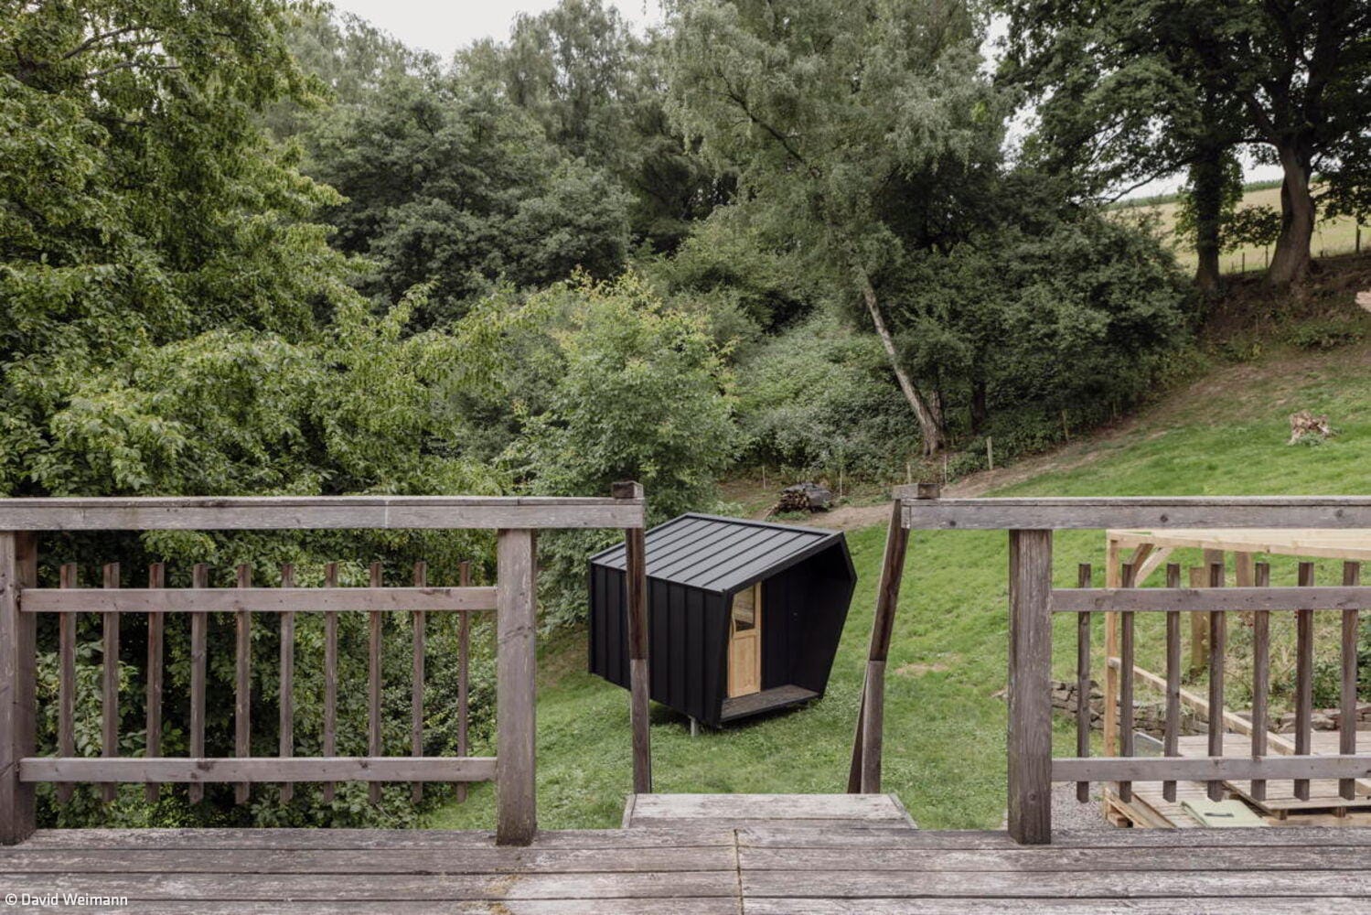
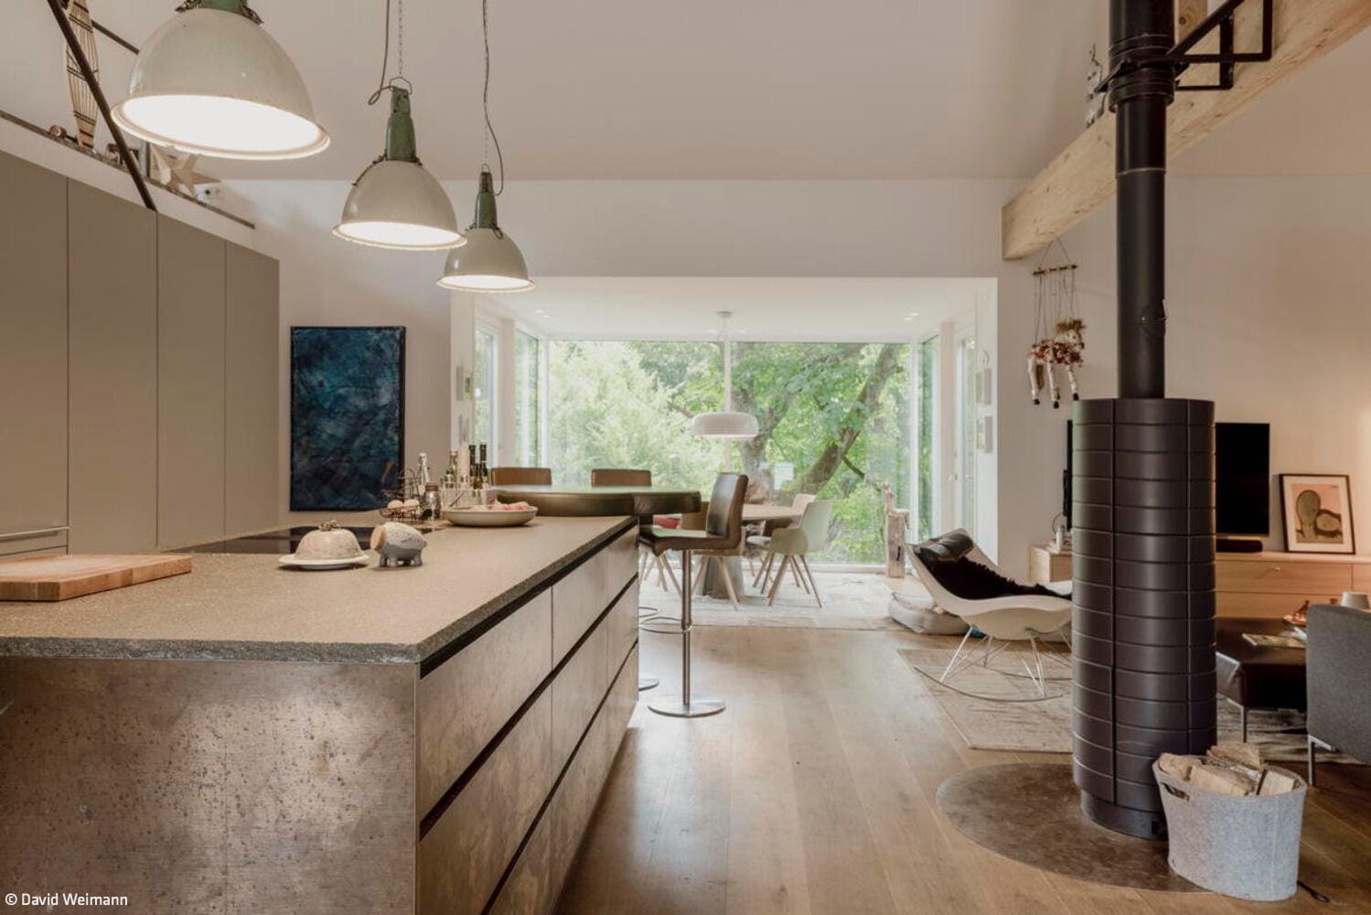

Nestled in verdant surroundings, this half-timbered house masterfully bridges history and modernity. The transformation began with a comprehensive restoration and redesign orchestrated by Ralf Kronester in collaboration with architect Jürgen Latus. "We initially planned only minor repairs," recalls the homeowner, "but when we discovered the timber frame was severely compromised, we essentially had to rebuild the entire structure."
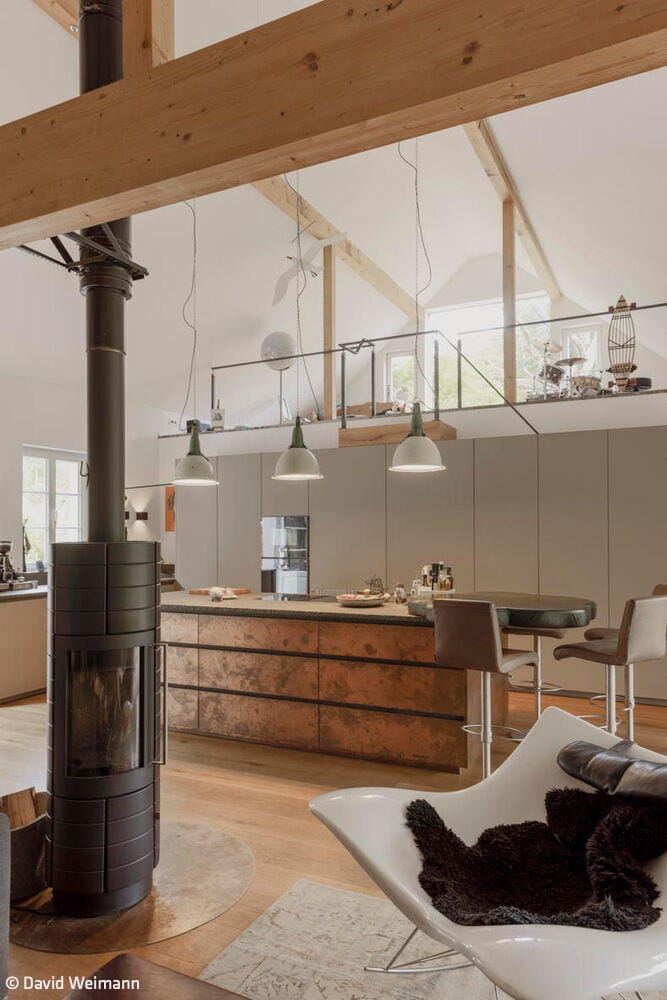
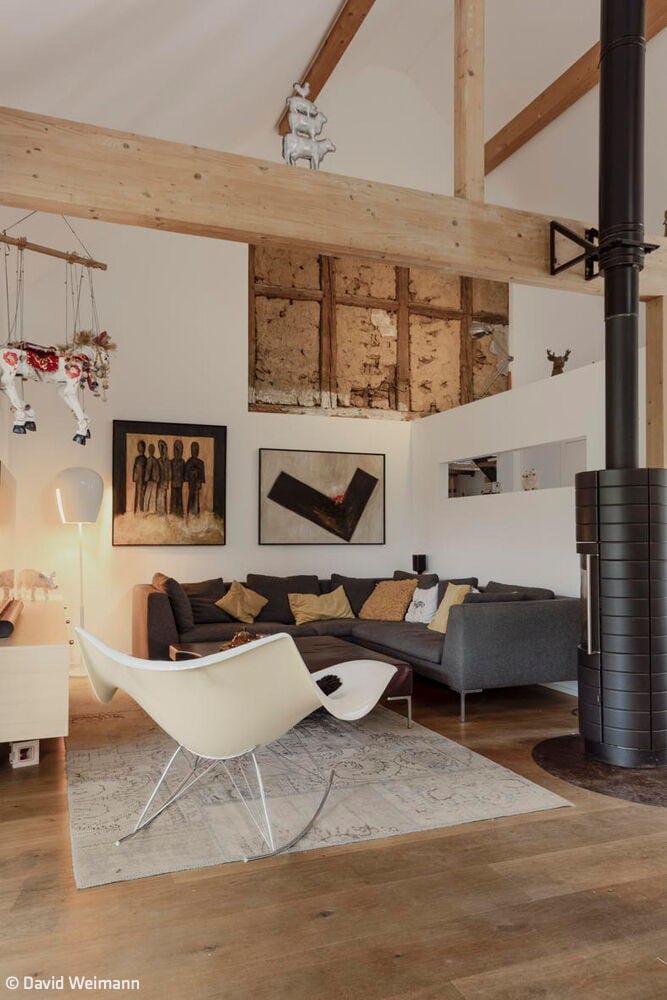
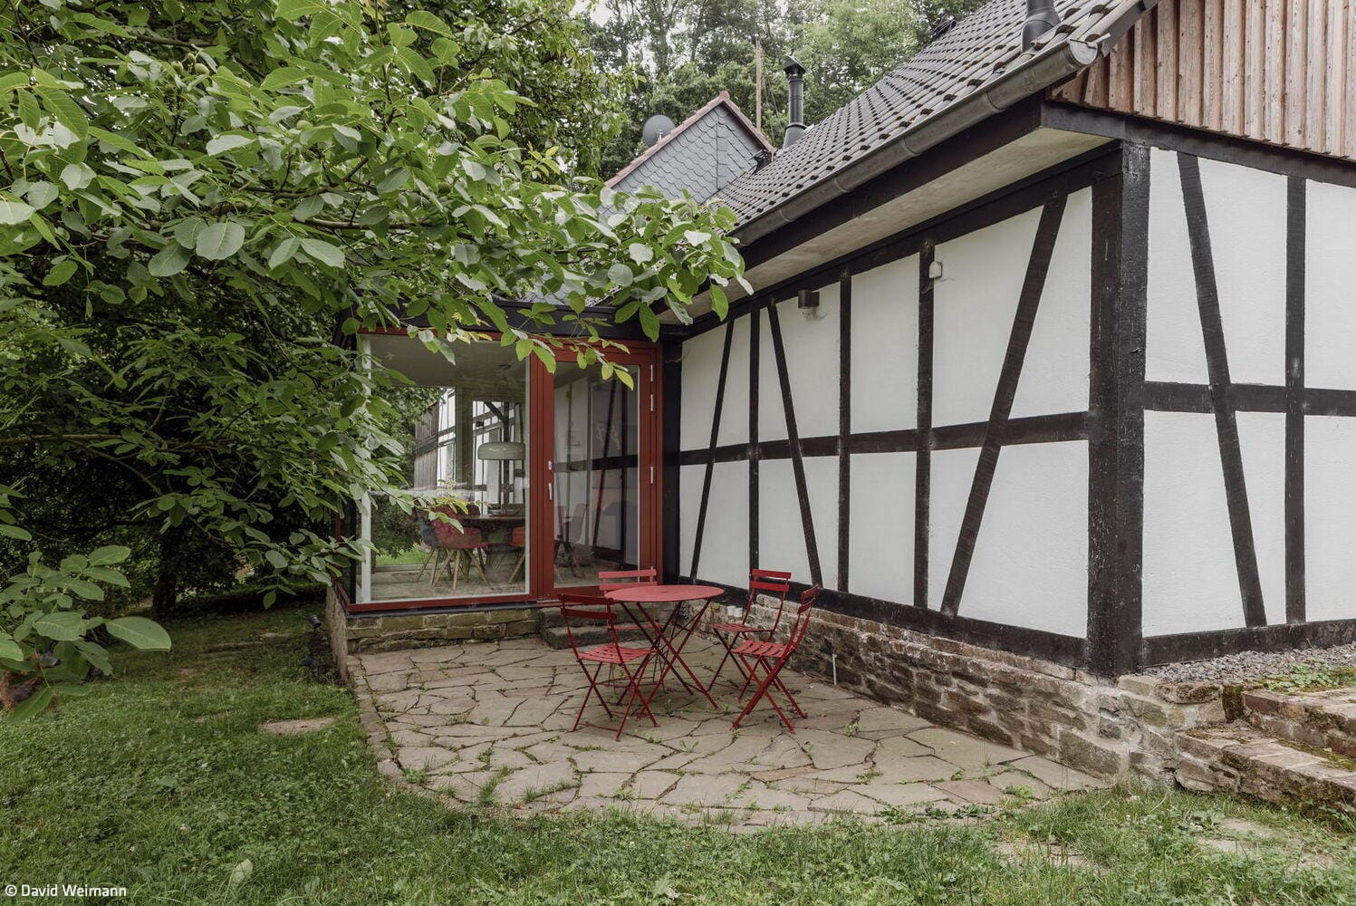
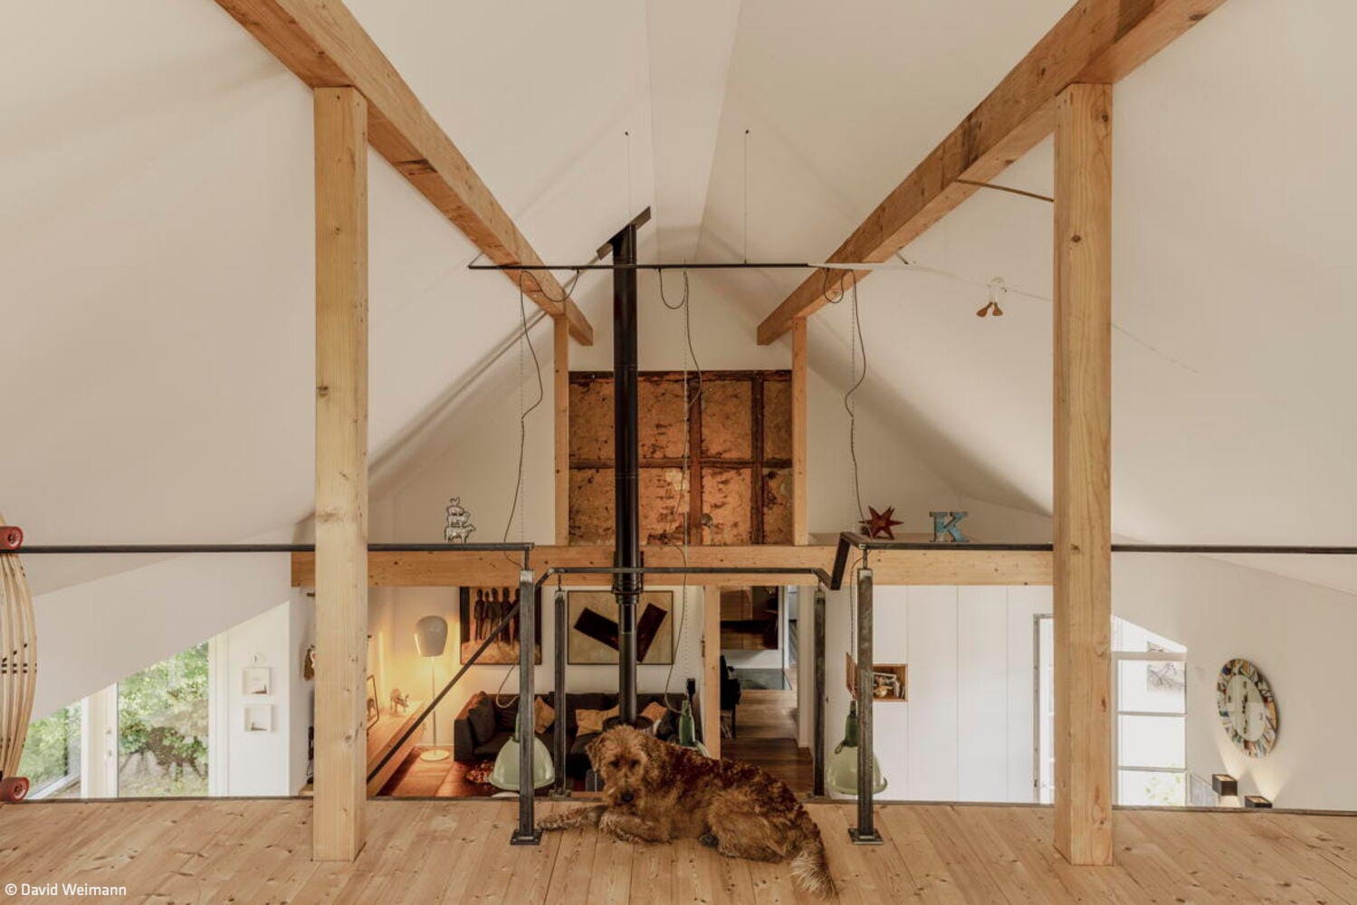
Upon inspection, the beams had already begun to rot, and the existing floor sat directly on clay. All electrical, heating, and water systems were severely deteriorated, requiring a complete overhaul. The challenge was integrating modern interior insulation, underfloor heating, and larger window openings while respecting the house's original character. The grey wacke foundation walls were carefully stabilized and their appearance preserved, while the new half-timbering was crafted from oak. Inside, a 60-centimeter excavation enabled a contemporary floor system to be installed. The old barn roof was rebuilt, opening up the living spaces considerably. The post-and-beam extension also played a crucial role, framing views of the surrounding landscape. "The barn conversion proved to be the project's defining success," notes the client, "creating the modern living environment we envisioned."
The centerpiece is an expansive panoramic window that punctuates the gable wall, flooding the living areas and mezzanine with natural light. Rather than traditional partition walls, the team employed bespoke cabinetry to define the bathroom and guest powder room, doubling as elegant storage solutions. Beyond the hillside setting—with sweeping views toward the Aggertal—the home's character unfolds through a welcoming wood-burning stove, mature woodland, and a sauna retreat tucked into the garden. The client invested a full year preparing the agricultural property while awaiting planning approval, yet the actual renovation came together in just 13 months, powered by a skilled, well-coordinated network of local craftspeople.
Photography:
David Weimann
www.davidweimann.com
(Published in CUBE Cologne 03|25)




An Elegant Private Garden
Reimagining a Grand Estate: Where Classical and Modern Design Converge

Replaced with Restraint
Three neighboring buildings form a charming residential oasis in the heart of Bonn-Bad Godesberg

Tribute to Cologne Cathedral
The bar's design at Motel One Cologne-Neumarkt draws inspiration from the city's iconic cathedral.
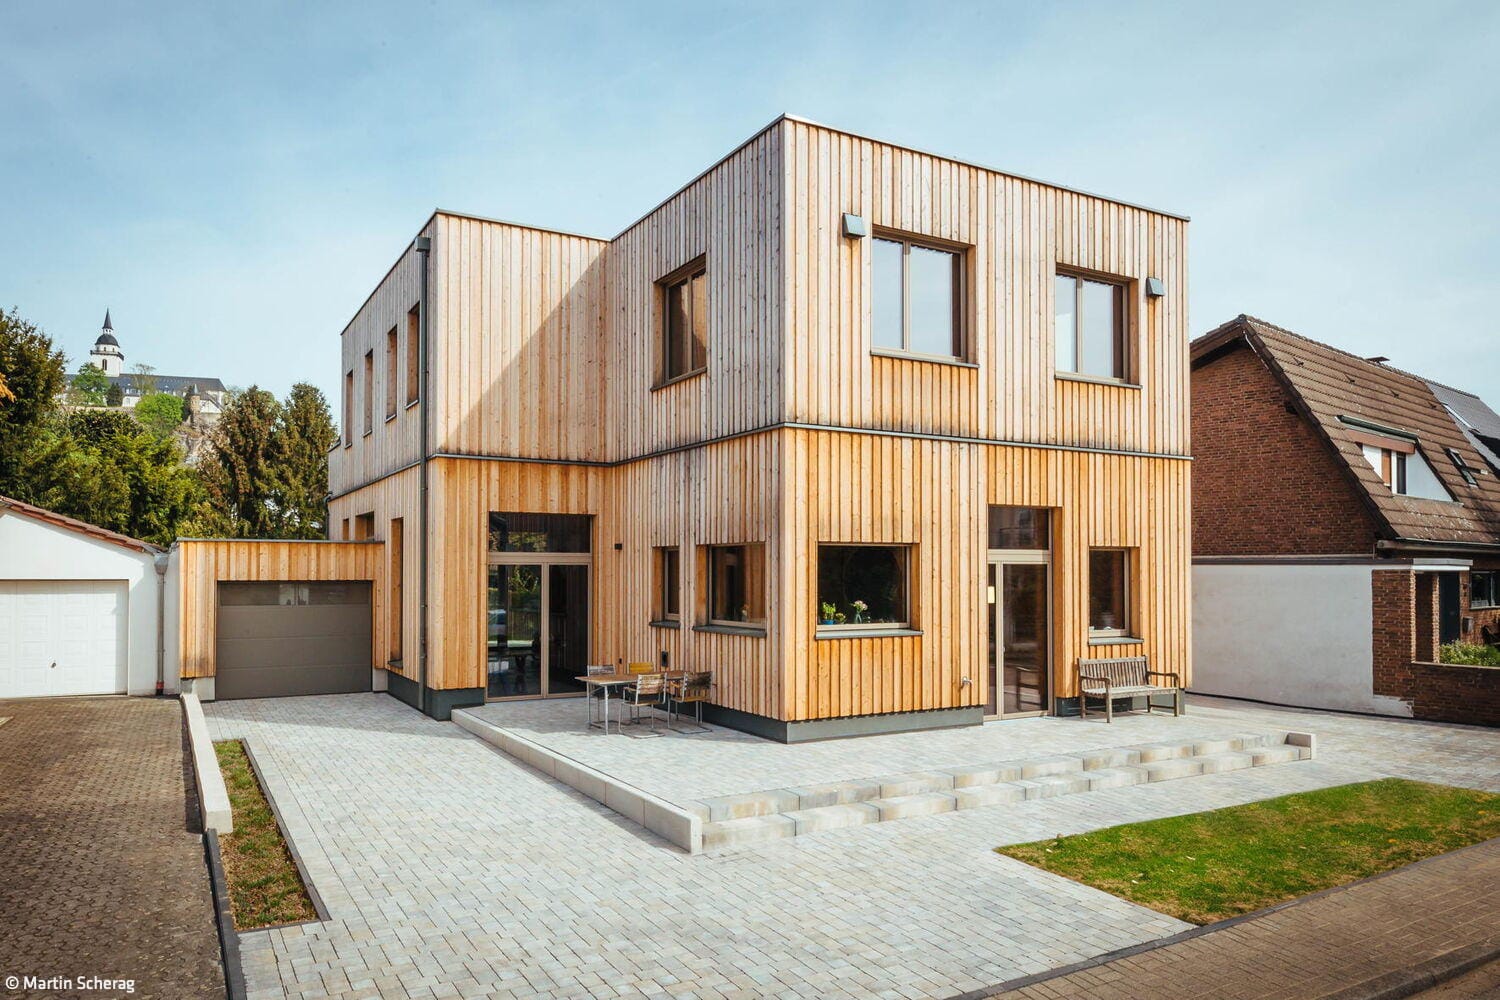
Generous Living Hall
A timber-frame residence marries expansive views with generous ceiling heights.