


A Revived Monument

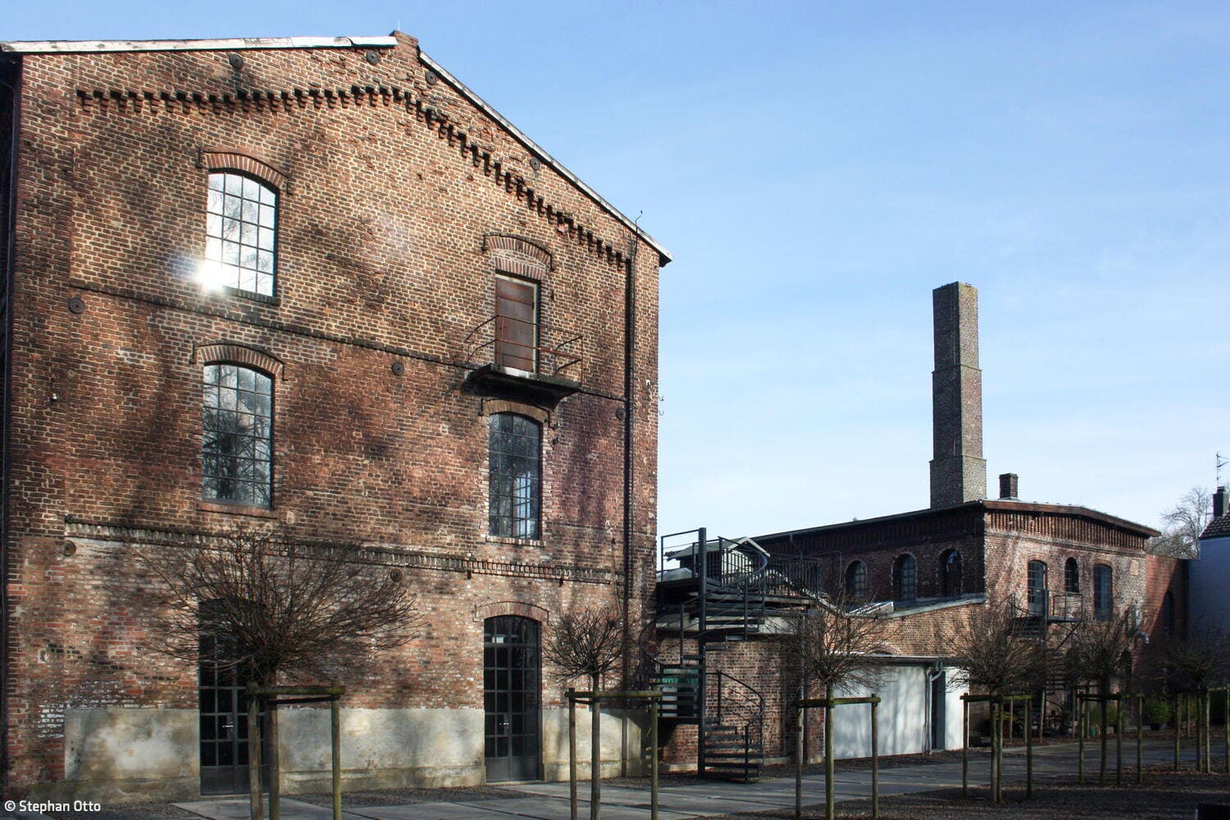
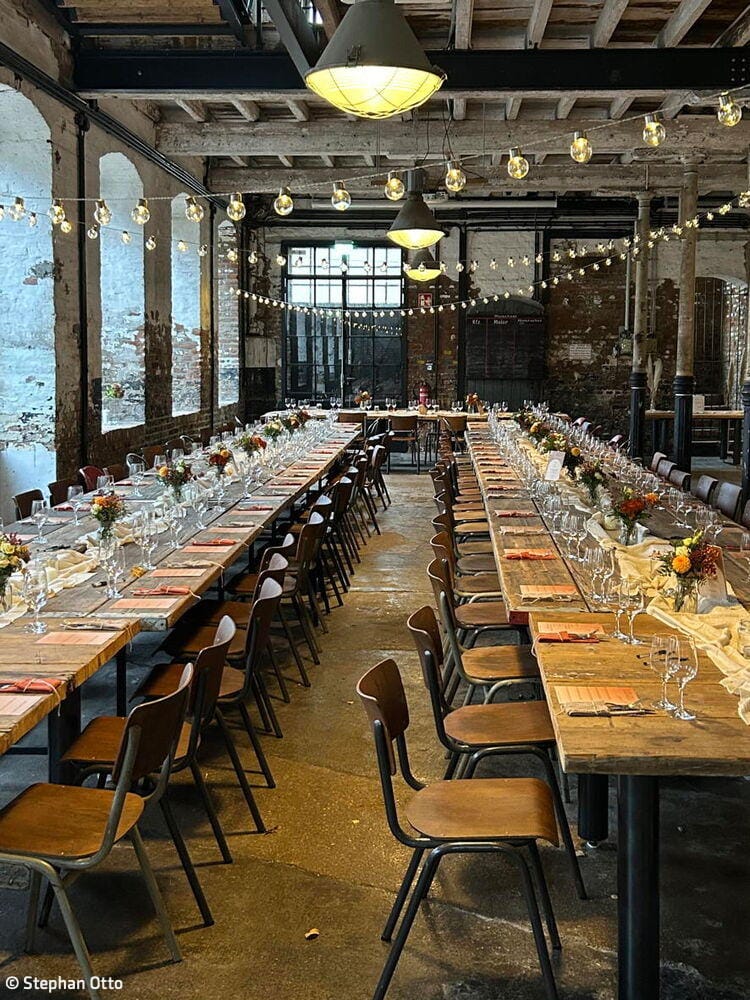
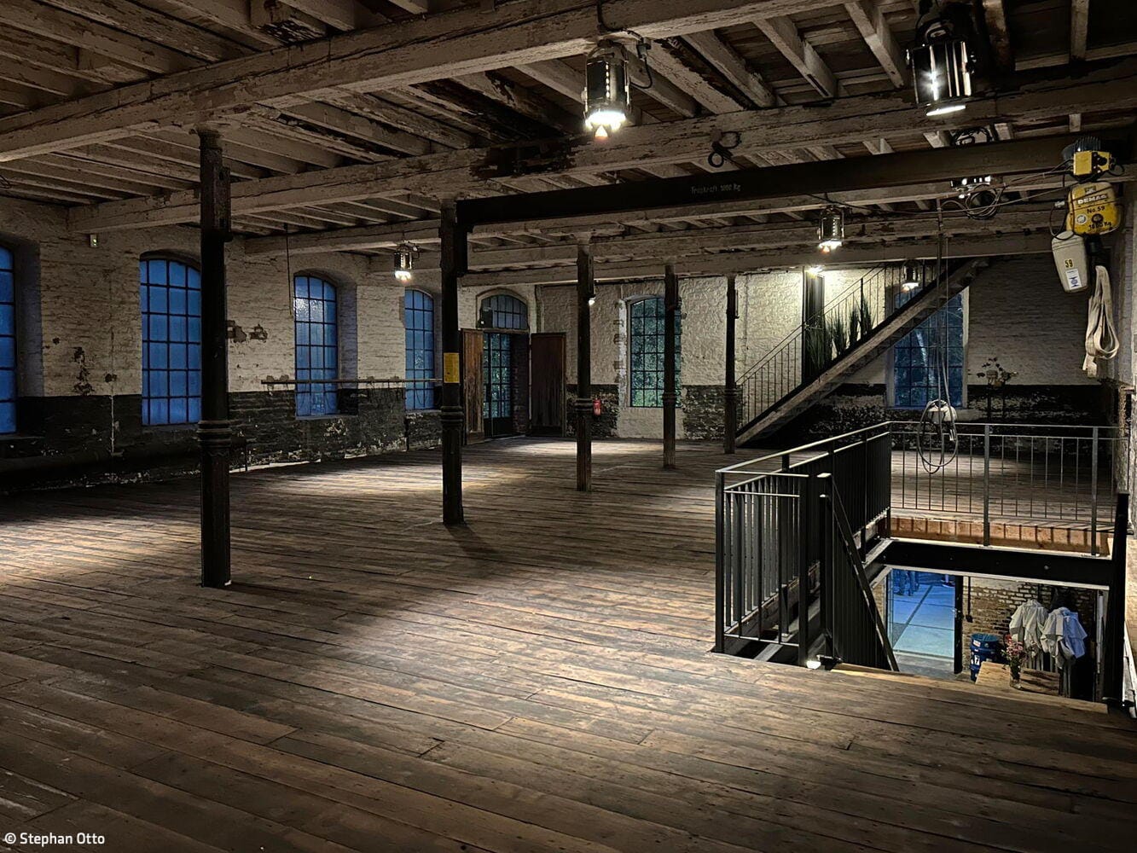
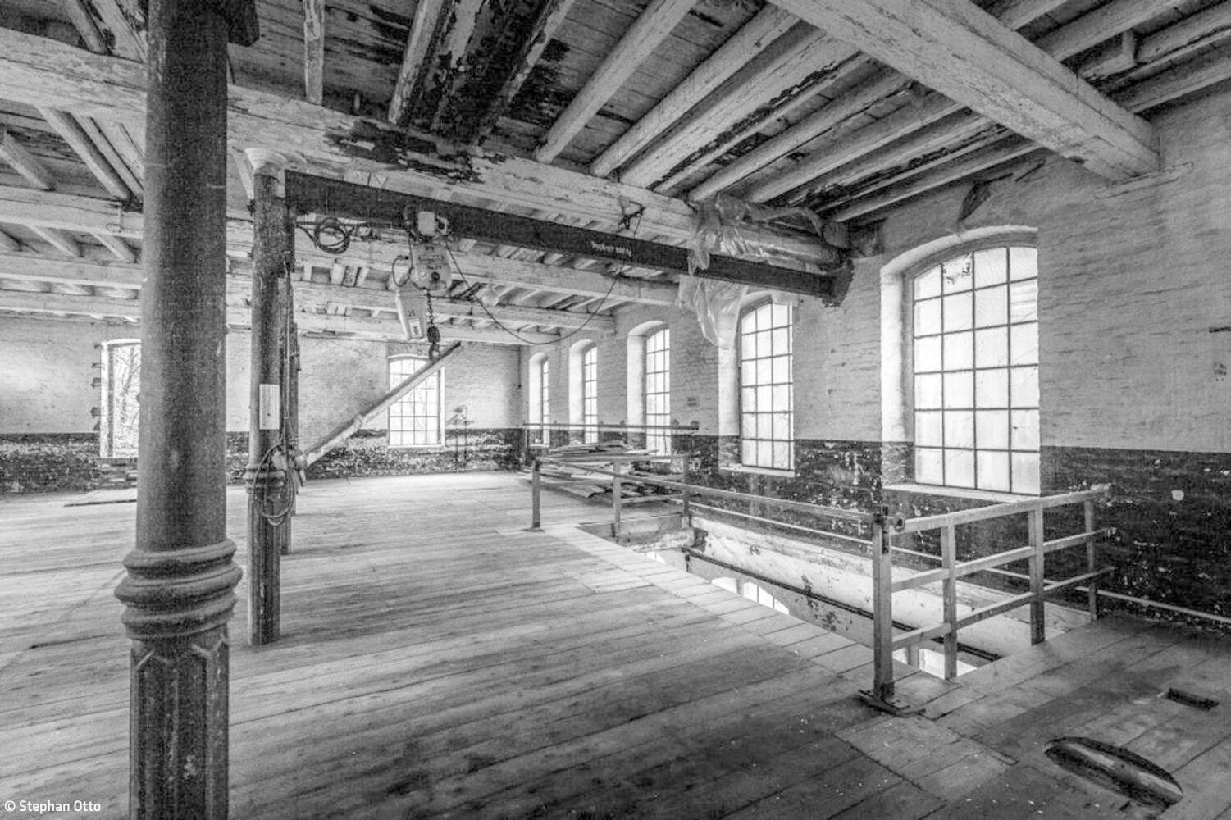
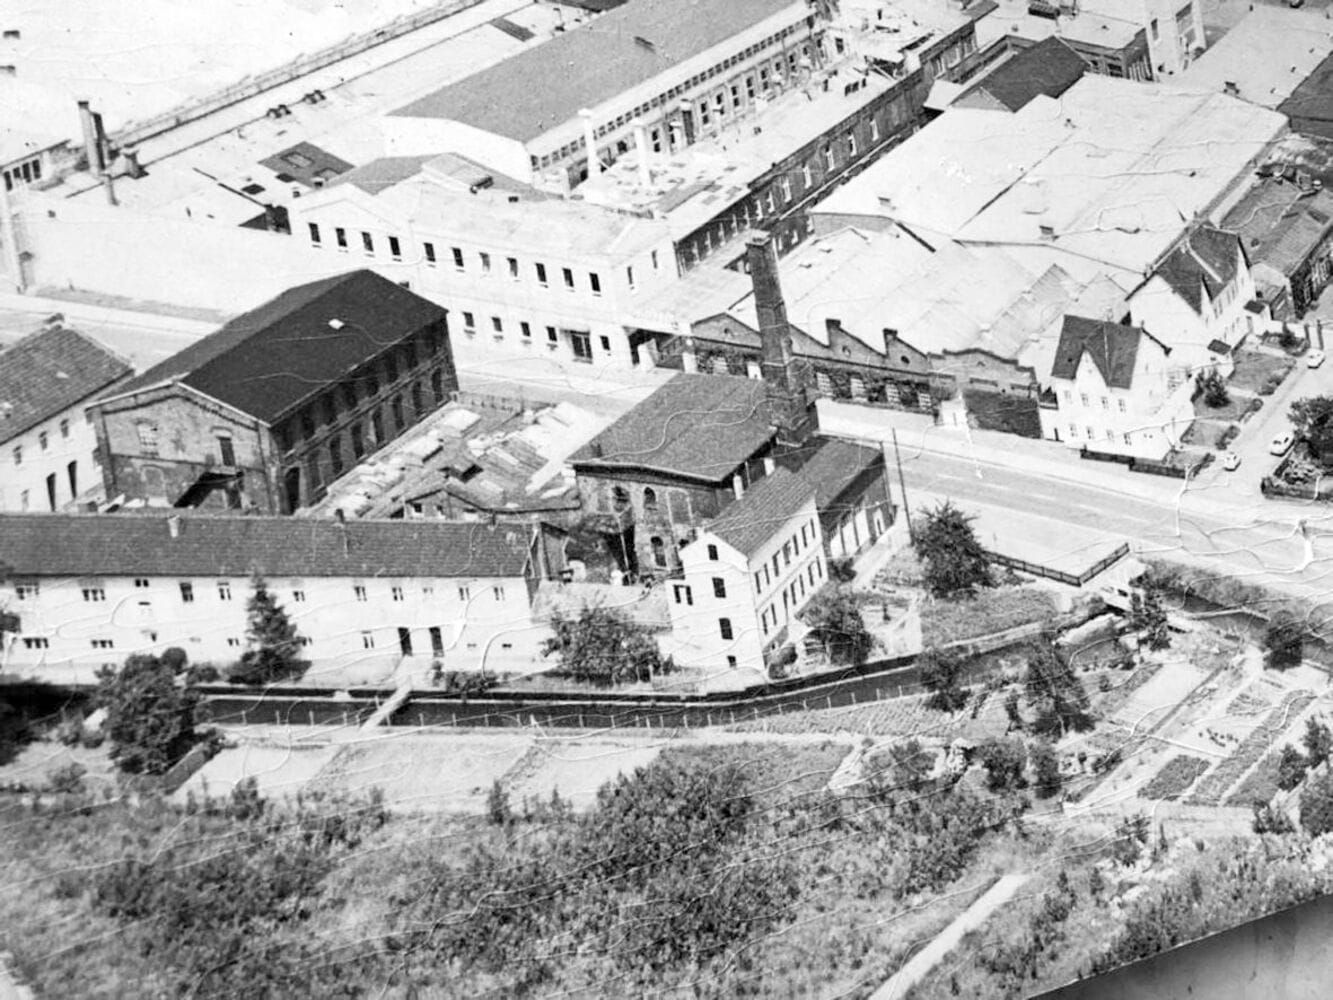
Projects often arise from encounters, more by chance than by design. This was also the case with the so-called ‘Gut Nazareth’ in the north-western district of Mariaweiler in Düren: A planning application, which required formal consent from the neighbouring residents, also led the Cologne-based architect Stephan Otto to the management offices of the Heimbach company, situated just outside the old village centre. In this context, the conversation turned to a complex of old industrial halls dating from the mid-19th century, situated some distance from the current production site. Originally part of the textile manufacturer’s first production site – a company that had specialised early on in textiles and felts for the local paper industry – the complex was now a listed building but had stood unused for decades. As luck would have it, the architect passed the old halls on his way back. A brief, spontaneous site visit was all it took for him to realise: there was more to be made of this!
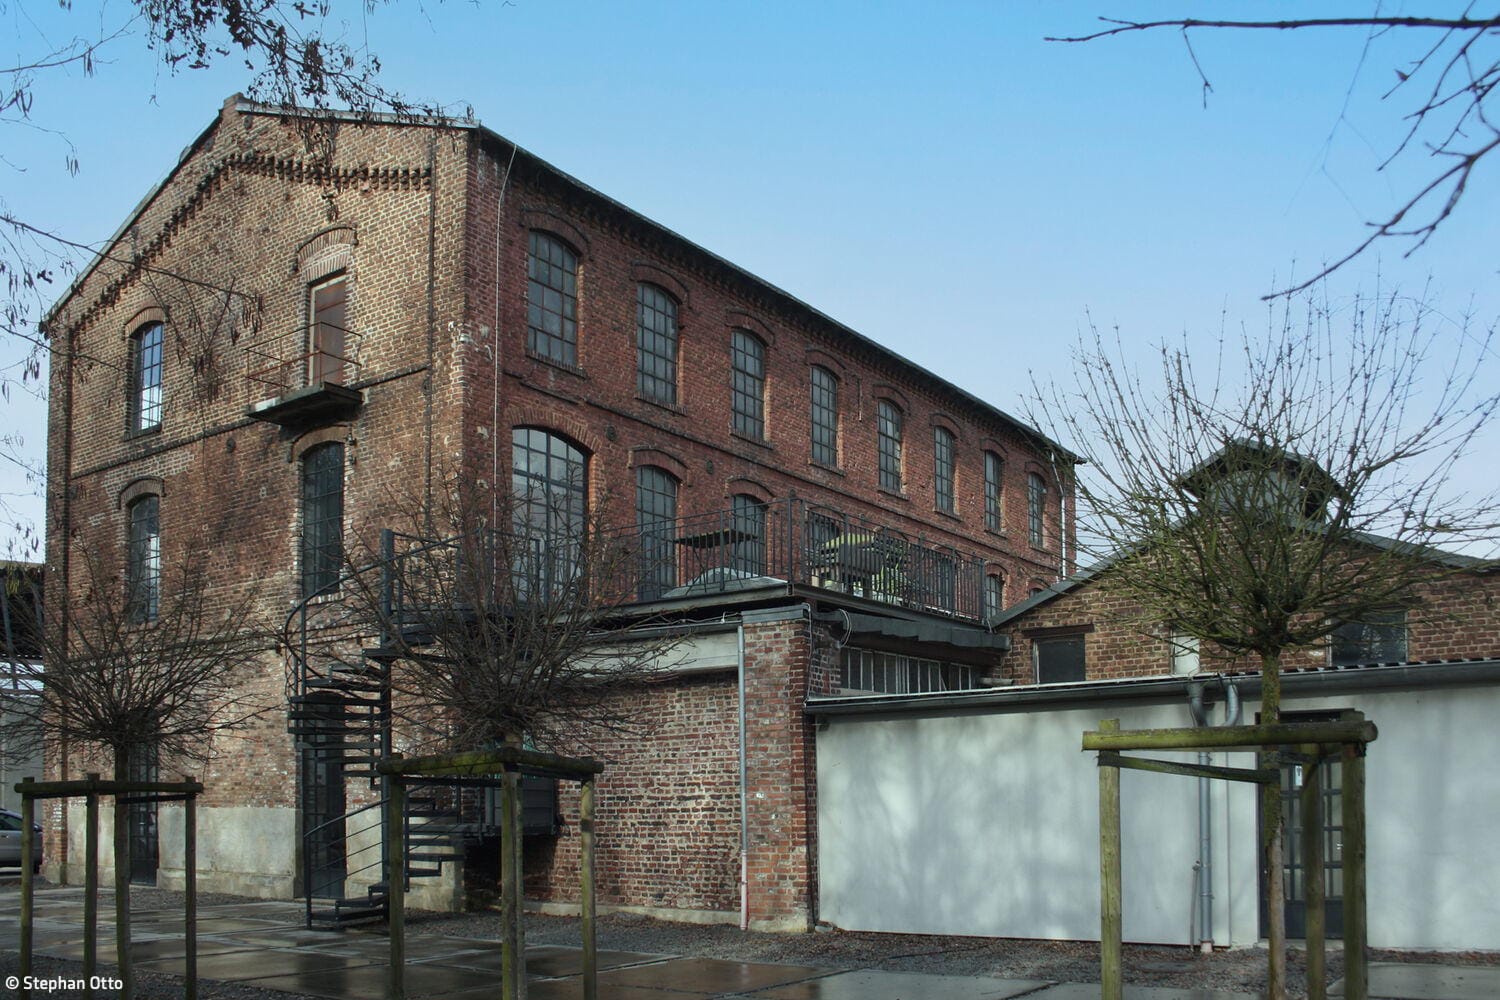
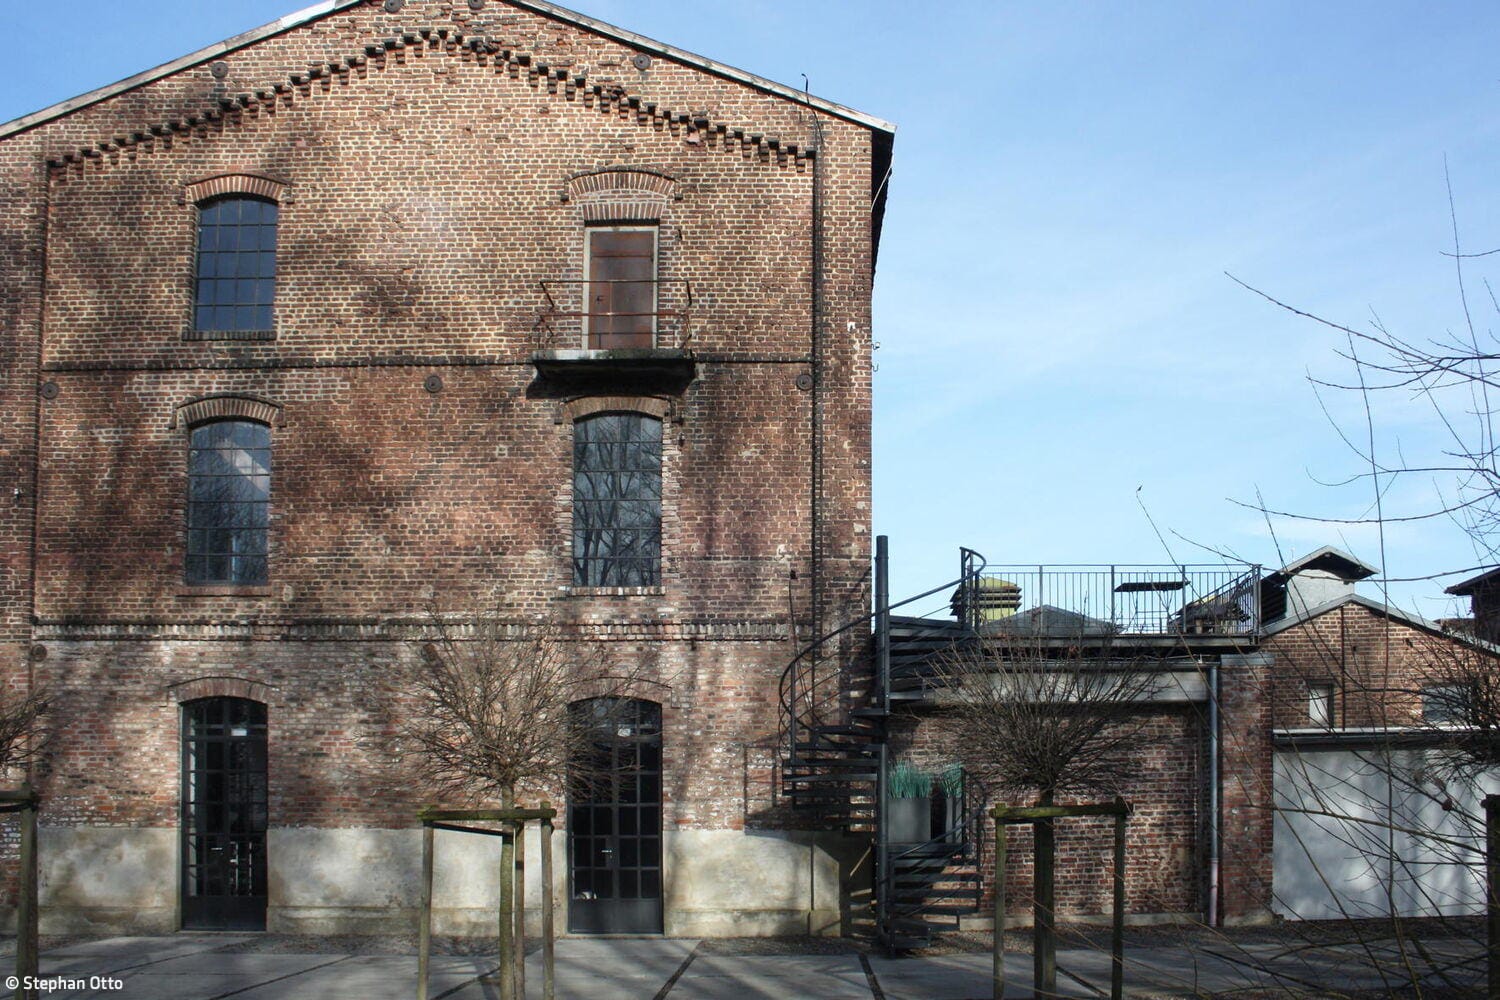
“Gut Nazareth”, named after the street of the same name, comprises a listed complex consisting of two gable-ended, two- and three-storey brick buildings, connected by a single-storey hall. With its square chimney to the south, the ensemble makes a striking impression from the street. At the rear, the complex is bordered by an elongated mill pond, a reminder of its former use as a watermill. To the south lies a spacious, single-storey industrial hall dating from the post-war period, clad in trapezoidal sheet metal and not forming part of the listed ensemble. Together with two other partners, Otto acquired the site in 2020. This was followed by a year of gutting work: The halls, which had been unused and completely vacant for over three decades, were completely cleared of all temporary fixtures and stored items in consultation with the heritage conservation authorities. It took a further year to restore the historic building fabric, both in terms of its floor plans and its elevations and details.
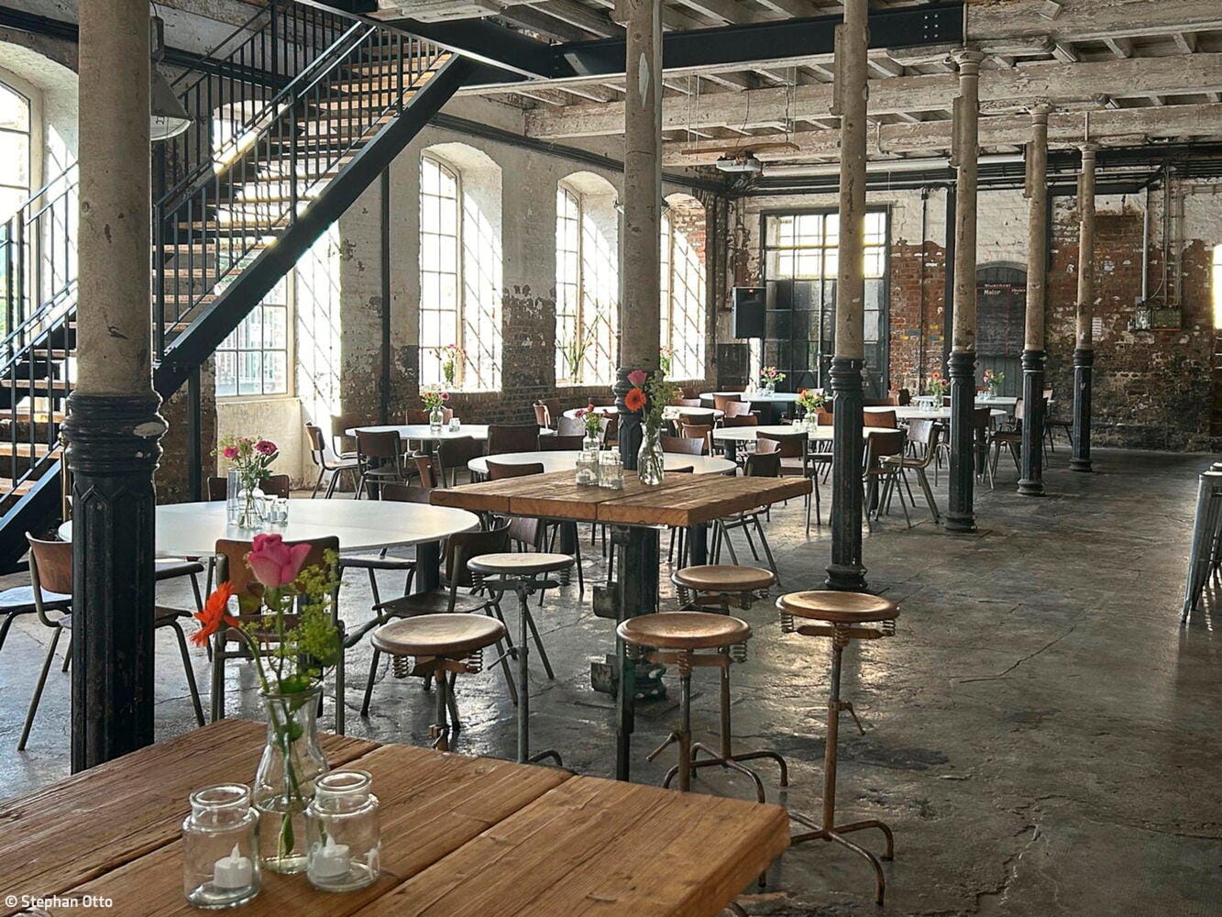
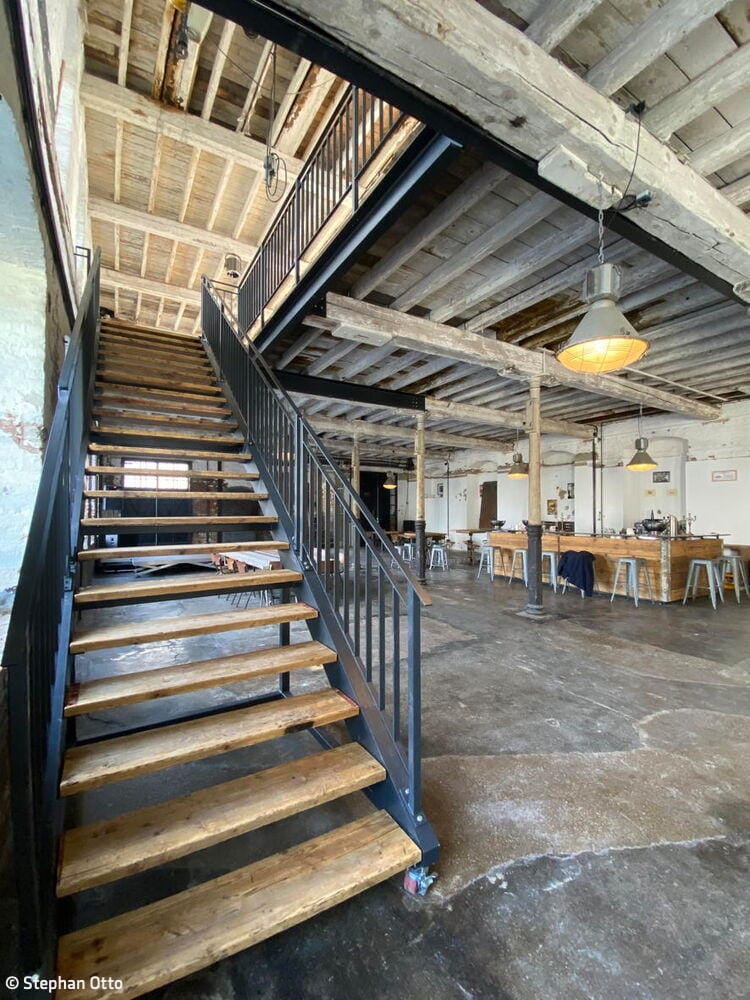
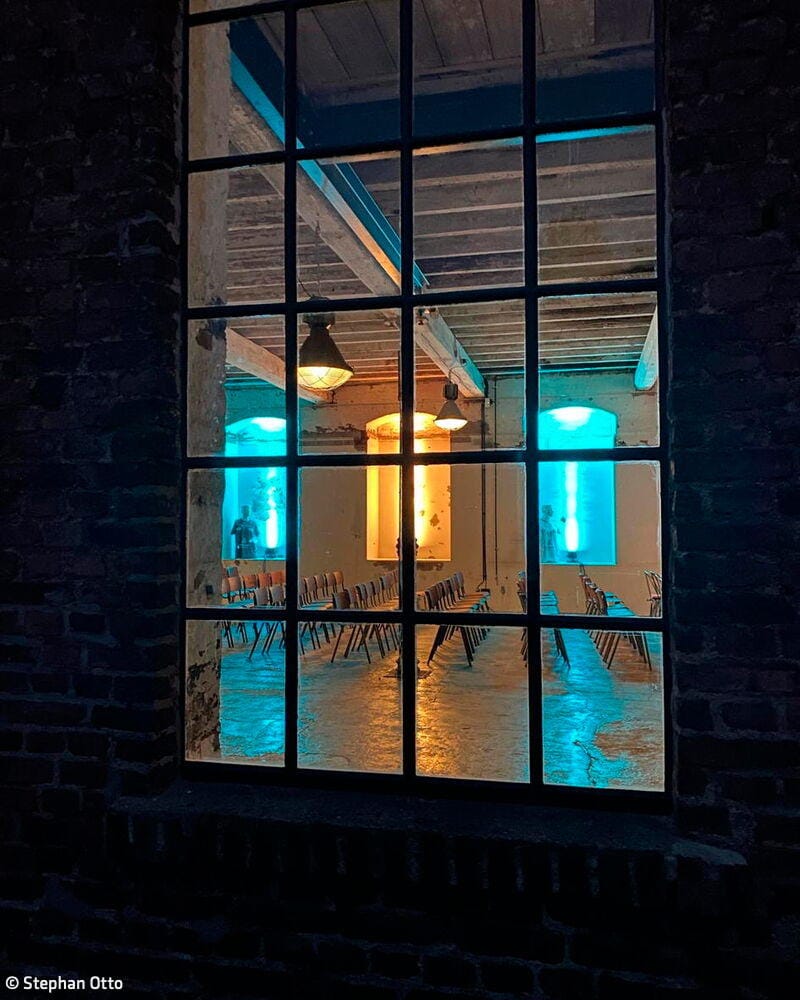
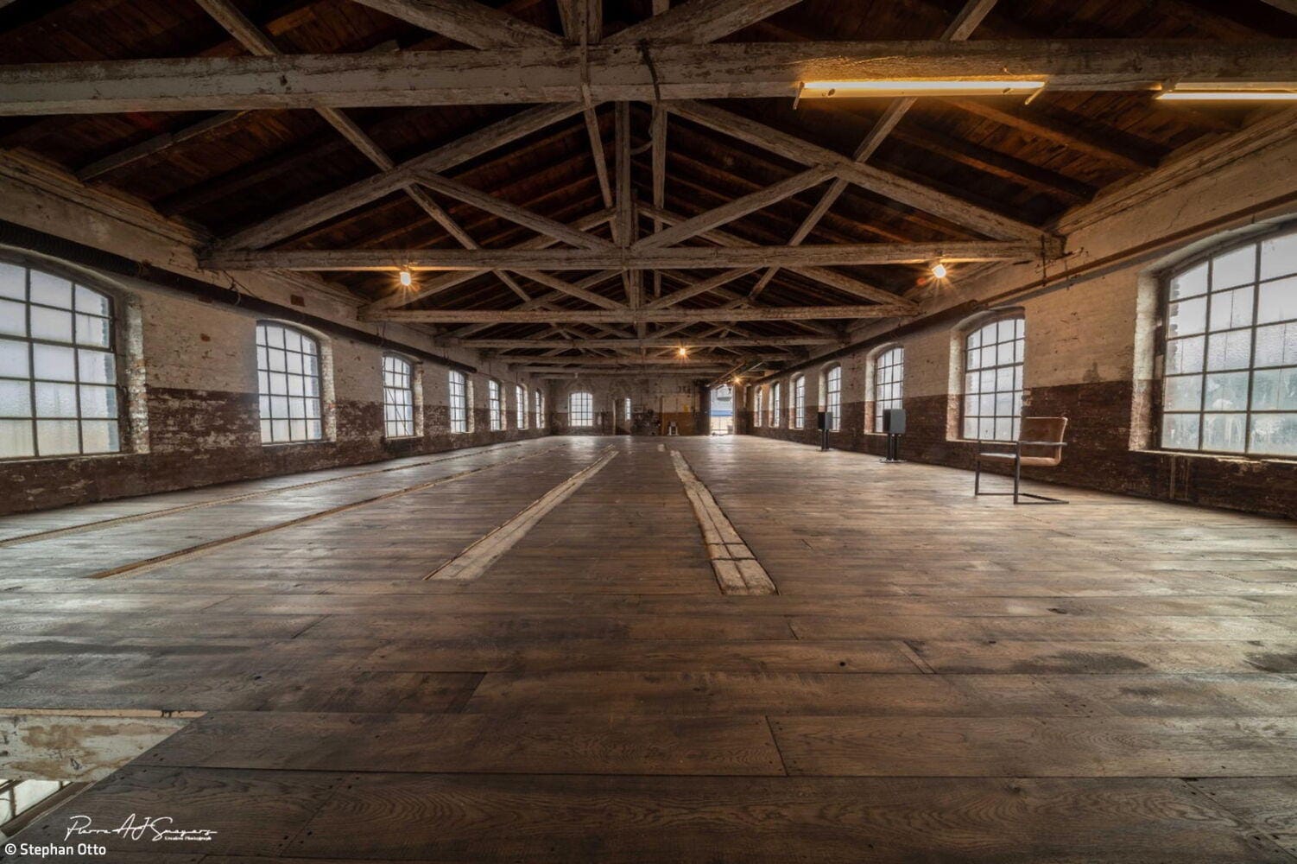
As an architect specialising in the sustainable management of listed buildings, Otto placed particular emphasis on the restoration and reuse of historical materials from the existing structure. Not only were all the bricks removed from the building reused elsewhere, but the reclaimed timber from the roof trusses being restored was also put to new use. Old wooden floorboards dating from the building’s original construction were also painstakingly removed, restored and reused. The rough industrial charm of the halls, with their cast-iron columns and characteristic round-arched and exposed-arch windows, as well as the weathered surfaces bearing the marks of wear and tear, was deliberately preserved.
In addition, extensive work was carried out in the outdoor areas of the site: large-format slabs were used to provide access to the halls and were combined with permeable gravel surfaces and tree planting to create pleasant spaces here too. Leasing finally began in mid-2022: the Kreativwerk Elim moved into Halls 4 and 5 to the north, where it runs a small event venue with a café and beer garden. The remaining halls serve as an event venue, featuring a bar, a technically equipped stage and rustic tables and chairs – weddings, classic car meets, corporate events and private parties are held here regularly. A highlight is a spacious open staircase which, thanks to a preserved historic crane, can be flexibly installed between the floors as required – industrial heritage at its best.
www.stephanotto.de
www.gut-nazareth.de
Photos:
Stephan Otto
(Published in CUBE Cologne Bonn 01|26)





Robust in Concept, Refined in Execution
A Cologne residence distinguished by the precision and harmony of its every detail.
Discover the World of Horology
A showroom for fine timepieces that crafts an exceptional shopping experience
Transformation with Substance
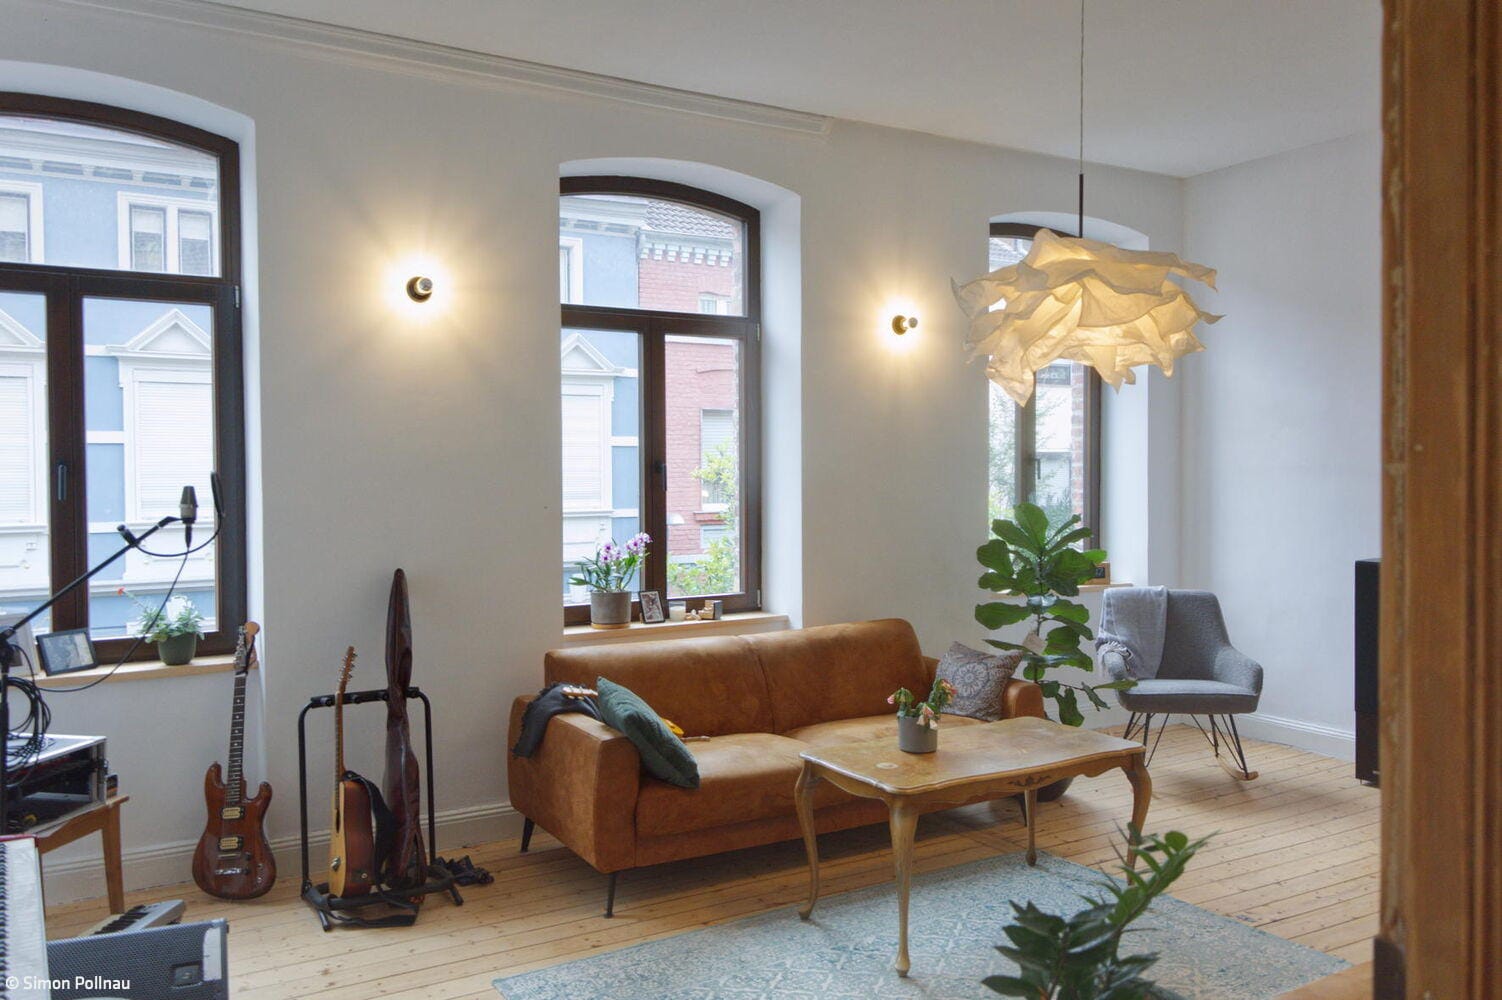
A spacious single-family home emerges from the transformation of a late 19th-century rental building in Düren-Nord
Agile Working on Trial
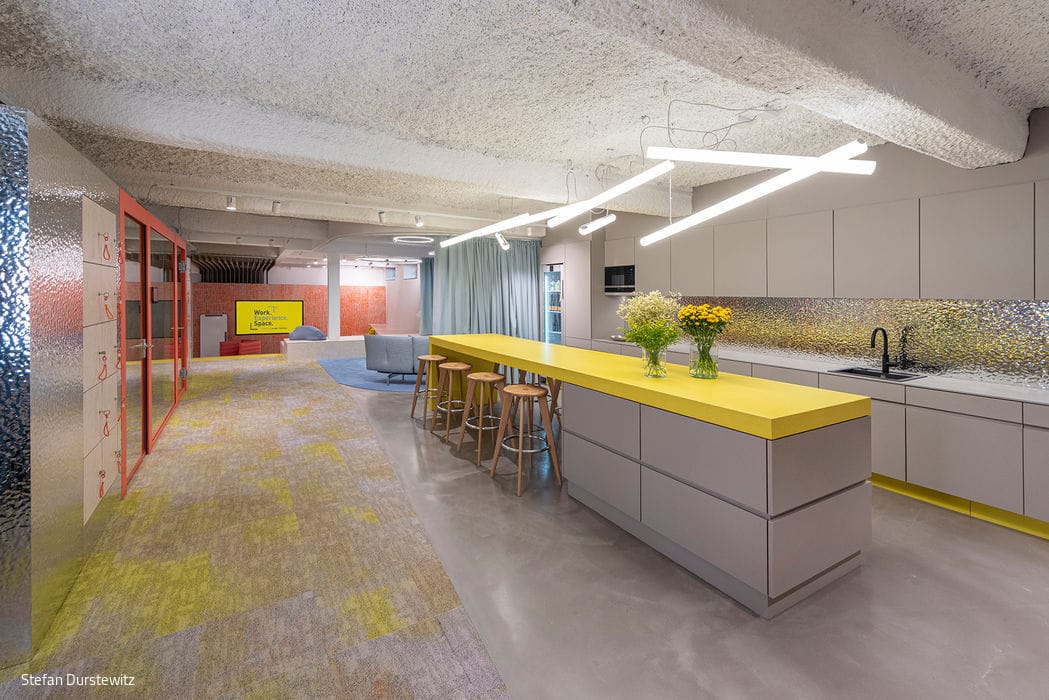
A "Work Experience Space" in the south district gives forward-thinking companies a live testing ground for tomorrow's work methods.