


Refined and inviting
An eye care practice in Deutz embraces calming spatial design







The address alone speaks volumes: smile eyes :), a new eye care and laser treatment practice, occupies a prestigious building on Deutzer Freiheit—a 1914 landmark designed by renowned Cologne architect Wilhelm Riphahn. Within these former bank offices, the architectural firm atmosphäre has crafted clinical spaces that feel distinctly residential and welcoming, from the waiting areas through to the operating rooms.
The practice spans two floors: the generously proportioned spaces on the ground level welcome patients with reception and a spacious waiting area. The two distinctive arched windows flood the space with natural light and offer views of the bustling shopping street outside. Delicate glass elements and vertical stelae, along with a light well and skylights, ensure that even the back rooms benefit from abundant daylight. The waiting zone opens into an unenclosed pre-examination area visually expanded by a full-height light wall featuring a large-format photograph of the adjacent Deutzer Harbor (Photography: Jens Wenzel). The basement level, accessible via both stairs and a barrier-free elevator, houses the practice's laser treatment area and staff facilities. Patients undergoing laser treatment are received in an intimate lounge where they can also store their belongings. Here too, photographic motifs from the neighborhood add design accents. Pre-operative preparation occurs in an adjacent room that belongs to the medical "clean zone," where the color and material palette shifts accordingly. The warm oak parquet flooring in herringbone pattern, which dominates the practice areas, contrasts with black furnishings complemented by transparent glass elements. In the surgical treatment area, these tones are reversed: the floor recedes with neutral gray and black tones, while the walls feature a warm ochre hue. Despite elevated hygiene requirements, this approach creates a welcoming atmosphere that alleviates patient anxiety.
Photography:
Manfred Daams
www.werbefotografie-koeln.de
(Published in CUBE Cologne 03|24)




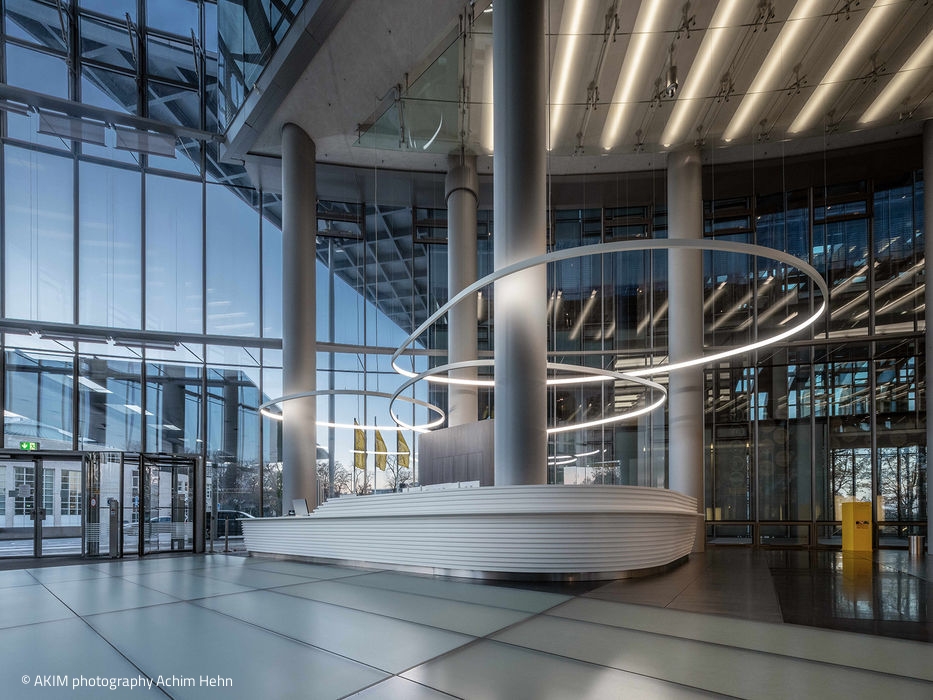
Because First Impressions Matter
Reimagined Reception Area at Post Tower
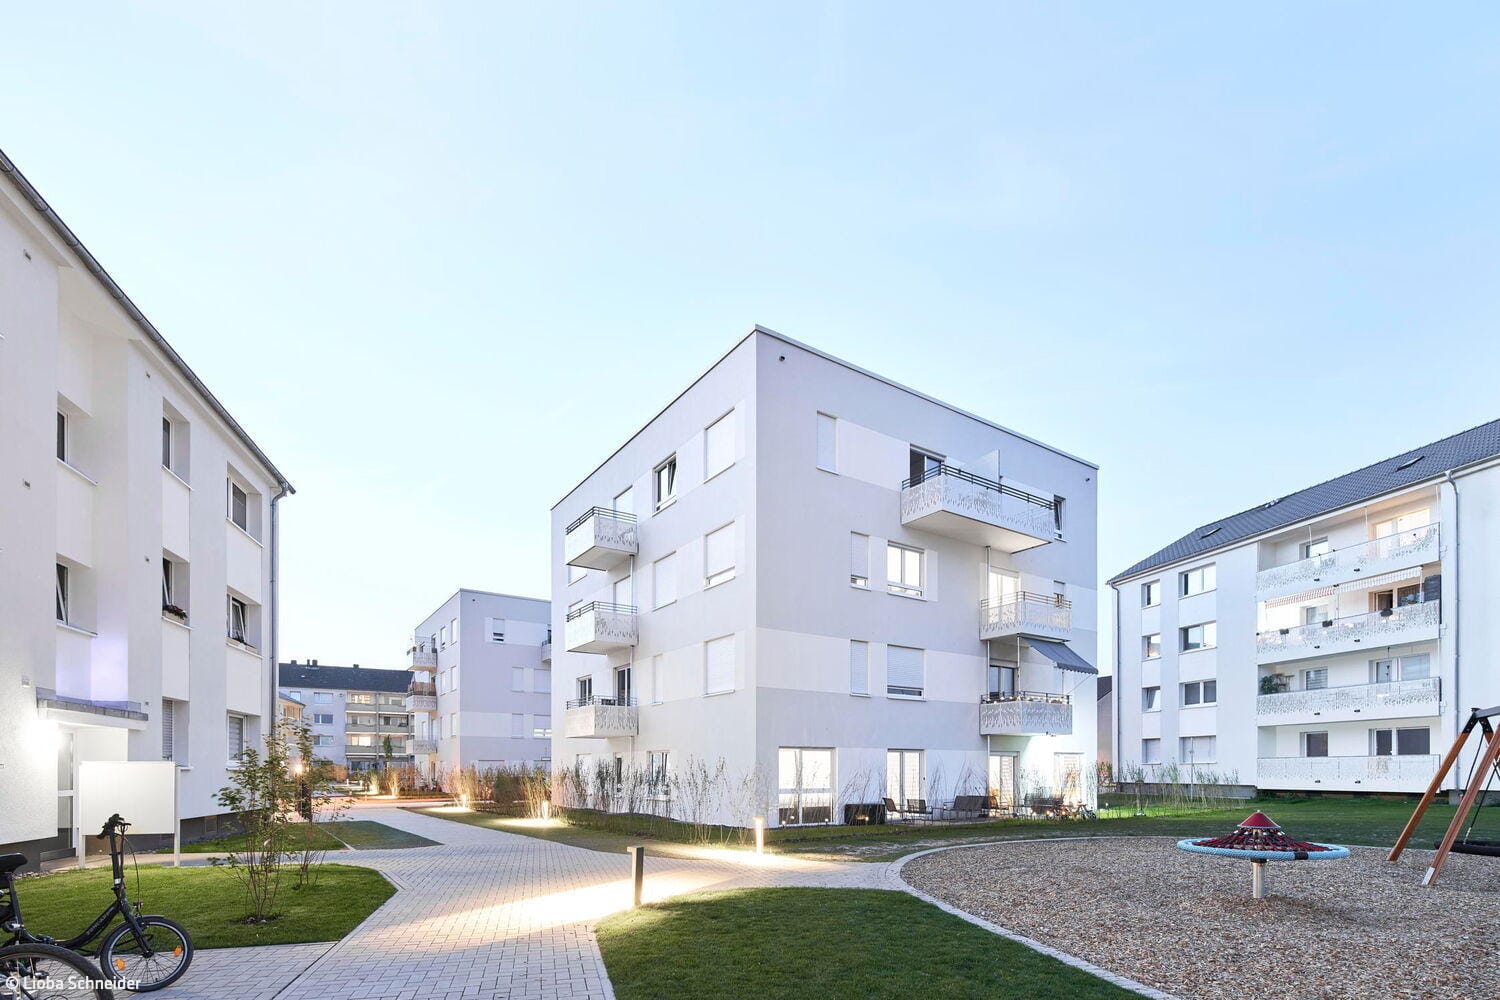
Porz Cube
Redensification using a hybrid timber construction method is creating affordable housing in the south of Cologne

Bold Renewal
A home in northern Cologne rediscovers itself through thoughtful renovation

Renewed and Yet Preserved
The Ossendorfer Gartenhöfe are replacing an old housing estate in a sustainable manner and without requiring tenants to move