Frankfurt – Rhine-Main Region


Print editionas interactive flipbook

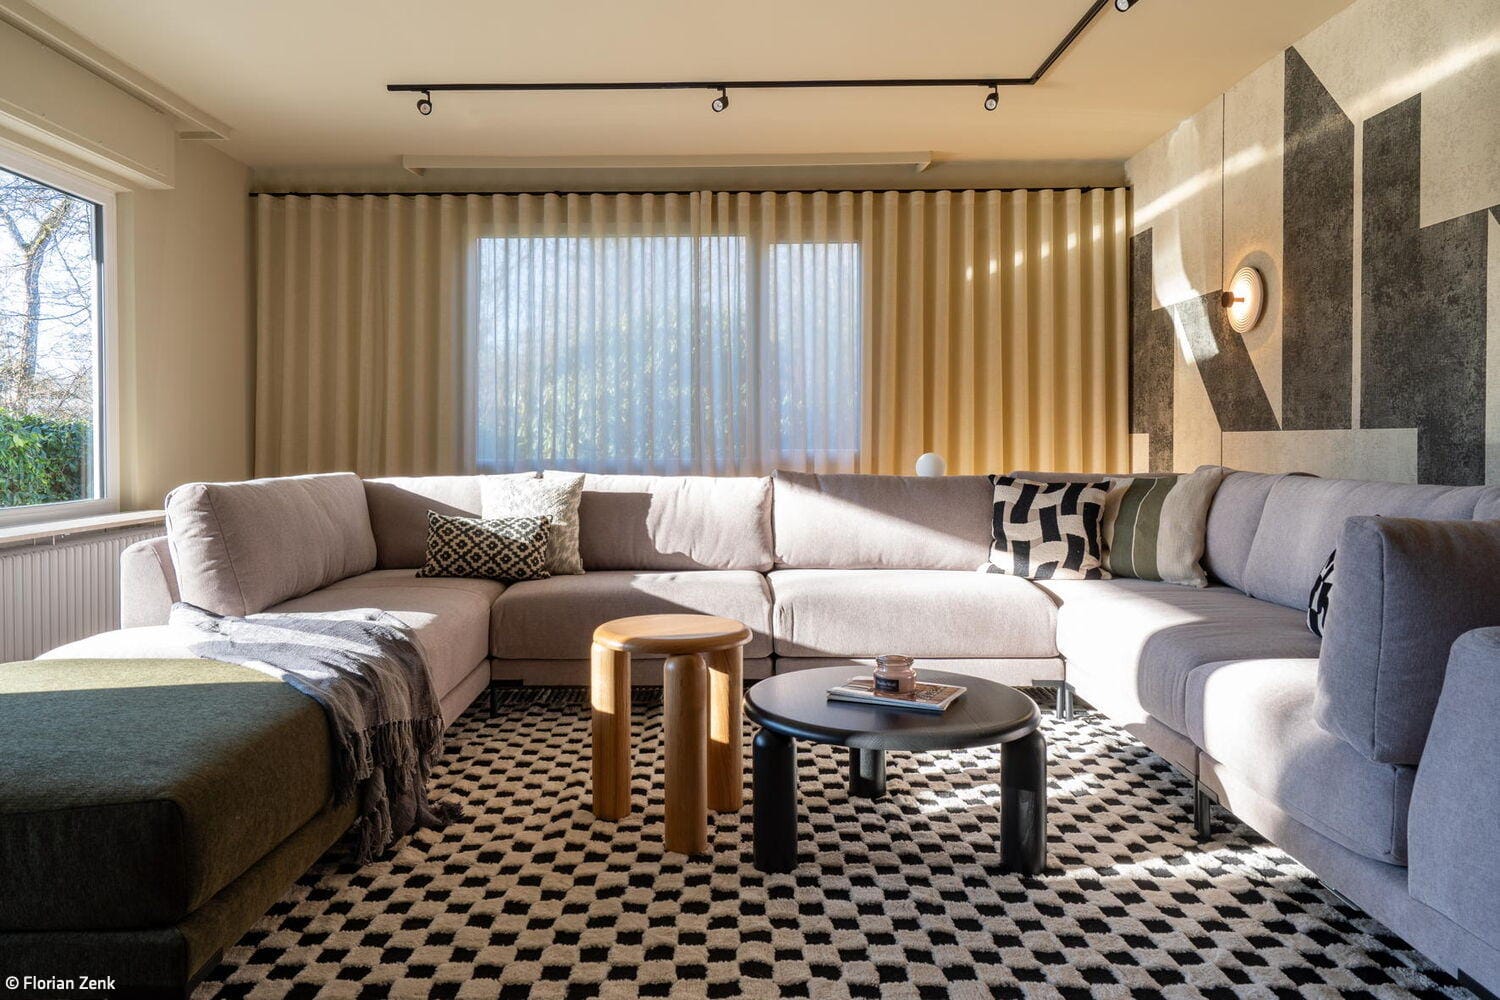
Capacity Meets Quality
VIP Area of 1. FSV Mainz 05 Undergoes Comprehensive Modernization
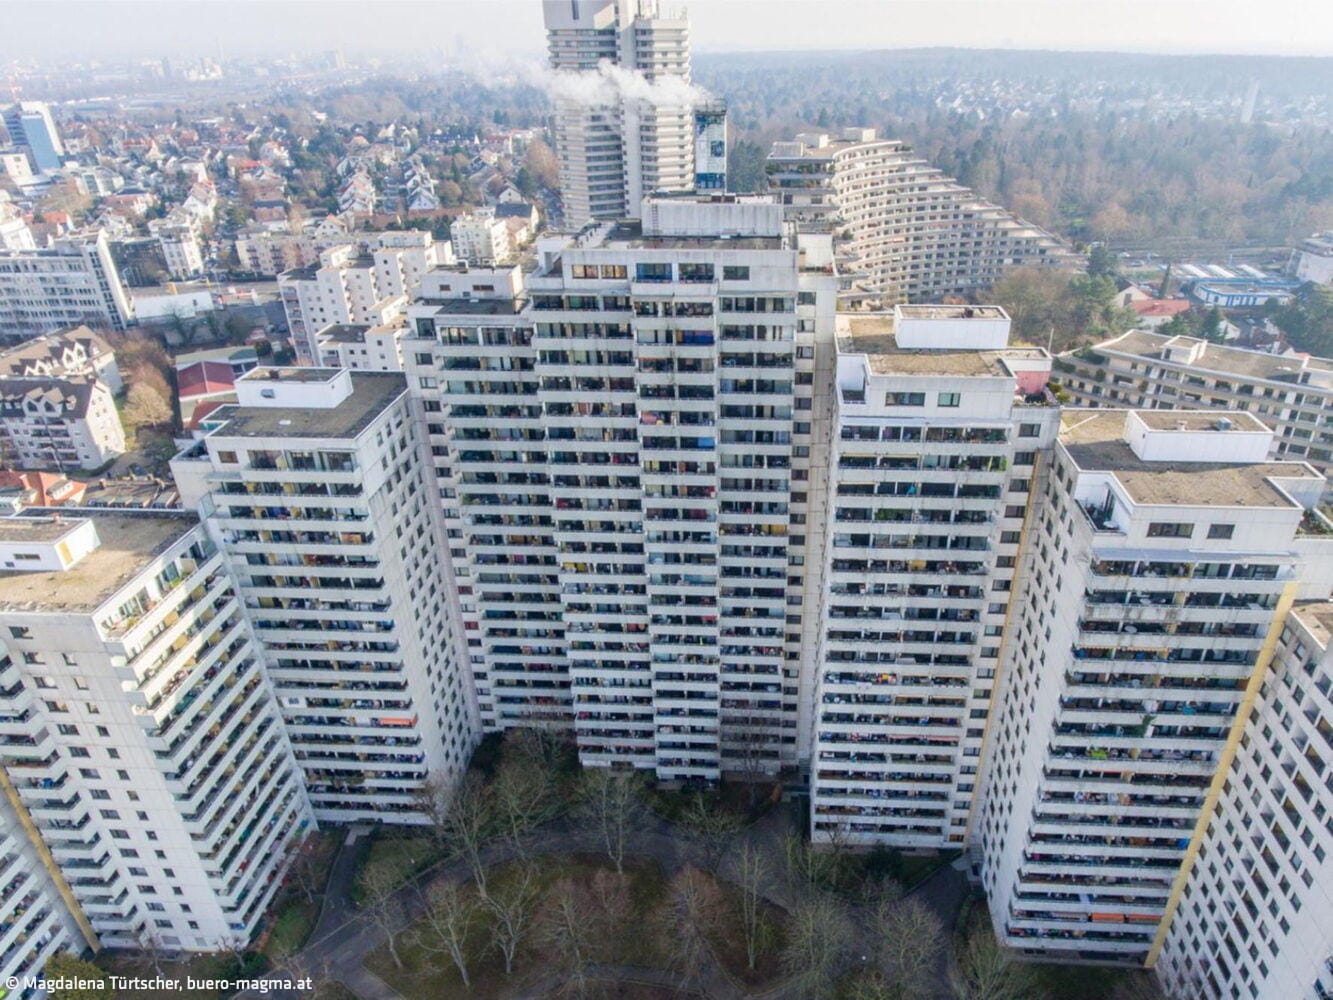
A Facelift for Two White Giants
Revitalization of a Residential Complex with Ceramic Facade
Multi-Family Residential Renovation / Restoration / Adaptive Reuse
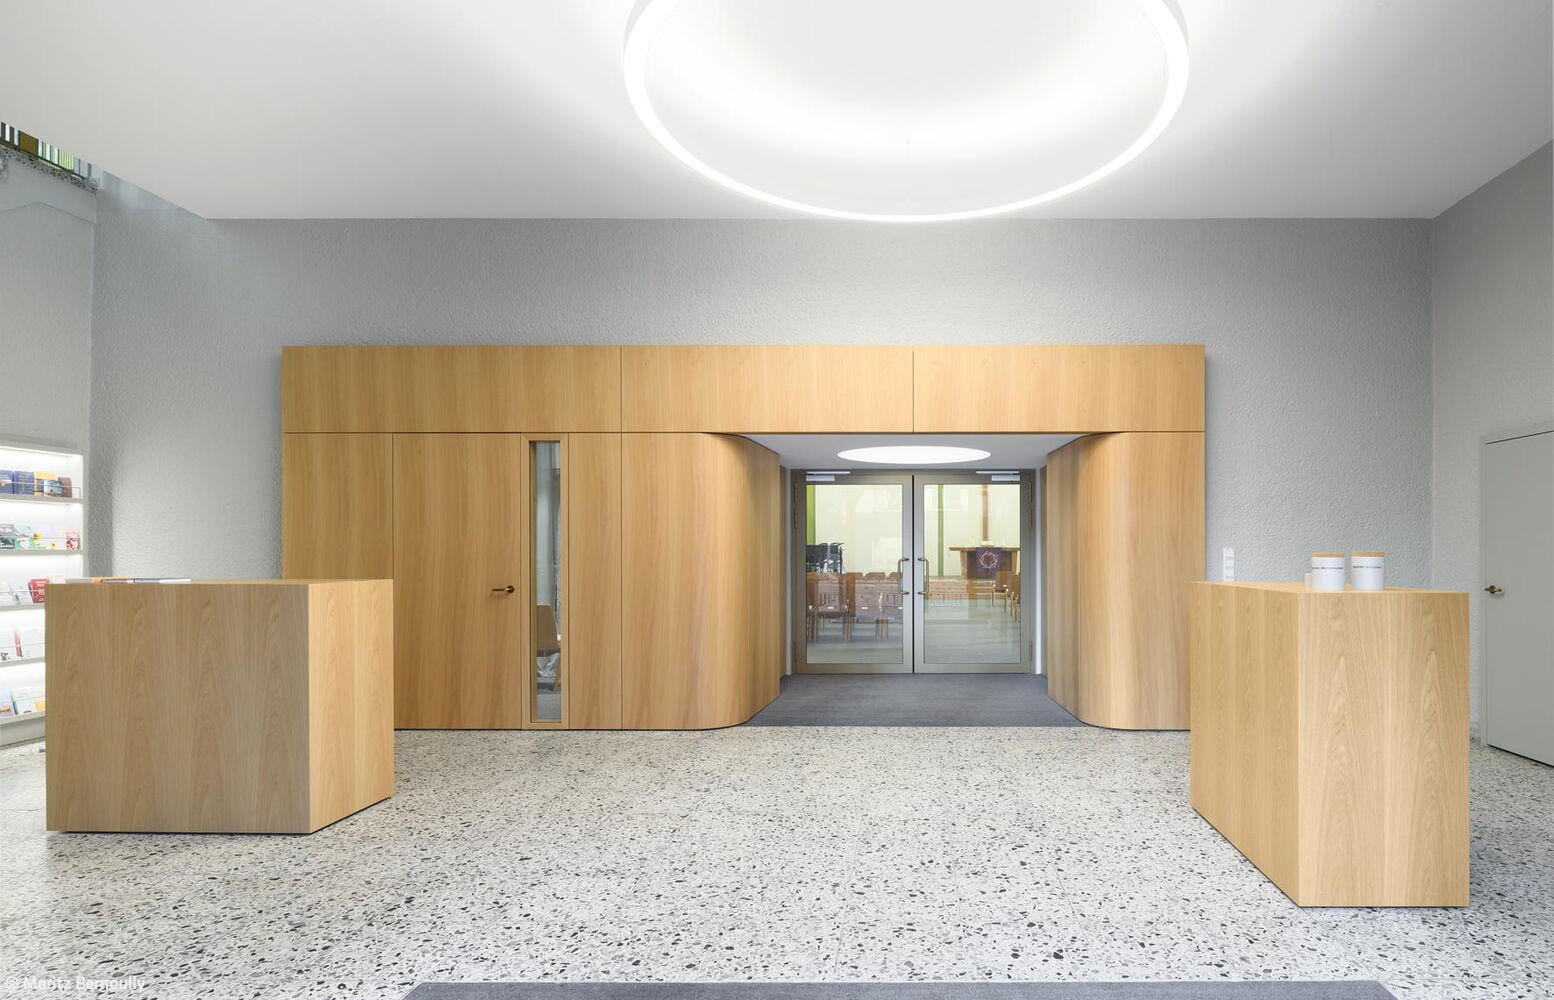
In the Spirit of Place
Sensitive restoration of the Northeast Church establishes new presence and modern standards
Public Buildings Renovation / Refurbishment / Adaptive Reuse
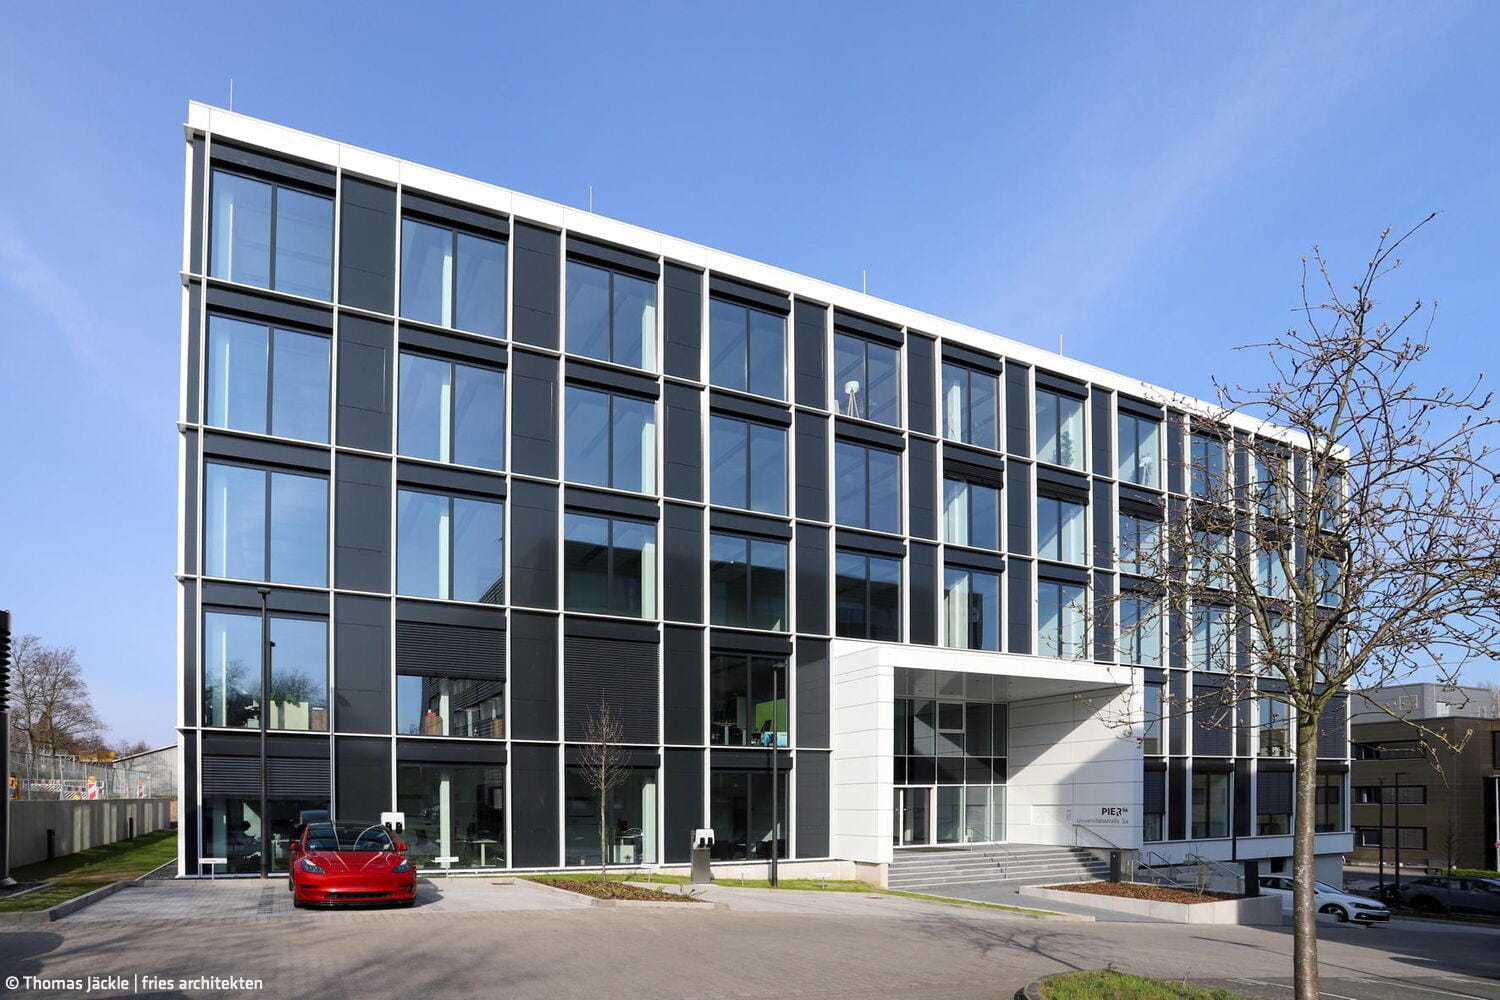
Future-Oriented
Flexible-use office building designed for energy-efficient operations
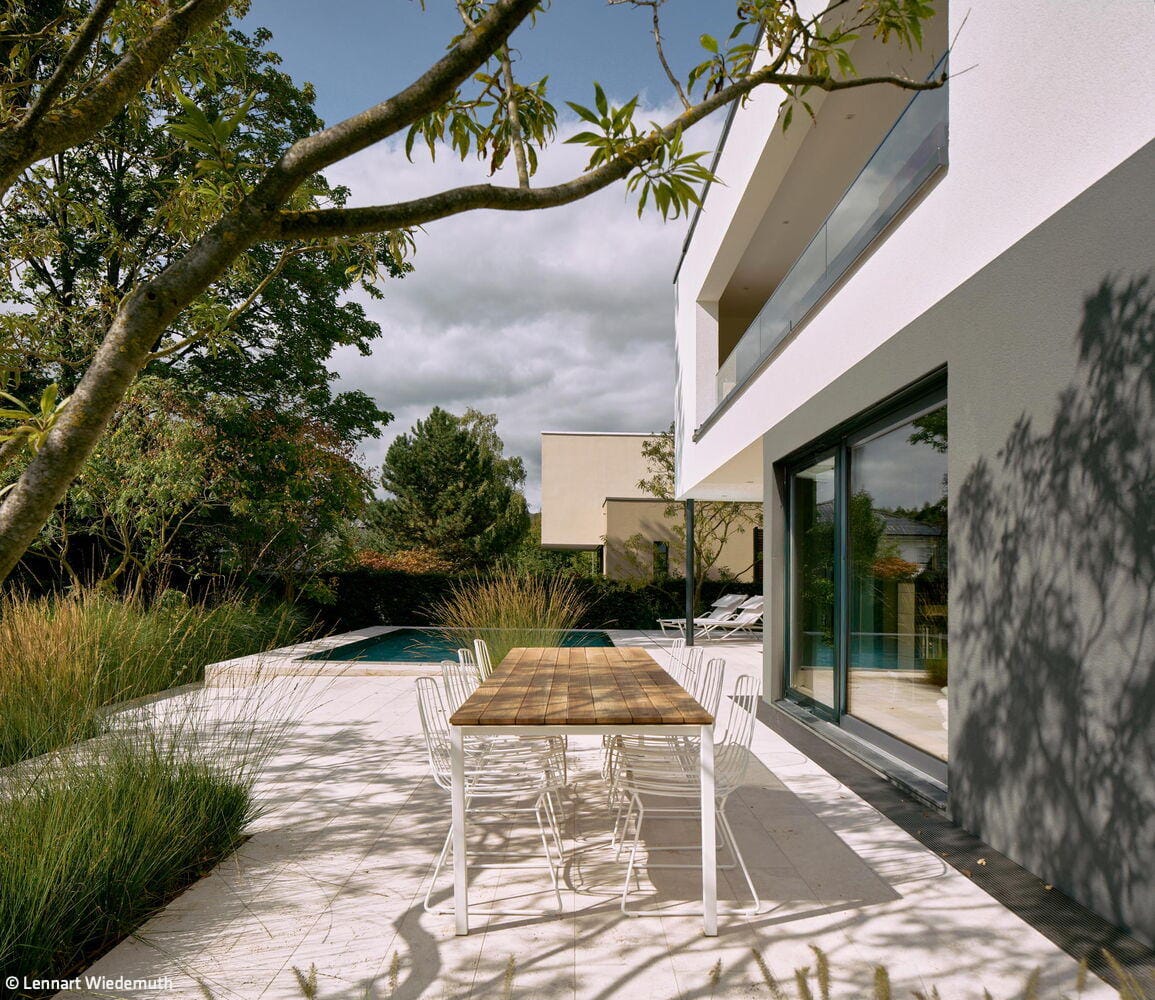
A Contemplative Space
Simple, understated designs lend a private garden a sense of tranquillity and complement the architecture

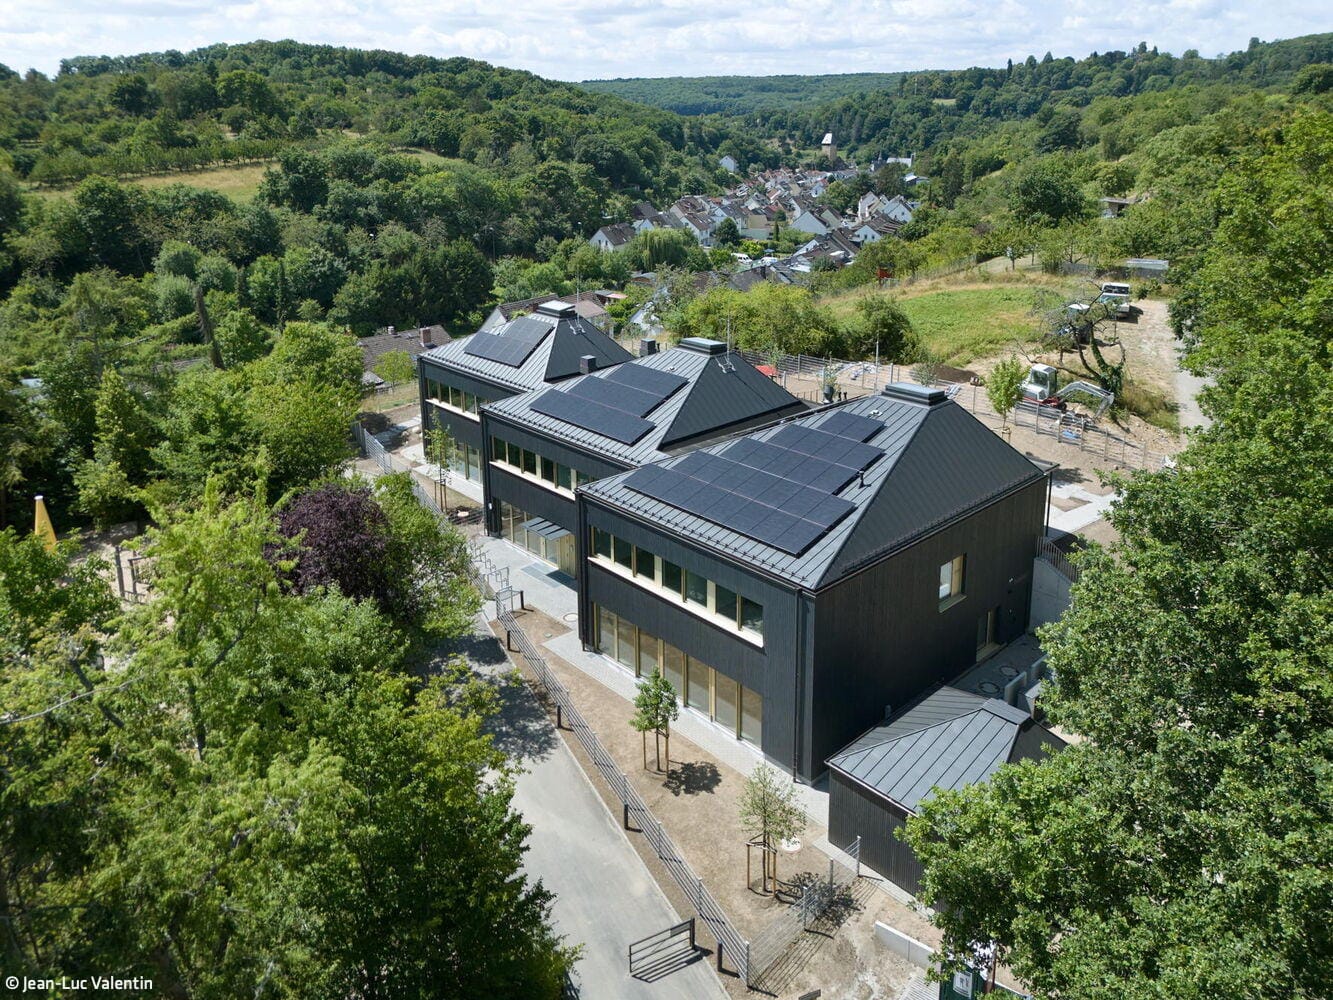
Sheltered Beneath Soaring Roofs
Contemporary kindergarten architecture transforms topography into an educational experience
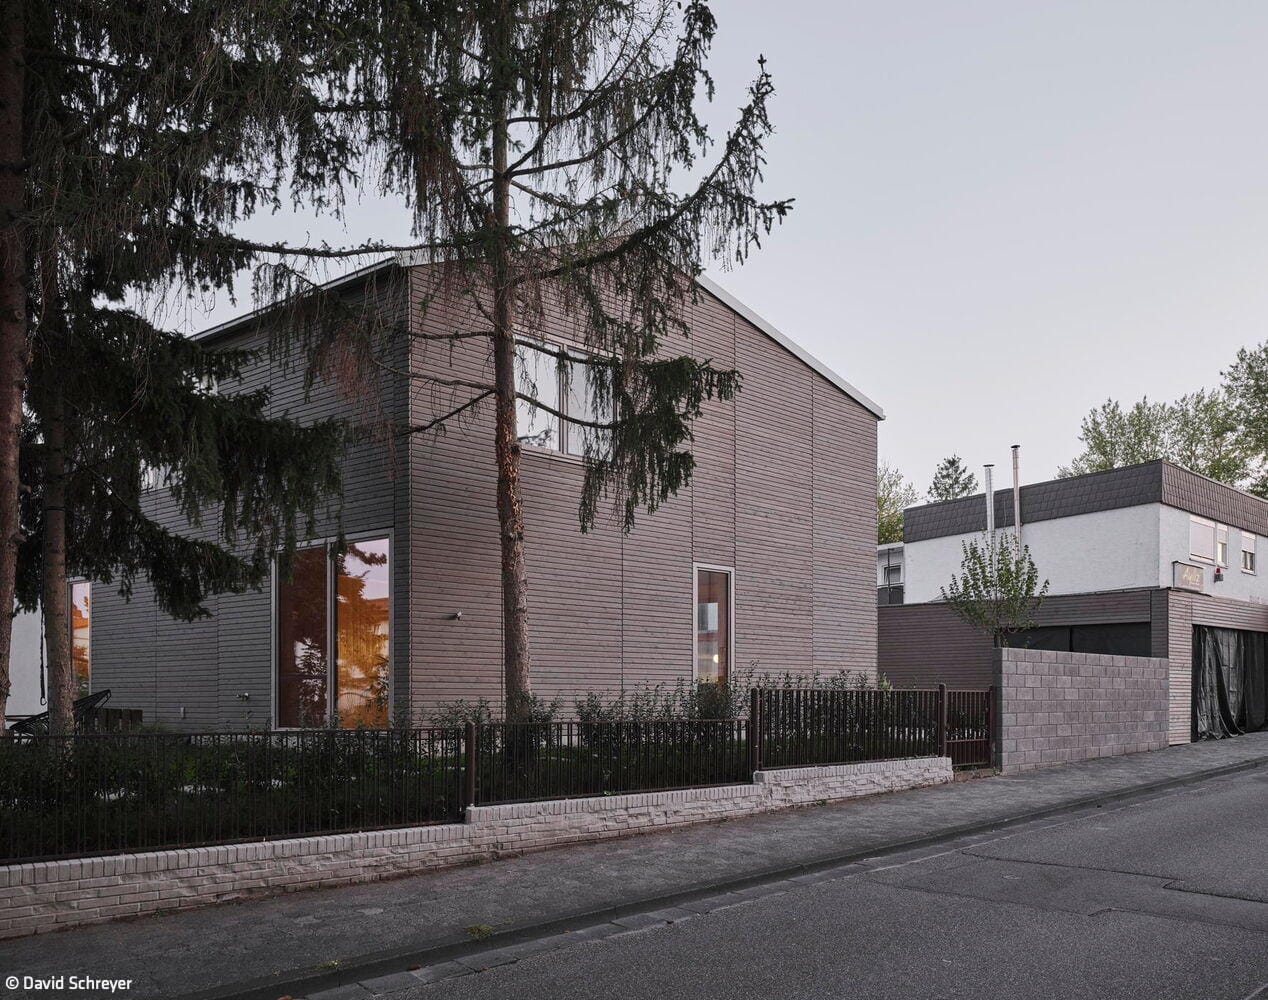
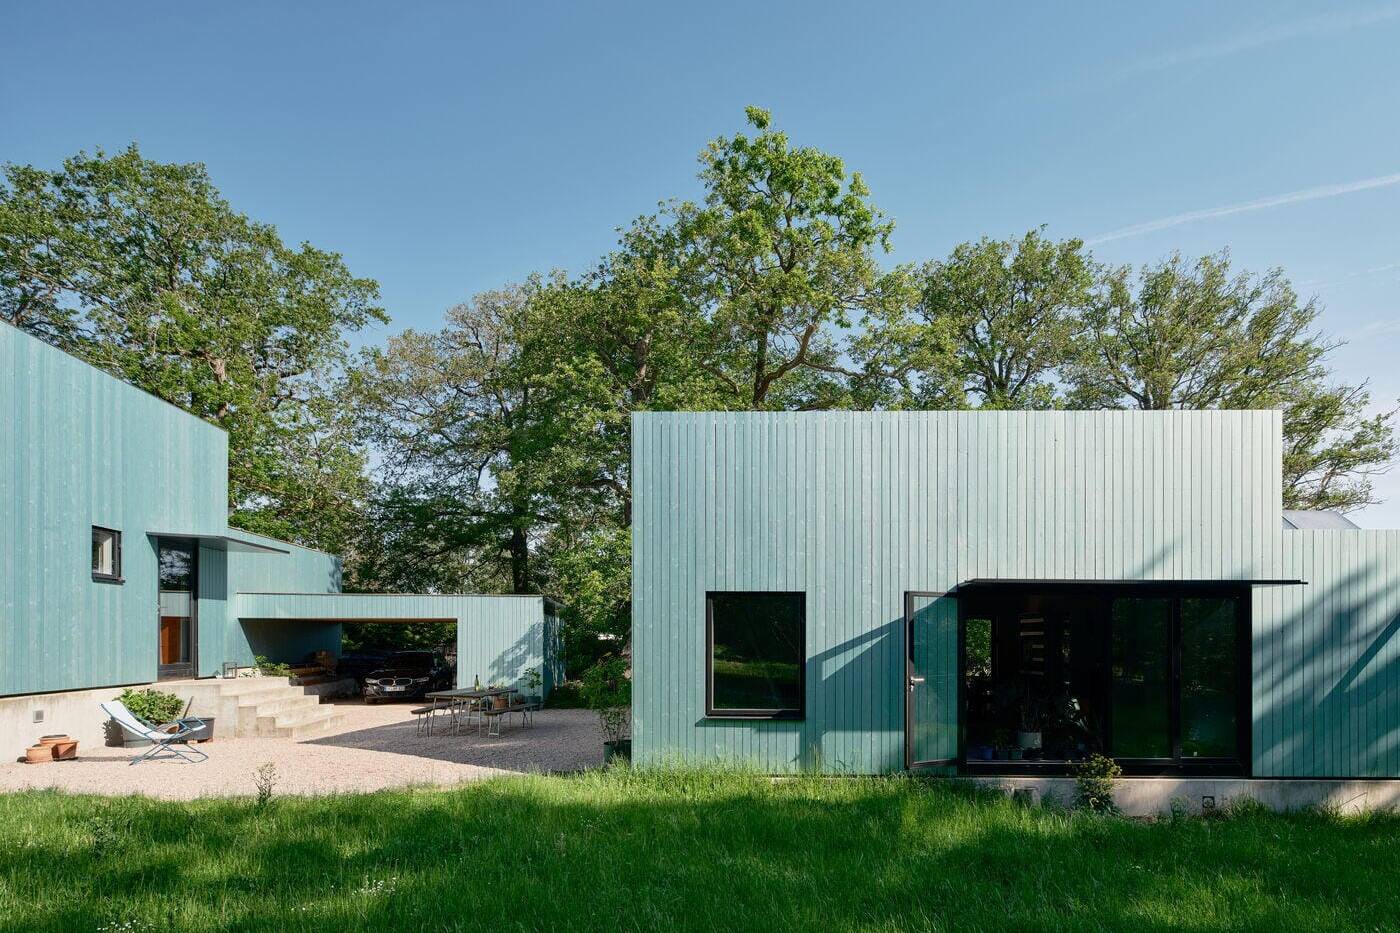
Radically Reduced
A new timber residence for a family that focuses on the essentials

Home and Heritage
Refined residential ensemble providing space for two families
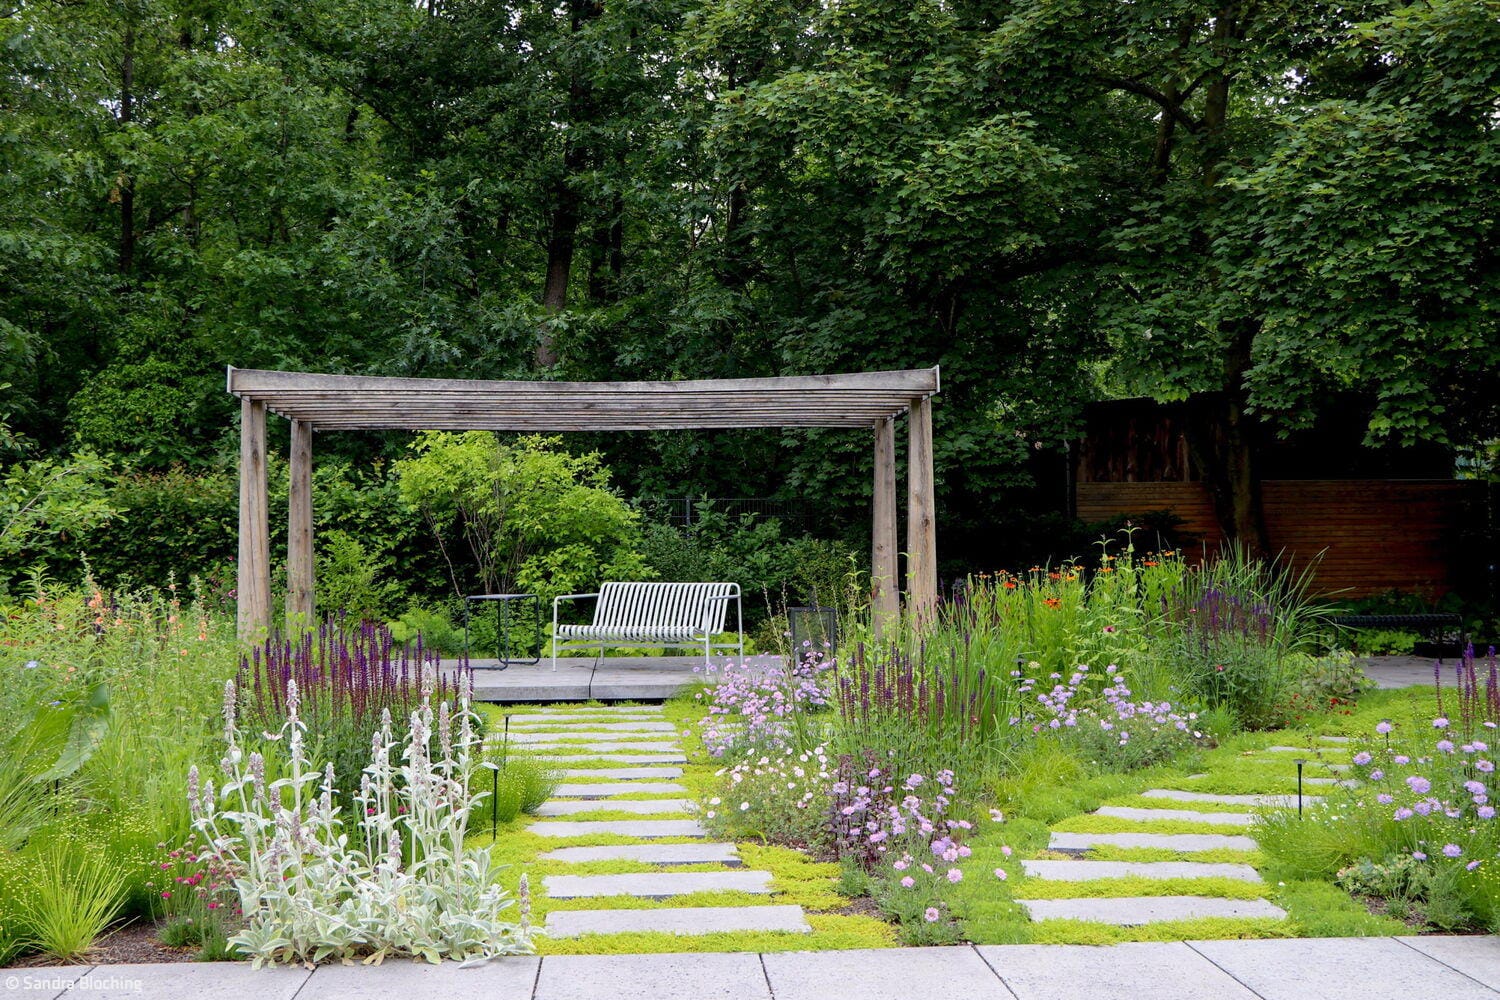
Organic & Future-Proof
A climate-resilient and low-maintenance garden also serves as a social space in a green setting
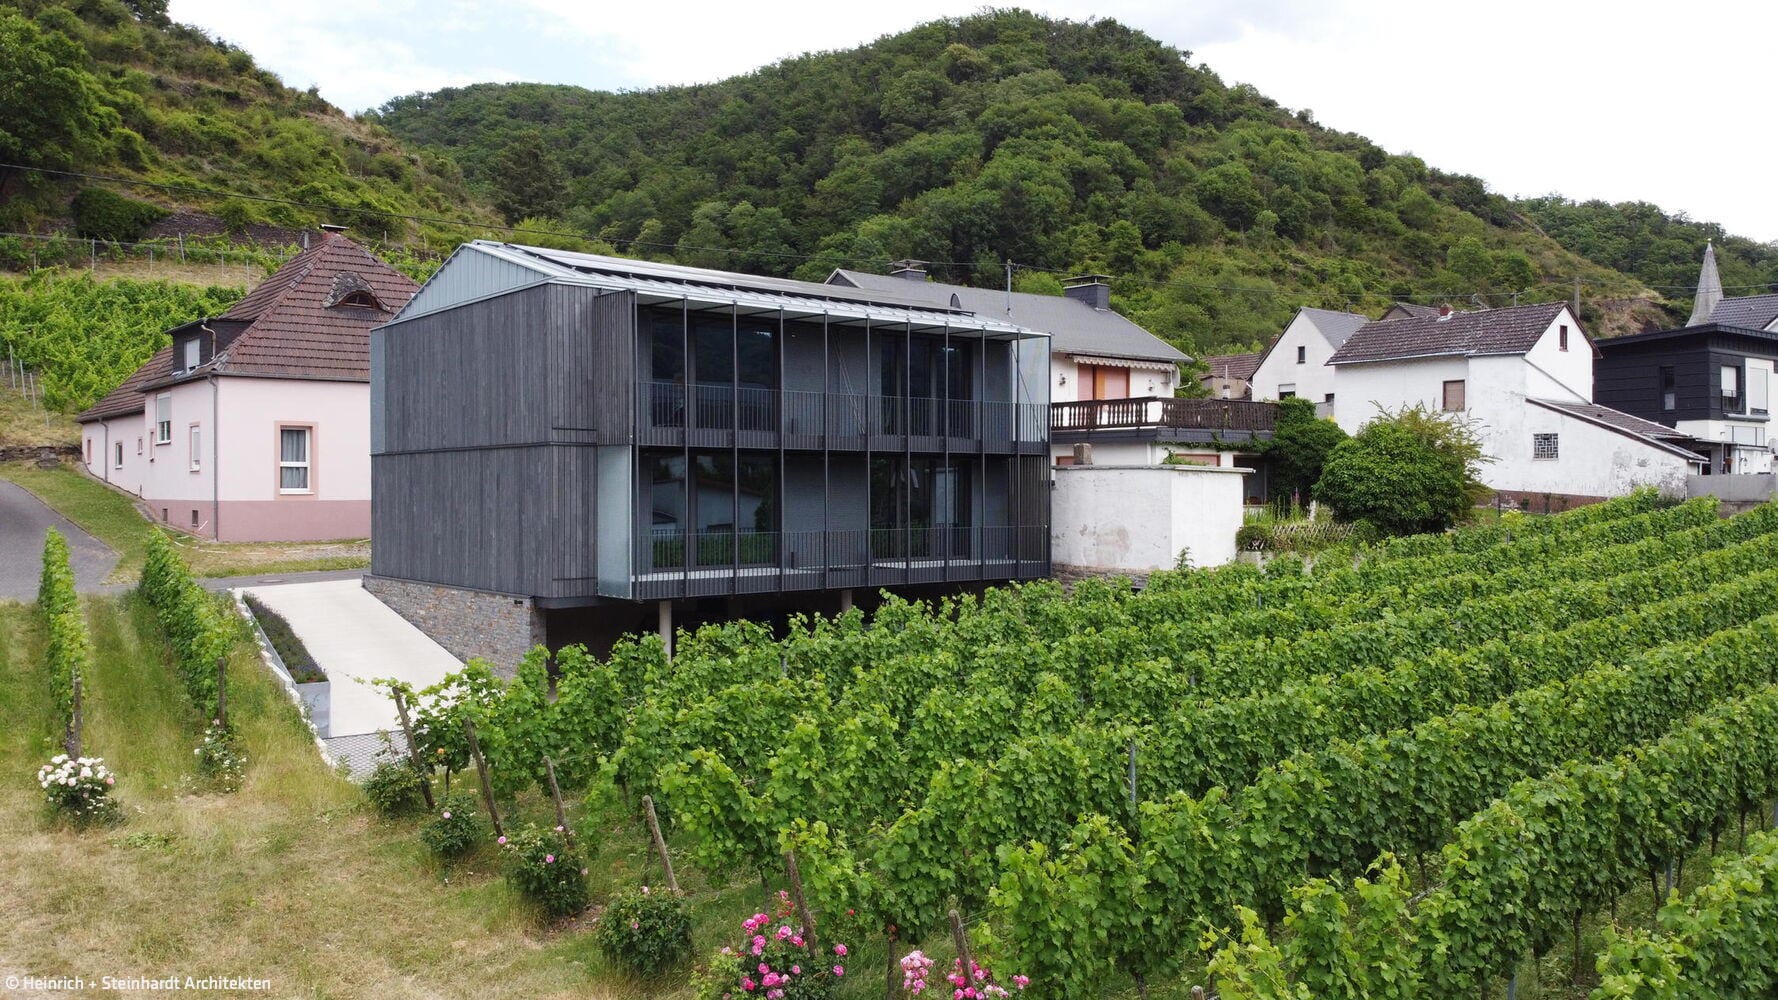
Confident & Respectful
The winery's guesthouse has deep local roots and a strong presence
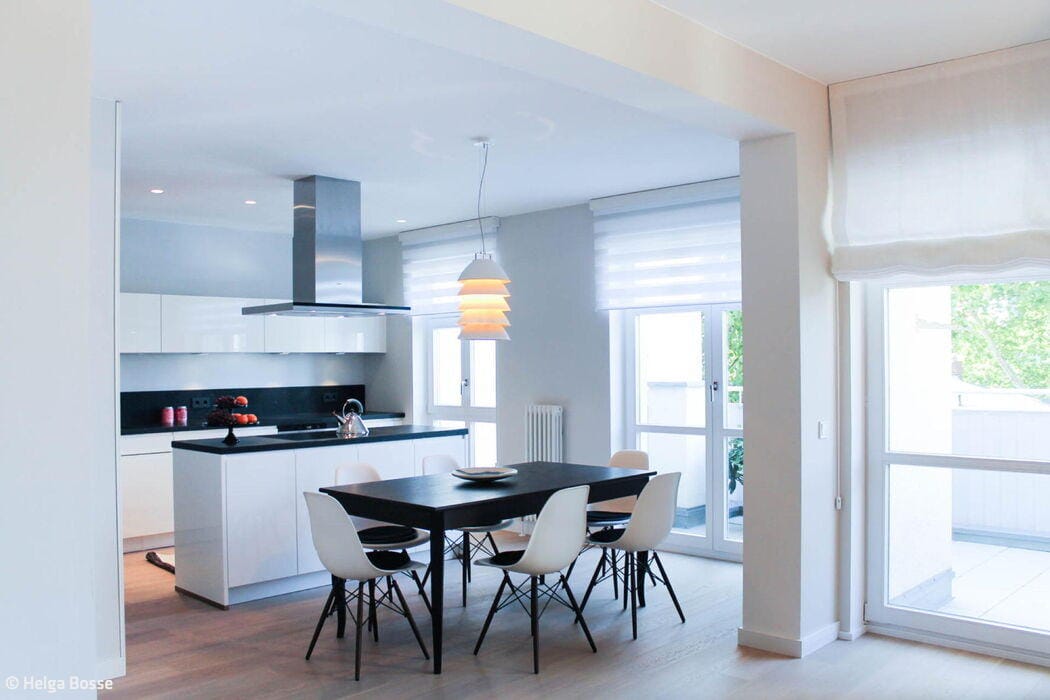
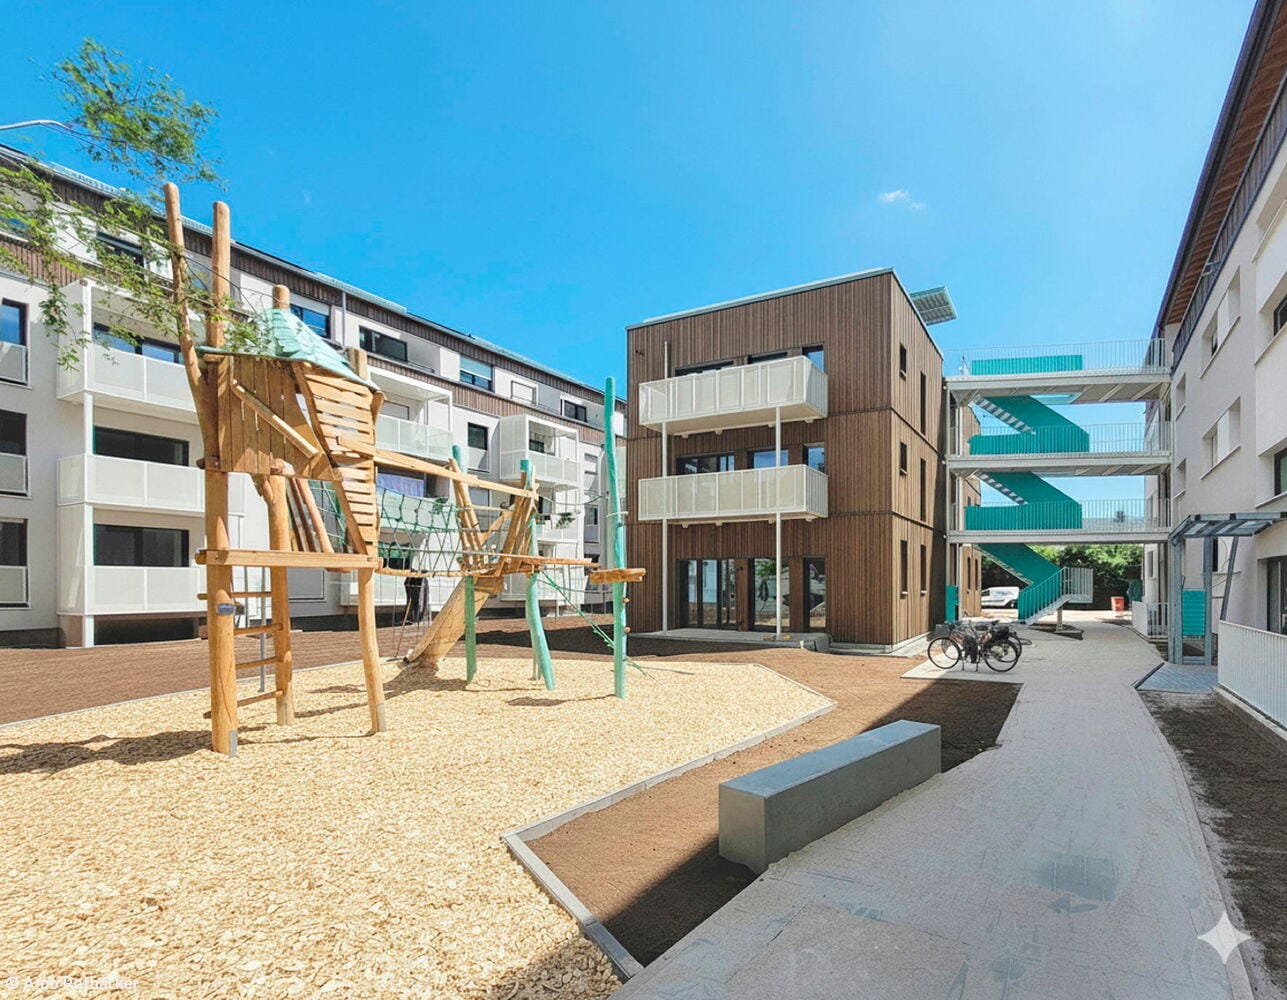
Sustainable & contemporary
Residential construction bridges the old and the new, balancing economic viability with compelling design.
Flat roof Wood façade Multi-story residential construction Render façade
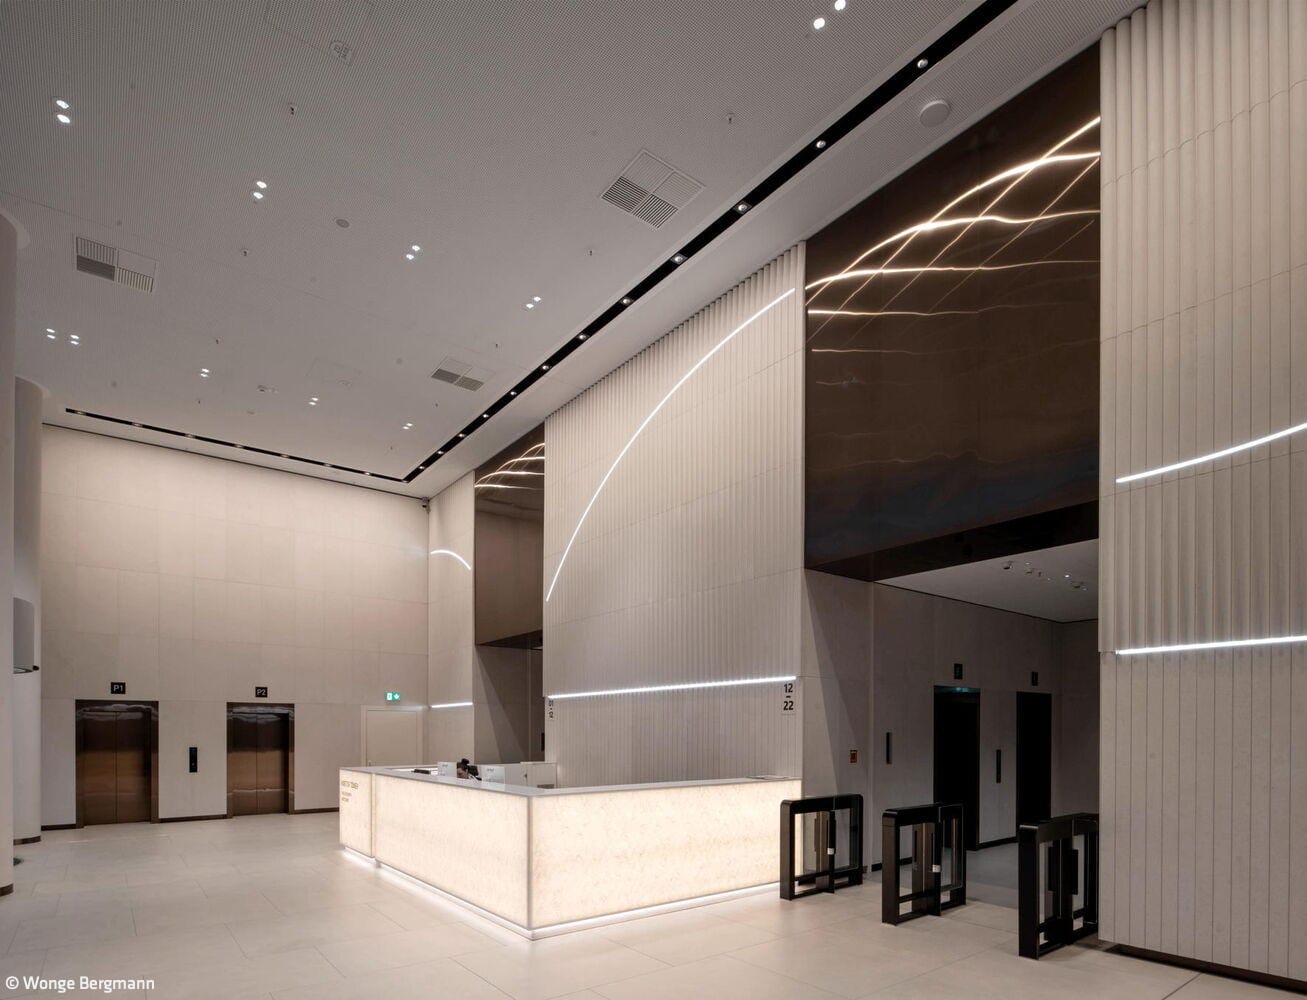
Statement of Art
A new sense of lightness, elegance and precision for the entrance area of an office tower block
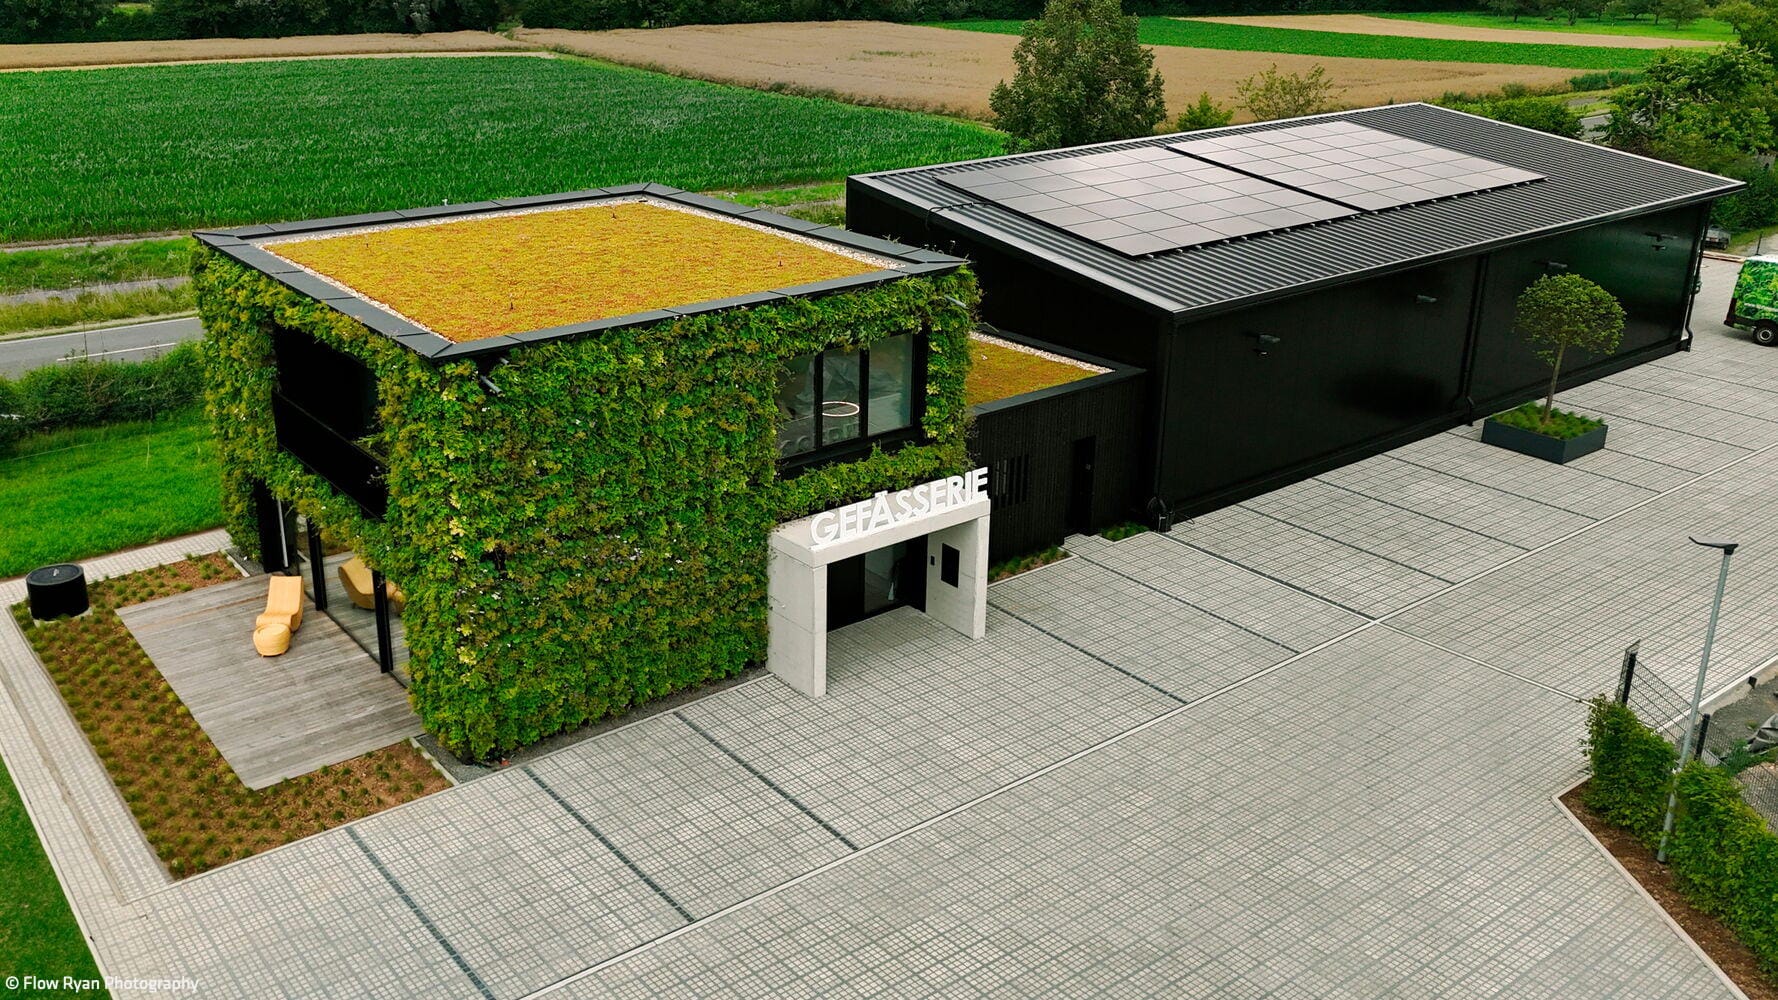
Technology Remains Invisible
New-build project with a focus on biophilic design utilises modular green facades
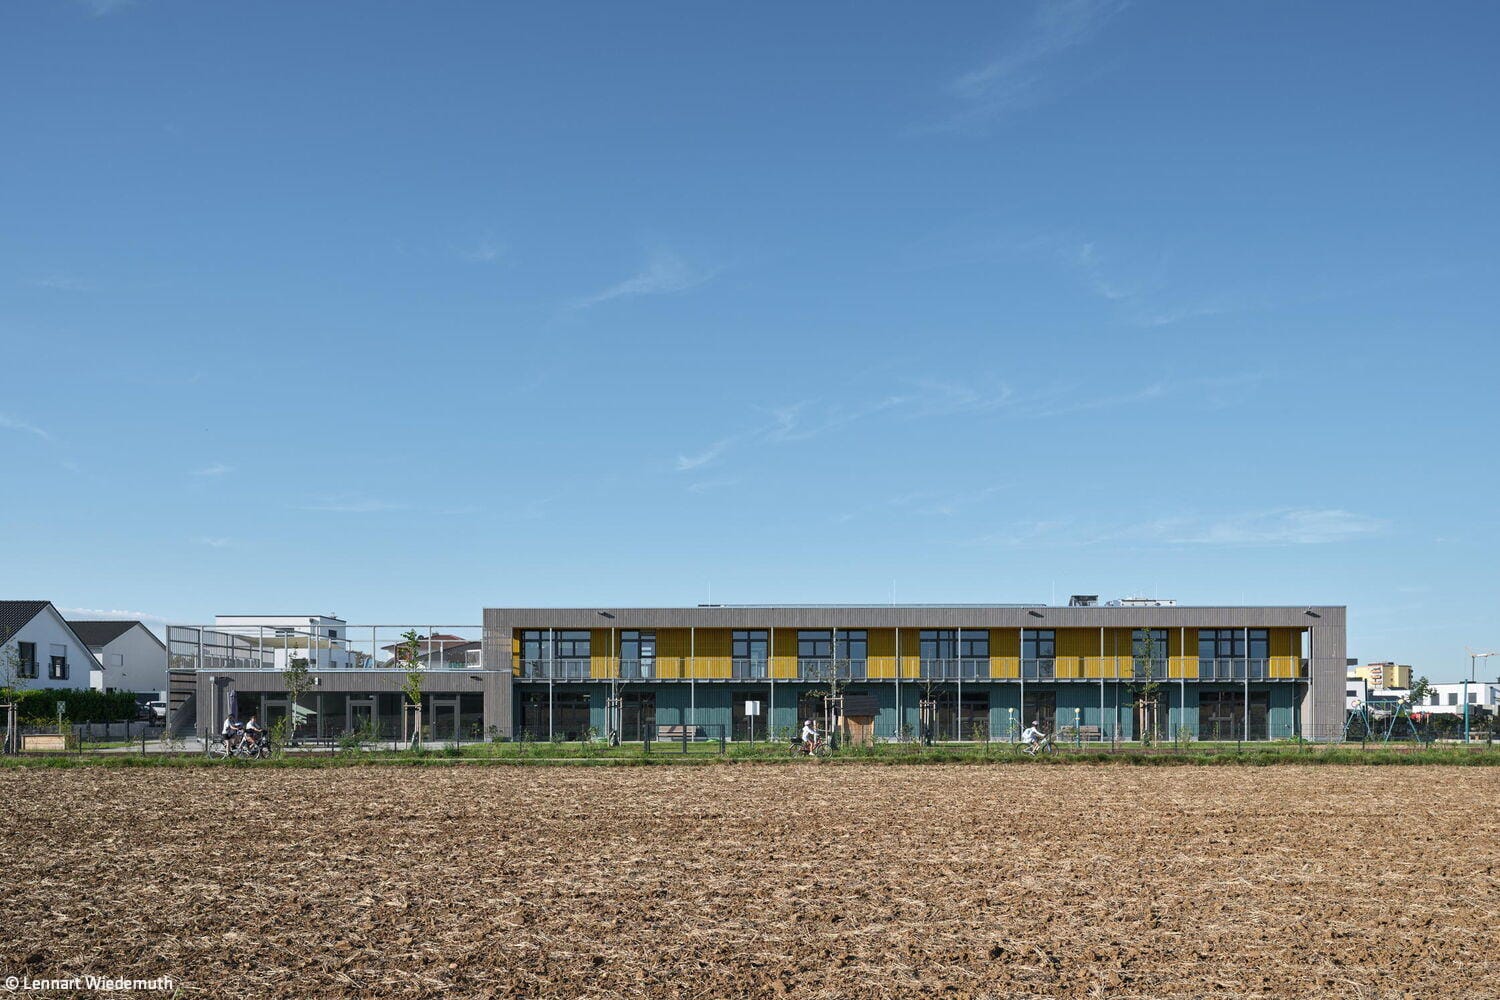
Swift & Connecting
A timber nursery where openness meets safety
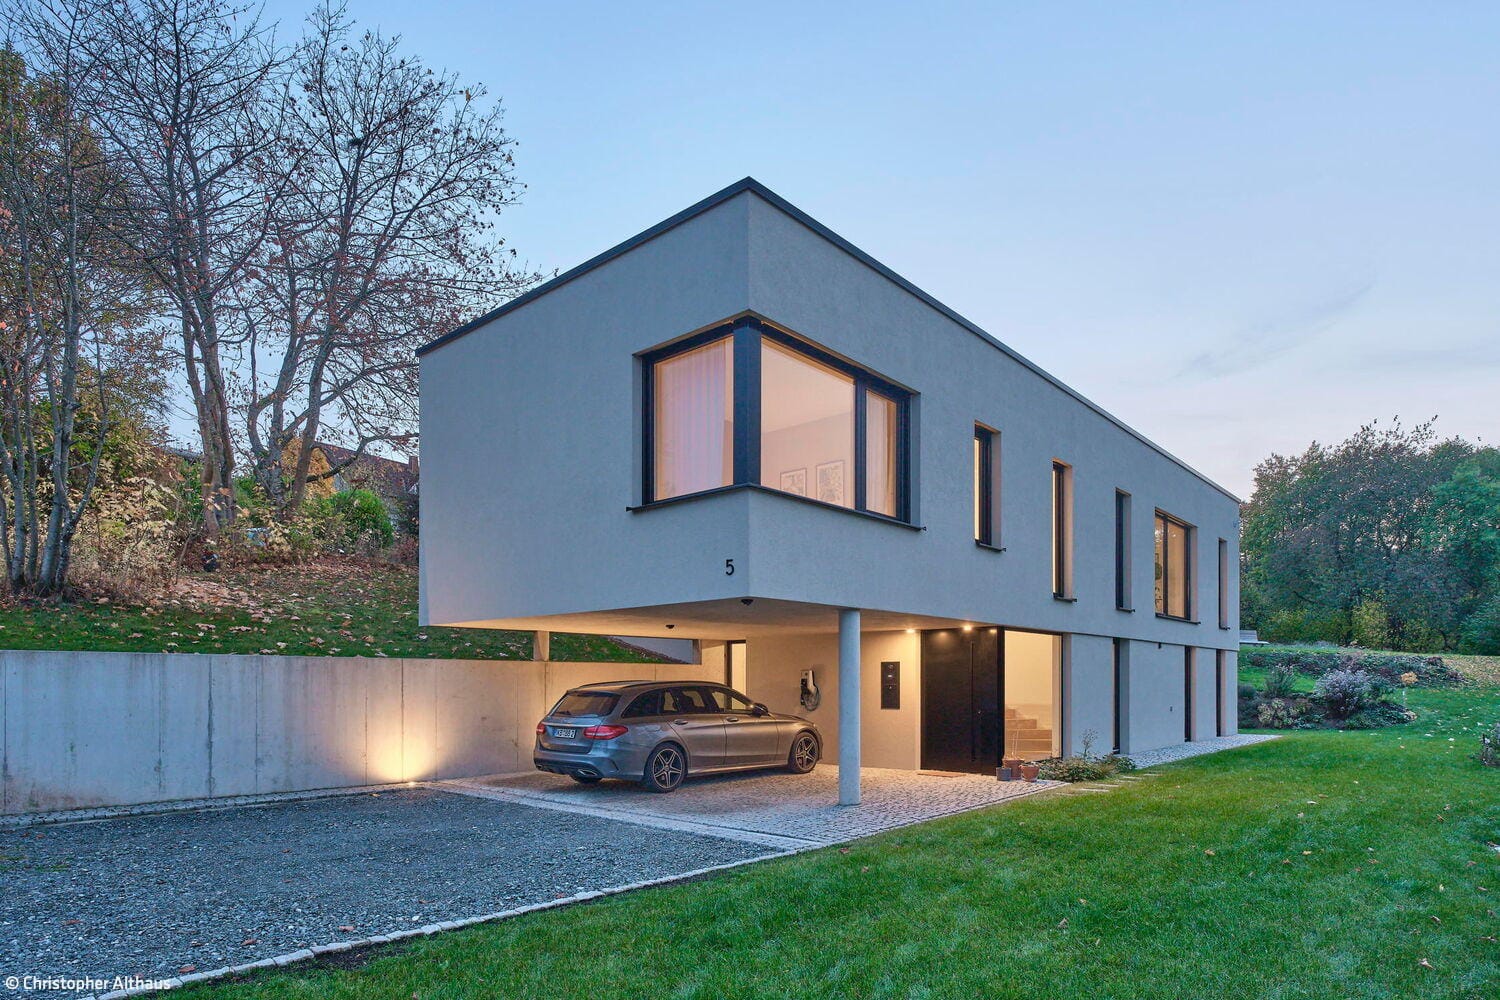
Architecture as Mediator
A new home settles into the topography and transforms the place
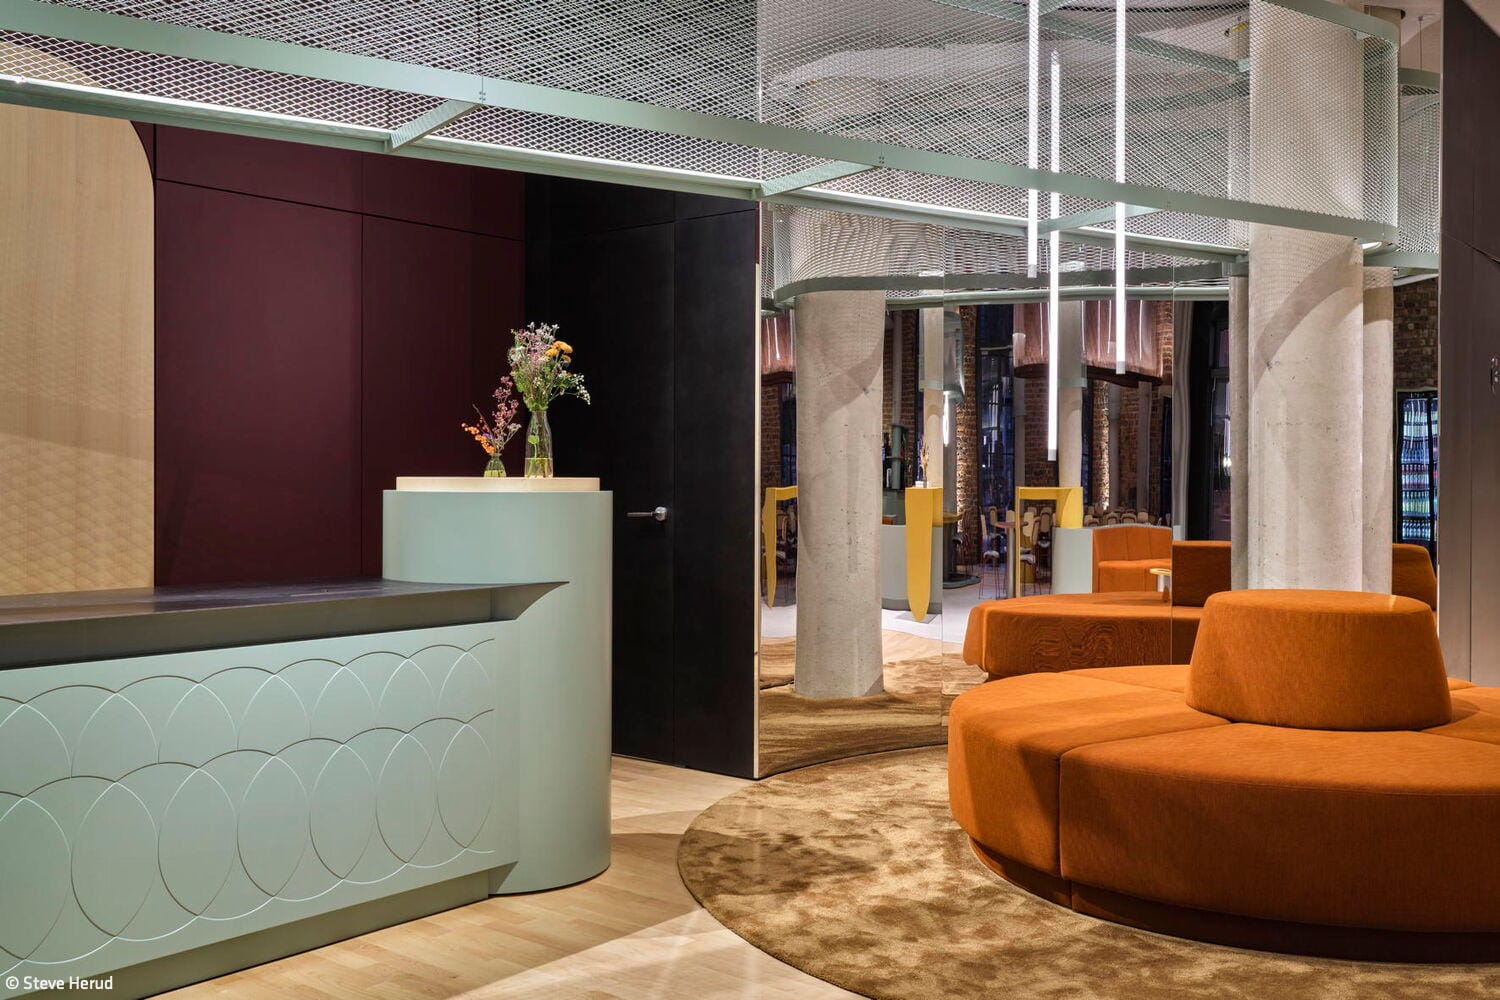
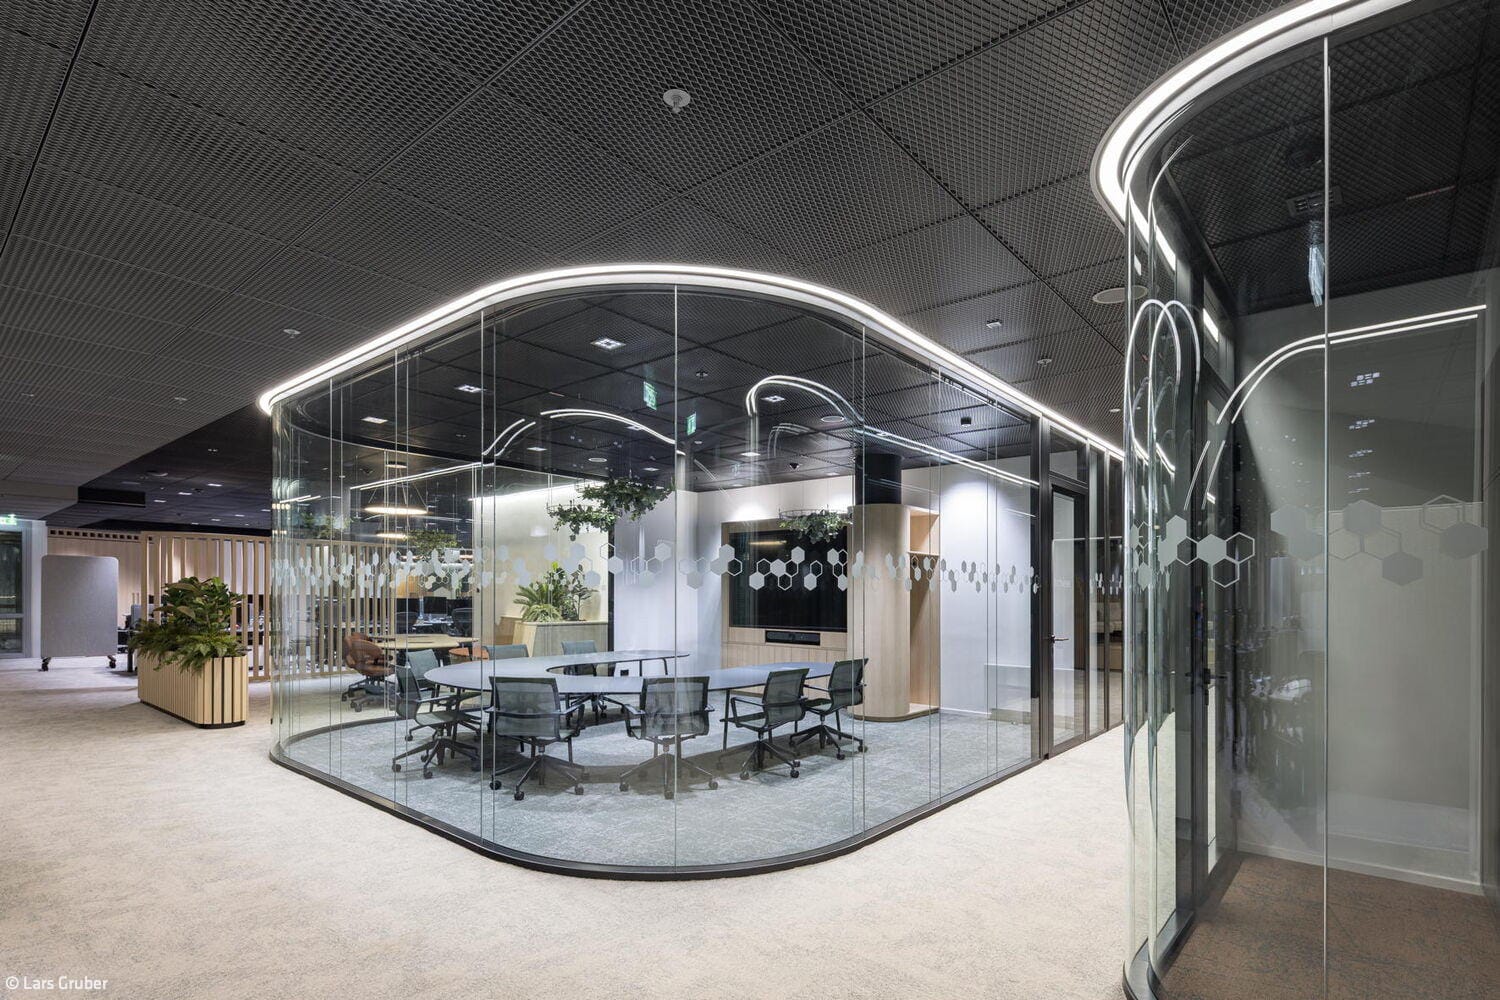
Light as a Design Element
Interior Design That Fuels Creativity, Energy, and Connection