


Statement on Art
A new sense of lightness, elegance and precision for the entrance area of an office tower block
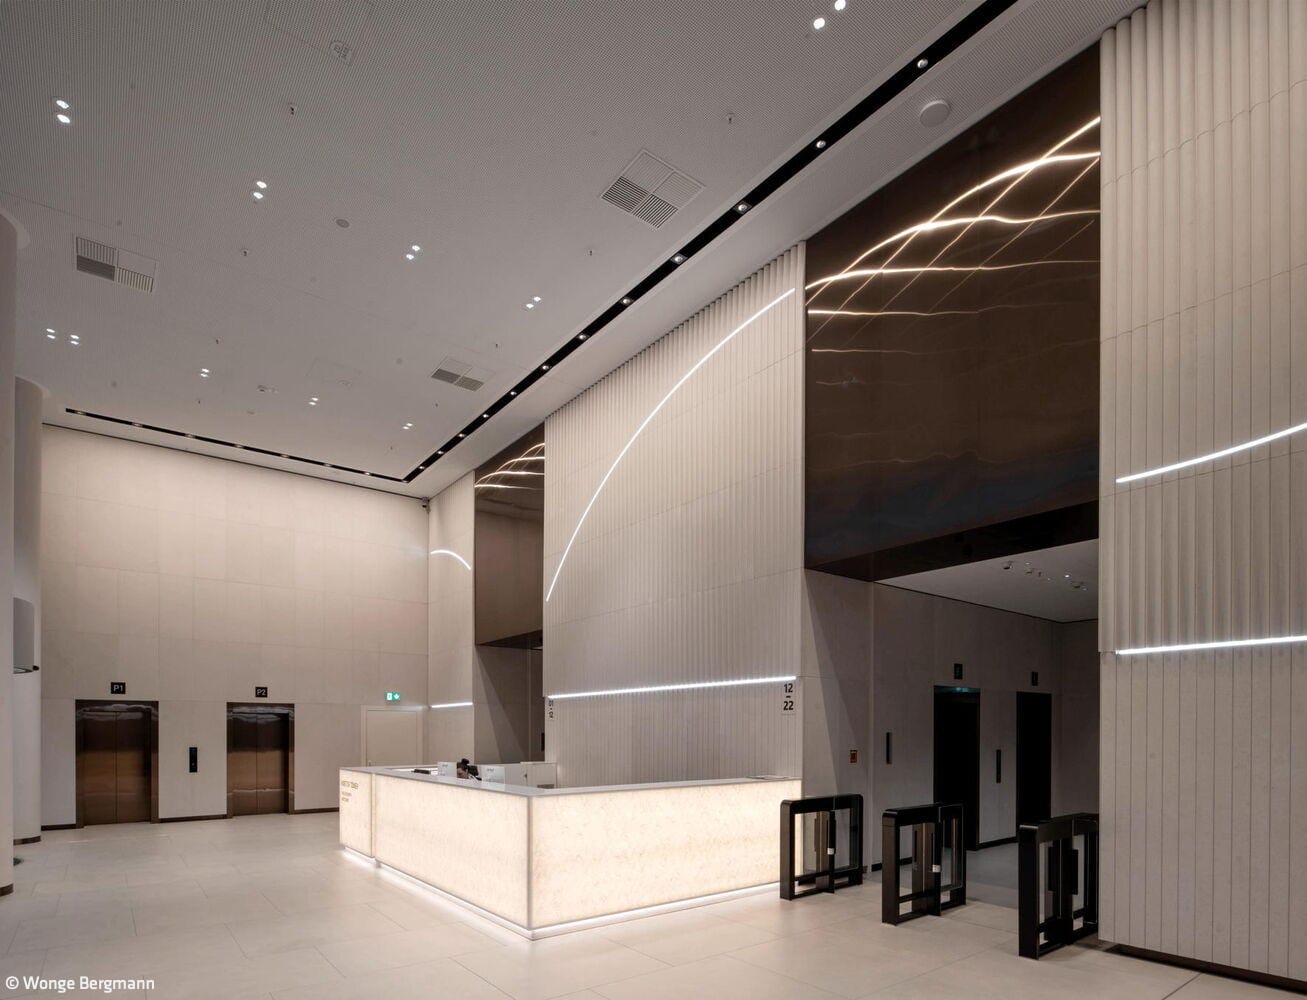
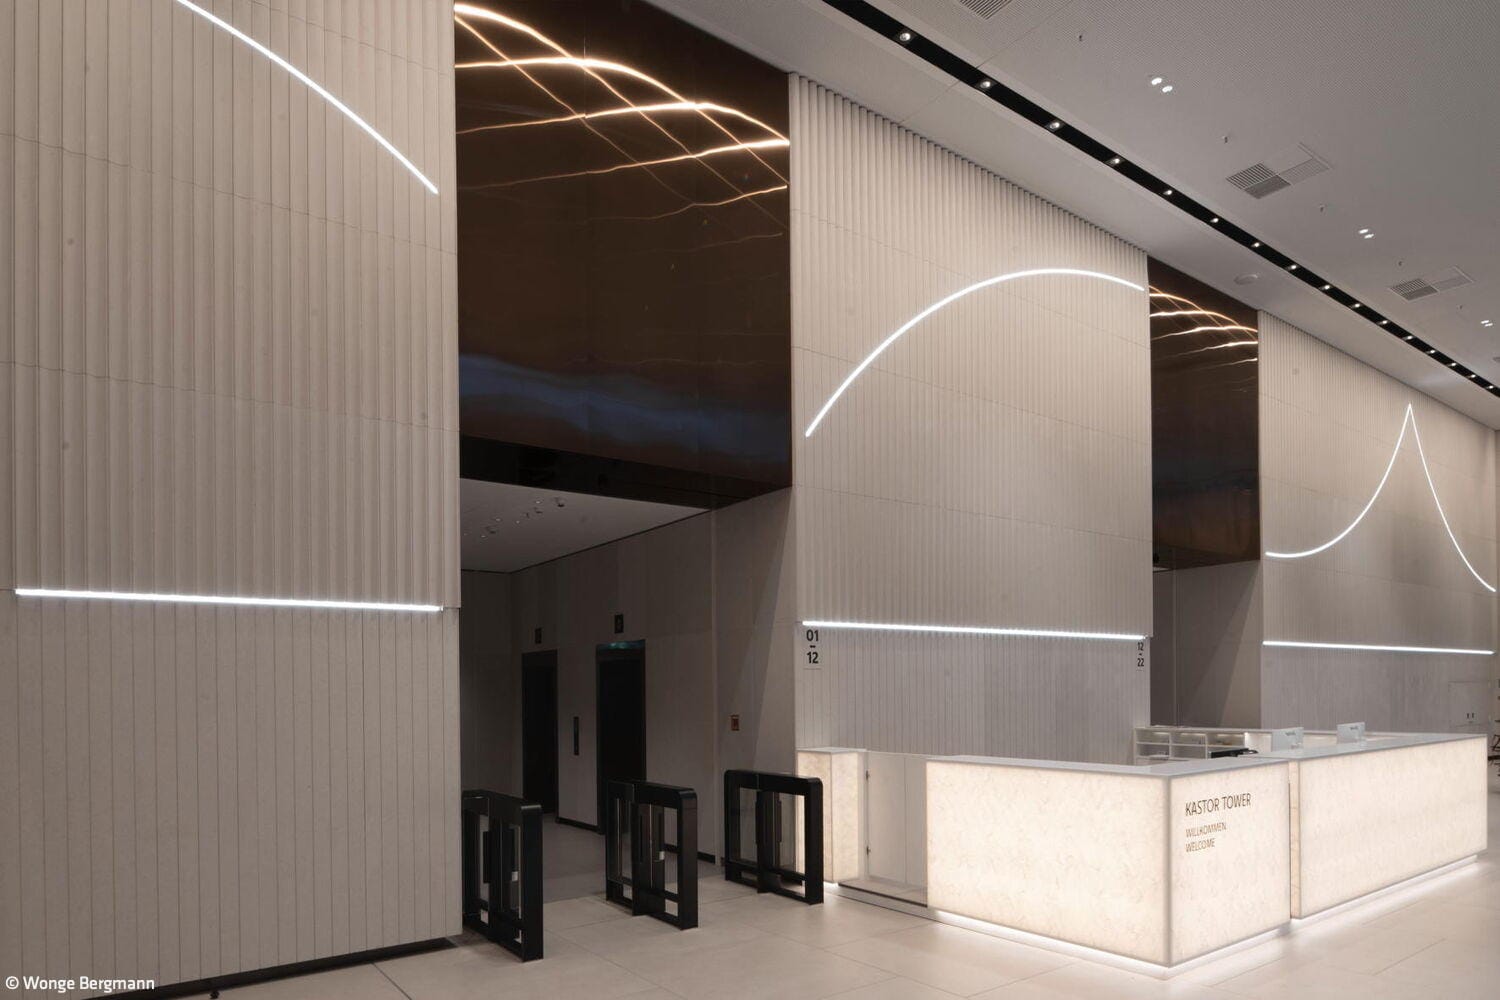
The wall sculpture in the Kastor Tower is probably the largest work of art made of natural stone in an interior space in Europe over the past 50 years. Tek To Nik Architects, who completely reimagined the entrance area of the office tower, consistently carried their distinctive façade design into the interior. The aim was to create a foyer that meets contemporary standards, breaks down barriers and makes vacant floors attractive again to future users. The refurbishment took place whilst the building remained in operation, placing high demands on both planning and execution. In particular, the structural requirements for the solid natural stone elements had to be precisely coordinated. At the same time, the project involved integrating a work of art and modernising the lift systems throughout the entire building.
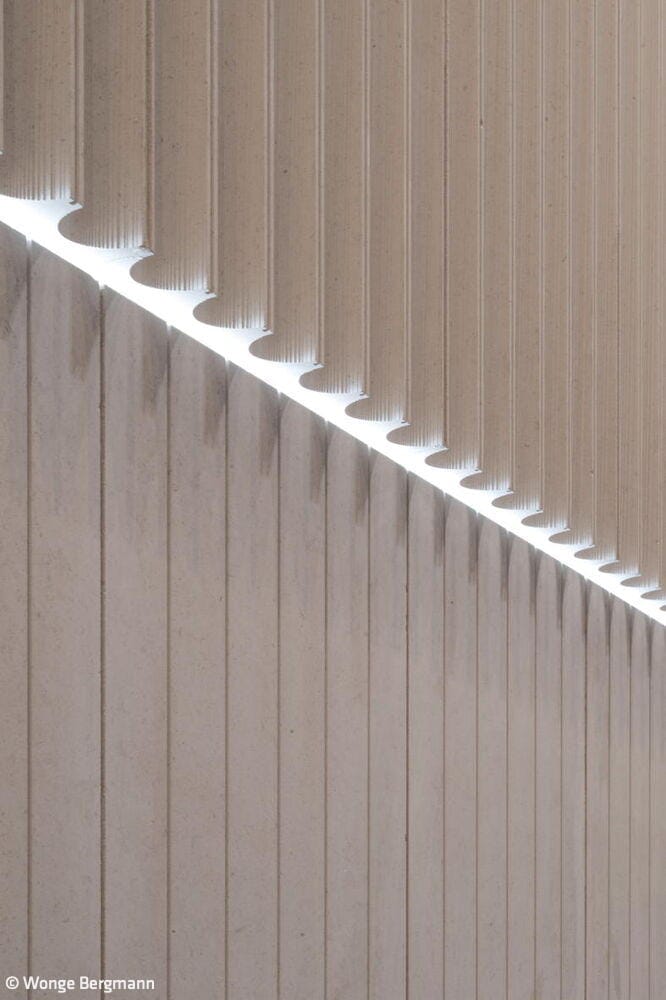
The parametrically designed natural stone sculpture spans the entire wall surface behind the reception desk and is a real eye-catcher. Crafted from Creme Royal limestone – partly polished, partly fluted – it combines precision craftsmanship with a sculptural effect. Bronze accents create subtle, warm contrasts. The wall comes into its own when interplayed with light. Integrated into the strictly vertical structure are sweeping arcs of light, which, in the form of LED strips, trace concave and convex lines – a free interpretation of the Kastor logo. Every single flute follows a uniquely calculated path; no two elements are alike. Thanks to 5-axis technology, the result is not a mass-produced surface, but a 130-square-metre wall sculpture standing over seven metres high.
Photos:
Wonge Bergmann
www.wongebergmann.com
(Published in CUBE Frankfurt 01|26)

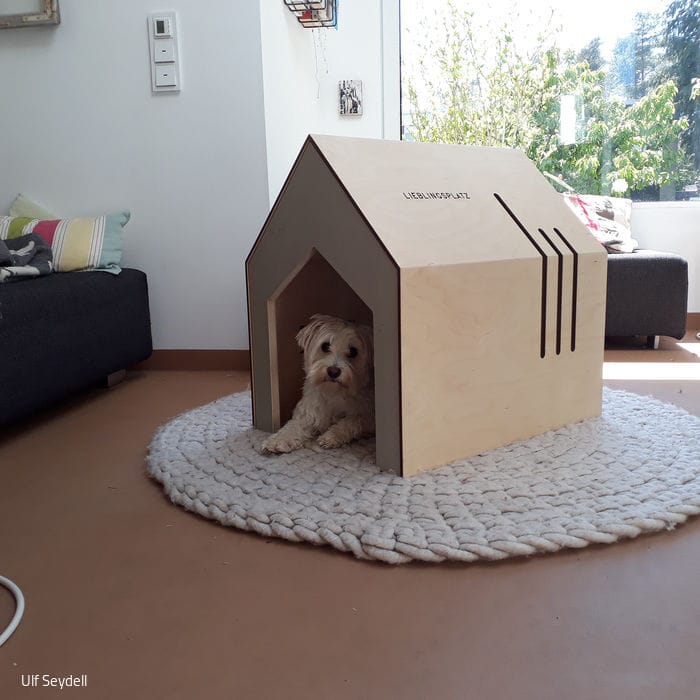
A Design Haven for Man's Best Friend
Ulf Seydell creates home accessories and small furniture that enrich the everyday.

Distinctive silhouette
An Inspiring, Environmentally Conscious Family Home
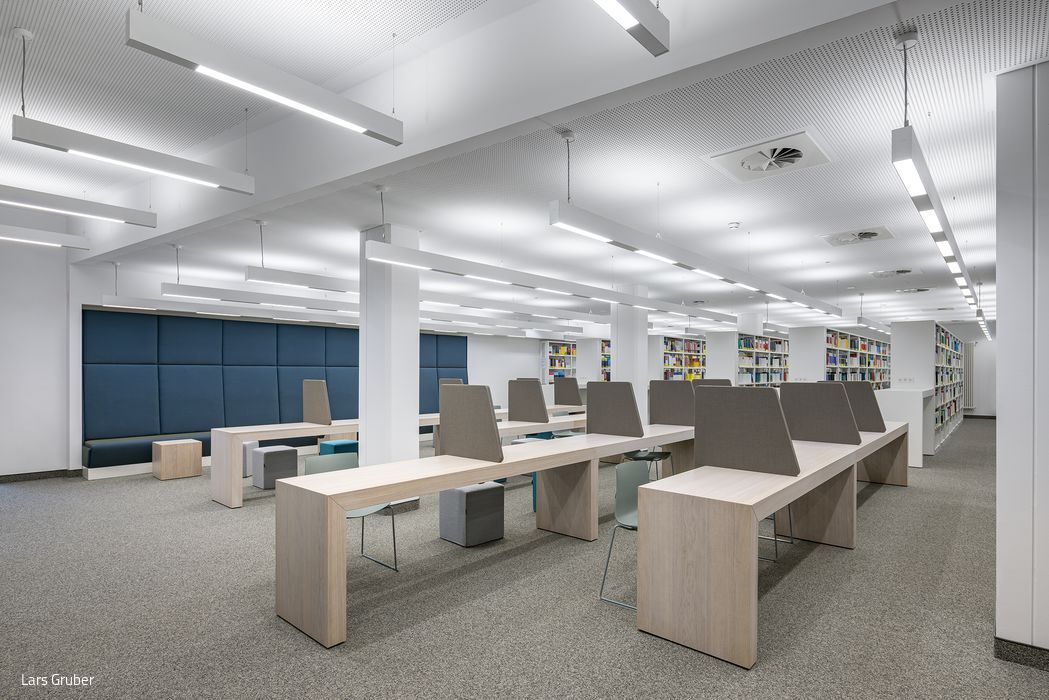
Contemporary Learning Spaces
Demand Builds: Expanding Success at Mainz University
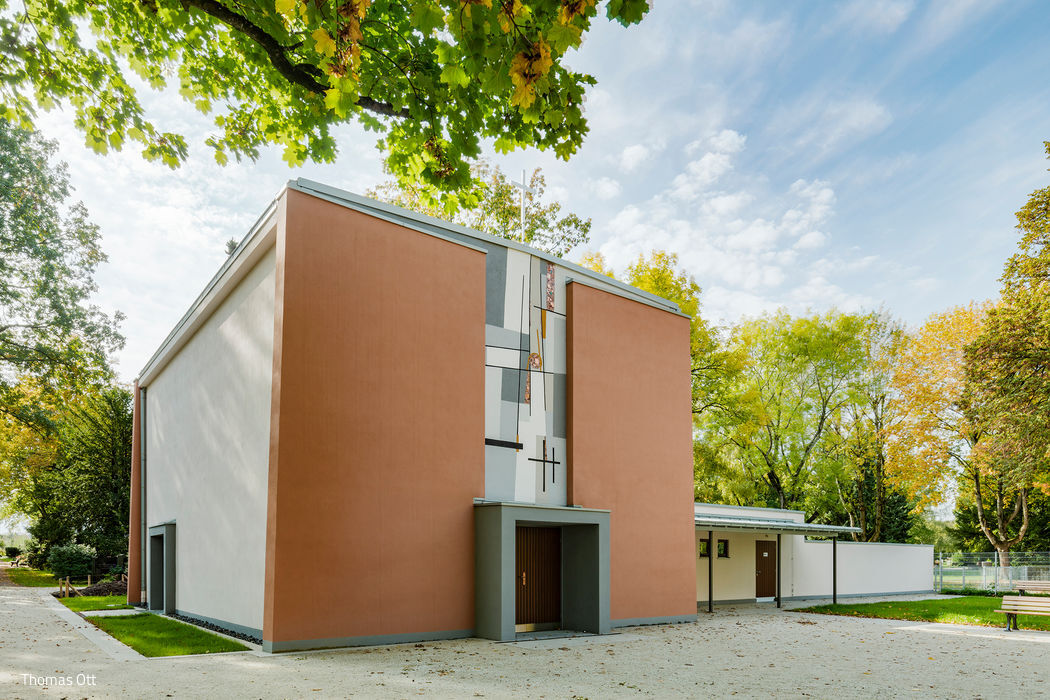
A Space for Farewell
Respectful Restoration and Modernisation: The Zeilsheim Funeral Hall