


A Designer Home for Dogs
Ulf Seydell creates home accessories and furniture that elevate everyday living.

After completing his apprenticeship as a cabinetmaker, Ulf Seydell studied interior design at Wiesbaden University of Applied Sciences and the Royal Melbourne Institute of Technology in Australia. In 2003, he established his design studio in Wiesbaden, where he continues to develop products and furniture for leading manufacturers. Beyond his commission work, Seydell dedicates time to creating his own collections, with a particular focus on home accessories and bespoke furnishings.
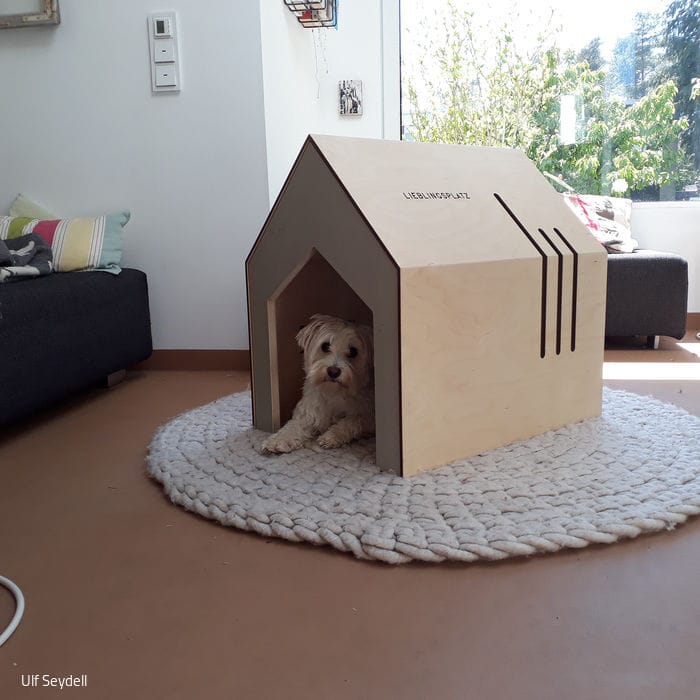

Recently, Seydell tackled an intriguing challenge: how to bring designer dog kennels seamlessly into modern interiors. Enter Poldi – a purpose-designed dog house that proves functional doesn't mean compromising on aesthetics. Routed viewing slits provide the perfect vantage point, while strategically placed roof vents ensure proper airflow. Built exclusively for indoor use, the piece features a mitred roof and sides sealed with hard wax oil, complemented by a concrete plaster entrance and oiled birch multiplex construction. At 63 cm tall, 50 cm wide, and 66 cm deep, it's the perfect retreat. Terra Casa presents another innovative concept: a wooden world map for wall mounting. Its five continents appear to float, held by subtle spacers, while smaller islands and Antarctica adhere directly to the wall using specialized adhesive pads. Hand-crafted from solid wood with laser-engraved borders and white-glazed polar regions, it's geography reimagined as art.
Photography Credits:
Ulf Seydell
(Published in CUBE Frankfurt 04|21)





Thoughtfully Expanded
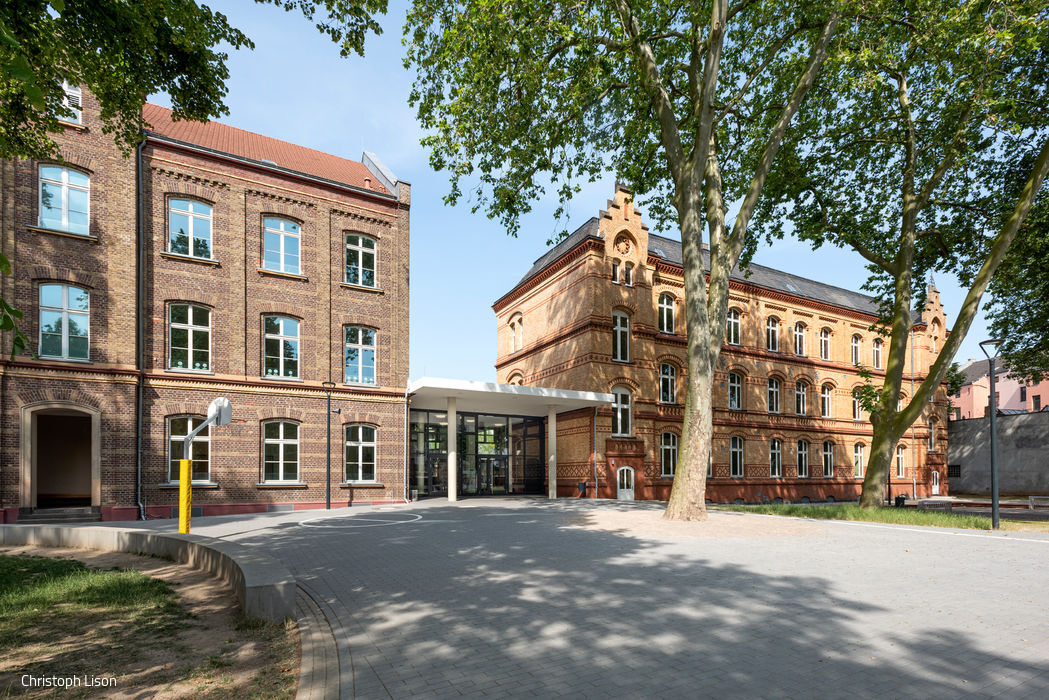
The Jan Wellem School in Bilk forms a harmonious ensemble of old and new.
Pulling Together
Smart Design, Lower Costs, Better Living: The Case for Flexibility
Quiet & Confident
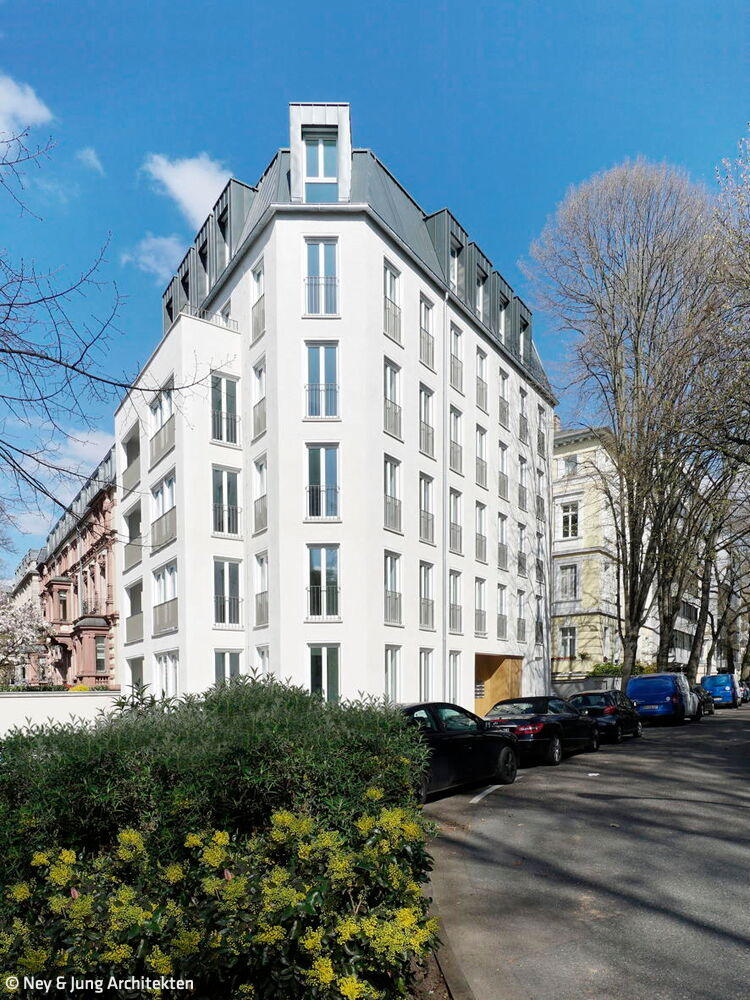
Eight apartments rise on the site of a former office tower.
New Home for Students
Riedberg Campus: 234 Apartments and So Much More