


In the Spirit of Place
Thoughtful renovation of the North-East Church creates new presence and contemporary standards
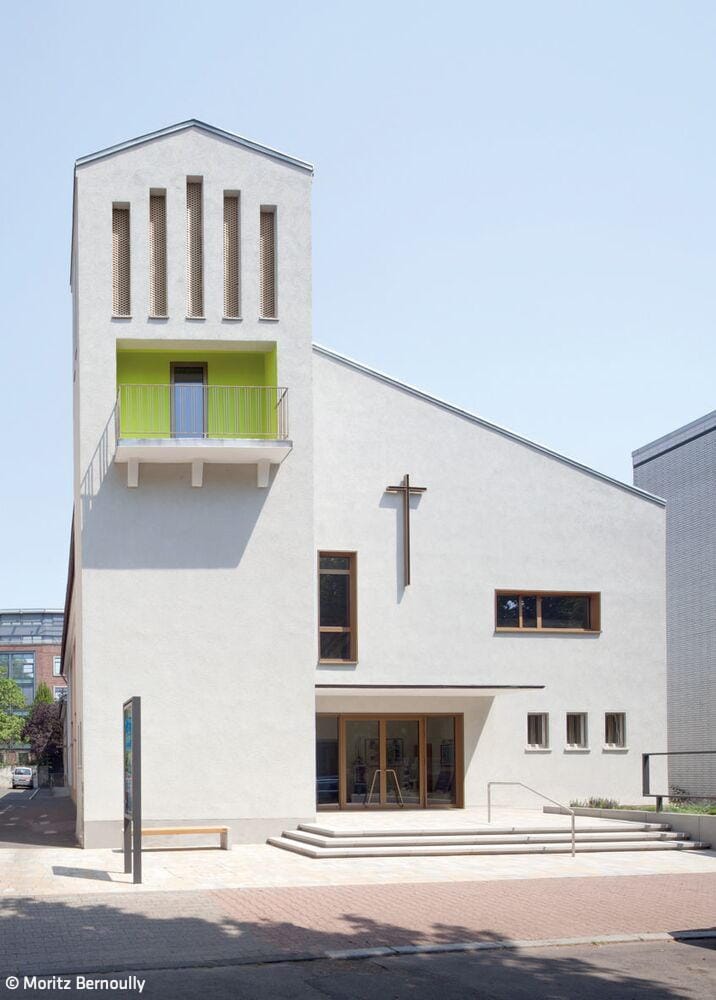
The renovation of the evangelical North-East Church in Frankfurt exemplifies the art of building respectfully while honoring the spirit of a place that has defined its neighborhood since 1962. The aging postwar modernist sacred building was originally distinguished by constructive rigor and material restraint, but had been visually obscured by sandstone-red painted supports and warm yellow wall surfaces. Through the sensitive revitalization by Kölling Architekten, the building has regained a new spatial presence—open, warm, and yet committed to its architectural heritage.
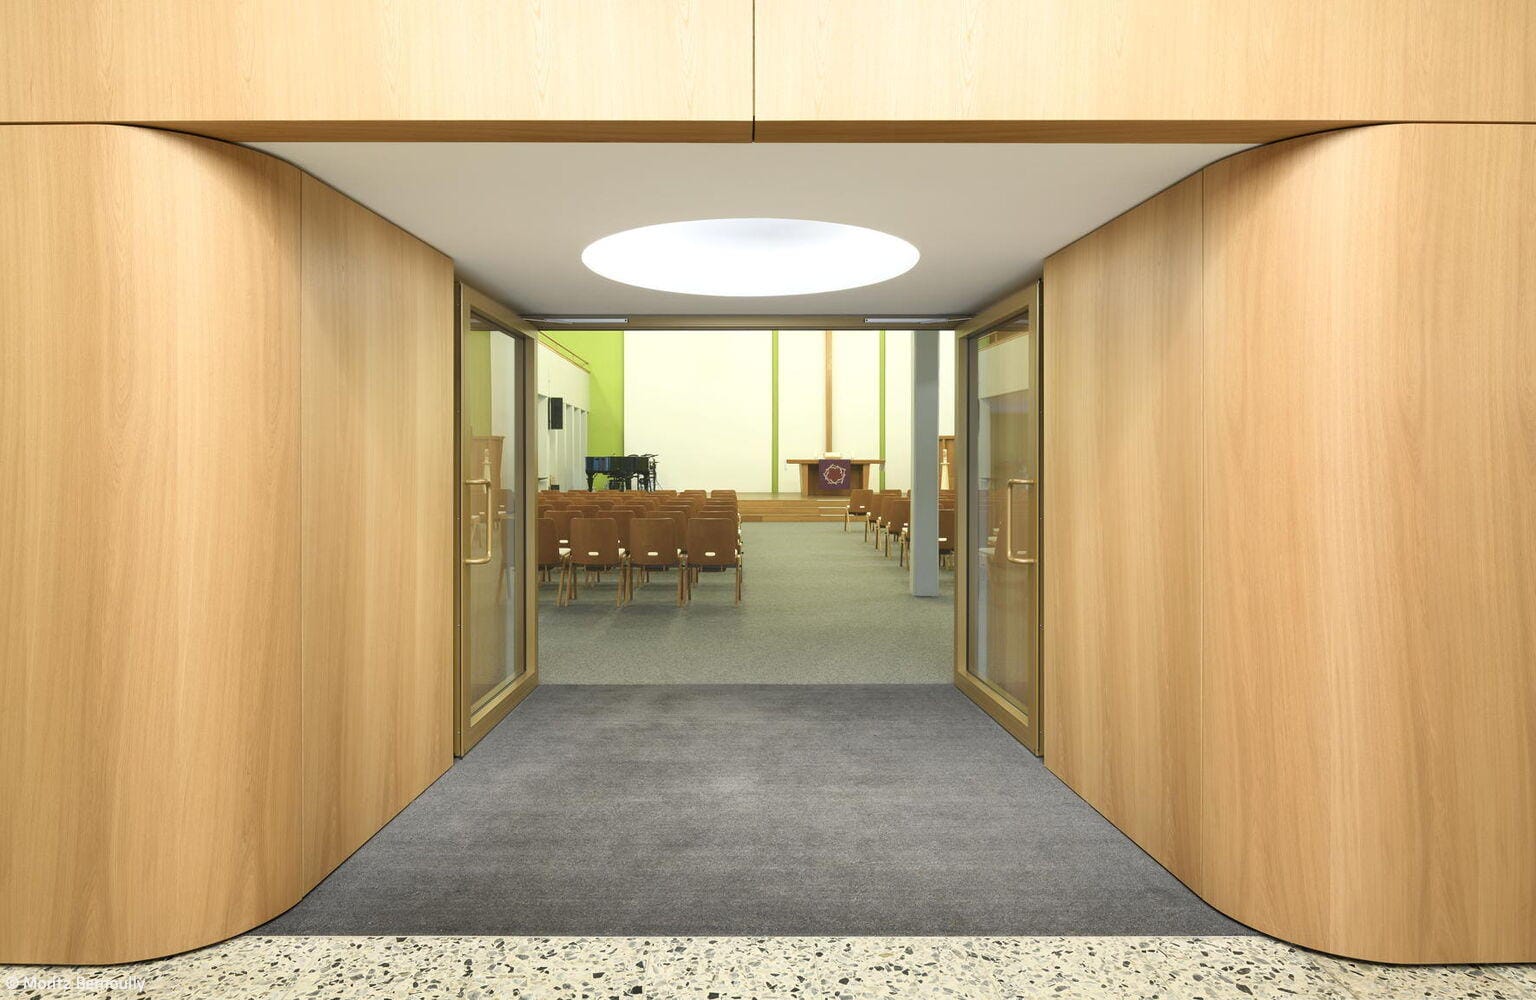
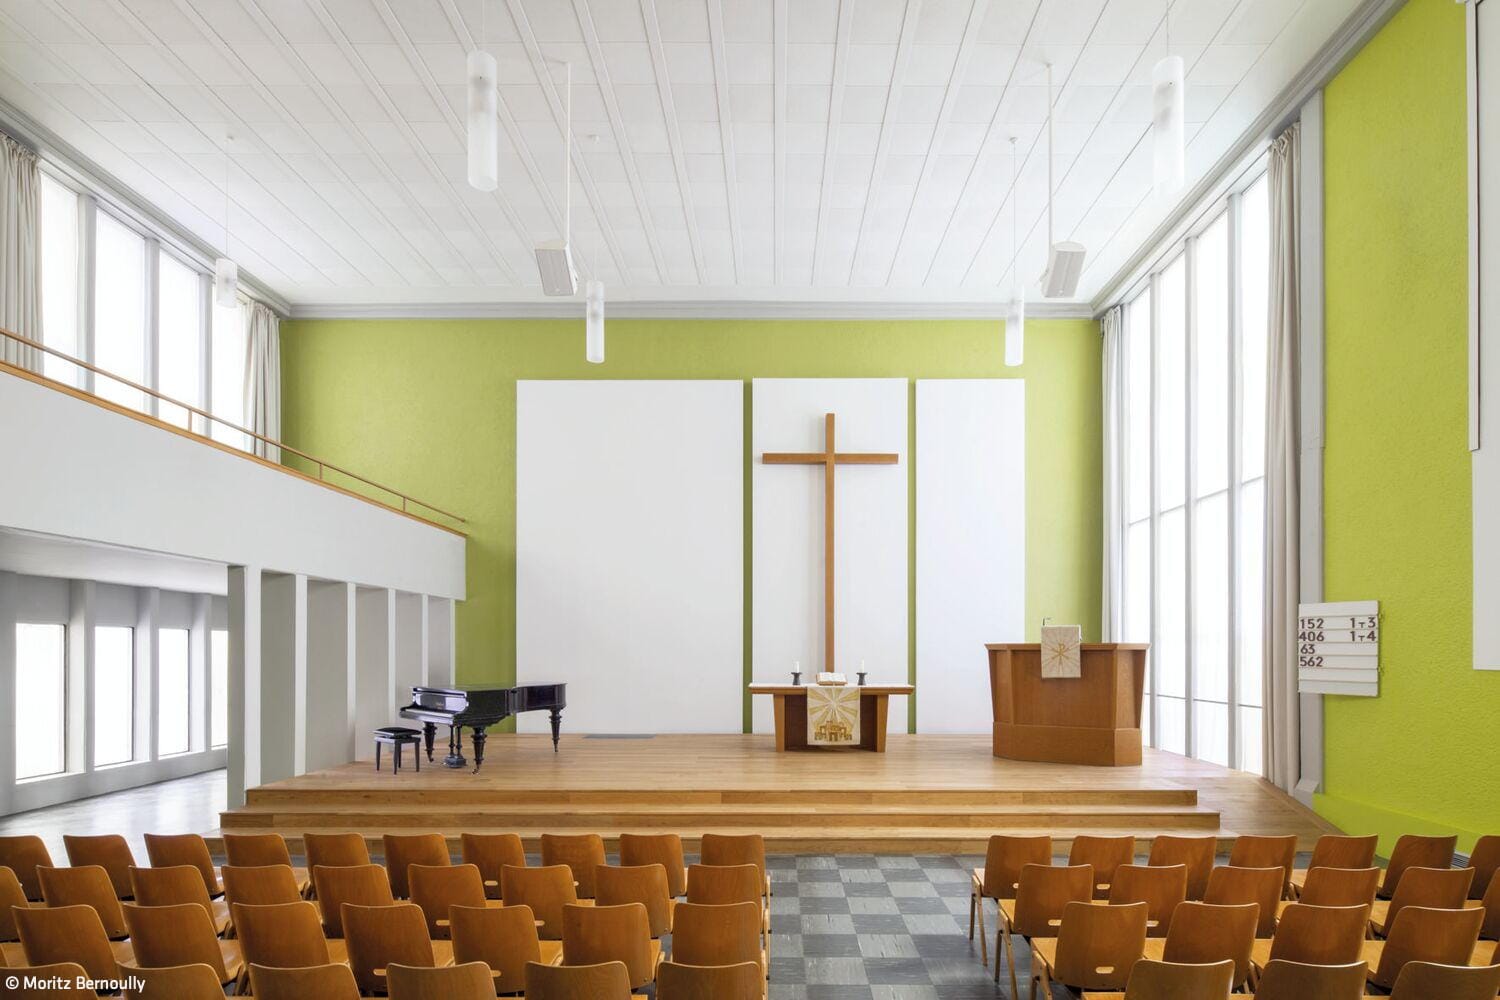
The once rather closed entrance facade now appears open and welcoming. New window openings, bronze-colored profiles, and an illuminated steel cross reorganize the expansive wall surface. The facade's warm gray tone mediates between concrete modernism and the surrounding urban space, while expanded metal louvers on the tower subtly echo the interior's color palette. Yet the transformation's true quality unfolds within. The architects responded to the space's original austerity with a precise composition of color, materiality, and detailed refinement. Four carefully calibrated green tones now articulate the nave walls and lend the structural concrete pillars a quiet plasticity. Light transforms the room's atmospheric quality throughout the day; the severity and raw materiality of postwar modernism give way to an almost meditative spatial atmosphere. Every intervention is functionally grounded as well. The elevated and enlarged altar platform, crafted from solid oak planks, establishes a warm material counterpoint and creates a spatially defined zone through lateral wall panels. It also unifies the existing altar furnishings and seating into a cohesive visual ensemble. Three precisely proportioned white wall panels restructure the altar wall, give the cross prominence, and serve simultaneously as projection surfaces for hymn texts and events.
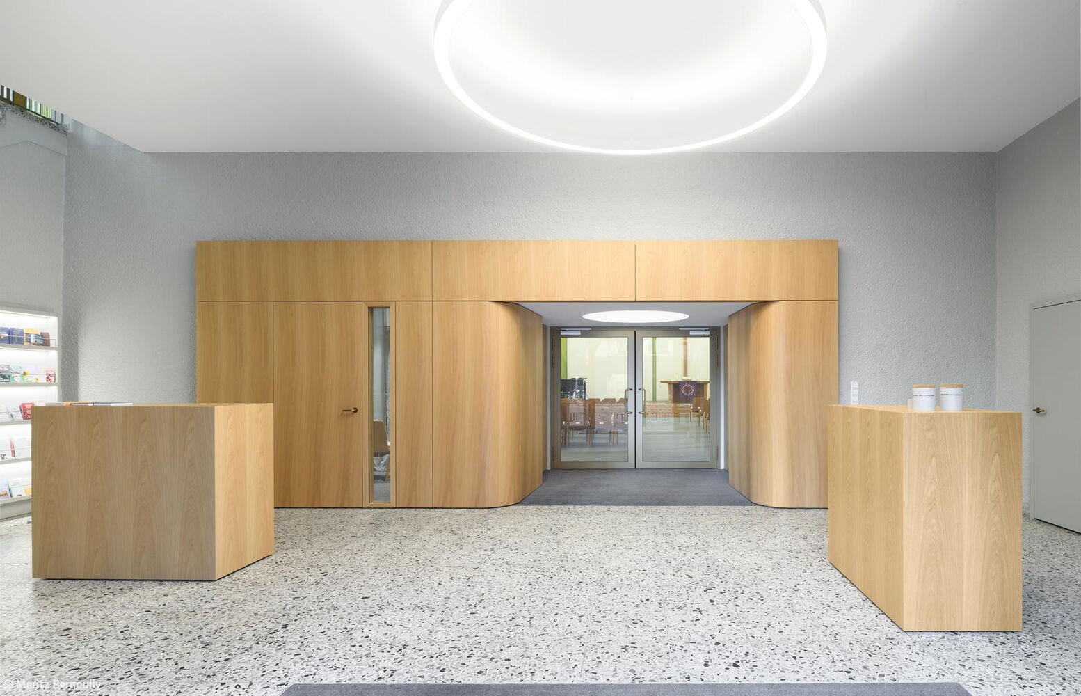
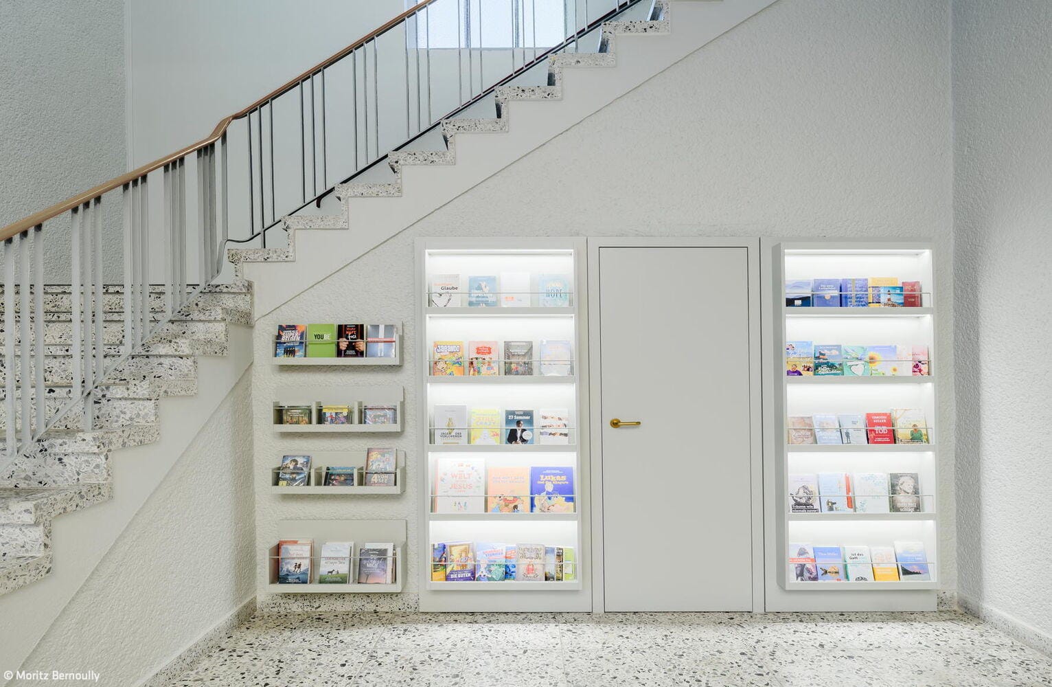
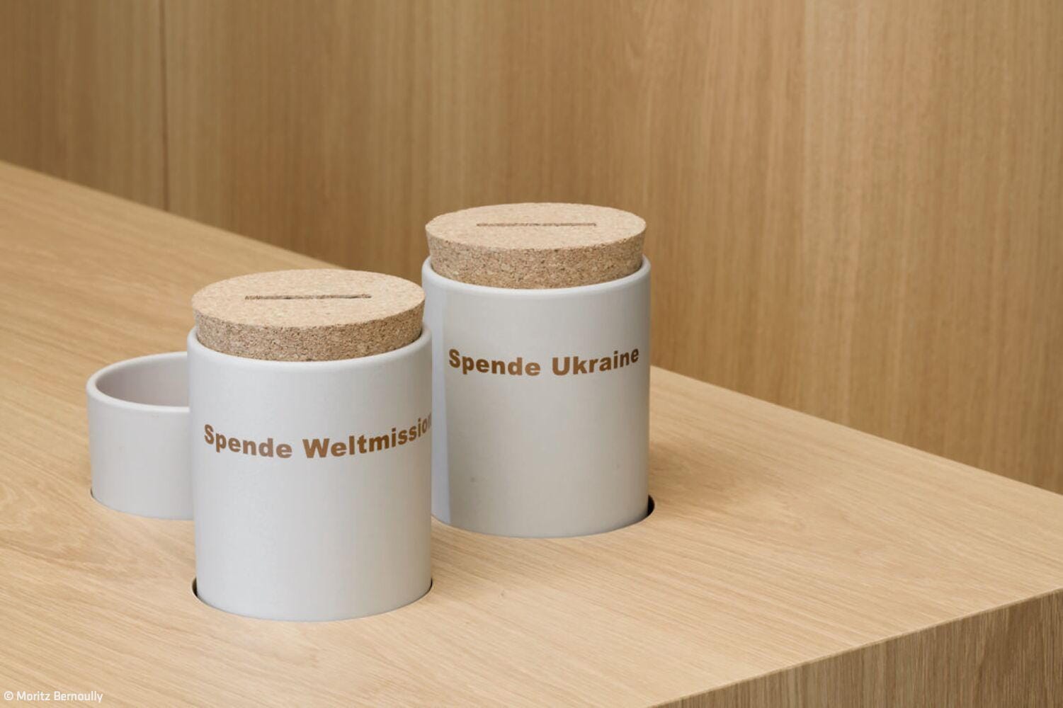
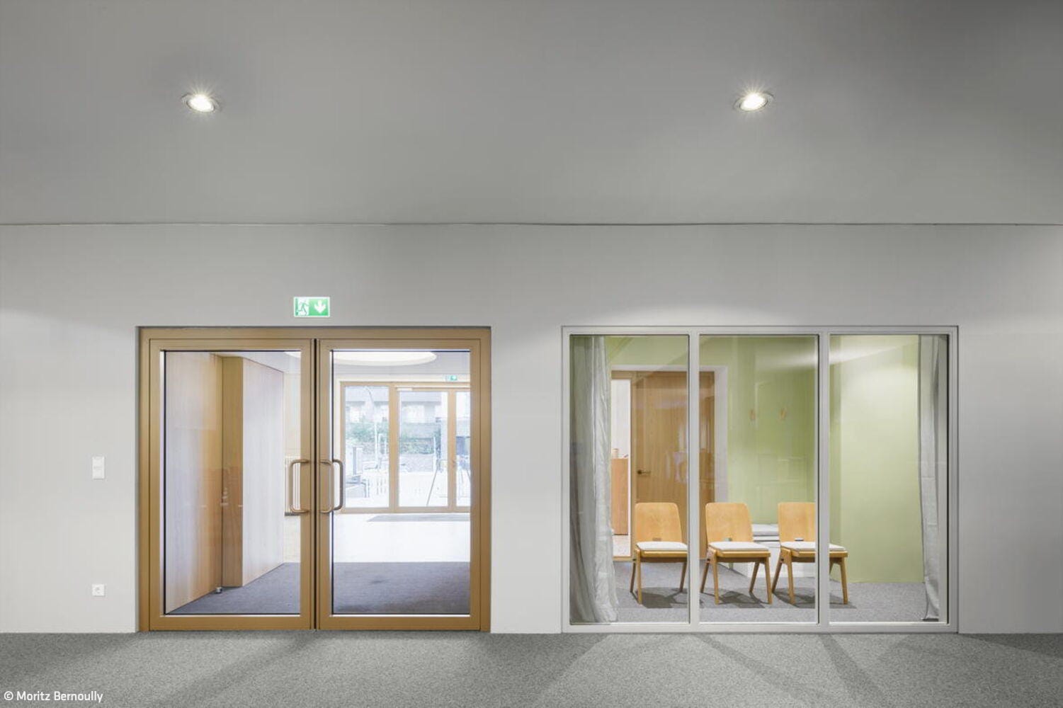
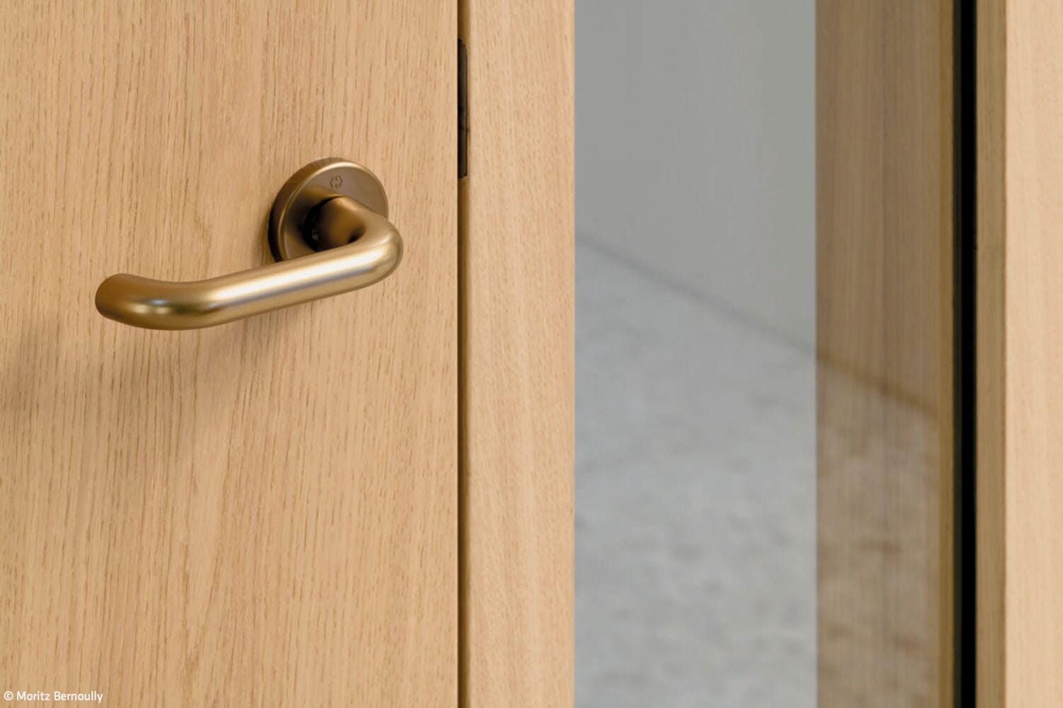
The final phase addressed the foyer, which previously served mainly as a circulation space. Today it functions as a "third place" between the urban realm and sacred space—a gathering point, information area, and setting for informal encounter. A new oak portal interprets the design language of the 1960s with contemporary sensibility, marking the transition into the nave. Also integrated was a new parent-baby room beneath the gallery, oriented openly toward the church space. Mobile cubes serve as flexible book, information, and welcome stations; custom built-ins provide storage and wayfinding without compromising the room's openness. The natural tactile qualities of oak surfaces and bronze-colored door handles establish design accents that echo through the altar area and entrance facade.
Photos:
Moritz Bernoully
www.moritzbernoully.com
(Published in CUBE Frankfurt 02|26)
Courage to Experiment
Kai Linke's designs bridge tradition and innovation.
Confident & Respectful
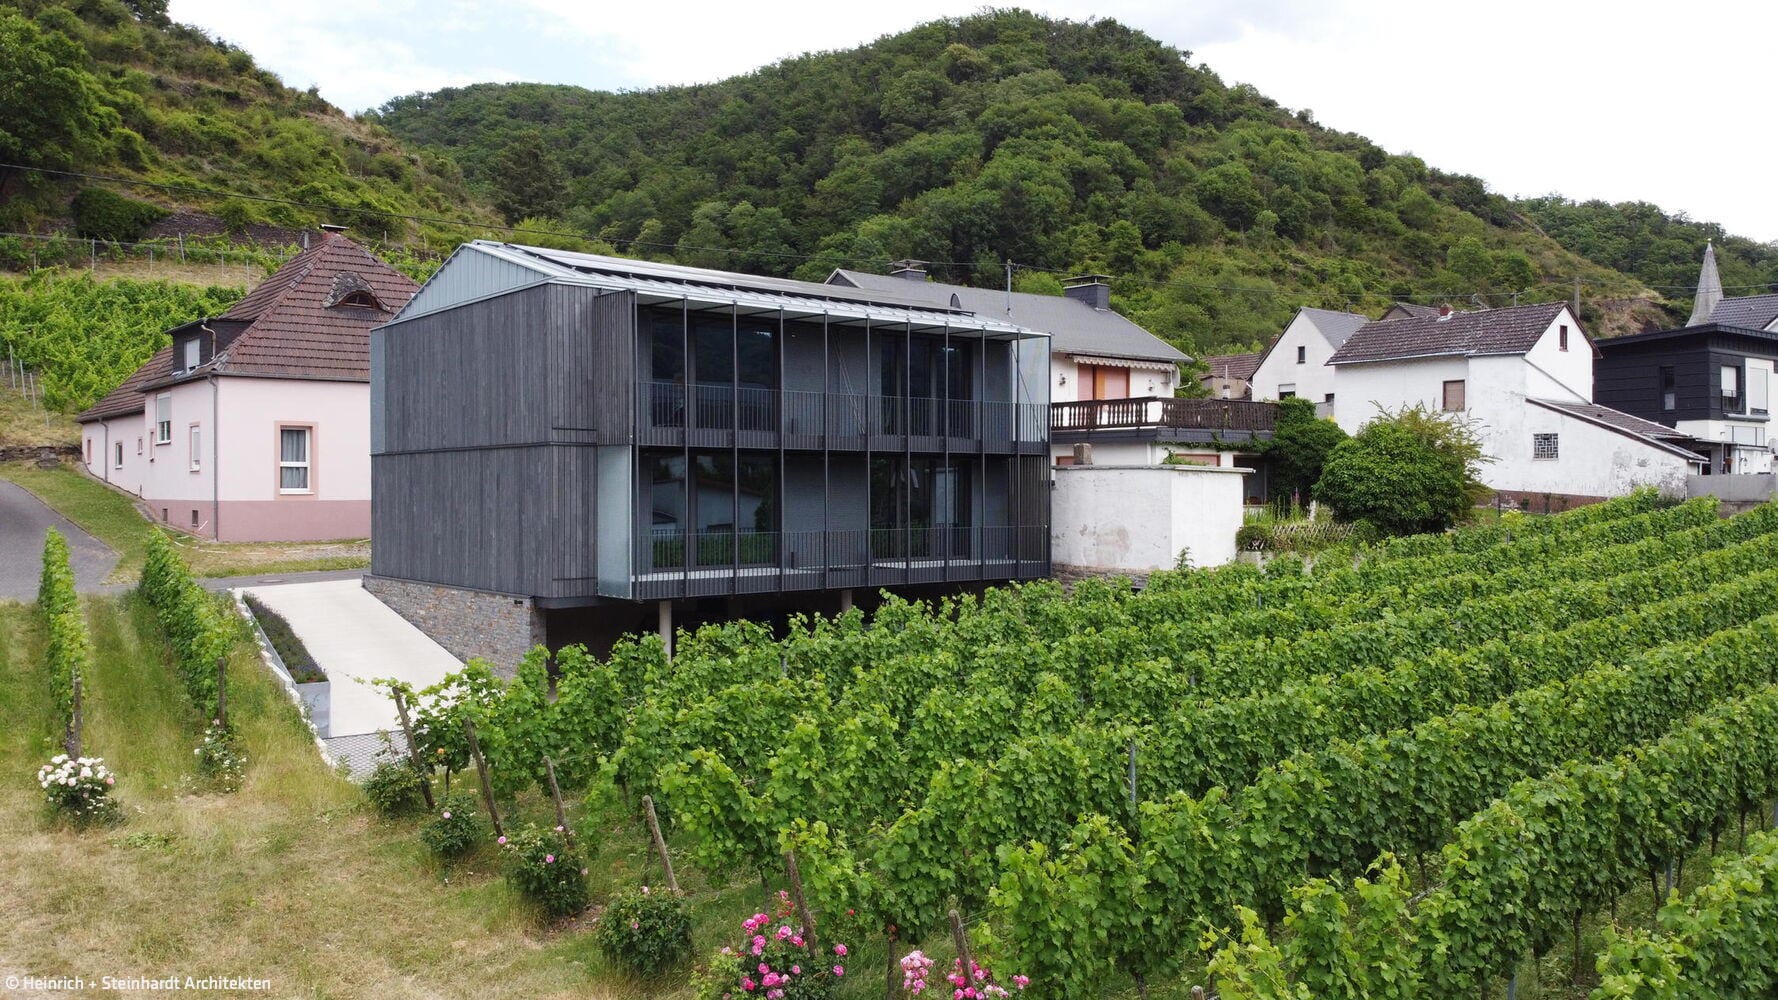
The winery's guesthouse has deep local roots and a strong presence

Openness & Proximity
New development for assisted living with integrated childcare creates spaces for multiple generations

Living Your Unique Style
Your Bathroom, Not Just a Bathroom—REISSER AG's New Campaign