


The Ice Experience
An ice cream parlor in Düsseldorf's city center is charting new territory with a comprehensive concept
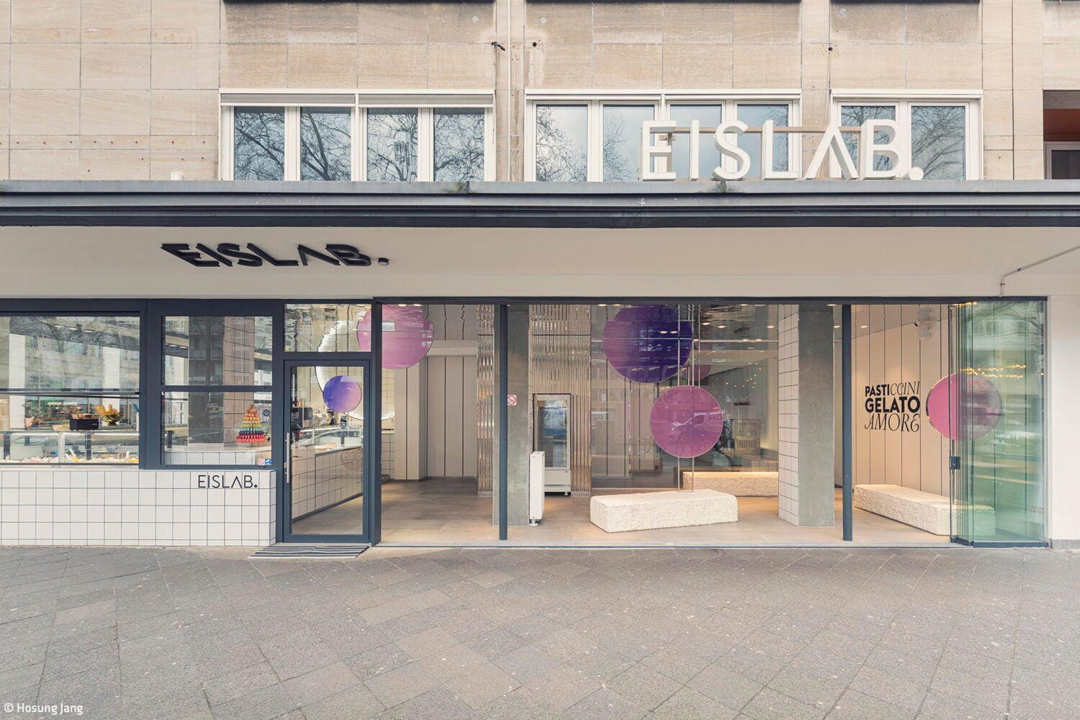
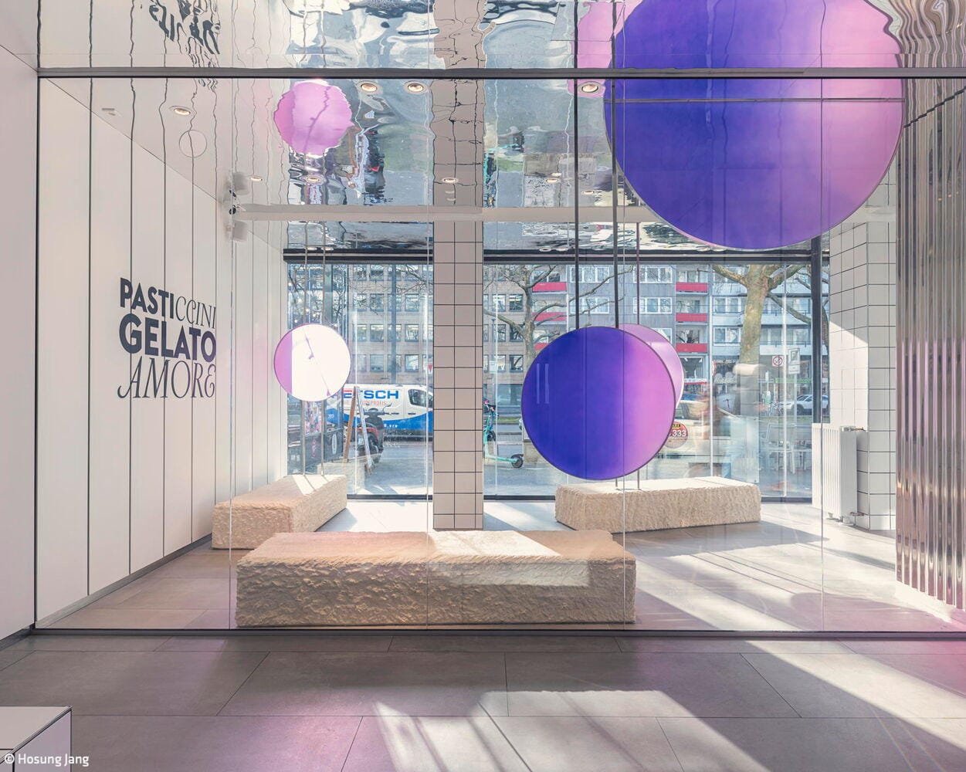
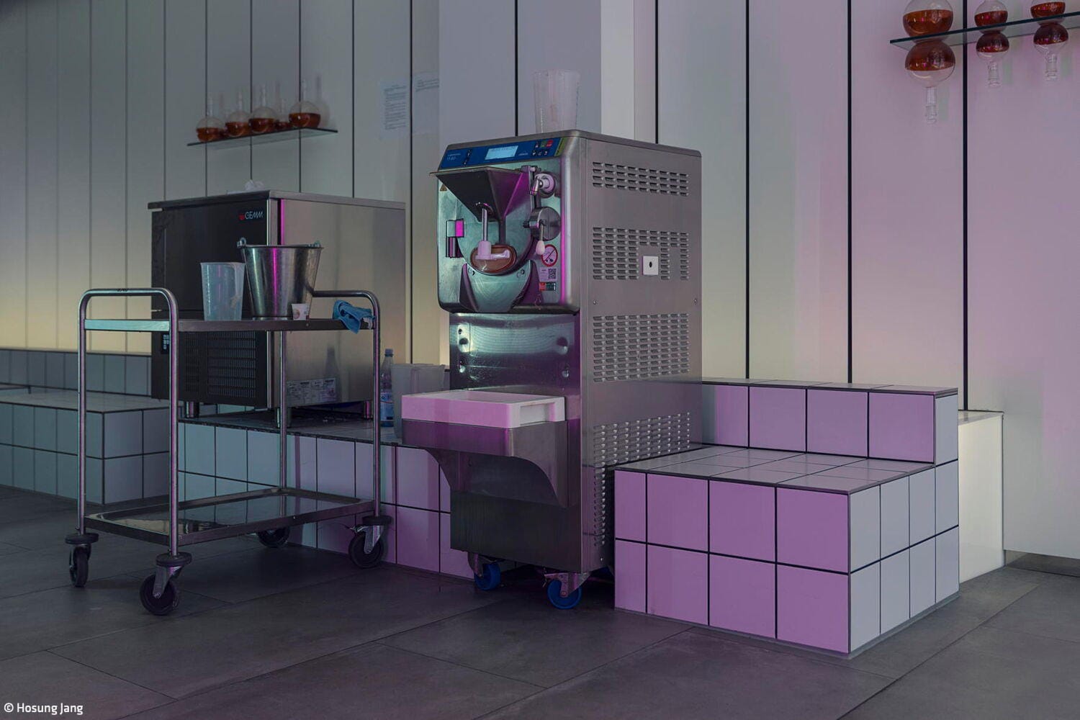
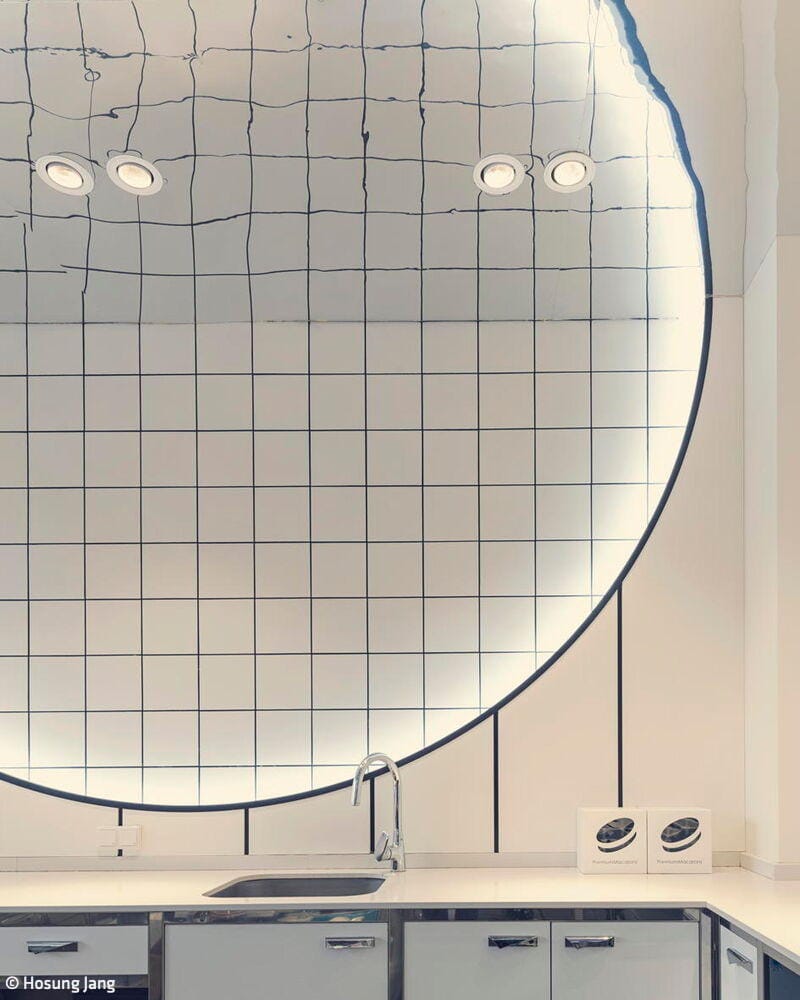
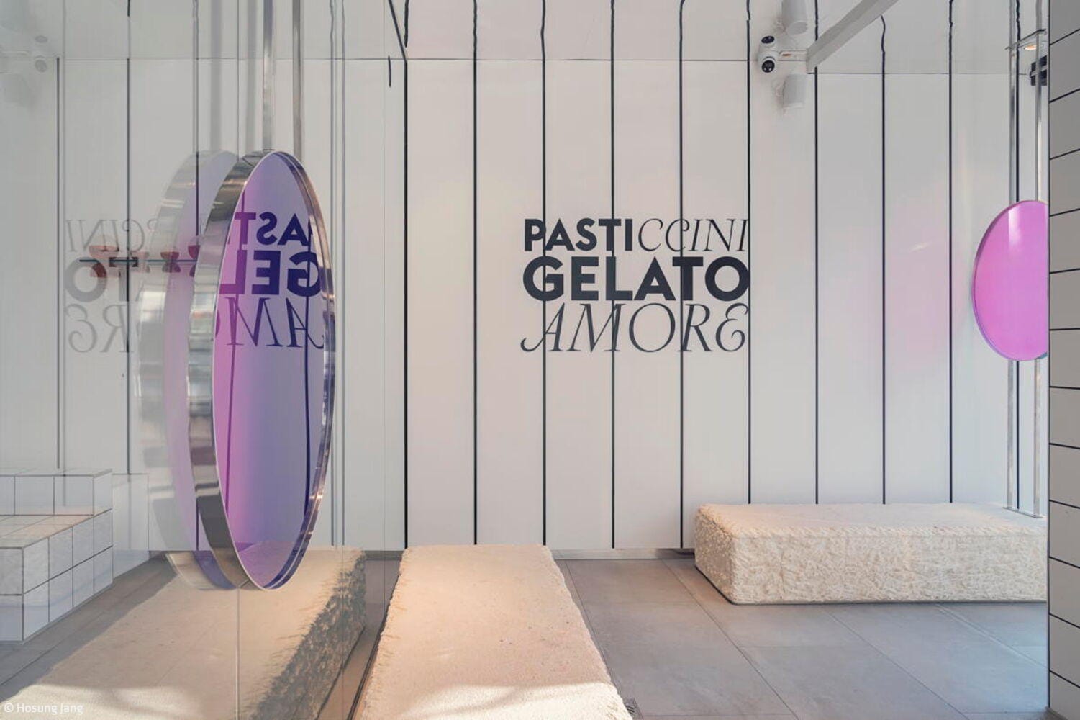
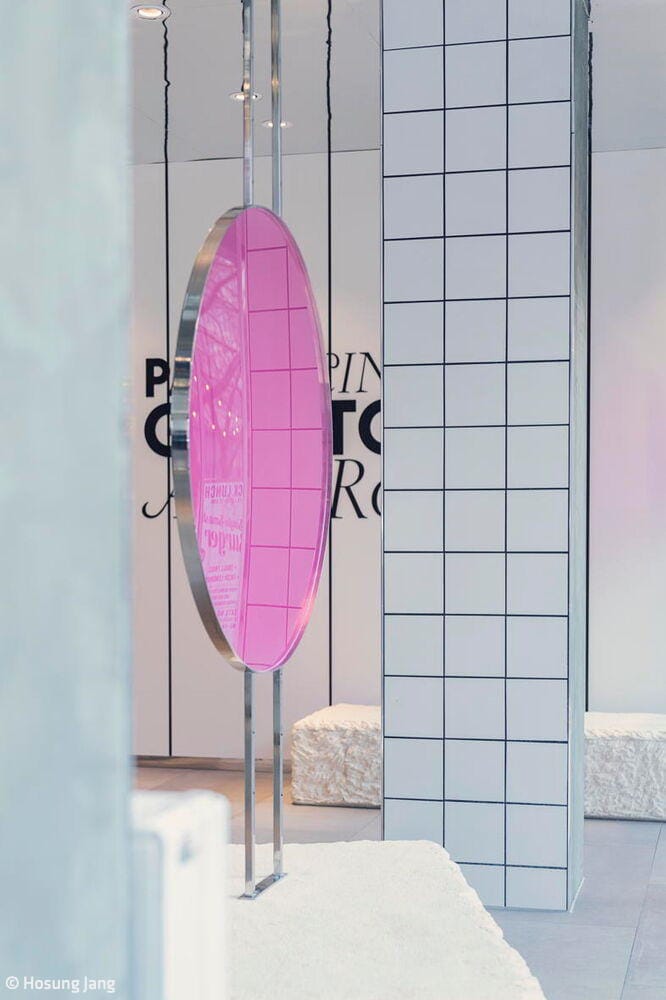
In an era where hospitality concepts increasingly define themselves through atmosphere, Eislab Düsseldorf on Immermannstraße 22 takes a decisive step further: it transforms the classic ice cream parlor into a spatial experience—meticulously staged, visually charged, and consistently conceived as a brand. Rather than a venue for quick consumption, a space emerges that directs perception. Architecture, interior design, and product converge into a choreographed unity. Visitors don't simply enter an ice cream shop—they become part of a holistic experience.
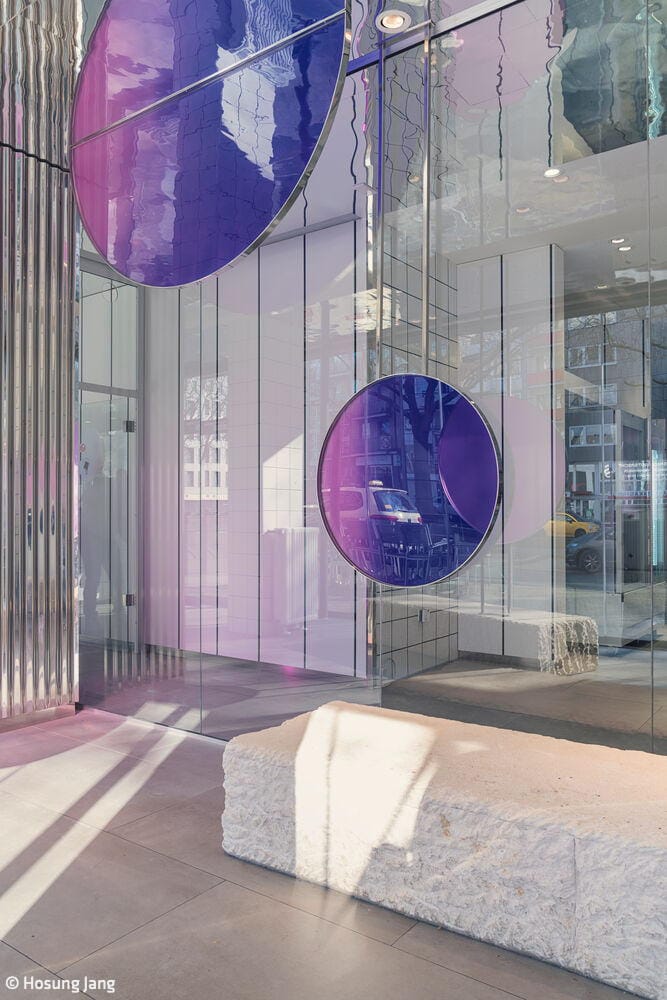
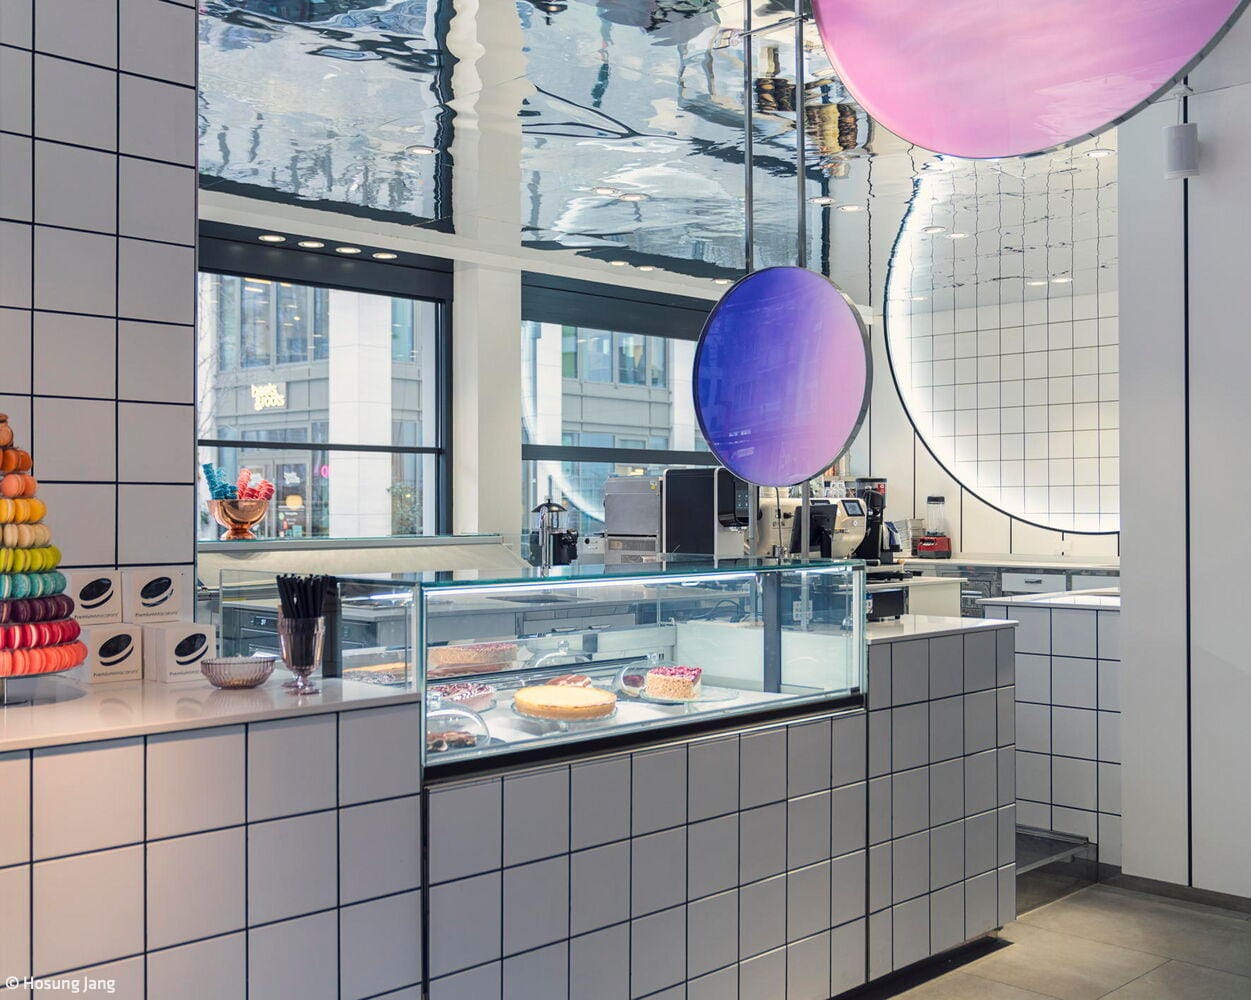
The design by and sphere merges functionality with a powerful aesthetic statement. Particularly noteworthy are the space's clear identity and its ability to function as an experiential environment—not merely as a point of sale. Despite its decisive design approach, the concept remains consciously accessible and appeals to a broad, urban audience. Another central aspect is the brand's commitment to sustainability, reflected in both the ice production itself and the spatial implementation. At its core lies a clear vision that carries the entire project: "ice as experience, space as performance, and design as identity." This approach is more than a guiding principle—it is rigorously translated into space. The ice itself becomes a performative element, the sales process an interaction, and the room a stage. The design follows no decorative logic, but rather one of deliberate reduction: materials are strategically deployed to sharpen contrasts and establish the space as a visual statement. Materials and surfaces are carefully selected, details precisely executed. Nothing is incidental—everything contributes to the space's identity. At the center sits a transparent, fully visible "production lab." Floor-to-ceiling glass panels separate the preparation area from the guest area, making the production process deliberately visible—as a stage for craftsmanship and precision. The mirrored ceiling further transforms the room into a play of perception—it reflects, multiplies, and dissolves the space into light, volume, and illusion. This guest experience extends to street level: the entire facade can open completely, merging seamlessly with the sidewalk. Sculptural stone blocks serve as minimalist seating and create a fluid transition between public space and curated hospitality. Lighting plays a central role too, shaping the room, creating accents, and commanding attention. This generates an atmosphere that feels equally cool and sensual—a balance that subtly mirrors the ice product itself. The concept remains functionally clear in its structure, yet deliberately recedes into the background. Instead, the staging dominates: the room tells a story before any product is ever chosen.
Photography:
Hosung Jang
hosungjang.cargo.site
(Published in CUBE Düsseldorf 02|26)
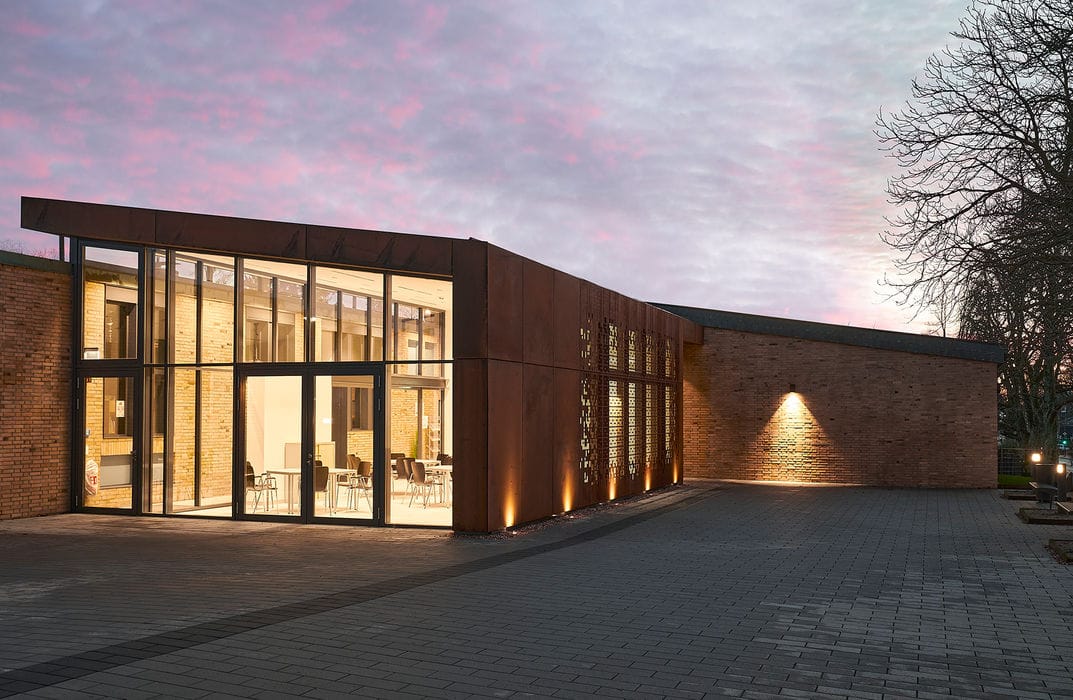
Modern Counterpoint
A Protected Heritage Pavilion Thoughtfully Restored and Imaginatively Extended
Light and Shadow

This city villa's interior captivates through both its conceptual approach and refined design execution.
Beneath the Giant Sequoia
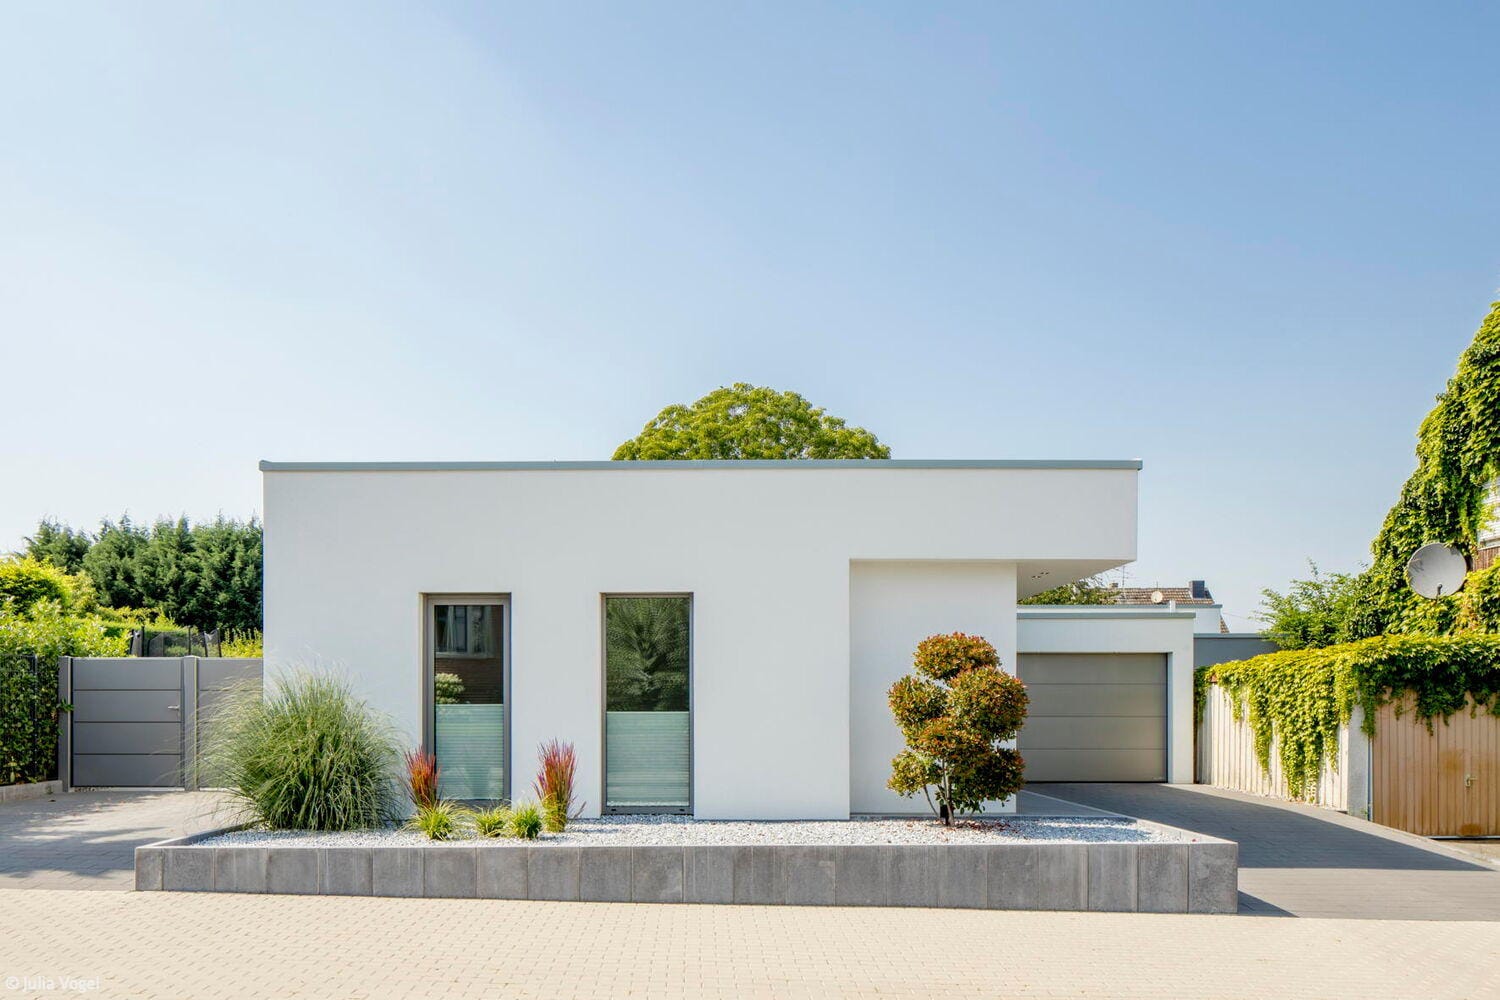
A retreat in the garden that balances relaxation and activity

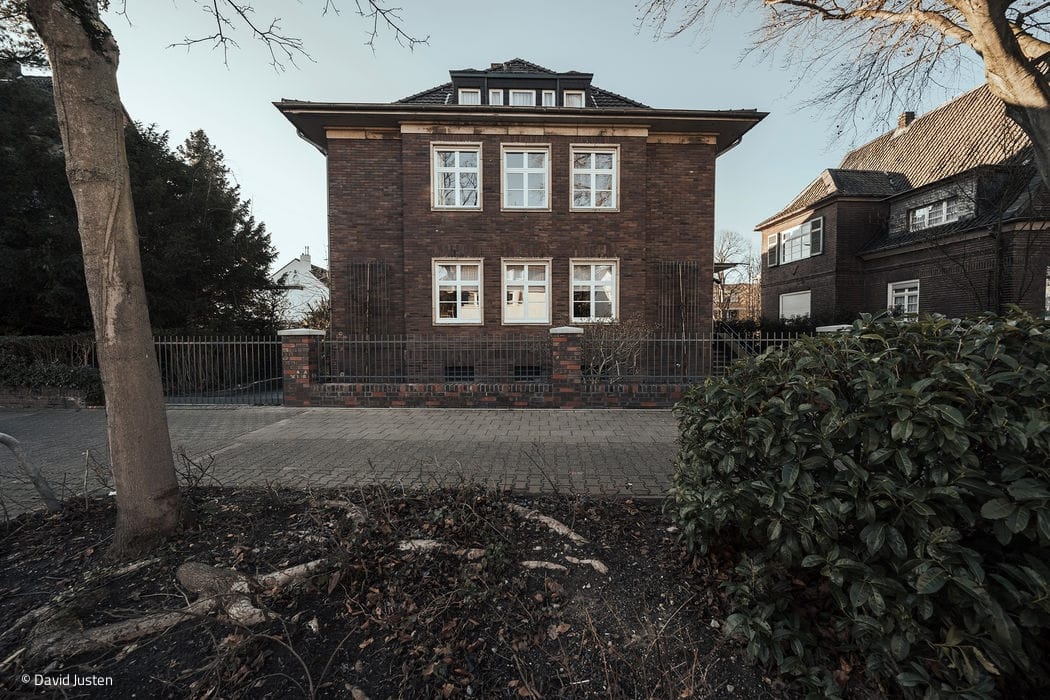
Timeless and contemporary
How One Family Home Unlocks the Creative Potential of Its Roof