


Grounded Individuality
Restoring a historic property: where comfort, rural elegance, and luxury converge
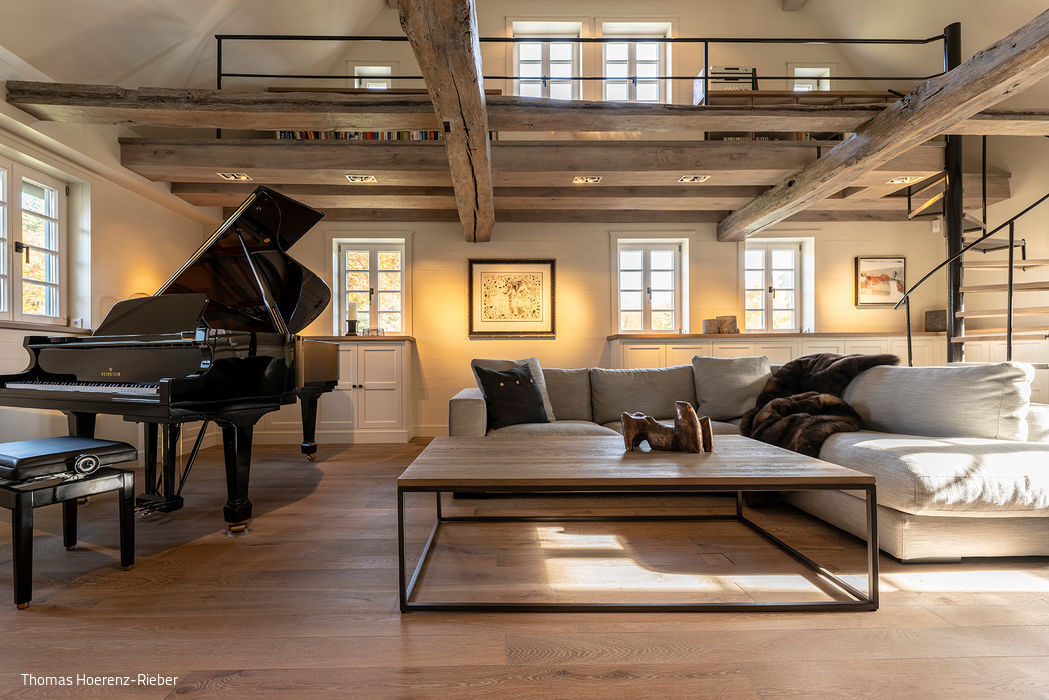


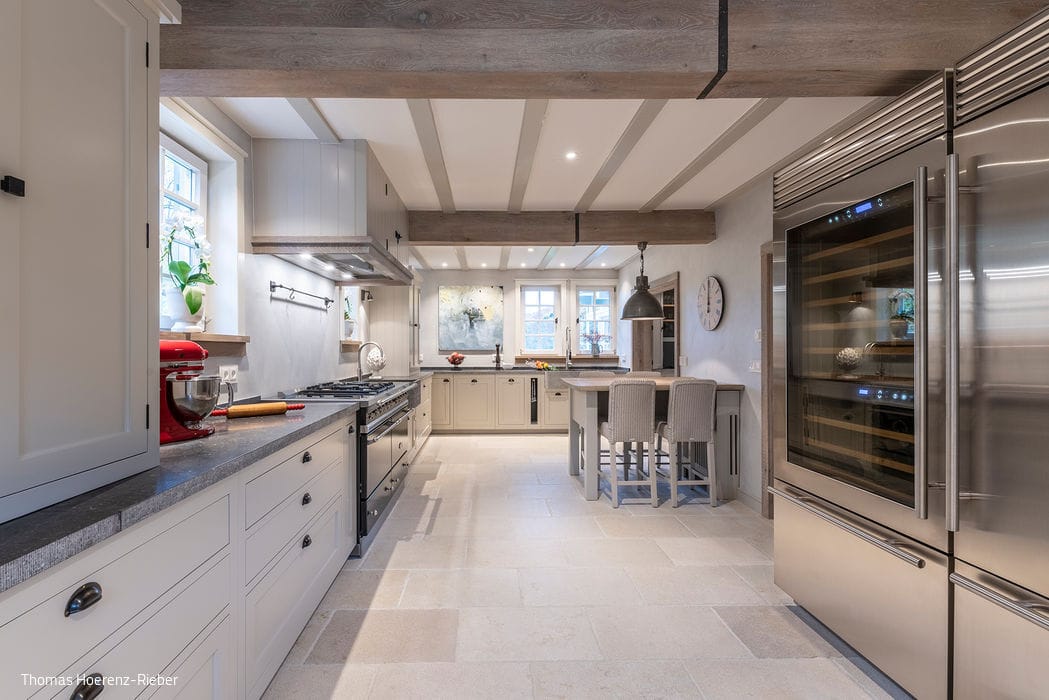



For interior designer Jannet Butzinger, reimagining a traditional half-timbered ensemble nestled in the rolling hills of the Odenwald proved both inspiring and challenging. Her clients—an accomplished entrepreneurial couple, nature enthusiasts with an appreciation for life's finer things—sought a sanctuary where they could unwind and reconnect with the landscape. They envisioned their understated luxury country home to embody quality, grounded individuality, and earthy tones. Butzinger masterfully wove together comfort, rural elegance, and refined luxury—without excess. The result is a living space that authentically mirrors her clients' values: a deep connection to nature, an uncompromising pursuit of quality, and meticulous attention to detail. Beyond its aesthetic appeal, the newly created home radiates warmth and contentment while providing a serene refuge from the outside world.

"Compressing the planning, full renovation, and redesign of such a substantial historic property into just eight months—that was our defining challenge," reflects Jannet Butzinger. Yet within that timeframe, the couple reclaimed their primary residence. The transformation was comprehensive: the interior was stripped to its bones, electrical and plumbing systems entirely replaced, and nearly every fixture and furnishing custom-designed and handcrafted. Even the staircase was rebuilt from scratch, yet it honors the home's original character. The crowning achievement? A sculptural lighting installation cascading through all four floors. These hand-blown, organically formed pendant lights don't just create a captivating, luminous atmosphere—they're also remarkably efficient, thanks to energy-conscious LED technology.
A striking new mezzanine in the living room transforms the sense of space, while all bathrooms, the kitchen, and wellness area were thoughtfully redesigned and custom-built throughout. Working with centuries-old structures means embracing irregularities—no flat planes, no standard dimensions. This demanded precision and numerous bespoke solutions. "I'm genuinely proud of what we achieved: craftsmanship executed at the highest level, historically informed techniques like clay plaster and timber joinery, all harmoniously bridging past and present."
Photography Credits:
Thomas Hörenz-Rieber
www.hoerenzrieber.de
(Published in CUBE Frankfurt 04|20)





History Continued
Heritage-Conscious Design: Contemporary Living in Historic Walls
Clean, Calm, Minimalist

A Riedberg Villa: Distinct Volumes Unified in Harmony
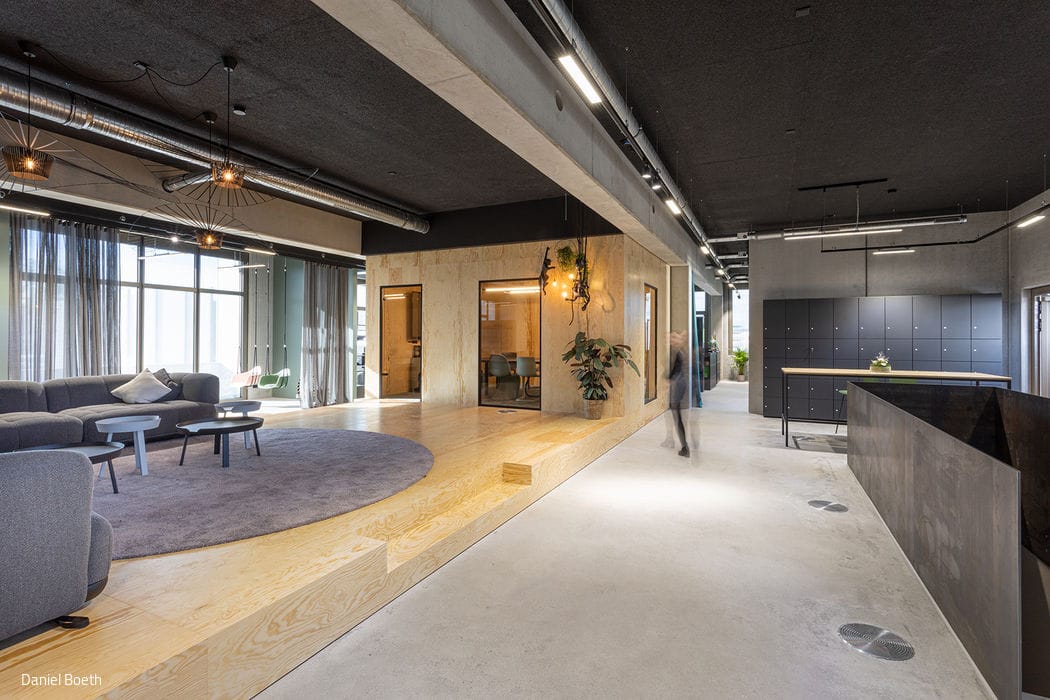
Open & Inspiring
Office spaces that balance focused work zones with vibrant communal areas
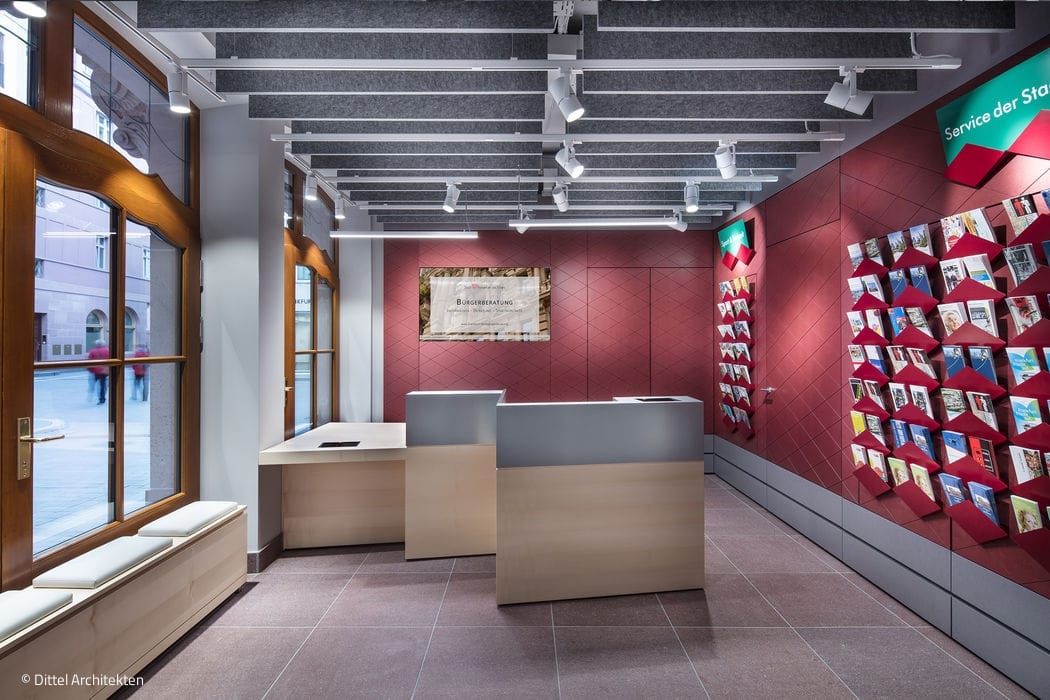
Tradition Meets Modernity
A refined spatial concept that positions the city as a living, multisensory experience.