


City Expansion Continues
New ensemble at the ECB creates more residential space than originally planned









Since the early 2000s, Frankfurt's Ostend district has undergone profound transformation. The most visible expression of this process: the twin towers of the European Central Bank (ECB), which incorporate Martin Elsässer's former central market hall. Directly across from the ECB's main entrance, a residential development by Stefan Forster Architekten continues this transformation.

The building complex consists of a group of four urban townhouses—two of which are historic Gründerzeit structures that underwent extensive renovation, flanked on either side by new constructions. The architects' design was rooted in the concept of the European city, characterized by subdivided lots with individually articulated yet distinctly recognizable townhouses. The new buildings adopt the eaves height of the existing structures and echo the central gable motif.

With this commission, the Frankfurt-based architecture firm built on two earlier residential buildings on the north and west sides of the same block. The residential building on Windeckstraße, erected on the site of a former automotive workshop, connects seamlessly with its strikingly clinker-faced loggias and balconies to the new corner structure, which holds particular significance due to its prominent location. Through its materiality, mullion windows, and profiled facade, the reddish-brown brick structure references Martin Elsässer's 1928 central market hall—a major modernist monument that exemplifies the synthesis of expressionism and the new objectivity. The glazed corner bays articulated with cornices specifically reference the design of the stairwells at the end structures of the historic market hall. "The Sonnemannstraße residential project is among the few developments in the Ostend that operate at the traditional urban scale while drawing connections across different phases of the city's history: from historicism to classical modernism, from the Gründerzeit to the present day," explains Stefan Forster.
The four-building ensemble also includes 35 high-quality owner-occupied apartments and a café at the corner. Urban planning had not originally envisioned residential development on the corner site, despite the vacant land to the left of the historic buildings and a mere two-story structure to their right. According to the 1960s building line plan, the corner lot at the intersection of Windeck- and Sonnemannstraße was initially intended to accommodate a street widening. It was only when project developer "Quartier East" proposed comprehensive renovation of the vacant and dilapidated historic buildings that the plans were revised.
Photography Credits:
Lisa Farkas
www.lisafarkas.de




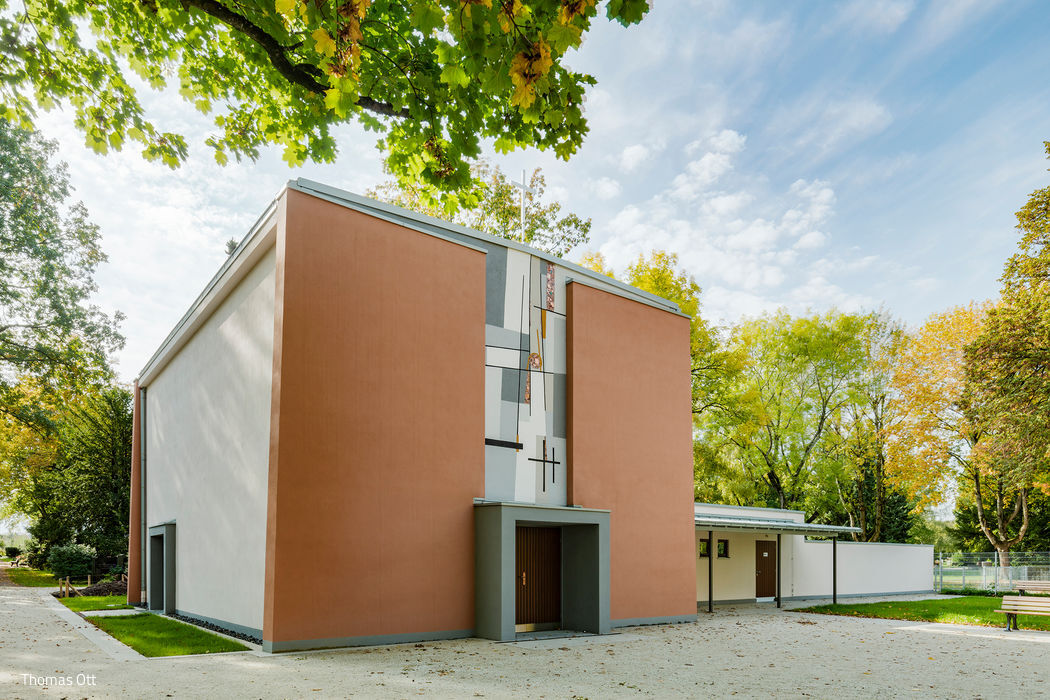
Space for Farewell
Respectful Restoration and Modernisation: The Zeilsheim Funeral Hall

Arranged in a radial layout
New neighbourhood blends dining, retail, services, and residential living
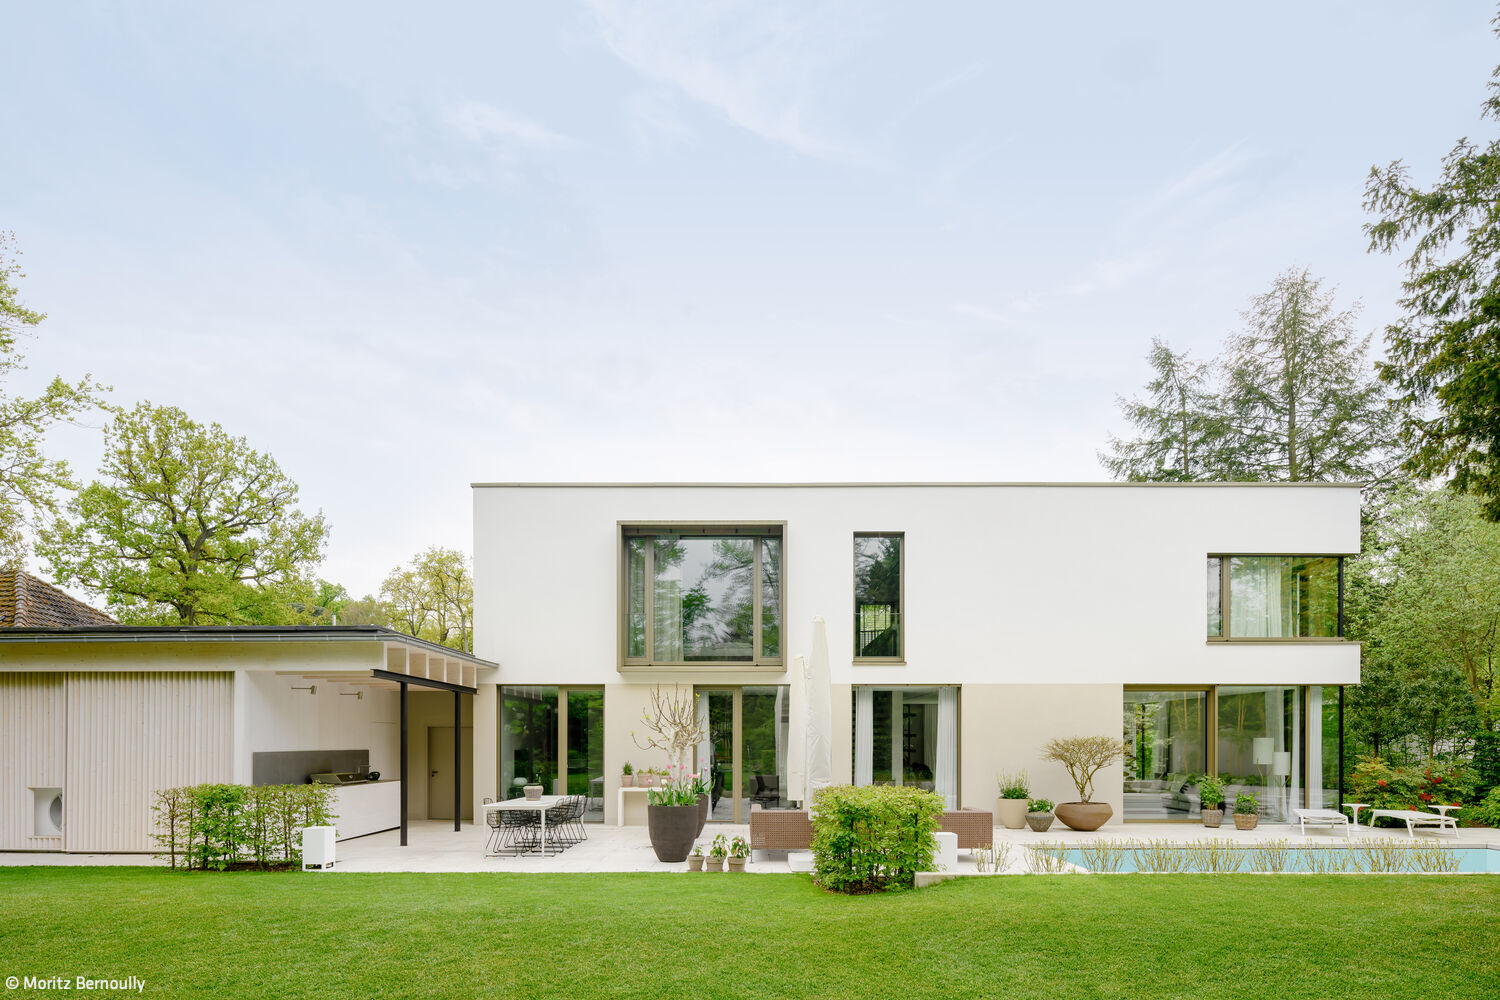
California Summer Day
California Spirit in the Rhine-Main: How One Villa Brings West Coast Living Home