


Future-Focused
Flexibly usable office building designed for energy-efficient operation
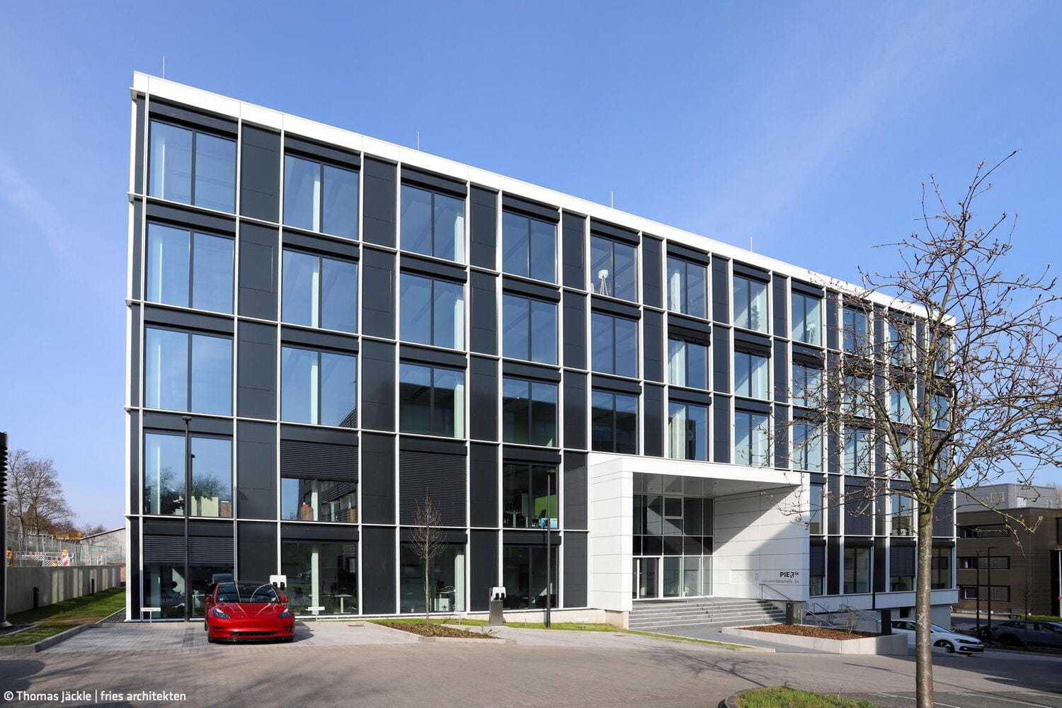
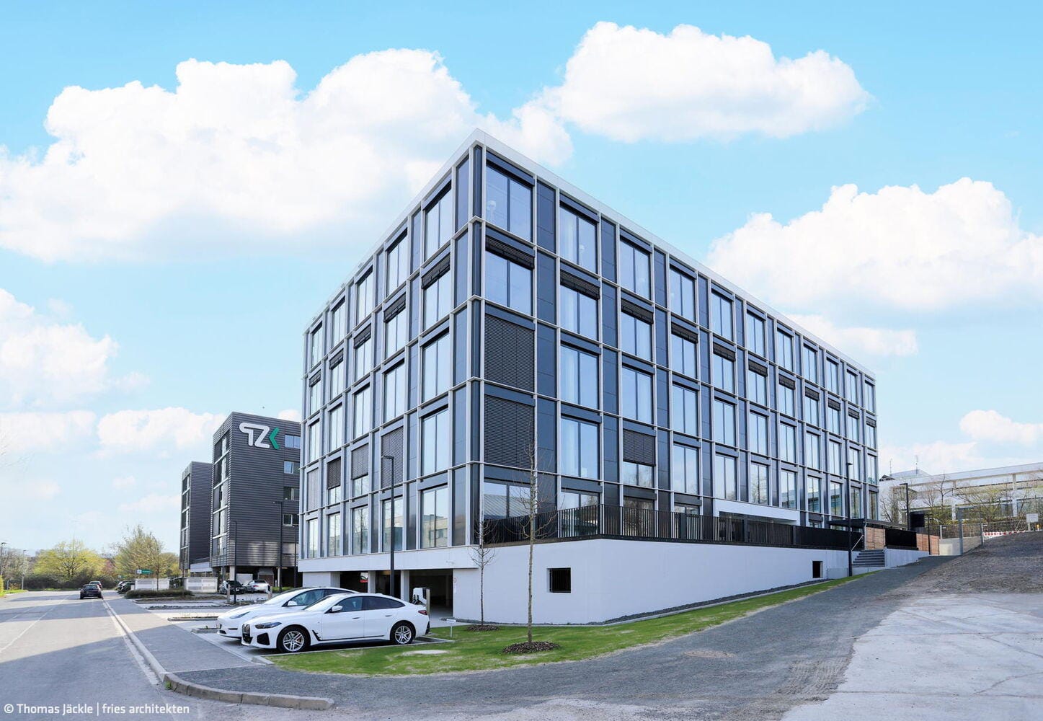
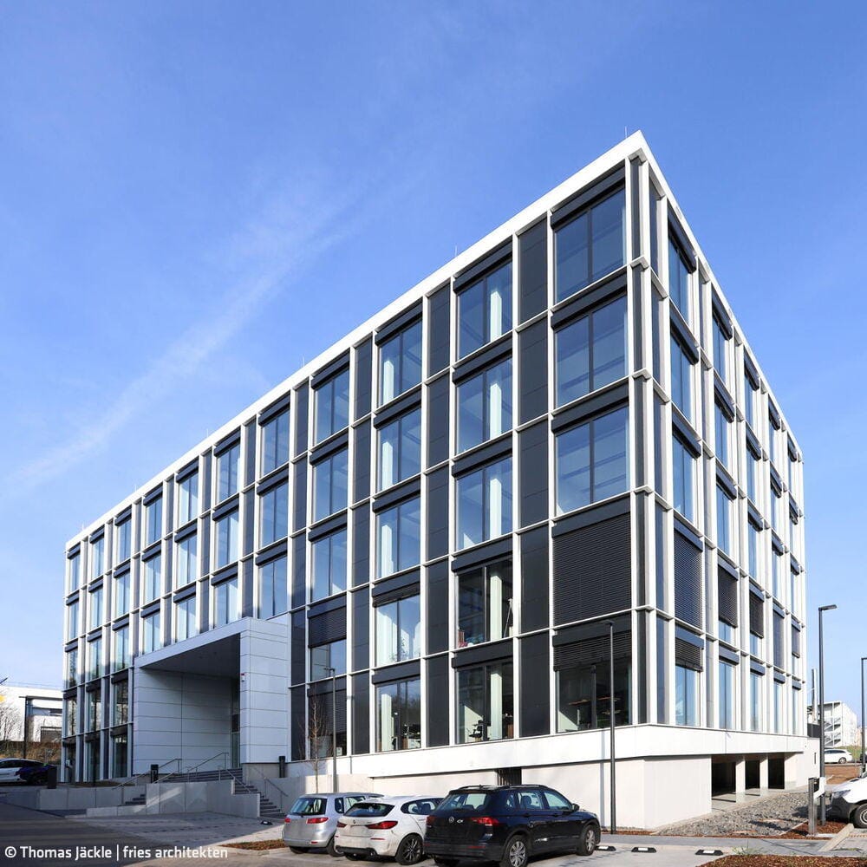
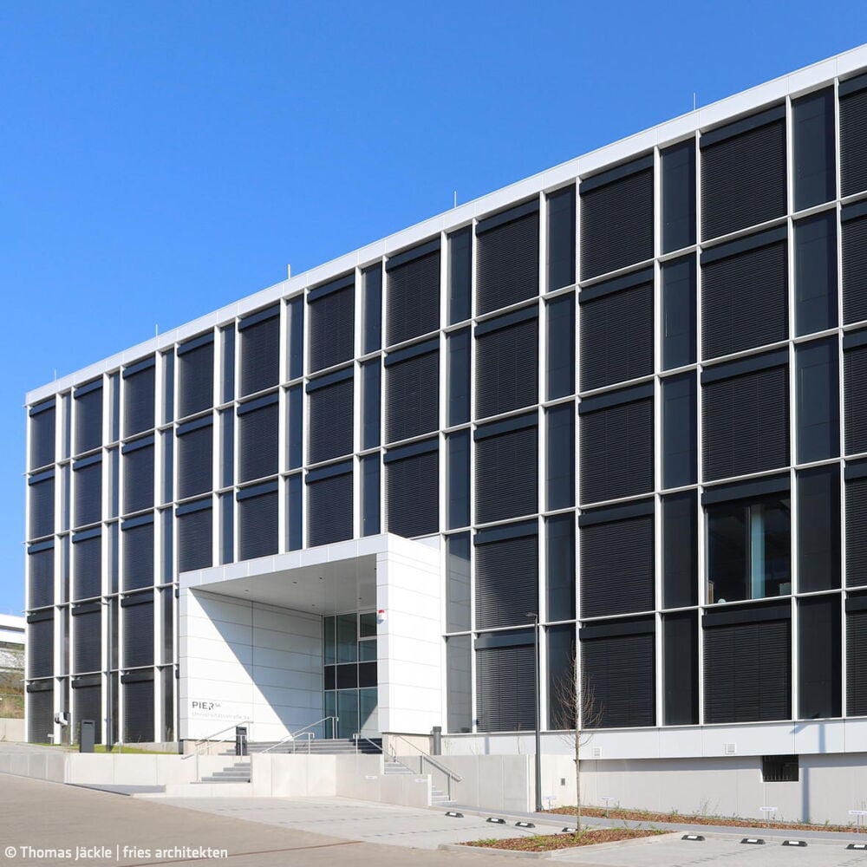
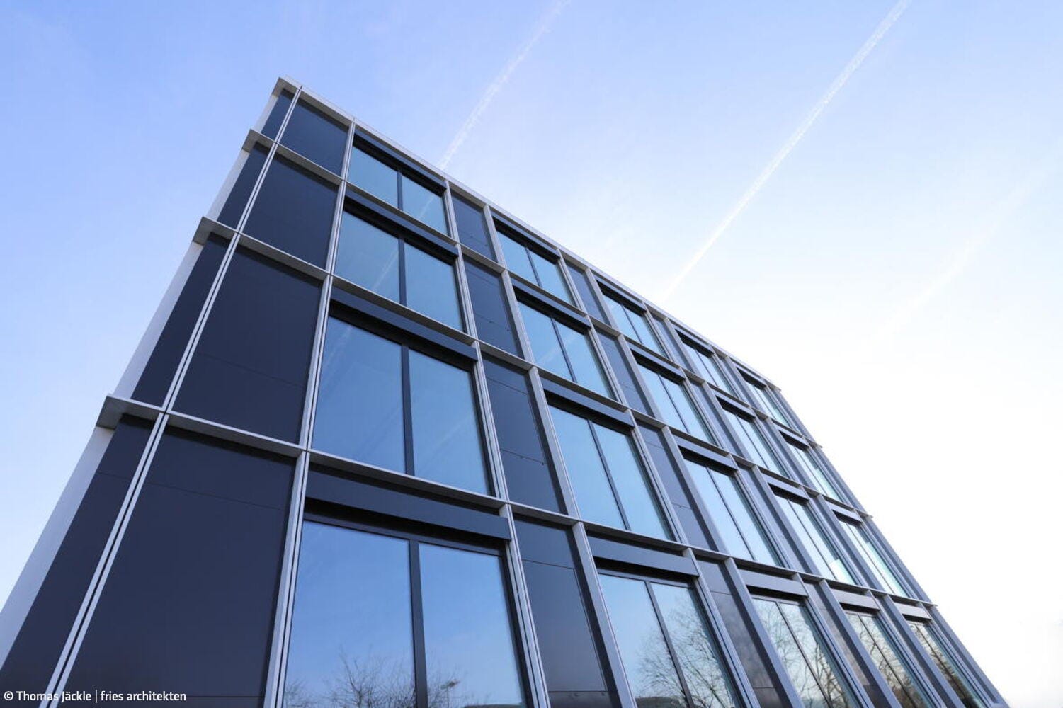
The "Pier56" project in Koblenz has created a five-story office building with underground parking and extensive technical areas. Located below the university and near the technology and business incubator center, the reinforced concrete skeletal structure presents itself with clear cubic form and a dark, finely articulated element window façade, accentuated by horizontally arranged white pilasters. Exterior-mounted roller shade systems provide solar protection; panel fields with integrated operable windows complement the façade concept.
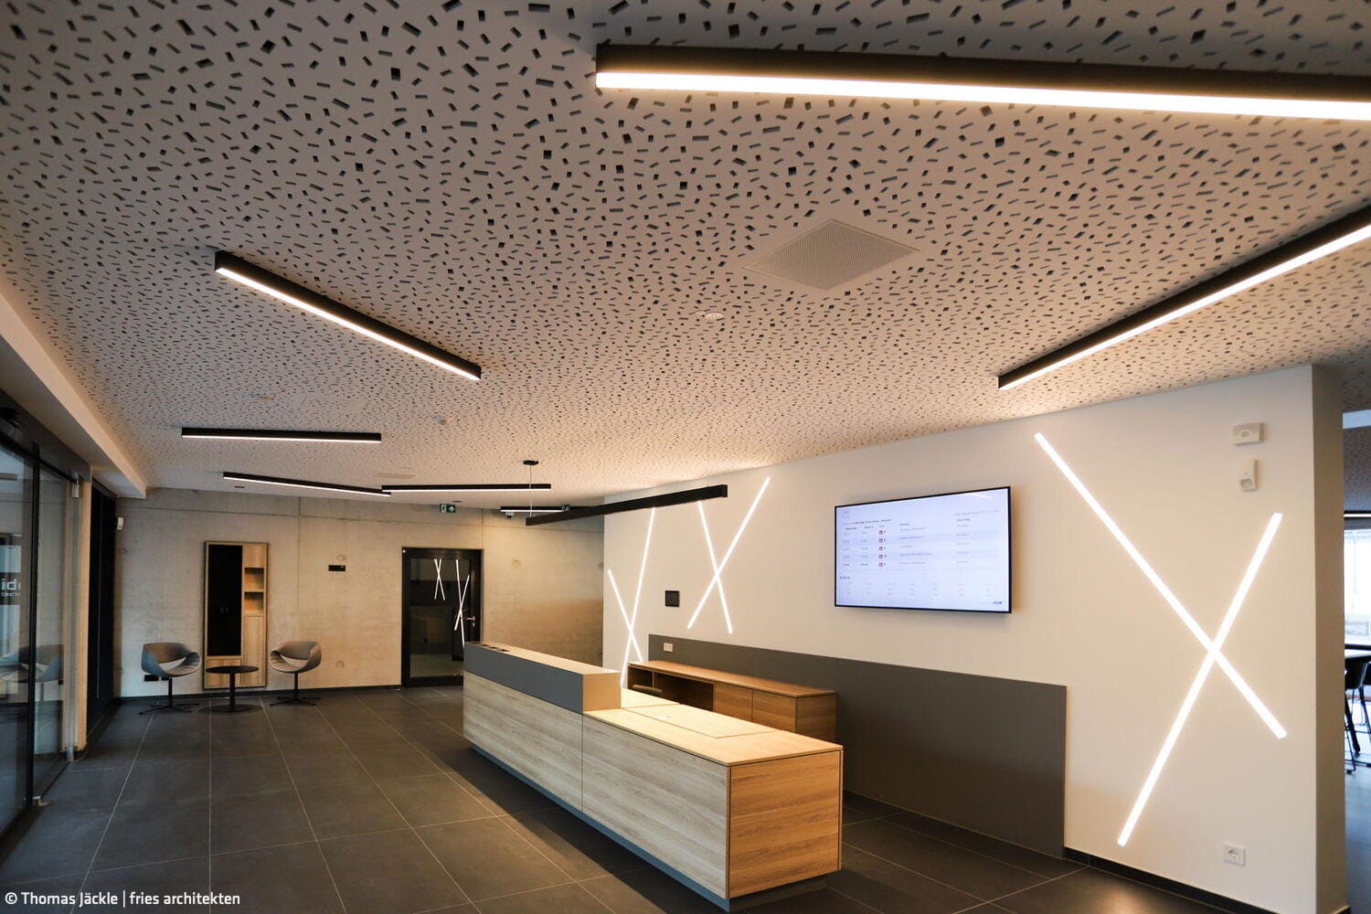
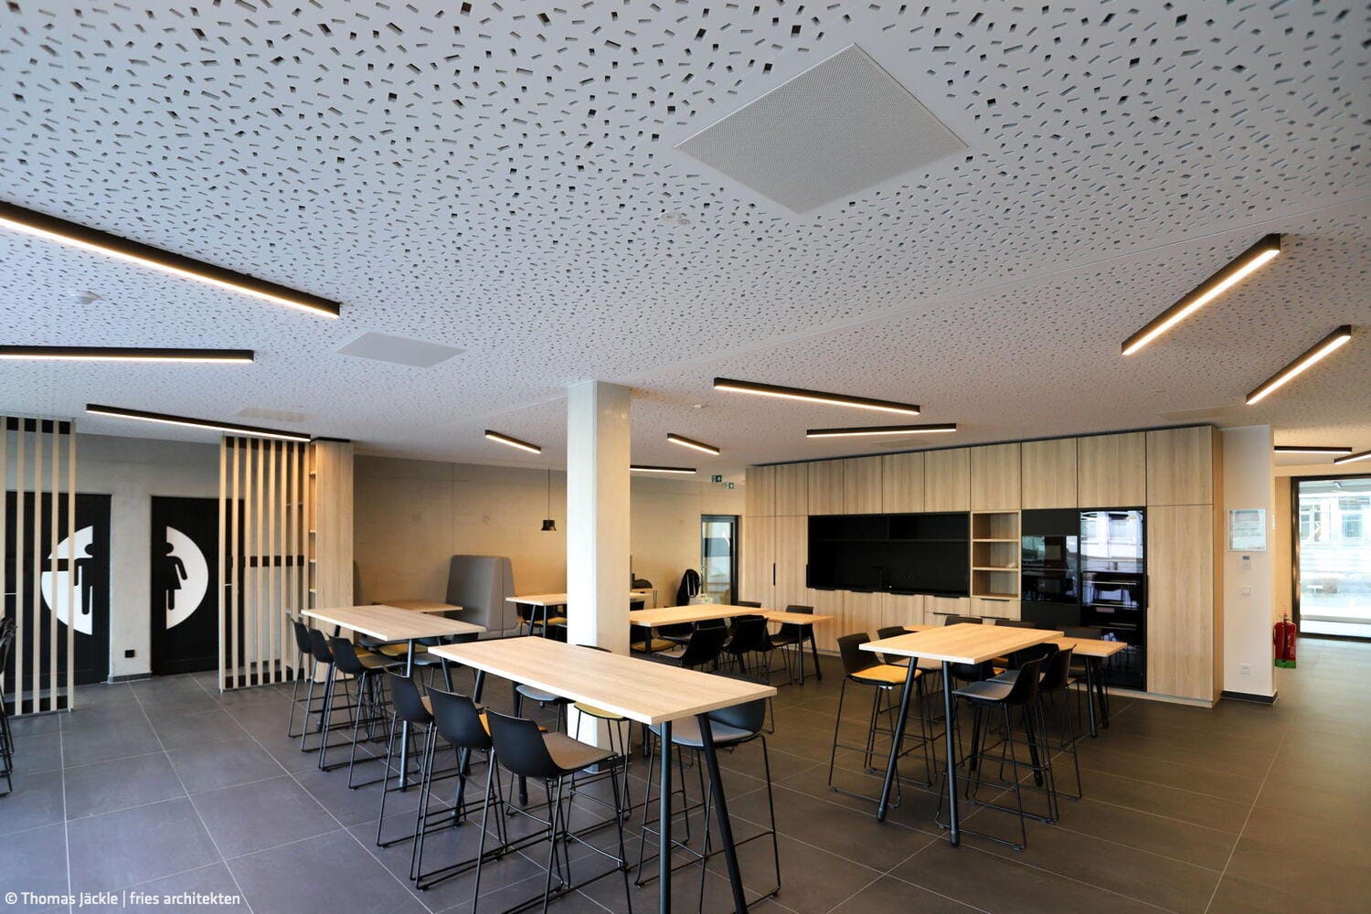
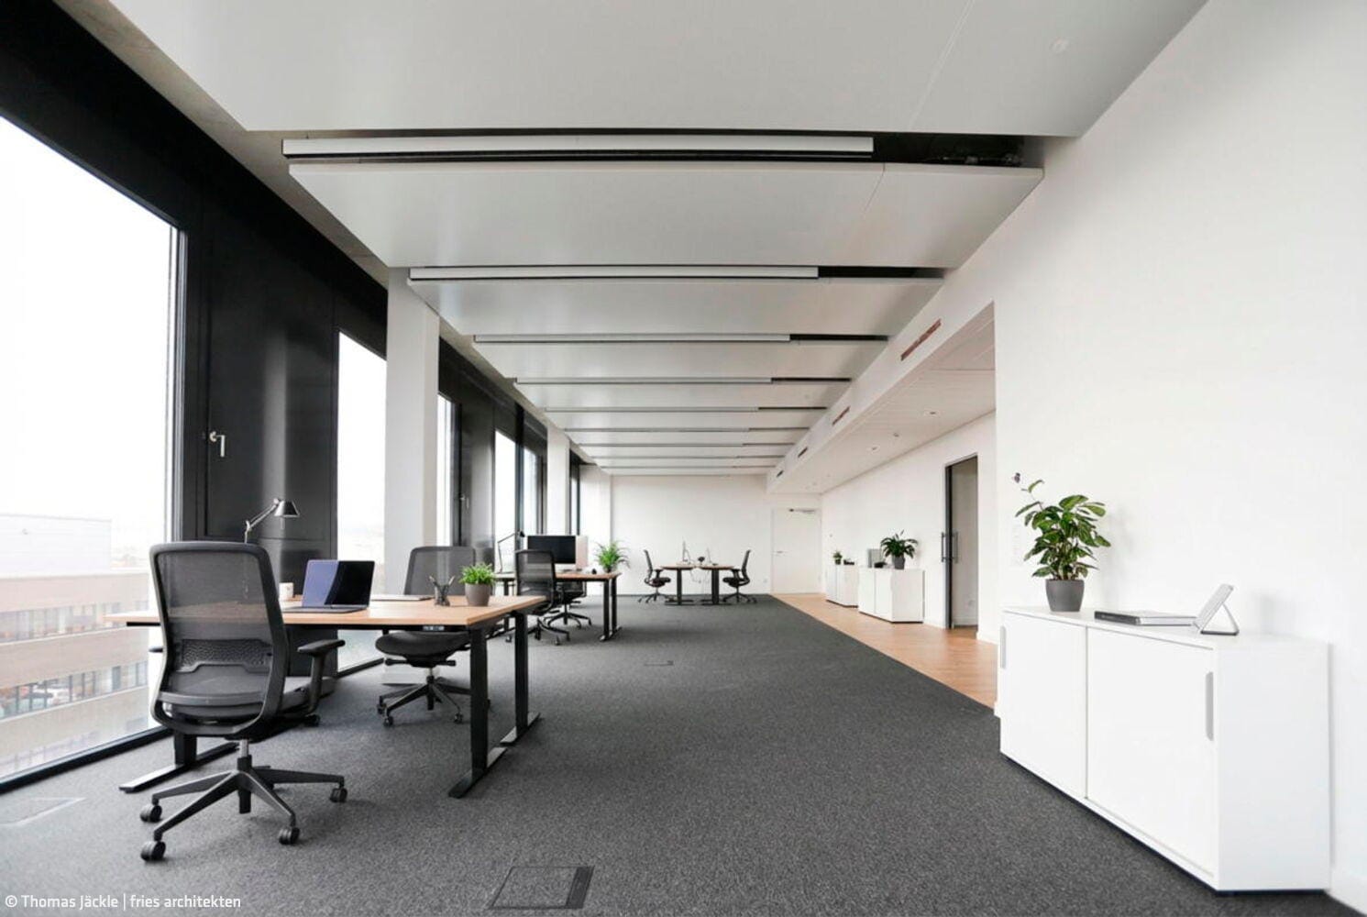
On the ground floor of the new building, with a total floor area of 7,712 m², the main entrance area opens up with vestibule and foyer, supplemented by a bistro area with a barrier-free outdoor terrace. Two flexibly usable units of approximately 295 m² each are located on this level. On the upper floors, reception and meeting areas with glass partition walls above the foyer complete the spatial offering. Each floor provides two to four rentable units ranging from 235 to 250 m²; each unit features dedicated sanitary facilities, ancillary spaces, and its own stairwell access. Optionally, an entire upper floor can be used as a single continuous rental unit. The building foundation was realized as bored pile foundations with pile cap reinforcements, while technical areas and underground parking rest on a base slab. In the basement, 27 parking spaces, 32 bicycle parking spaces, central technical areas, ventilation and heating rooms, and building connections have been implemented. Externally, four double wallboxes with 11 kW connection capacity supplement the charging infrastructure. Additional charging points are planned in the underground garage, as penetration routes and cable trays have already been dimensioned accordingly. The entire building is barrier-free and accessible; all levels can be reached via two elevators.
Technically, the building is designed for energy-efficient operation: cooling ceiling panels, photovoltaic systems, and heat pumps are deployed. Building control is based on KNX technology. High-efficiency solar modules with east, west, and south orientations provide optimal energy generation throughout the day. The projected annual yield of 912 kWh/kWp supports self-sufficiency with renewable energy. With "Pier56," a modern, flexibly usable, and future-oriented office building has been created that is state-of-the-art both functionally and energetically. DGNB Gold certification and the government quality seal "Sustainable Building" (QNG) are being targeted. This requires climate-neutral building operation using sustainable materials and efficient building systems.
Photos:
Thomas Jäckle | fries architekten
(Published in CUBE Frankfurt 02|26)

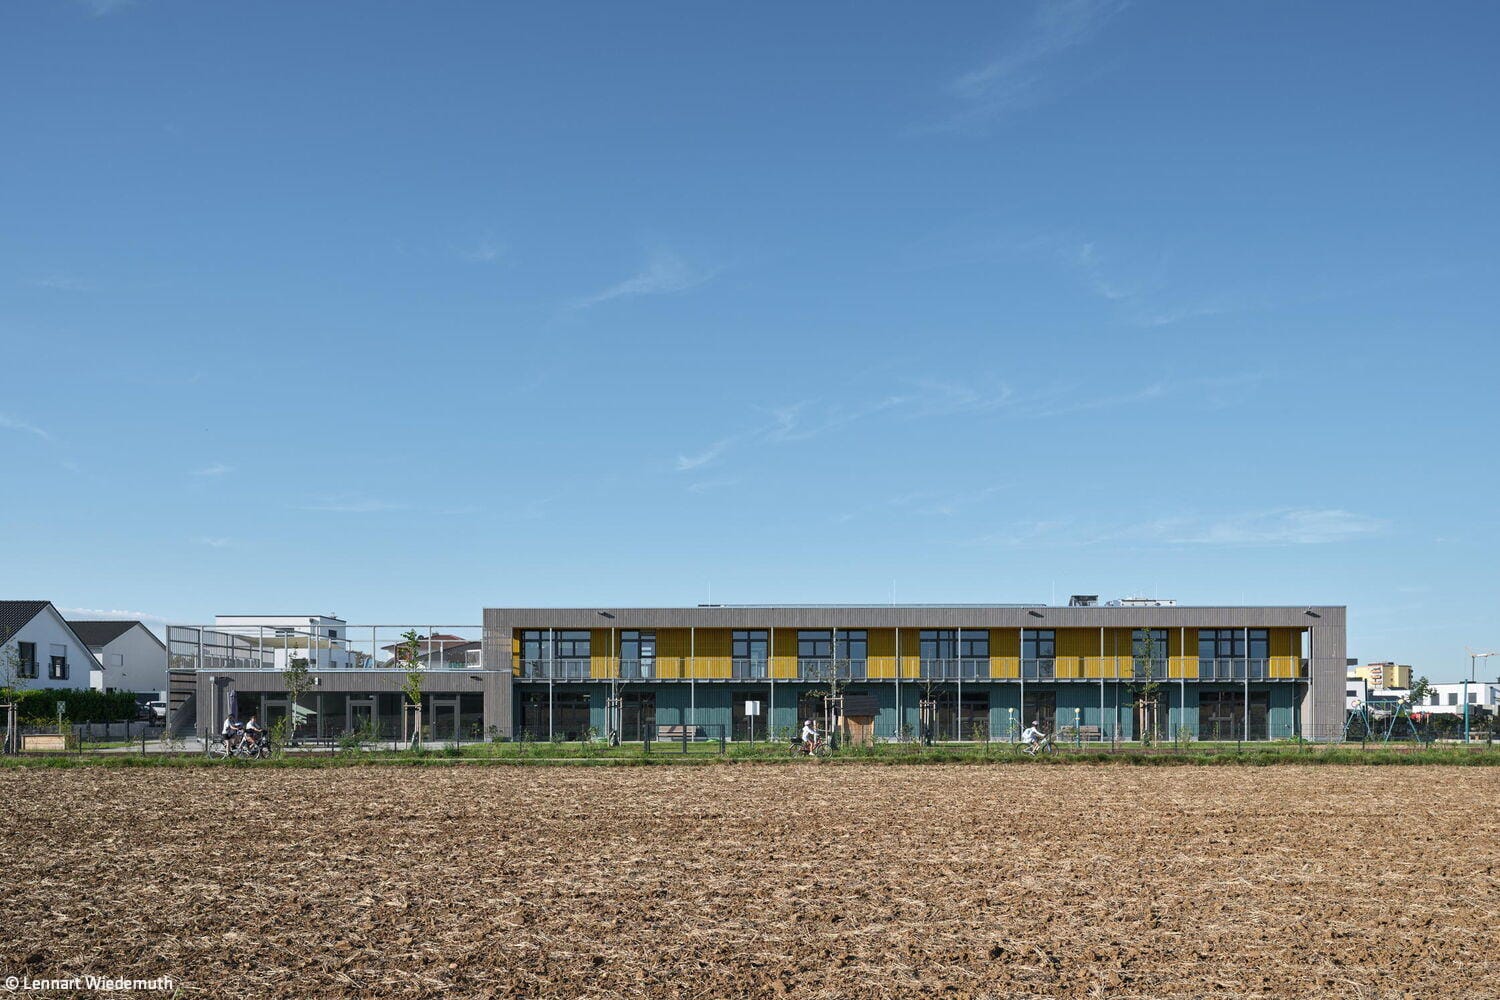


Inspiring Learning Environment
A school designed for personalized and competency-based learning

Interplay of Light
Apartment building in Darmstadt inspired by the modern villa
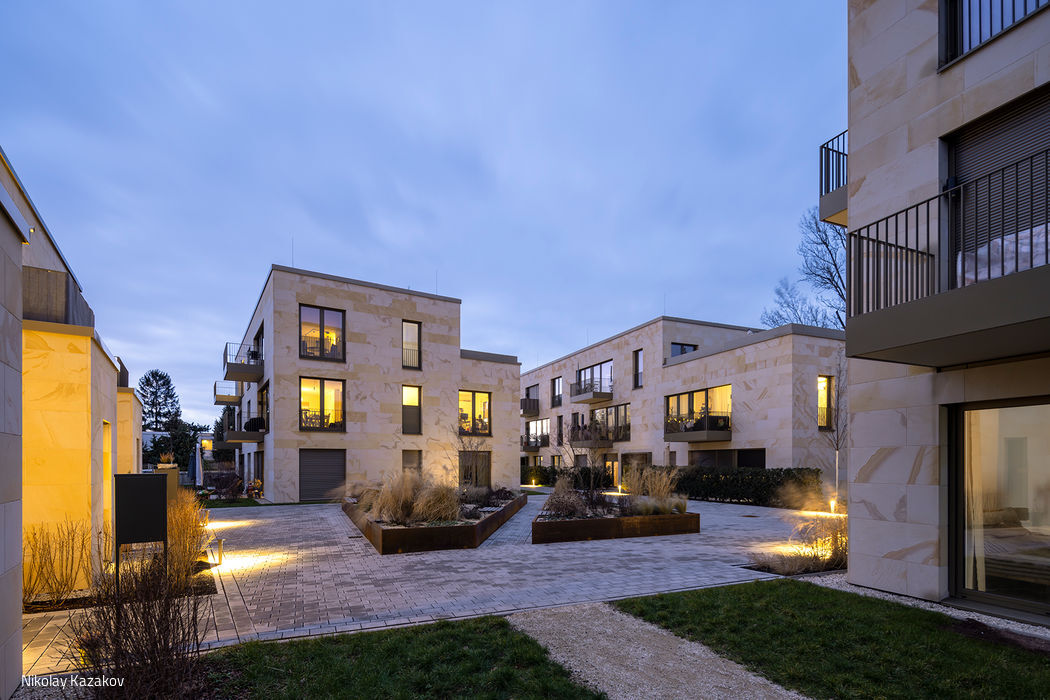
Worth Living
A family-friendly, nature-focused residential neighbourhood designed for community.

Transparent Lightness
Contemporary Work Environments at a Historic Crossroads of Frankfurt