


Integrated and flooded with light
A new sports hall in Bergisch Gladbach transforms tight constraints into design opportunity




Last year, when the Dietrich Bonhoeffer Gymnasium in Bergisch Gladbach's Heidkamp district received the School Development Award from North Rhine-Westphalia's Accident Insurance Fund, the celebration was well-deserved. The exceptionally generous €500,000 prize recognized the school's commitment to embedding health promotion and prevention into its educational culture. The new two-court sports hall—designed and realized by Cologne-based architects synarchitekten through a two-phase direct commission—plays a vital role in this integrated vision.
The project faced significant constraints beyond the logistical challenge of building during active school operations. The cramped schoolyard, hemmed in by existing buildings, had to shrink further—and an underground alternative was simply impossible due to high groundwater levels and poor soil conditions. Working within these tight parameters, the architects crafted a building that respects its surroundings while making a bold statement. The two-story sports hall sits atop a more modest single-story base containing entrances and changing facilities. Floor-to-ceiling insulated profiled glass wraps the upper floors, bathing the interior in abundant daylight while eliminating glare by ensuring light comes exclusively from above. The façade transforms at night, becoming a luminous prism that radiates outward. Below, robust exposed concrete prefabrication resists vandalism and graffiti. The printed entrance façade—featuring dynamic athletic silhouettes—signals the building's purpose through restrained, powerful imagery.


Inside, a glass partition wall establishes a compelling visual dialogue between the hall and foyer. Responding to the school's vision of a dedicated space for sports theory instruction, the architects integrated concrete bleacher-style seating in the foyer—essentially creating an informal secondary classroom. Delivered after 30 months of construction, the hall now serves both the school's athletic programs and the wider local sports community.
Photography Credits:
synarchitekten
(Published in CUBE Cologne 03|23)

Signs on the Wall
A multifunctional community building where the spiritual and secular worlds converge
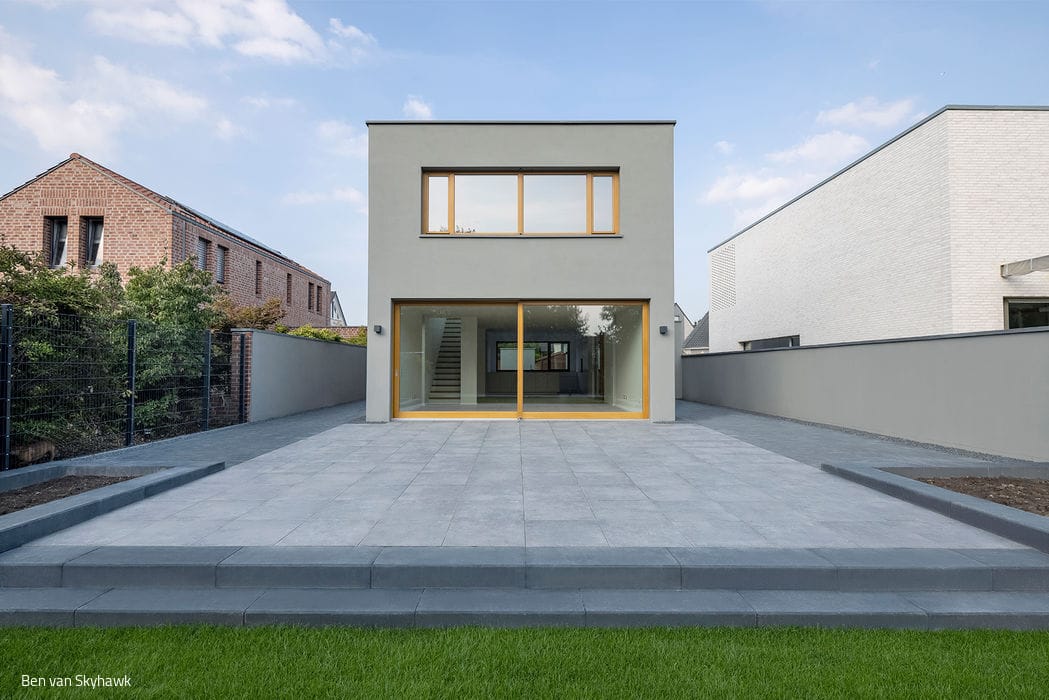
Length Matters
Privacy and openness converge in this home, working in harmony rather than opposition.
A place you look forward to entering
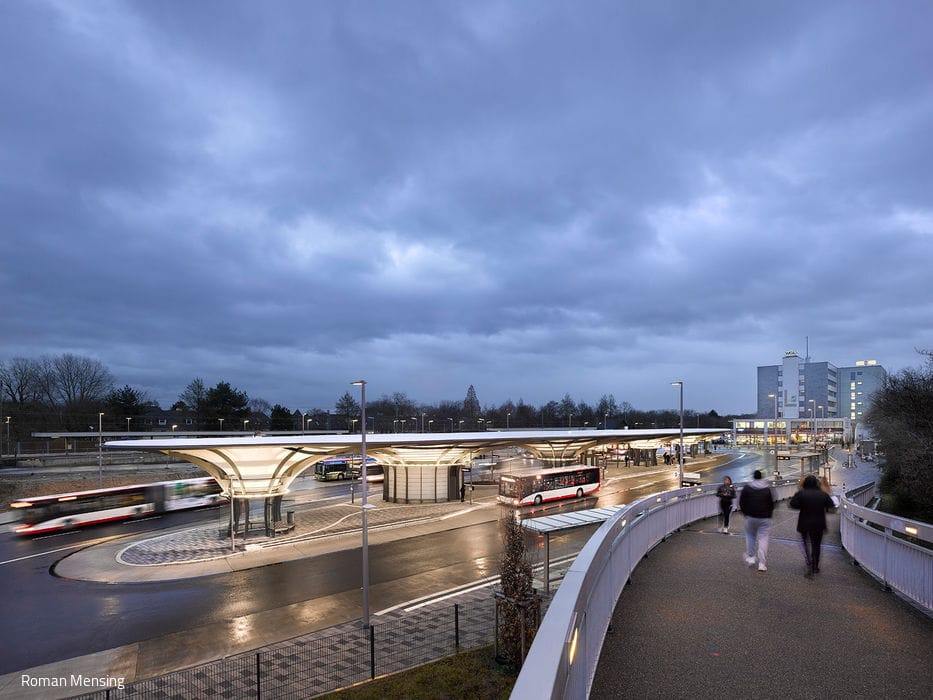
Leverkusen's New Bus Station: Transparency That Works in Every Direction

Flowing from Inside to Out
Where residence meets landscape: a space designed for living