


Understated yet colourful
A loft flat with a shed roof offers space for living, working and relaxing



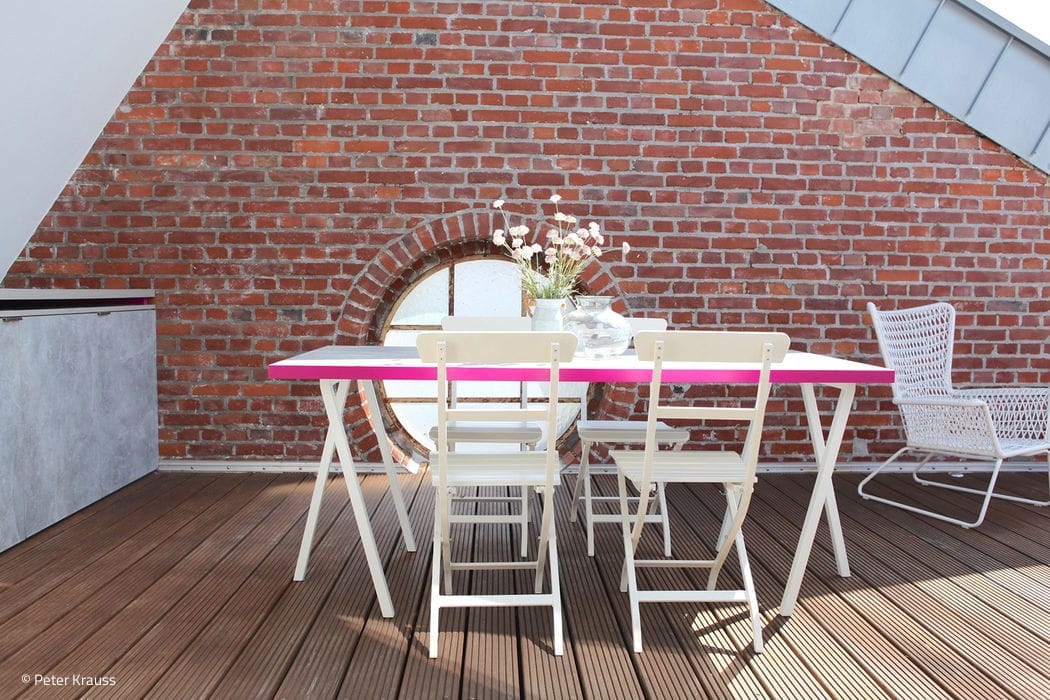
For over a century, the site of the former Löring factory in Cologne’s Raderberg district was used for industrial purposes. A few years ago, the remaining vestiges of this industrial architecture made way for the new Raderberg urban quarter. In the process, a gem of both industrial and architectural significance was preserved: the shed-roofed hall dates back to the early days of the engineering site, whilst the façade, with its jagged silhouette, is an unmistakable landmark of the new neighbourhood. Twenty-one spacious loft flats have been created within it – one of which has been designed and fitted out by the Cologne-based interior design practice plan-id, led by Cibelle de Pádua, in such a way that living and working can be combined.
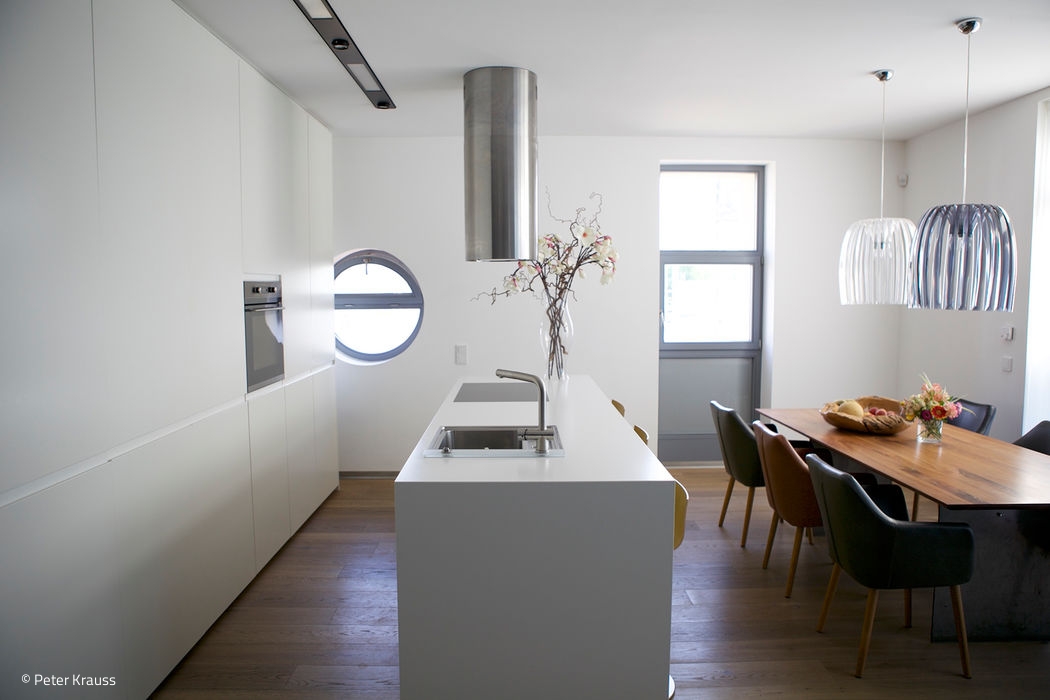




The flat, measuring approximately 150 m², spans two floors and features attractive outdoor spaces, including a loggia and a balcony. The living area occupies the entire first floor: alongside the entrance hall with a cloakroom, bathroom and bedrooms, this floor features the large kitchen-diner, which forms the heart of the flat. It is characterised above all by the minimalist built-in furniture, which has been made to measure. These practical organisation aids take up no space, yet offer plenty of storage and ways to tuck things away behind closed doors. Very similar considerations also guided the design of the bathroom: with its cluster-like, interlocking compartments, the colour-accented wall cupboard offers ample space for both small and large toiletries. A wooden staircase leads up to the office level. The anthracite-coloured paint on the steps hints at the building’s former industrial character, thereby creating a distinct space for the reading corner arranged below. The office, which extends across the entire roof level, receives light from both the side facades and from above via the shed roofs. This creates the ideal conditions for productive, focused work. The worktop, resting on a tulip-shaped base, and a floral rug arranged beneath it mark the focal point of the workspace. The bespoke filing cabinet is integrated into the sloping roof in a space-saving manner. Seating modules can be flexibly arranged to suit various situations – meetings, presentations or even a sunbathing area for relaxation. At the rear, the office area flows directly into a loggia: A modern outdoor kitchen provides a striking colour contrast to the preserved brickwork of the walls – with plenty of storage space in the cupboards. As soon as the sun comes out, a tabletop can be pulled out and spontaneously arranged into an outdoor table using trestles.
(From CUBE Cologne Bonn 01|20)



Rural Retreat
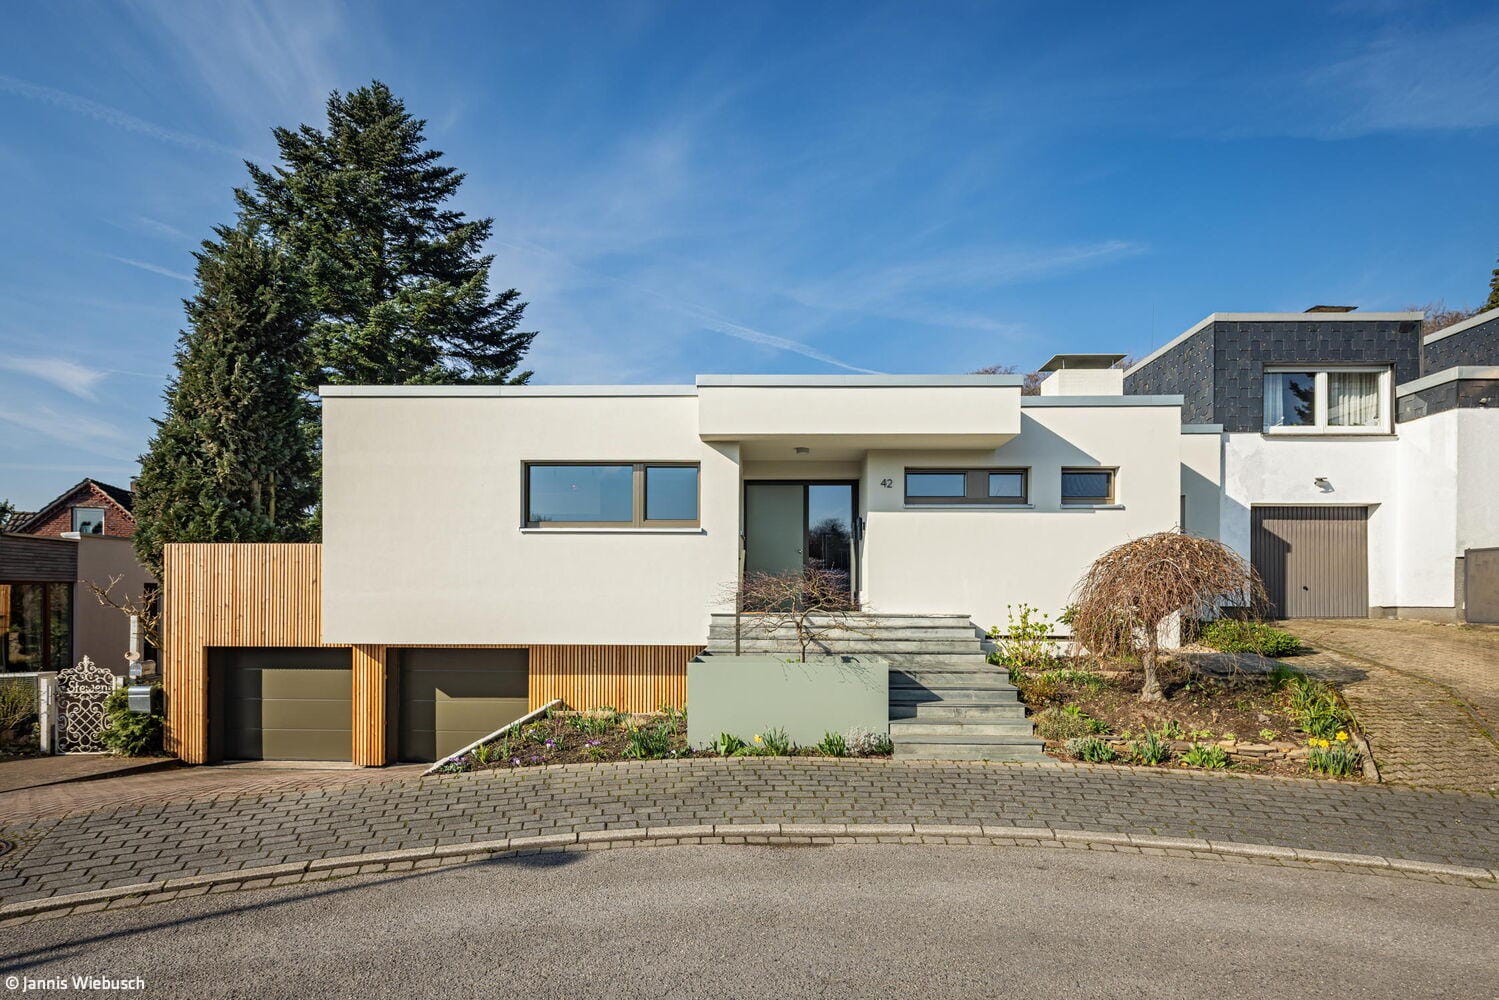
One story, compact living—open to the landscape
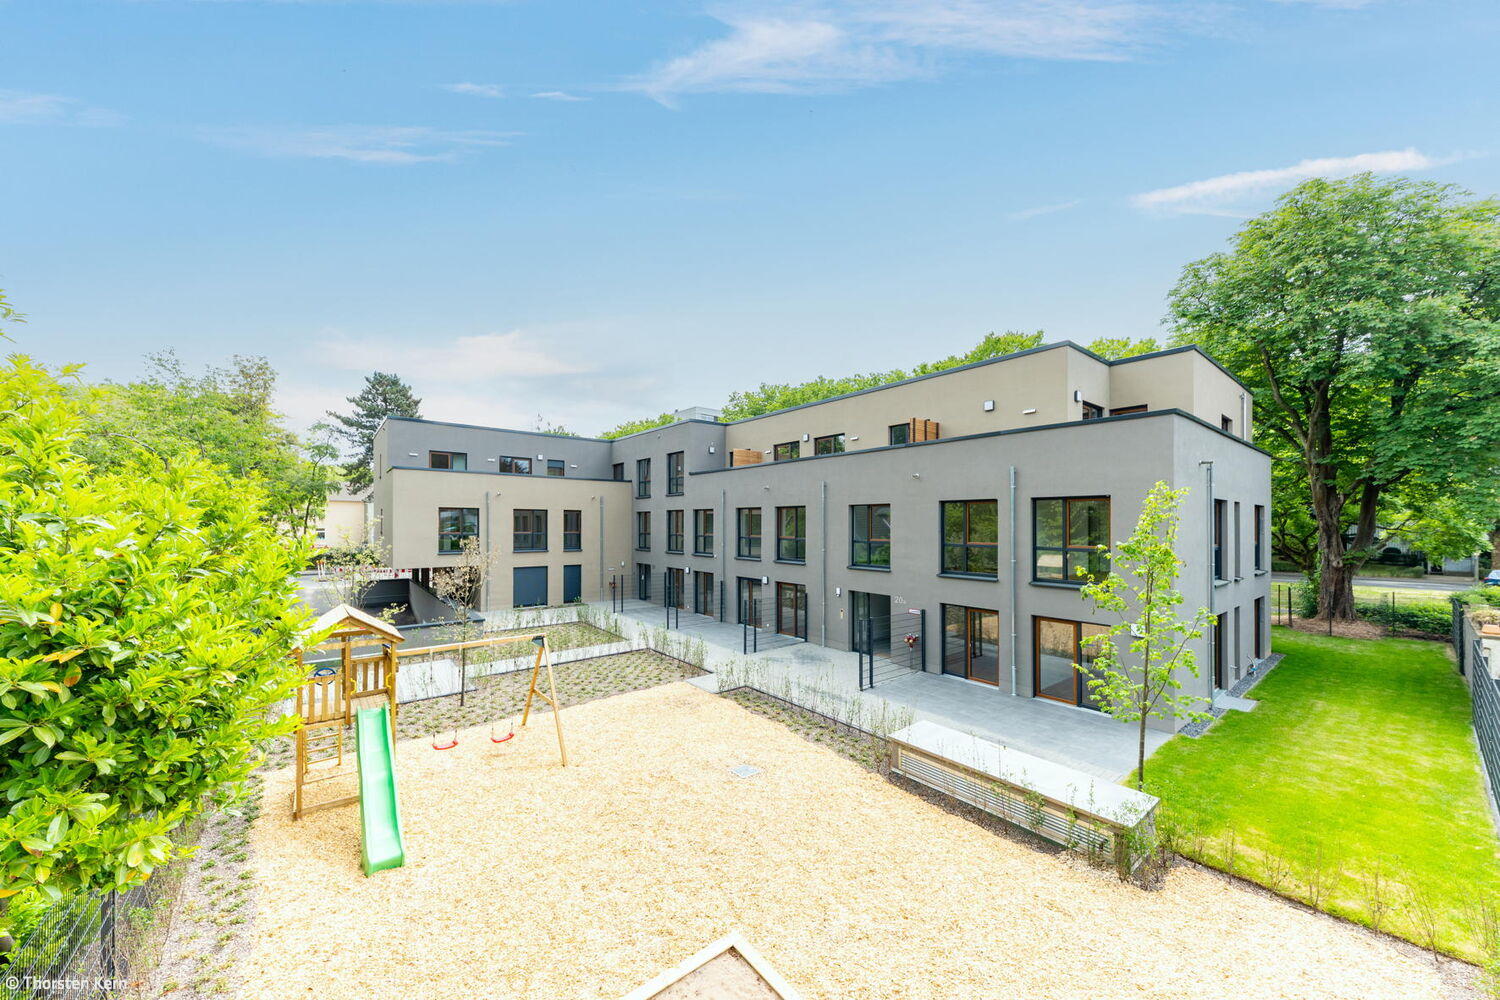
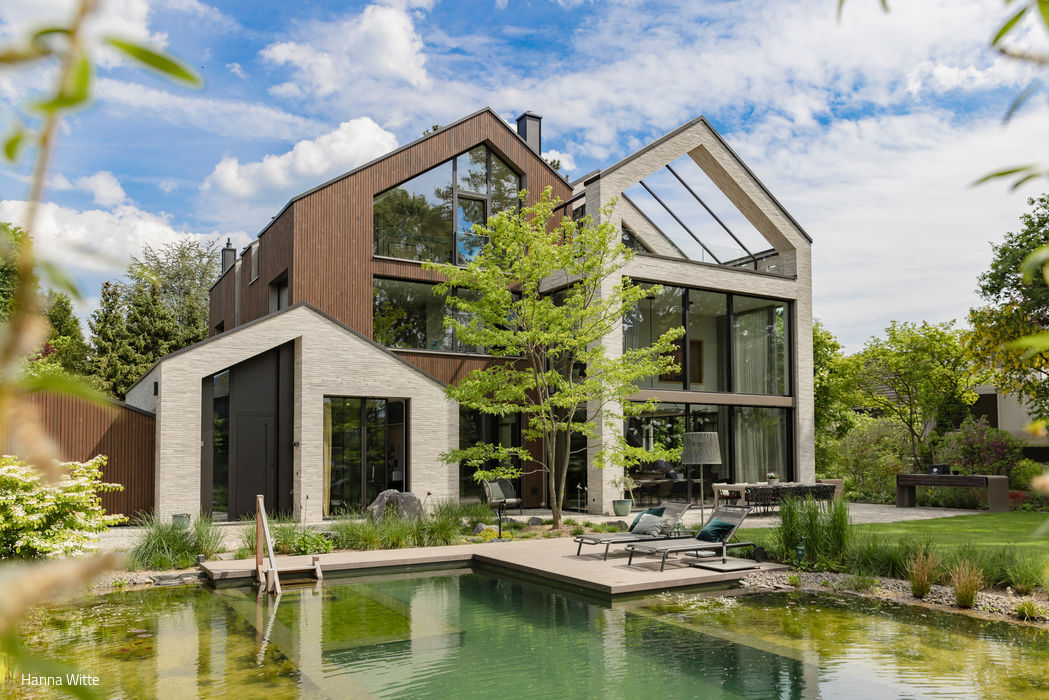
Urban Living Meets Nature
A Forward-Thinking Residential Community Shaping Contemporary Urban Development

Spaces with Soul
A Cologne apartment transformed into a personalized sanctuary through thoughtful design decisions.
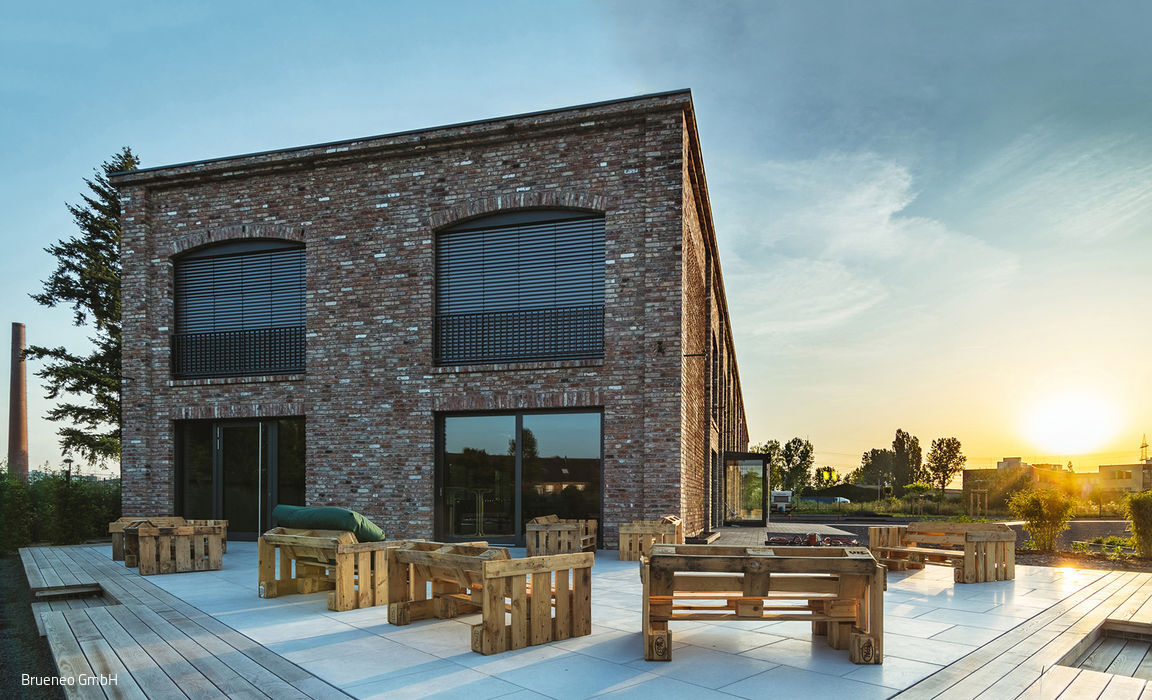
Hall for Creative Spaces
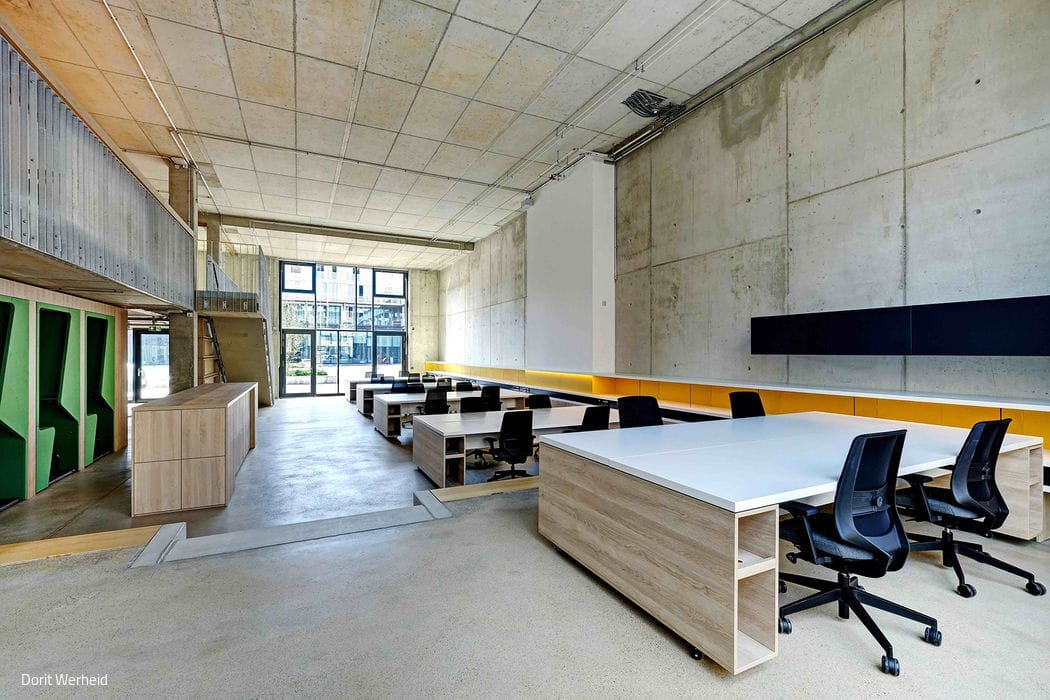
Brüneo in Brühl: Co-working Space Built on Sustainability and Resourcefulness