


Baroque Inspiration
A Rheinauhafen maisonette that celebrates bold perspectives and rich color


For a generous maisonette in Cologne's Rheinauhafen district, the owner envisioned something distinctly personal: a luxuriously appointed baroque interior throughout the renovated period building, with violet and green—his favorite hues—woven into every space. Lotos, a Cologne-based interior design studio, rose to the challenge with a concept that sidesteps kitsch entirely. Instead, baroque elements are thoughtfully reinterpreted for contemporary living, their formality playfully tempered with a touch of wit.
The primary design challenge lay in balancing period furnishings, bold colors, refined wallpapers, and opulent fabrics with a distinctly modern, functional aesthetic. The residential unit, with its soaring pitched gable walls facing the Rhine, features fully glazed roof slopes that flood the open volume—complete with a gallery level—with generous natural light. The dining area was positioned directly beneath this imposing, skyward-oriented glass roof. The bold violet palette frames the view through the windows with striking effect: the gaze is drawn outward while remaining anchored to a central focal point, much like in a Baroque palace. The sculptural, dynamically suspended pendant light offers a contemporary reinterpretation of the traditional chandelier. A heavy velvet curtain allows the rear living area to be flexibly separated from the dining zone. The notably lower and darker living room features a warm interior design, making it equally suitable as a home cinema. The ethanol fireplace is a custom-designed furniture piece that serves as a room divider between the kitchen and the winding staircase. A recurring interplay of green and violet threads throughout the entire residence, defining both the wallpaper selections and the color palette of furnishings and fabrics. The bedroom alone showcases wallpaper in red and gold tones that appears to glow when daylight enters. Wallpapers applied to walls, ceilings, and roof slopes in every room—including the bathrooms—counterbalance the residence's otherwise restrained modern foundation, creating a richly nuanced atmosphere. The sloped ceilings were optimized with custom-built storage solutions that provide substantial additional storage capacity.
Photography:
Manfred Weber
www.mwfotostudio.de
(Published in CUBE Cologne Bonn 04|24)

Social Participation as Program
De Flo in Nippes is becoming a residential, work and community centre
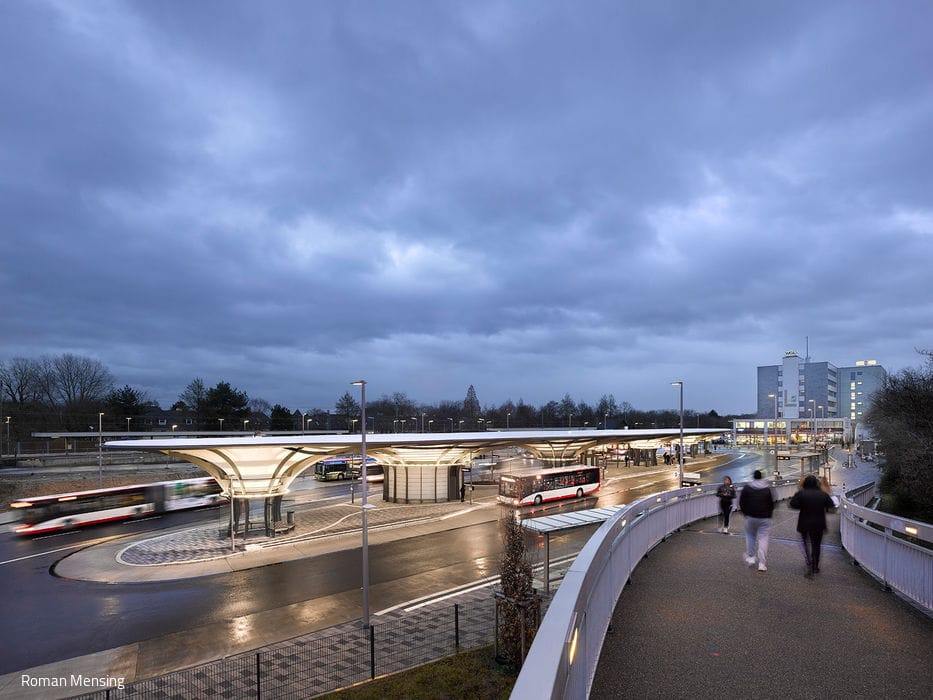
A Place Where You're Happy to Arrive
Leverkusen's New Bus Station: Transparency That Works in Every Direction
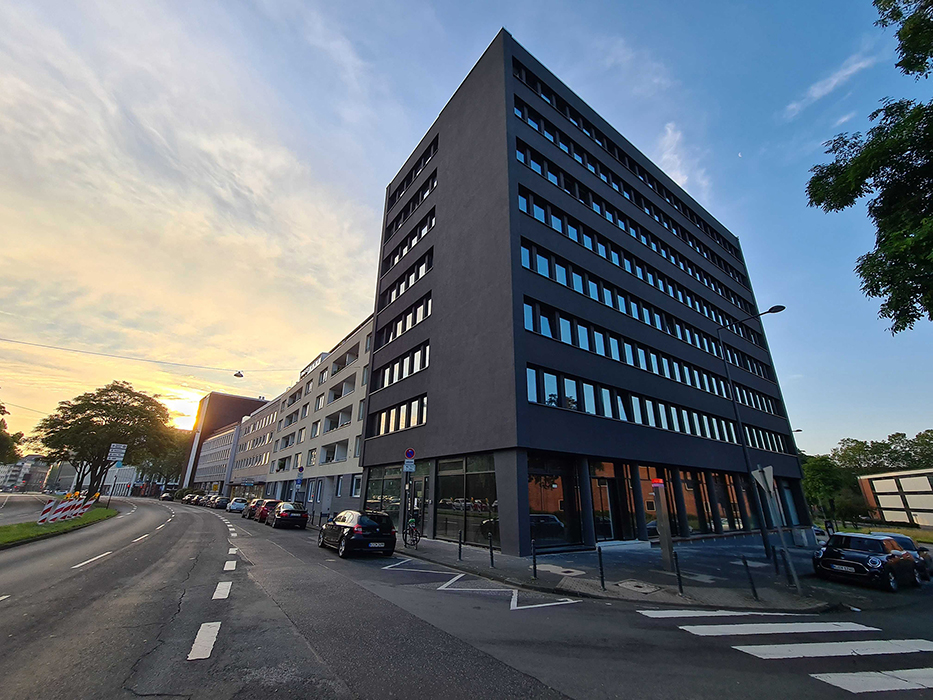
Austere on the outside, vibrant within
A former office building reimagined as a vibrant sanctuary for travelers
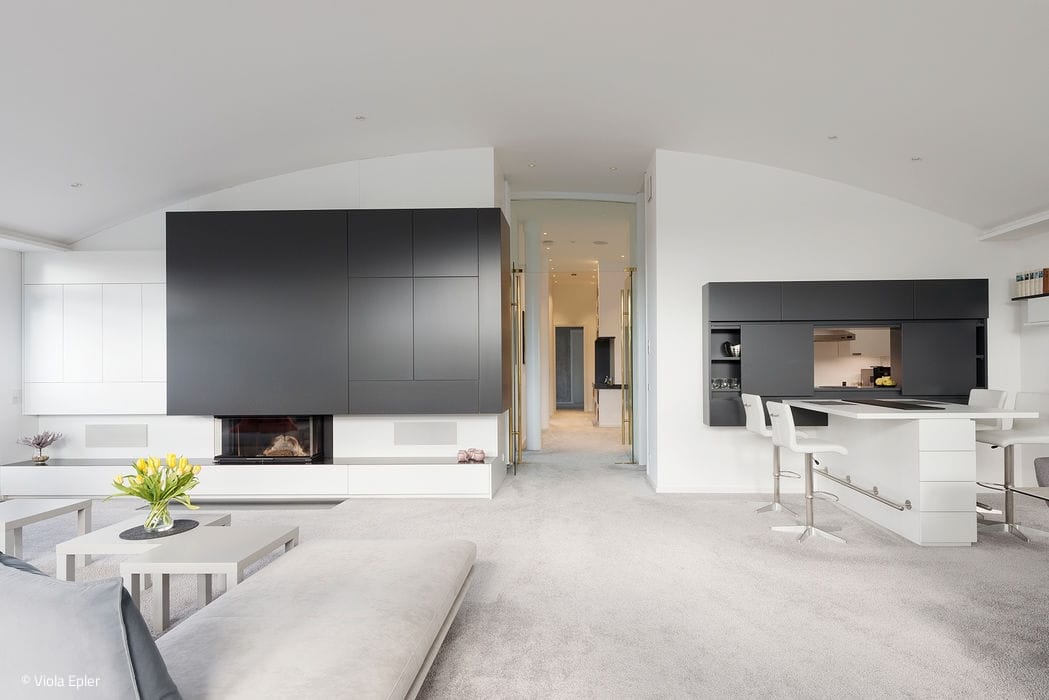
Perfection Under One Roof
A penthouse captivates through its clean design lines and open spatial flow.