


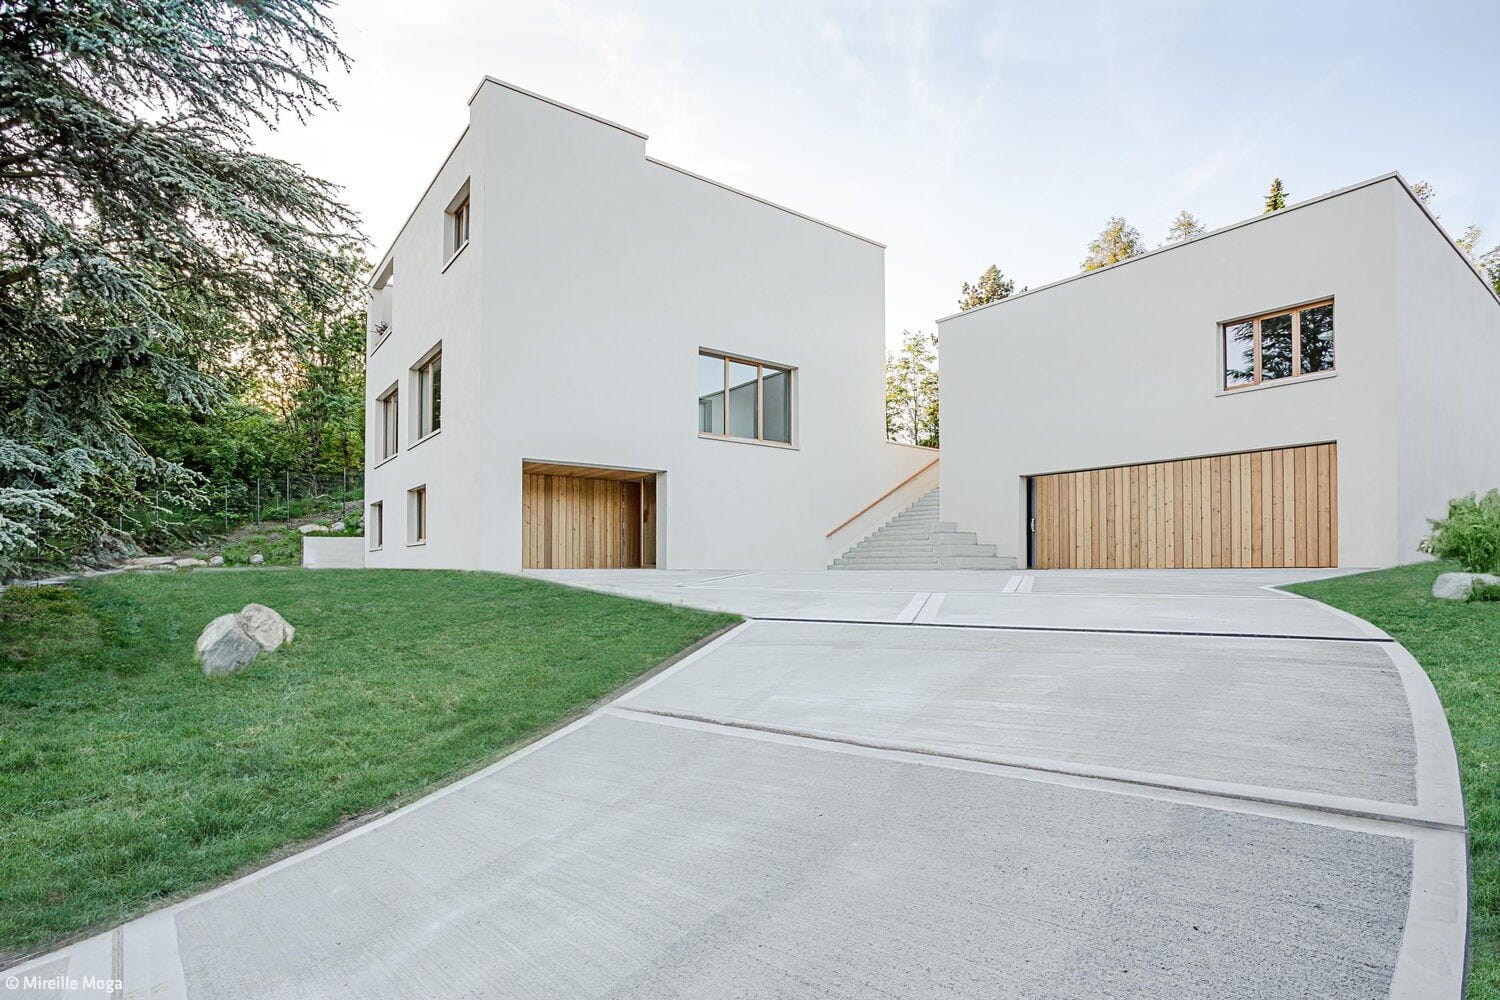
Space & privacy
The Taunus Villa combines durability and clarity whilst consistently minimising the use of materials
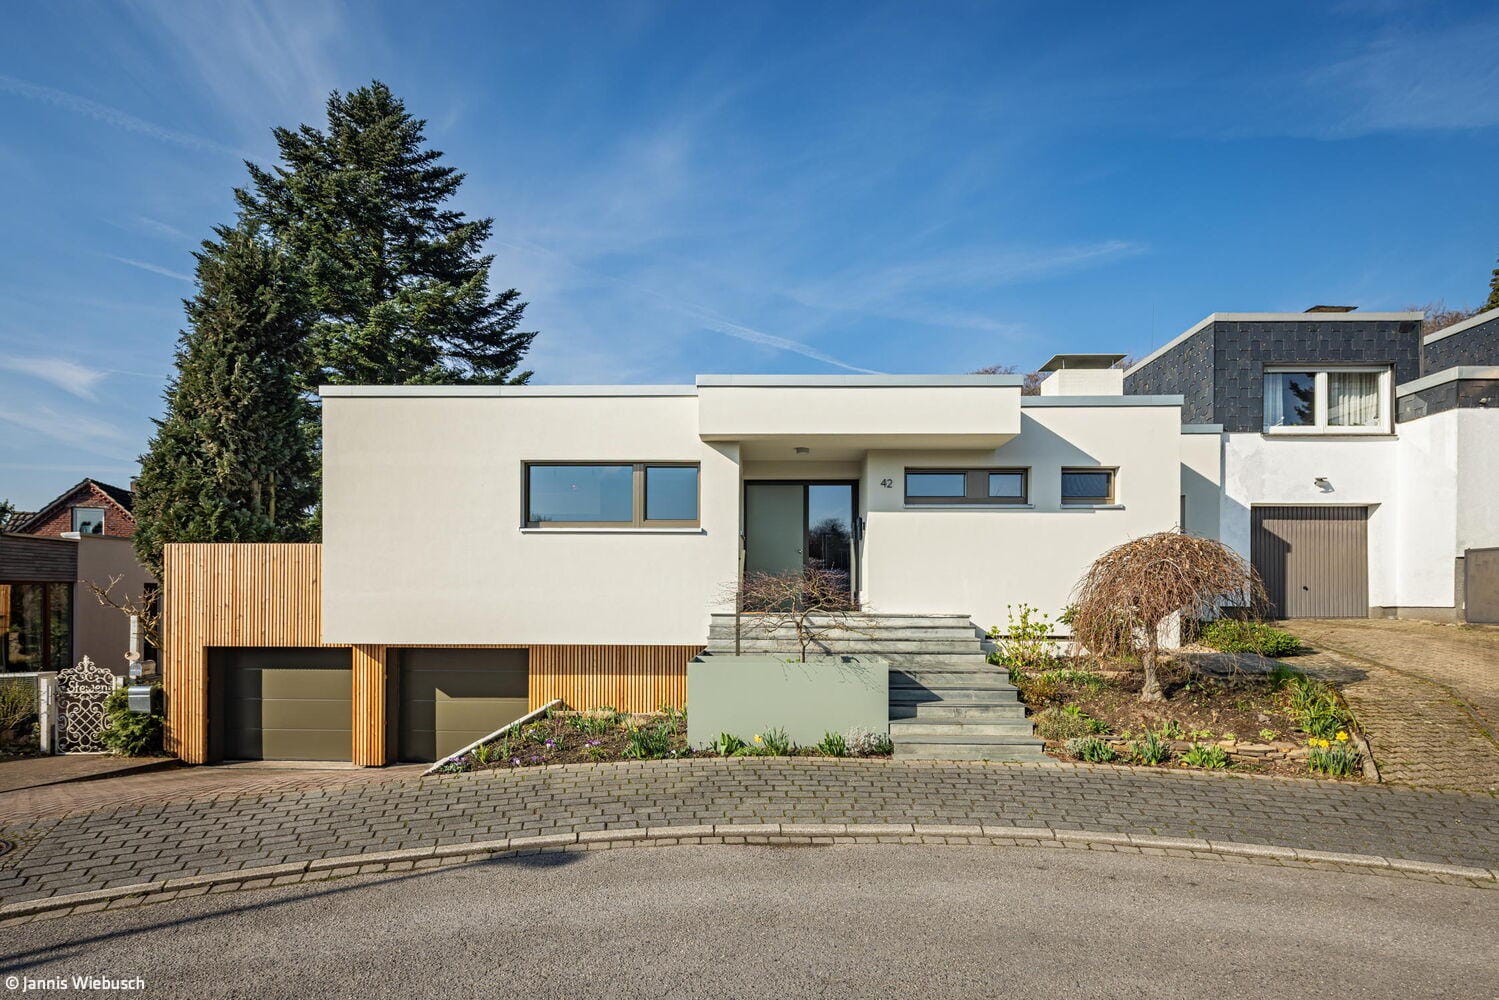
Reaching your goal in several steps
A house from the 1970s is being made fit for the future

The Metamorphosis of the Acropolis
The former Federal Railways headquarters in Wuppertal is being transformed into an open-plan town hall

A cube with a holiday feel
A house in Meerbusch boasts many fine details

Atmospheric Monolith with Annex
A residential building is linked to form a single complex via a terraced plateau

Life in a river landscape
A balance between a sociable living environment and functional clarity

A lively house
113 co-operative flats have been built in a prime location on the Strandkai

Fluid Spatial Experience
A villa on a narrow sloping lot opens generously toward the valley
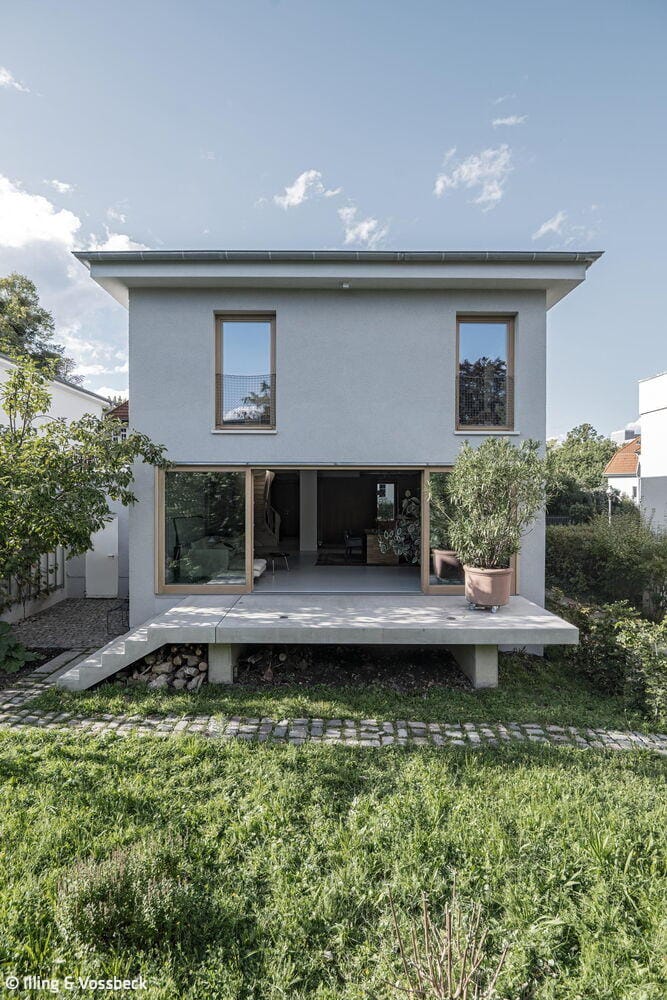
A New Chapter for an Old House
Renovation of a standard-design house 65 years after its construction
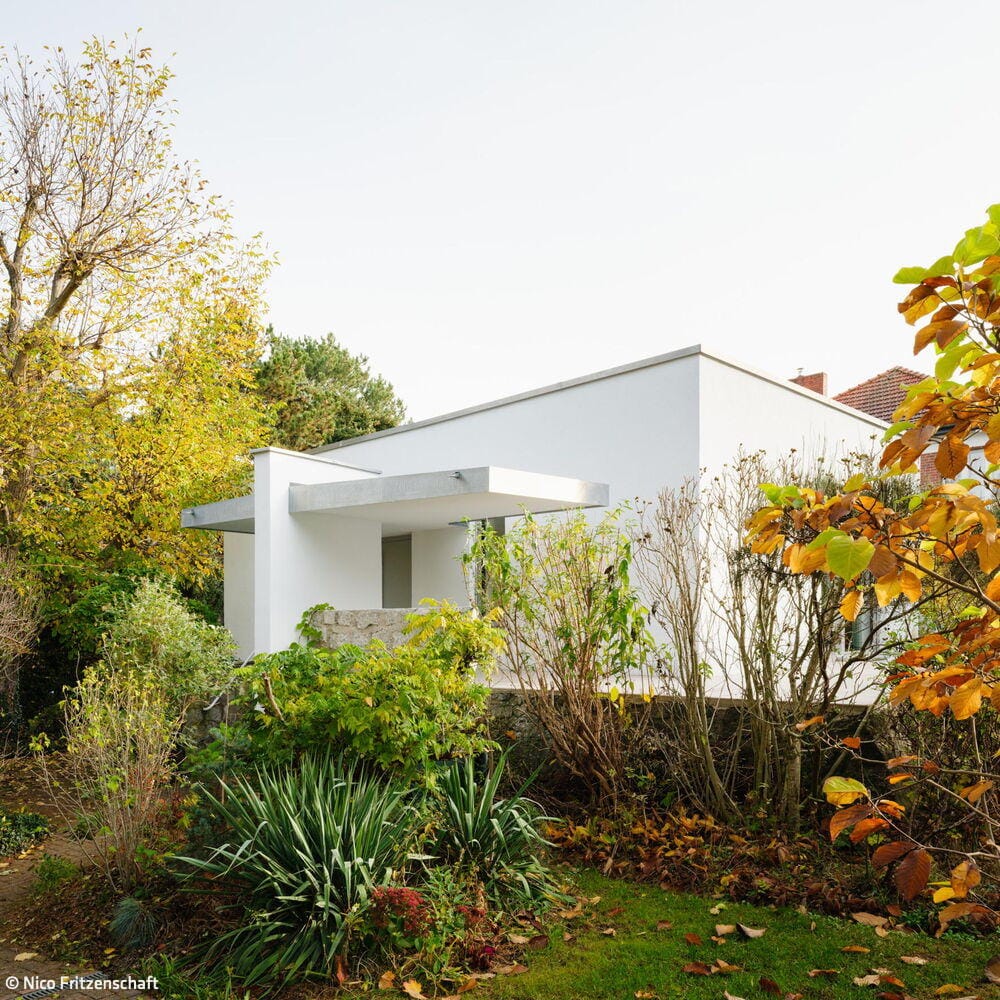
White Cube
A cubic single-family home in a verdant setting, reimagined for spatial efficiency and energy performance
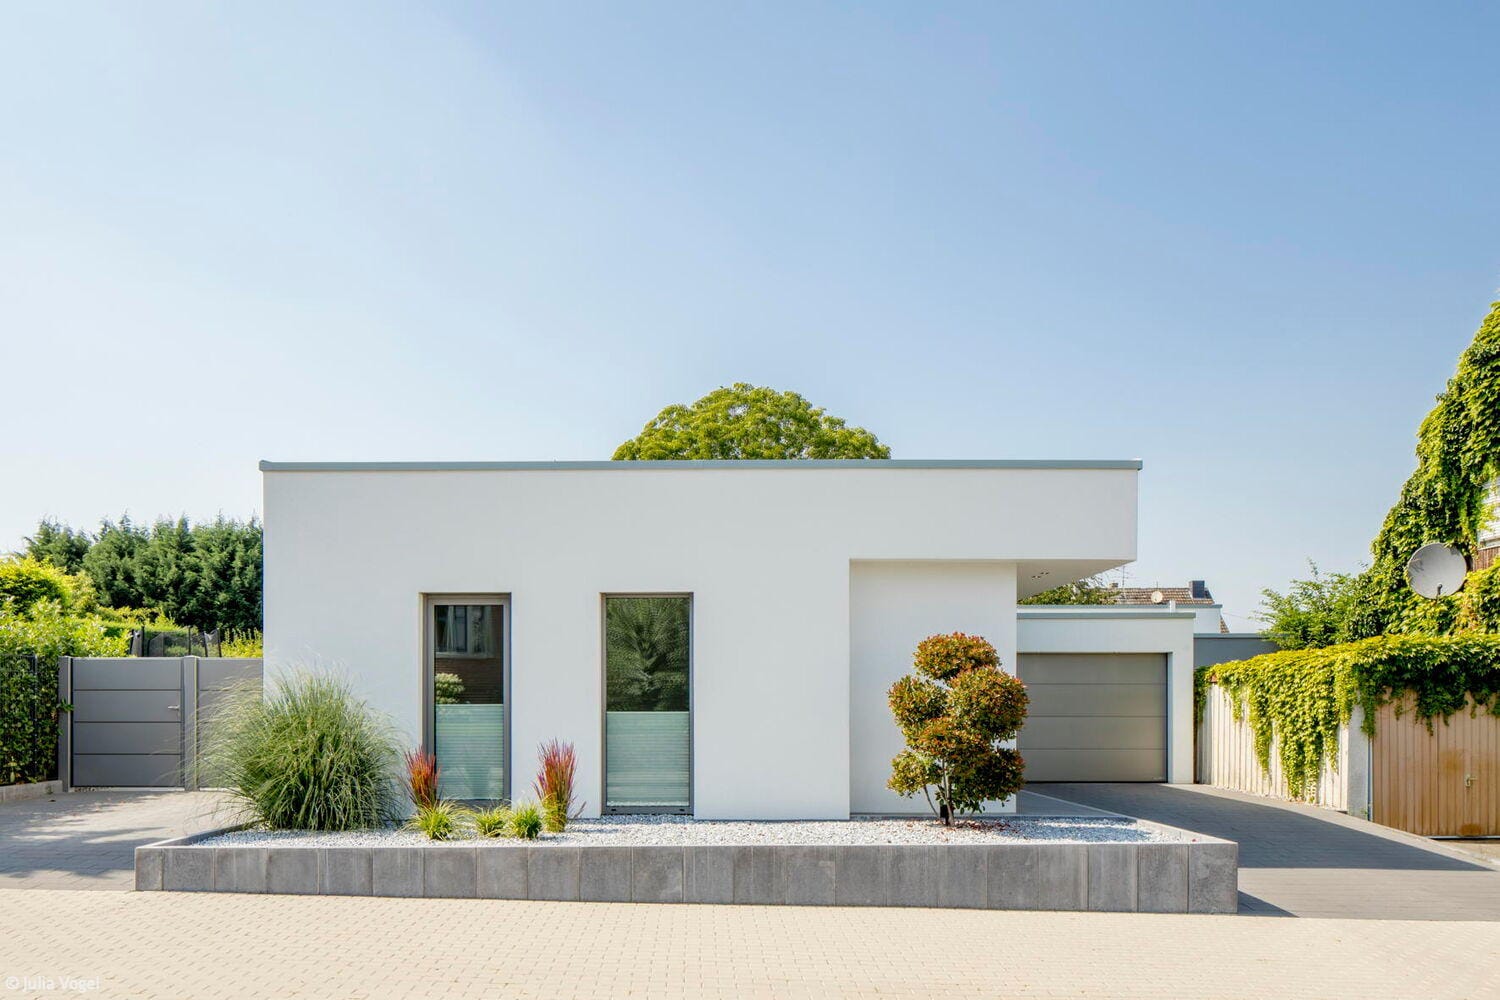
Clearly Zoned and Generously Proportioned
A contemporary bungalow skillfully separates the open living zone from the private quarters
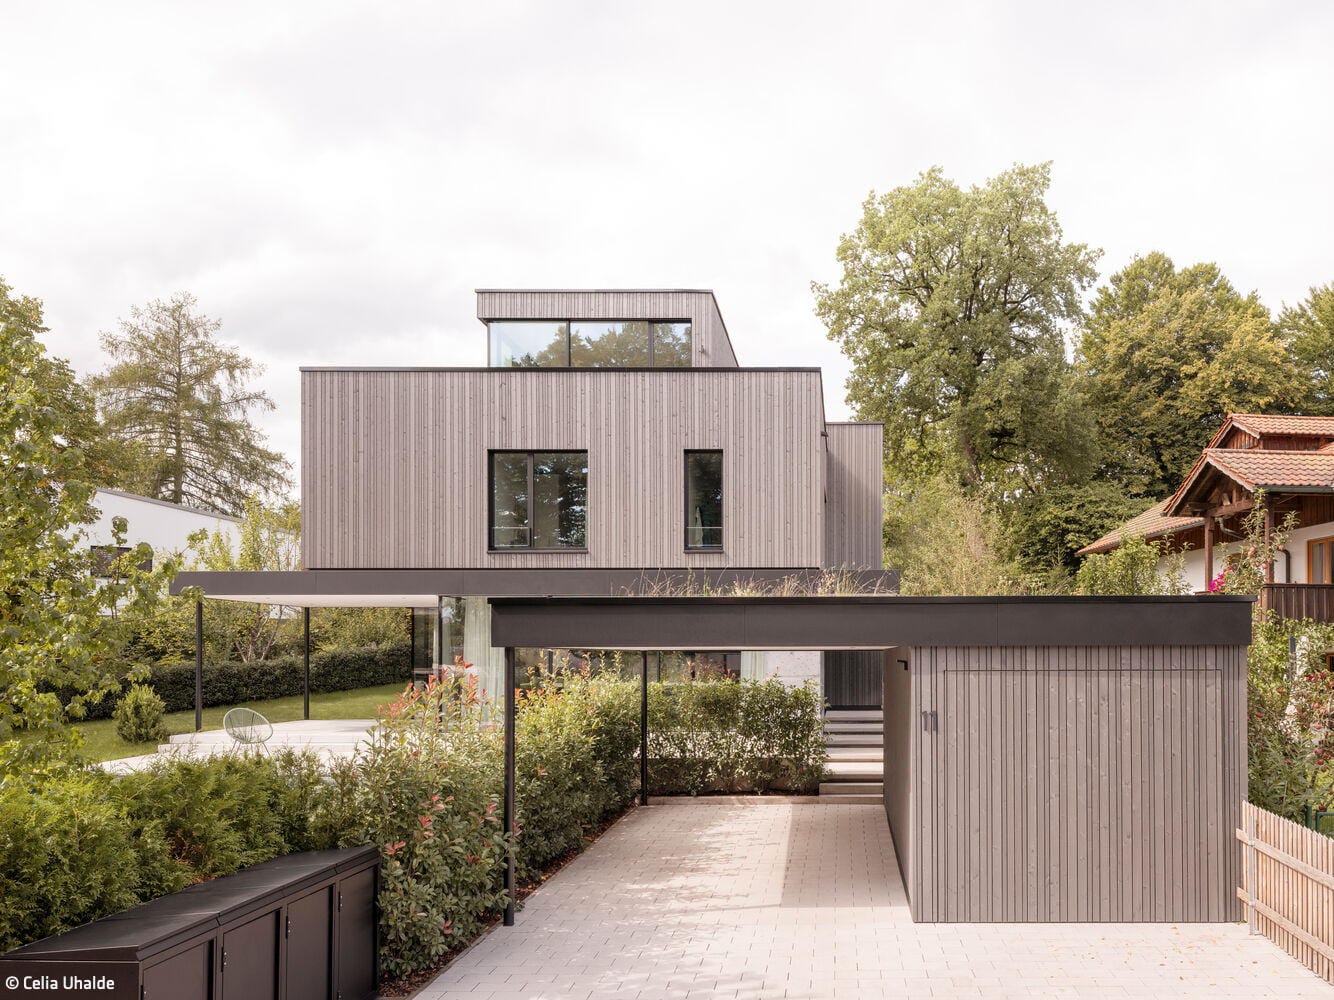
Peak Achiever
A split-level hillside residence impresses with refined aesthetics and thoughtful execution

Combination of Cubes
Vertically articulated – a single-family home enveloped in gray brick

Confidently Articulated
Residential home with a restrained material palette redefines the urban villa concept
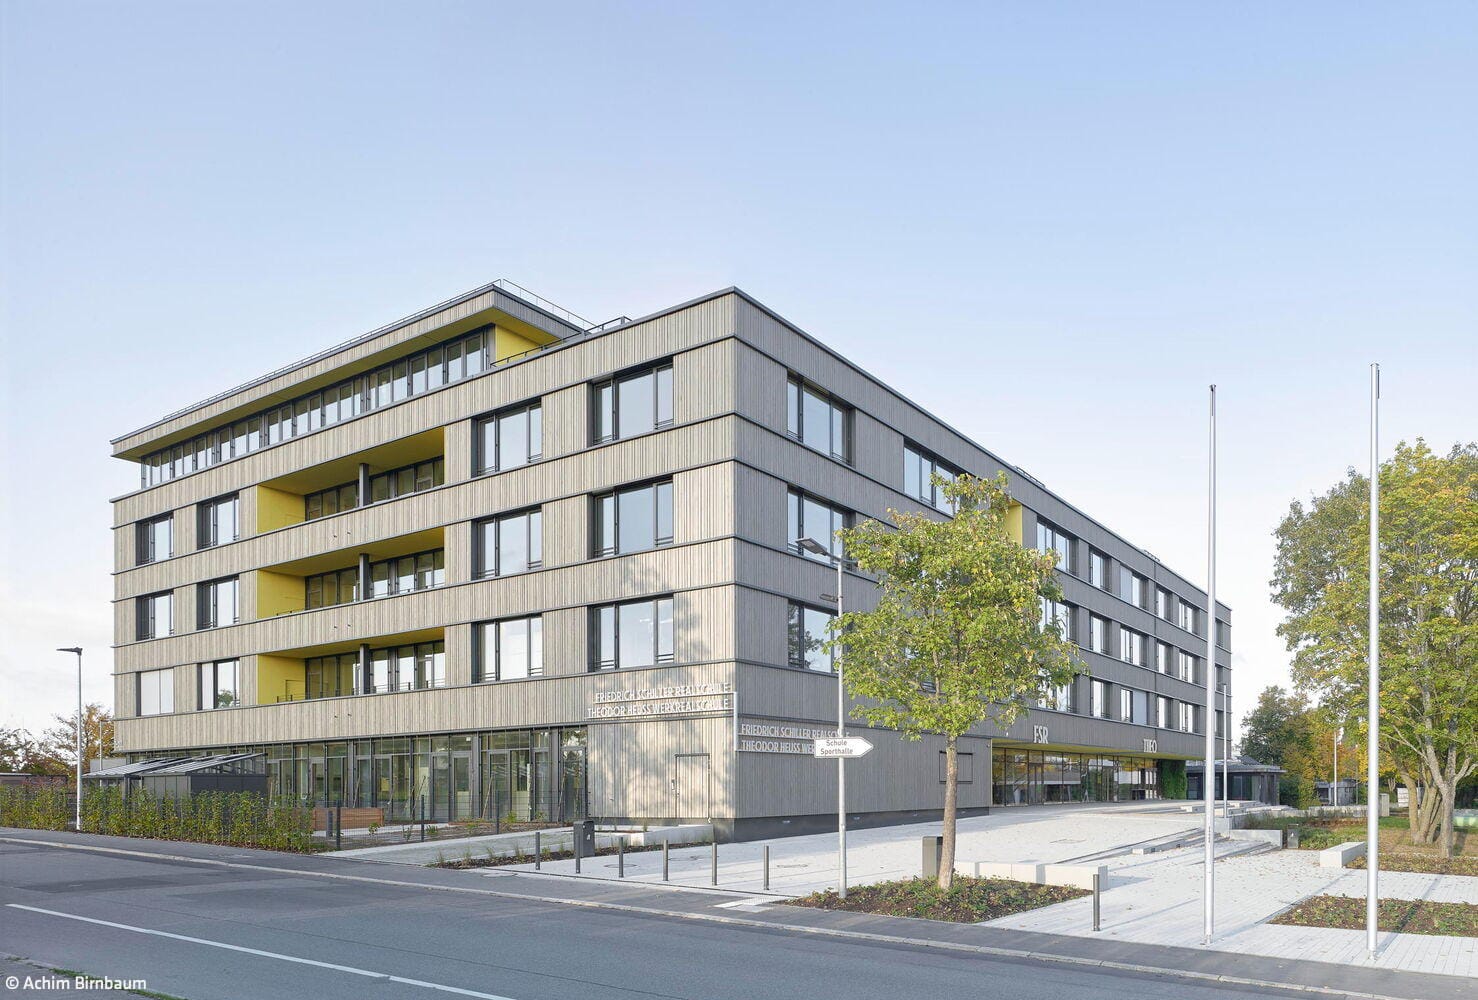
Sustainable and Flexible
New Schulzentrum Stockbrünnele in Böblingen brings two schools together under one roof

Balanced
Adaptive reuse of a former university building into office headquarters with distinctive new construction
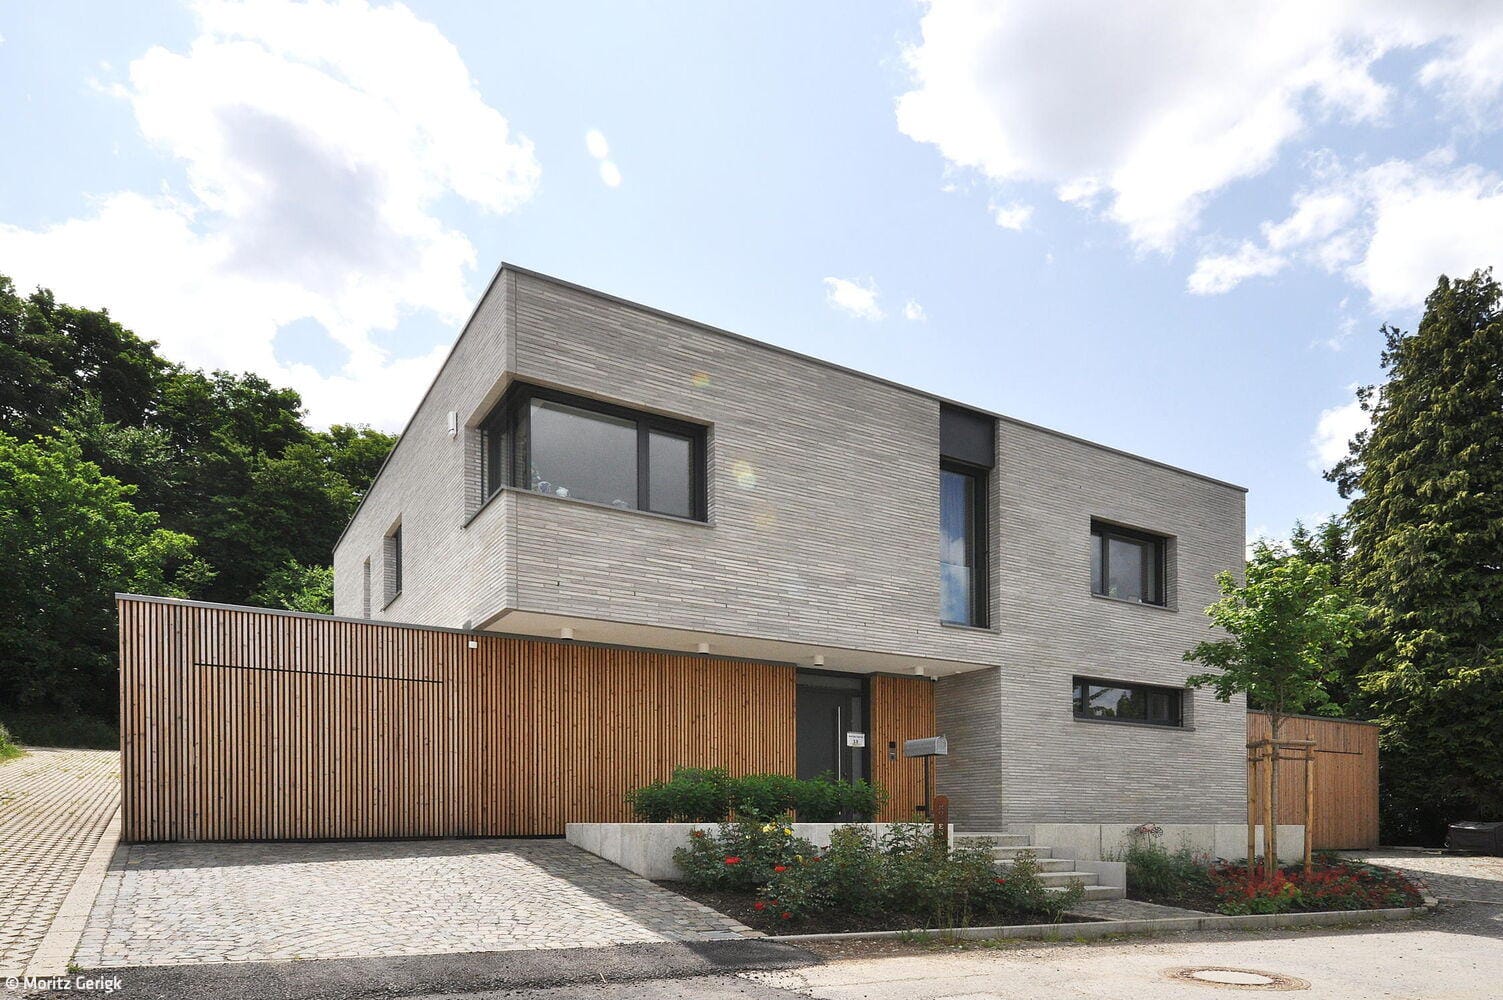
Clear, Precise, Enduring
A single-family home that strikes a balance between solidity and warmth
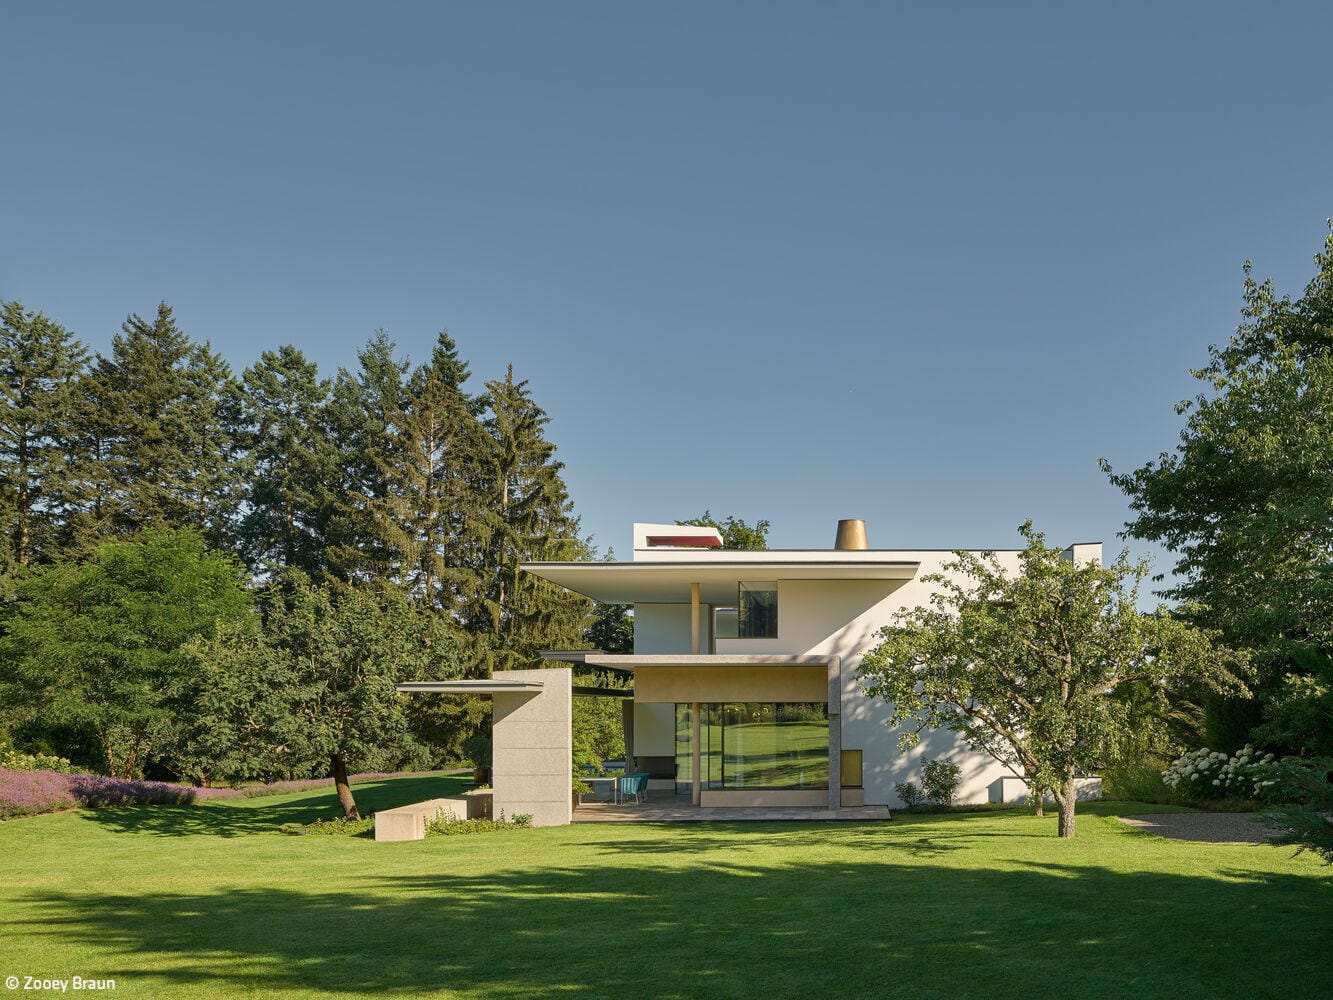
Too Beautiful to Leave
A private sanctuary that offers everything needed for a retreat at home

Home and Heritage
Refined residential ensemble providing space for two families
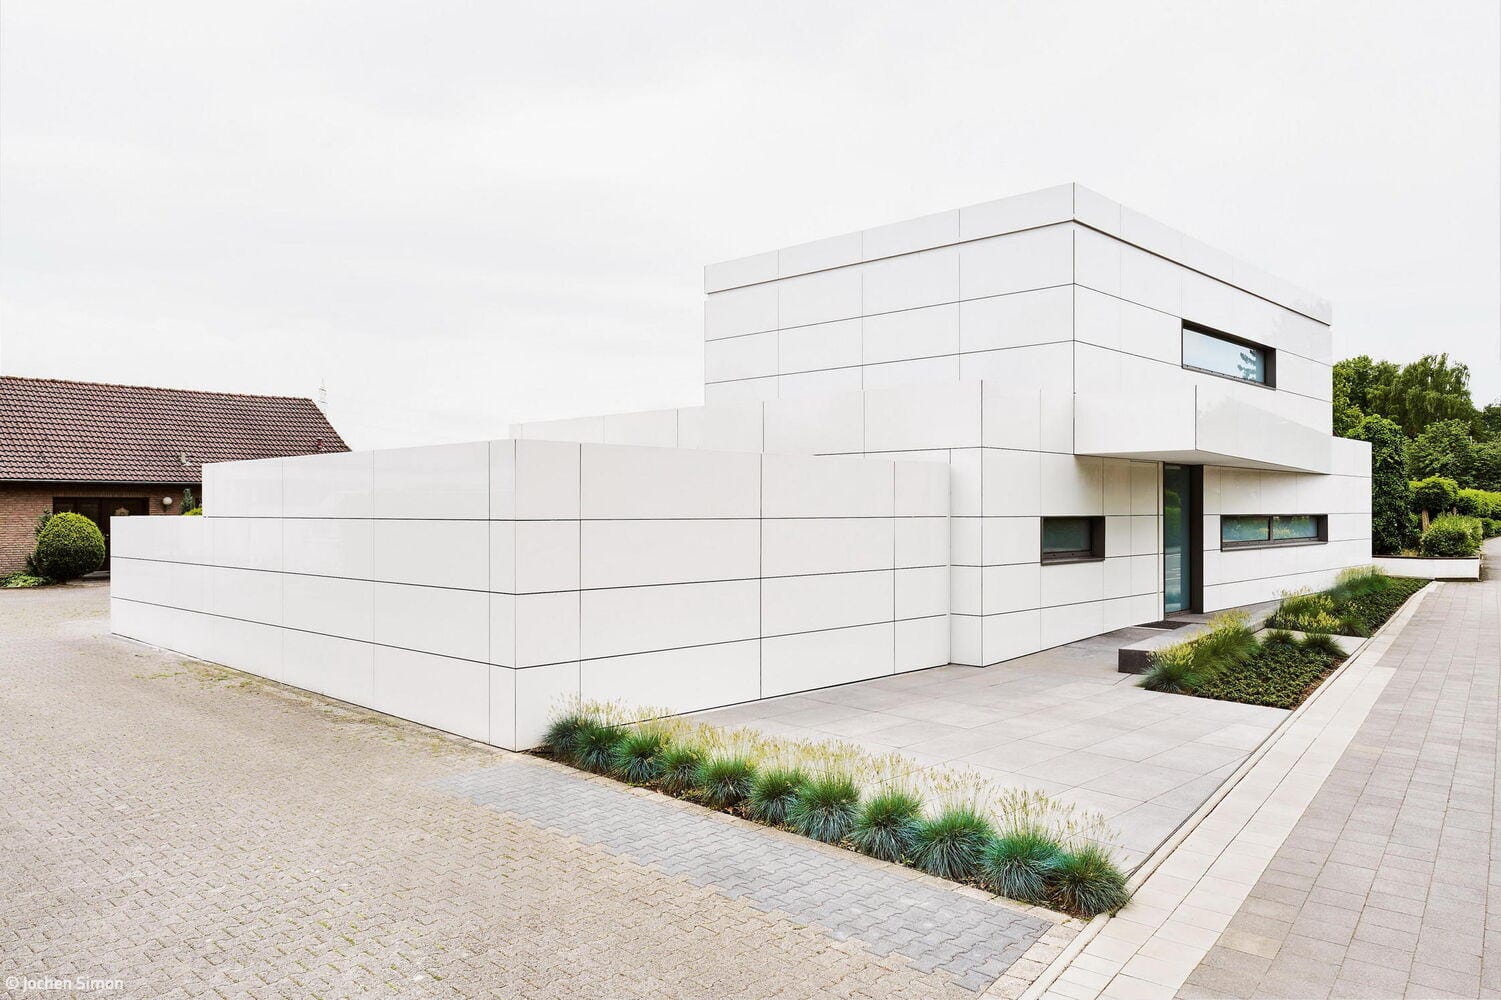
Ceramic Monolith
Distinctive materials define a spacious residential home in Mönchengladbach