


Where Historic Meets Modern
Modern office spaces have been created within a historic building in Essen


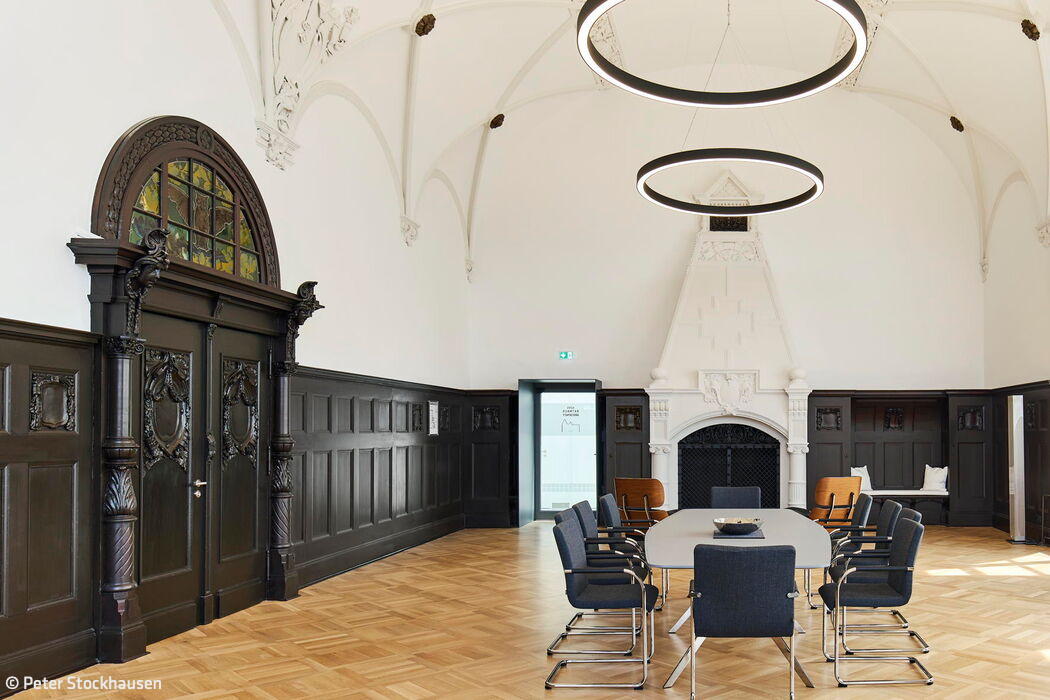


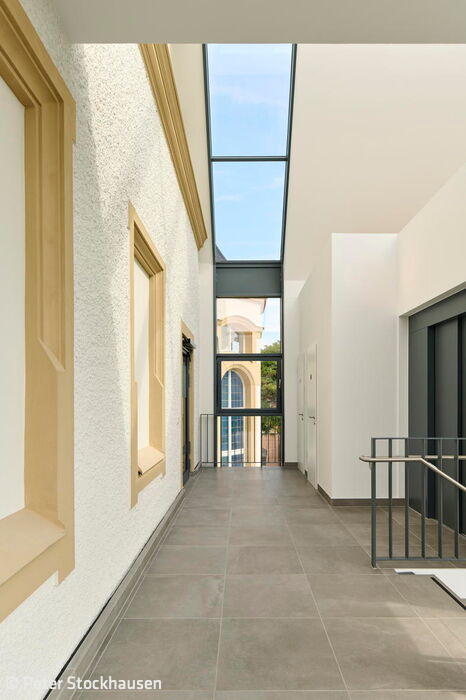


Built in 1902, the old town hall in Essen-Bredeney has served many purposes over the decades before falling into disuse. So when VSI Architects began their extensive restoration in autumn 2022, the dramatic transformation of this prominent landmark immediately captured the attention of the neighbourhood's residents and visitors alike.
Completed in April 2024, the historic structure now gleams in its renewed splendor, complemented by a deliberately understated building addition at its rear. "The modern staircase structure integrates harmoniously into the overall composition by respecting the materiality and color palette of the existing structure while standing out through clean lines and a refined aesthetic," explains project manager Tobias Janßen. Both the existing building and the new construction required fulfilling diverse heritage conservation requirements while advancing necessary modifications for the new use in consensus with stakeholders. This was accomplished with considerable sensitivity in collaboration with Essen's heritage preservation office. Coordinated elements included the color and material of the facade composed of rubble stone and historic render, the volume and finish of the new staircase facade, the partial roof opening, all interior wood cladding, interior and exterior wooden doors, and the color selection for railings and window grilles. Craftsmanship was particularly essential for the stucco elements, which were carefully stripped back and their structures exposed without sanding. The leaded glass windows were preserved and carefully restored. The exterior staircase also presented considerable challenges: its natural stone base and stone elements were disassembled, labeled, and later reassembled like a puzzle in combination with new components. The contrast between old and new becomes tangible at the staircase itself. This is achieved through a joint between the former exterior facade of the existing structure and the addition, which features a post-and-beam facade clad in fiber cement panels and incorporates glass elements to create a light-filled transition to the existing building. Inside, the historic wooden staircase was exposed, enriching the new open-plan office as a central architectural element. Fire safety requirements were resolved with as much elegance as possible by separating corridors with smoke barriers. The formerly cramped attic space was restructured and now features large-scale windows. In the former town hall hall, which continues to serve as an event venue, the original parquet flooring was preserved. The stucco work was meticulously restored, cleaned, recoated, and repainted. LED lighting brings contemporary character to the hall. The passage to the emergency staircase was designed with understated solid anthracite-colored steel panels. This involved carefully cutting out the original wood paneling and reinstalling it in another location.
Photos:
Peter Stockhausen
www.peterstockhausen.de
(Published in CUBE Ruhrgebiet 03|24)




House and garden as a complete package
Mastering restraint: achieving impact through simplicity

Wood Takes Center Stage
A university campus expansion that redefines what sustainable building can achieve
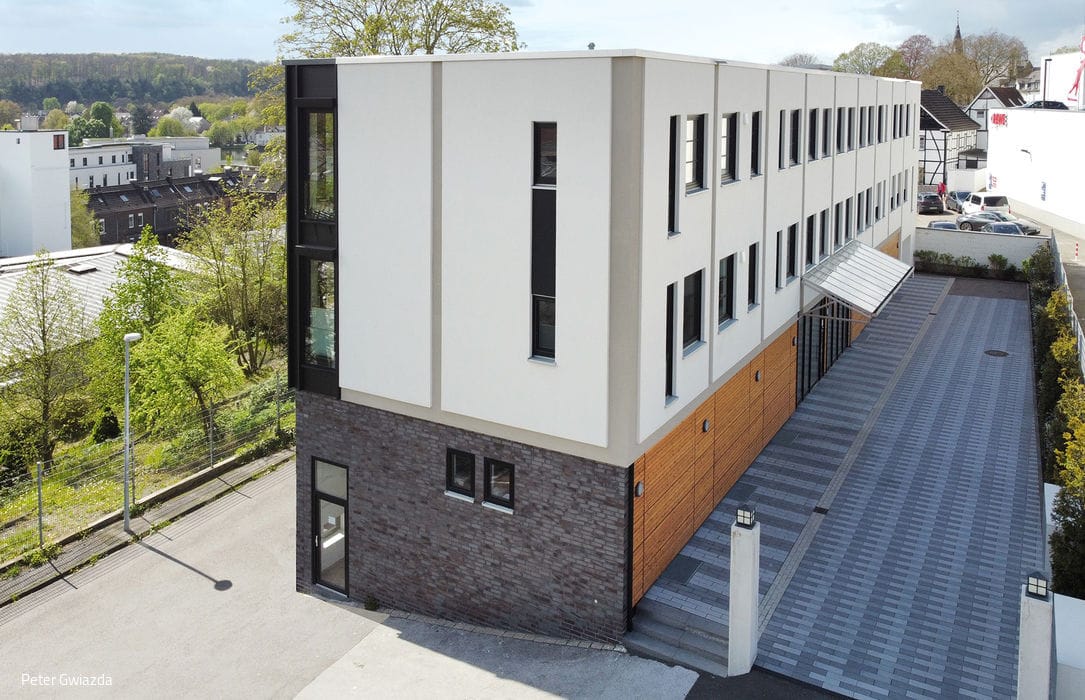
Securing Sought-After Residential Space
From Commercial Building to Residential Living—Essen's Industrial Reinvention
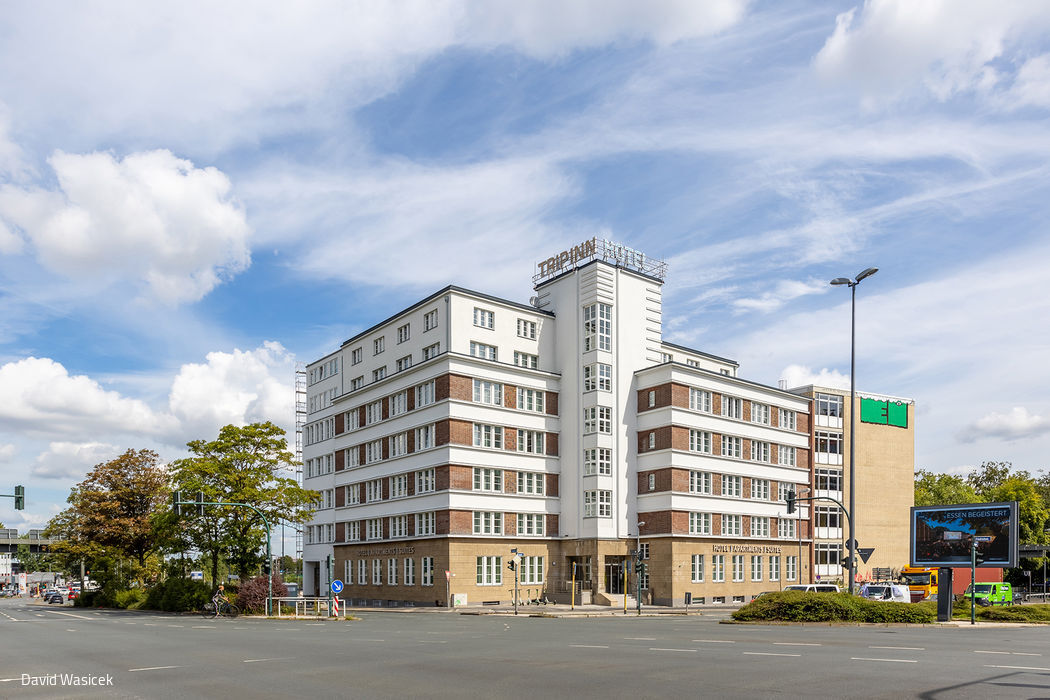
Fresh Brilliance and New Purpose
Essen's iconic Osram House: painstakingly restored and architecturally reimagined.