


House of Health
A light-filled medical centre rises on the shores of Phoenix Lake in Dortmund
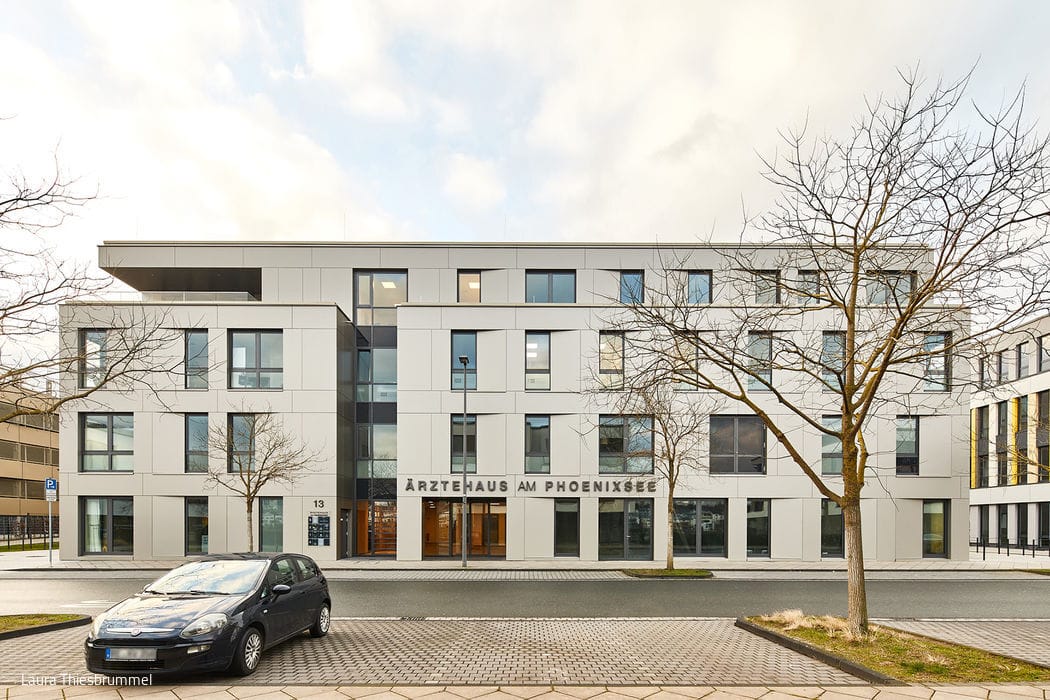
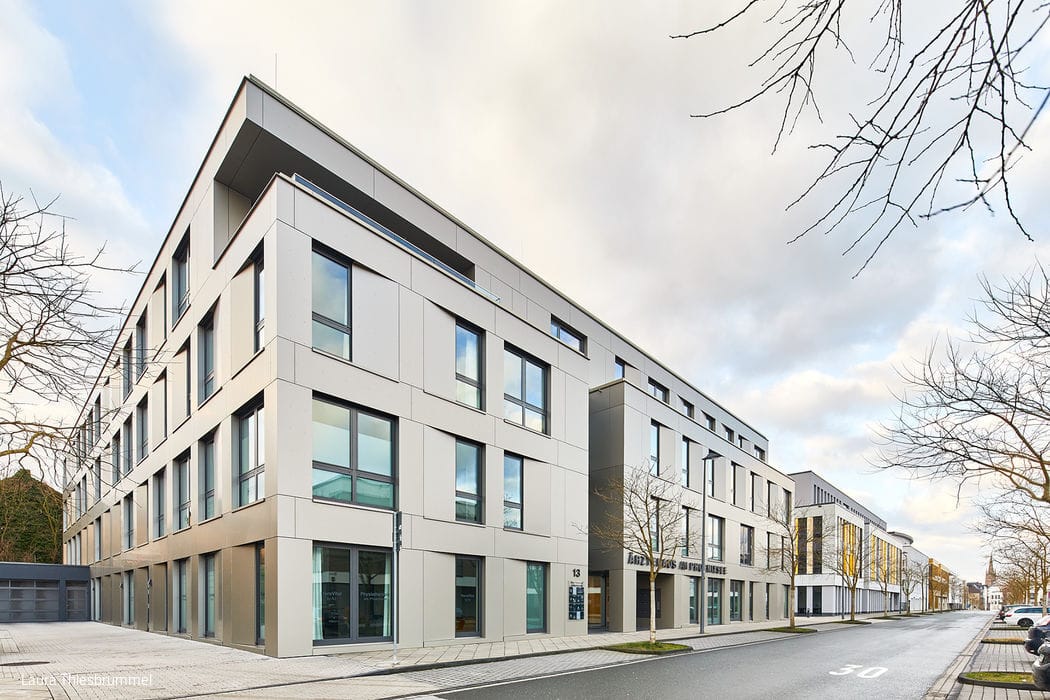
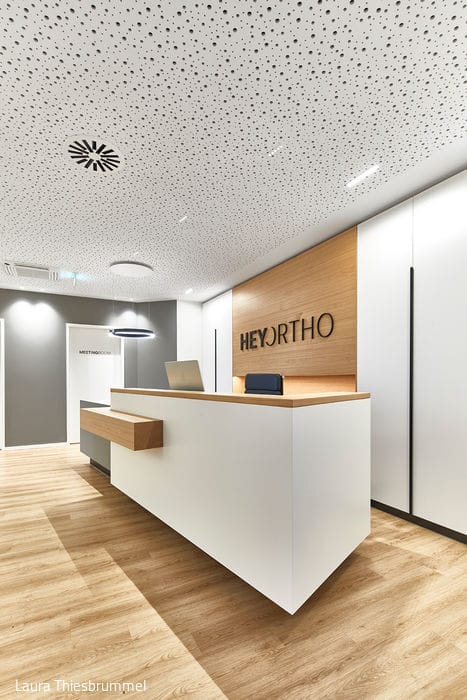
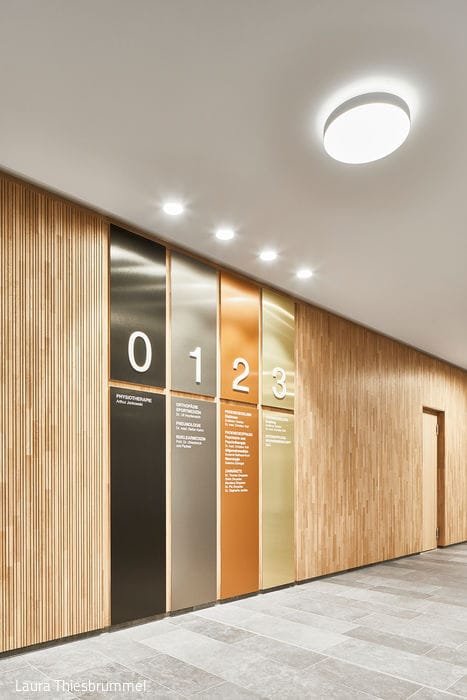
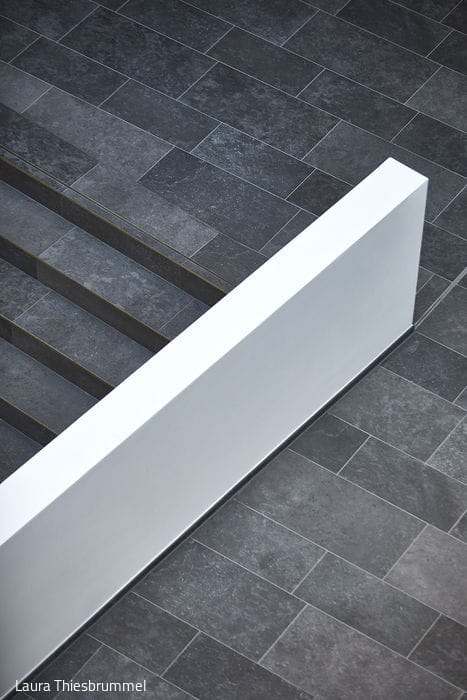
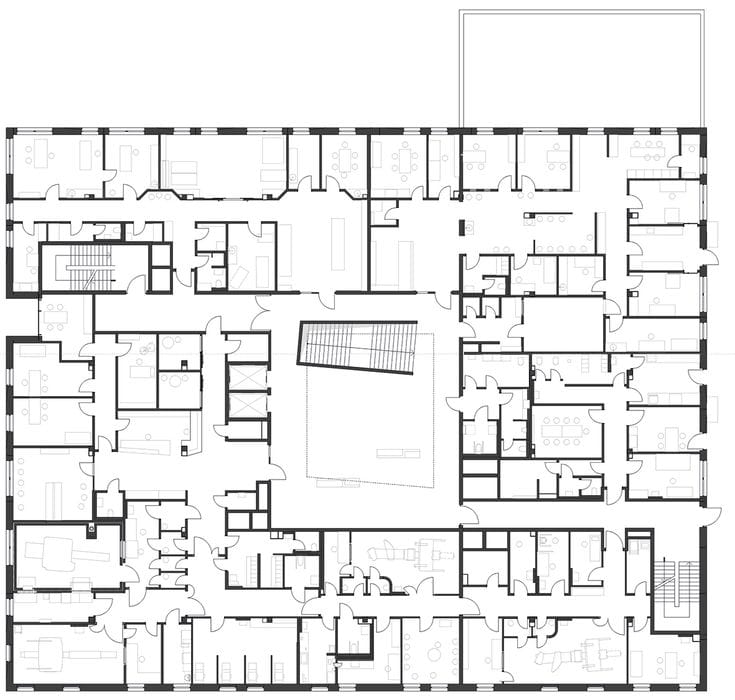
Completed in 2021, the Phoenixsee medical centre in Dortmund-Hörde anchors itself in the heart of the harbour district's central zone, with direct access along the lake's southern shore. The distinctly monolithic structure – achieved through the considered selection of materials and colour – emerged from the vision of archwerk architects based in Herford.
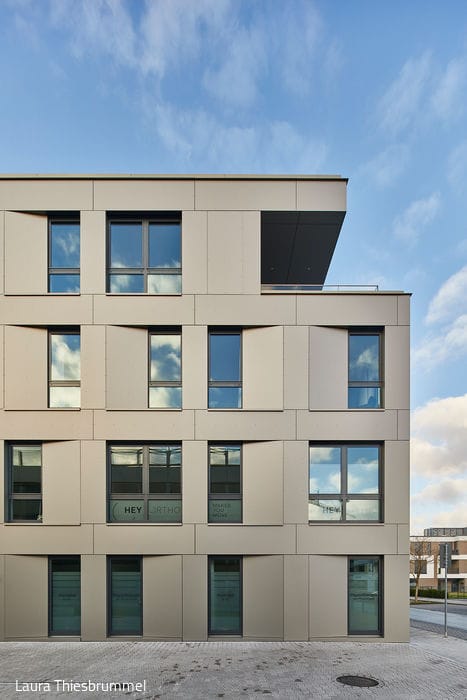
Rising four storeys with a staggered upper floor that steps back from the street, the building presents a welcoming character defined by its light metallic façade and expansive floor-to-ceiling windows. Given the pronounced topography across the approximately 4,000 m² site, the architects strategically nestled the structure into the terrain – a move that grants the ground floor seamless level access and abundant natural light, while relegating secondary functions like mechanical spaces and the 26-space underground car park to the lower reaches. The façade's initial rigid geometry deliberately breaks loose in places, introducing visual rhythm and lightness. Projecting and receding elements play across the surface while angled reveal sections amplify the building's sculptural presence and depth.
Yet beyond aesthetic and functional excellence, the architects pursued economic ingenuity. High flexibility, minimal maintenance demands, enduring materials, and strategic repetition optimized the construction approach. At the same time, the largely column-free floor plates presented significant structural engineering demands.
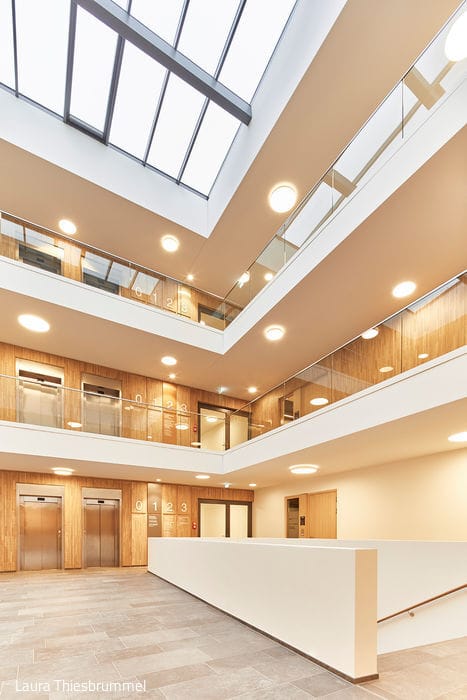
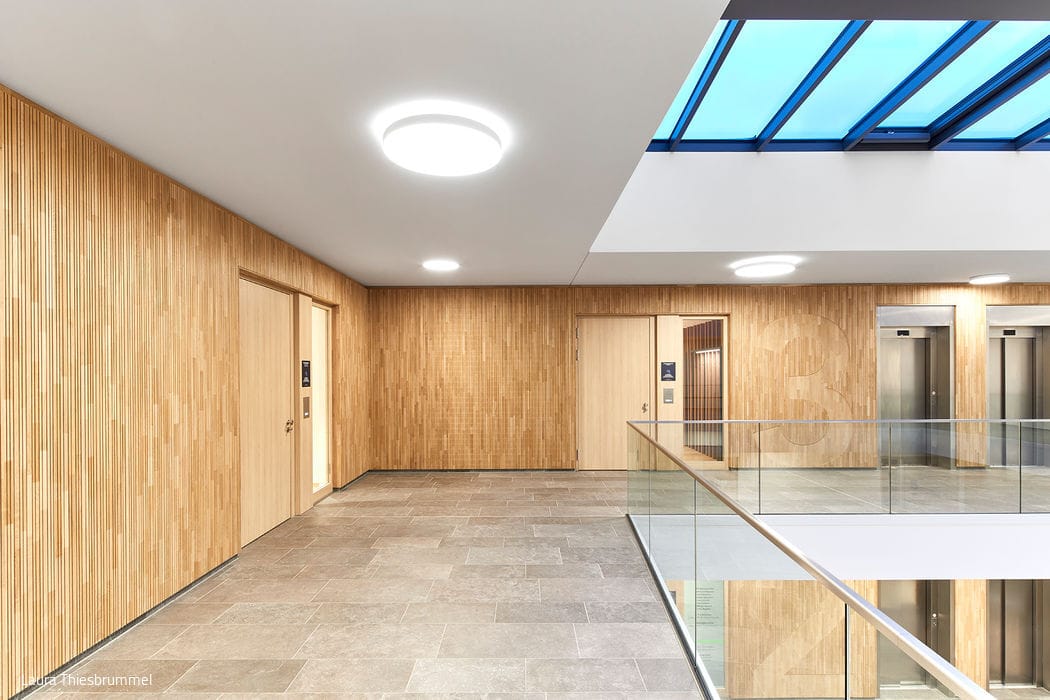
Two side-positioned stairwells anchor circulation, with a central lift serving all levels. Every floor meets barrier-free and wheelchair accessibility standards. Visitors to the pharmacy, practices, therapy spaces, or the intensive residential care unit above enter a generous, intuitively organized foyer that extends the building's welcoming exterior character into the interior without interruption. Abundant natural light – channelled through a central atrium to reach upper storeys – pairs with warm timber walls, pale stone floors, and glass balustrades to define the spatial experience. Interior spaces benefit equally from this carefully orchestrated daylighting strategy.
Photography Credits:
Laura Thiesbrummel
www.laurathiesbrummel.com
(Published in CUBE Ruhrgebiet 03|22)




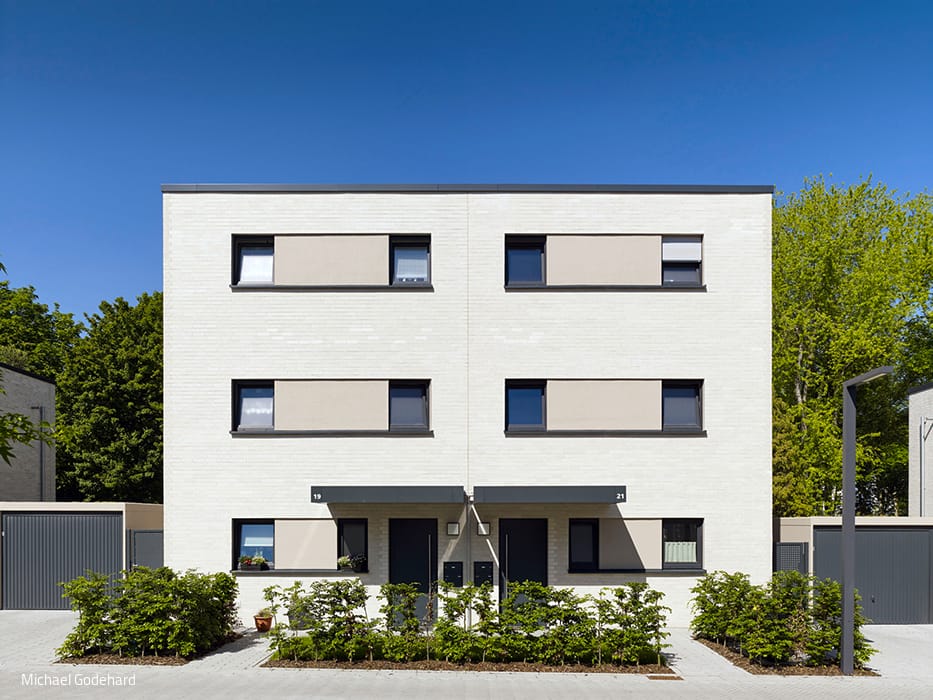

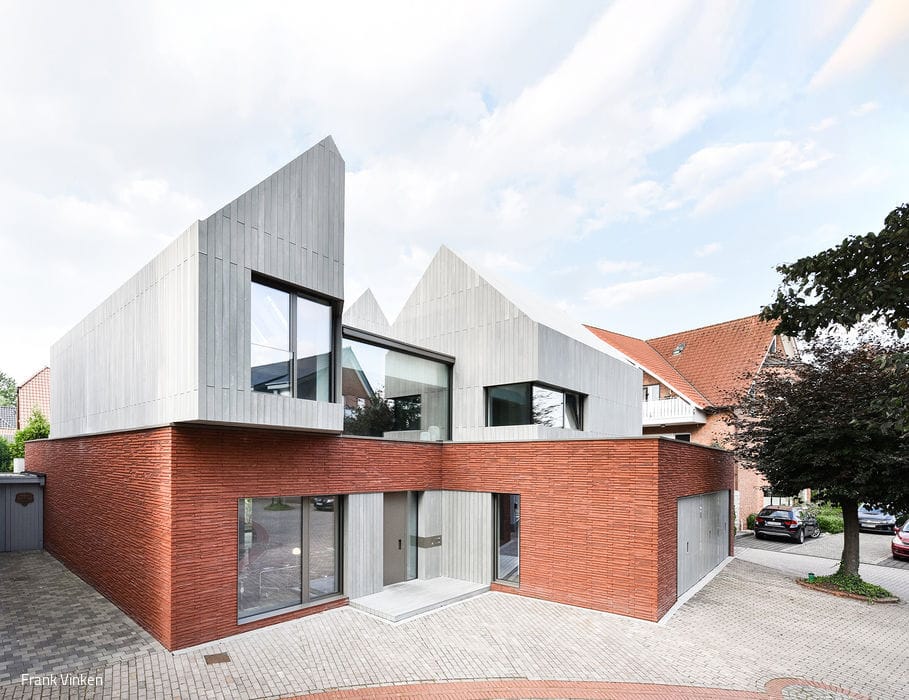
Three Units – One House
A rural residence that balances contemporary design with modern comfort and historical resonance.

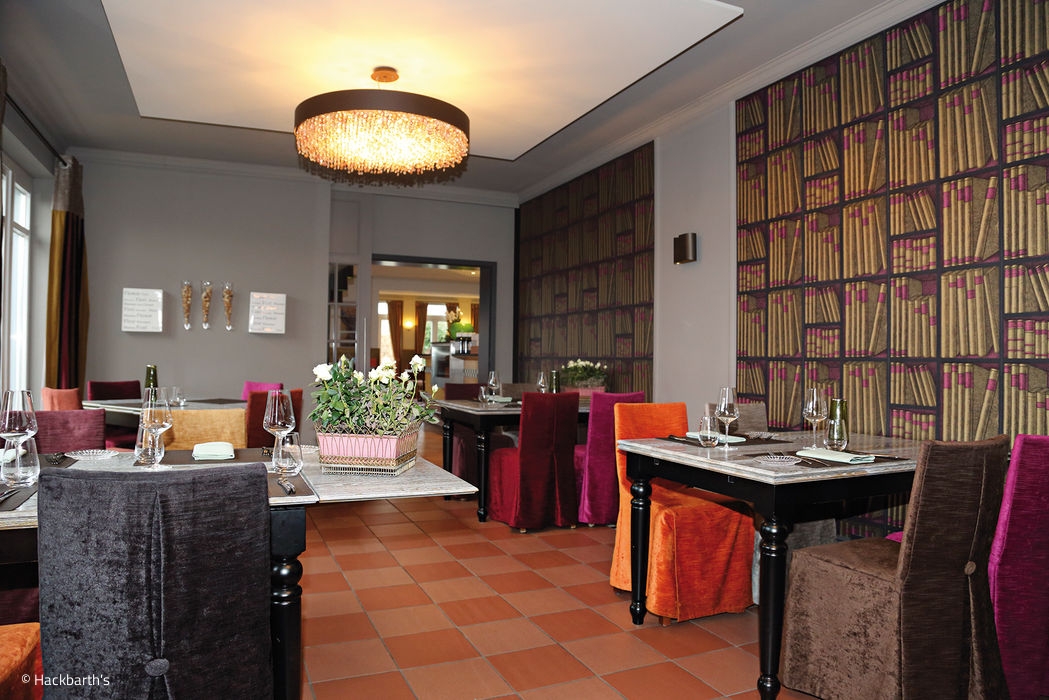
A Home for Seniors
A residential building in Oer-Erkenschwick designed with the needs of older adults at its core.

A Unique Home with a View
A dual-family residence that redefines what's possible—and not simply because of its bold architecture.
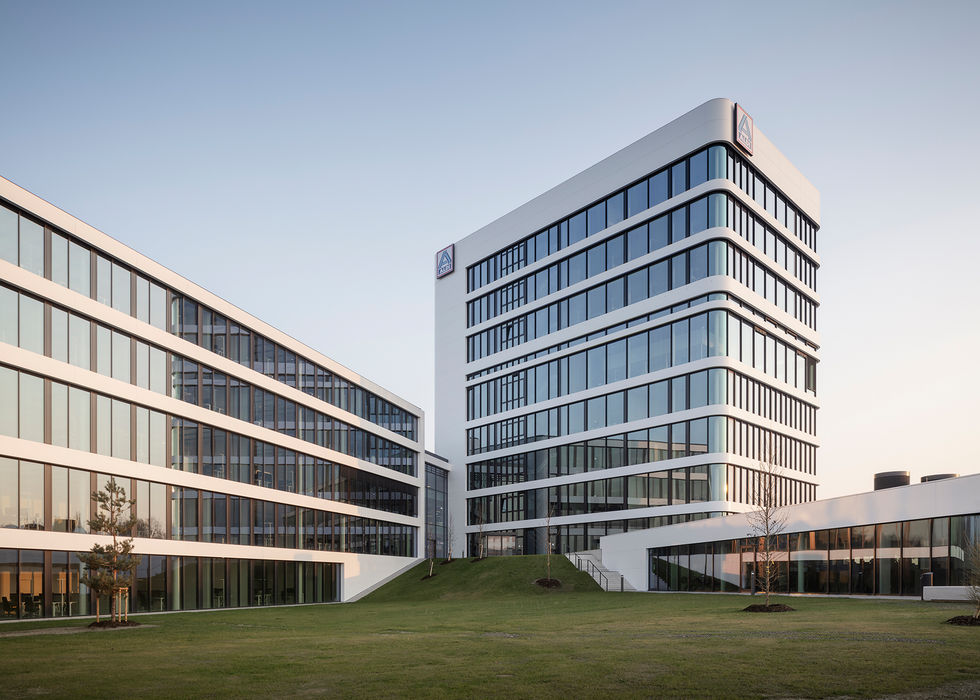
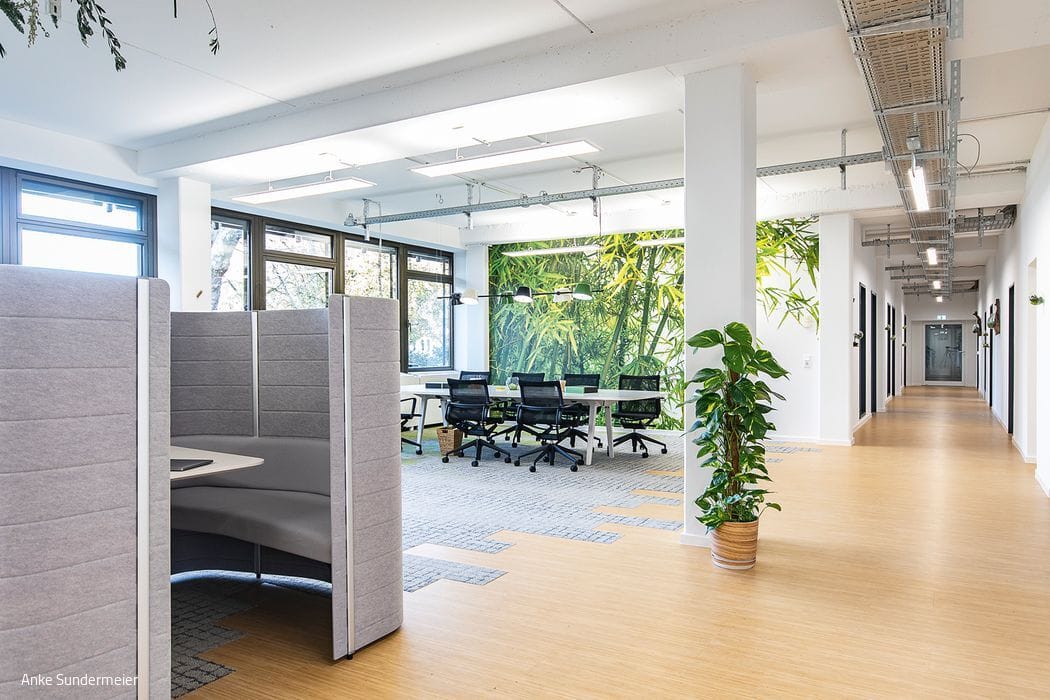
Designed for the Future
The architecture of Aldi Nord Campus fosters collaboration and embodies sustainable design principles.