


Intergenerational coexistence
Life-affirming architecture in a forward-looking housing estate in Herne
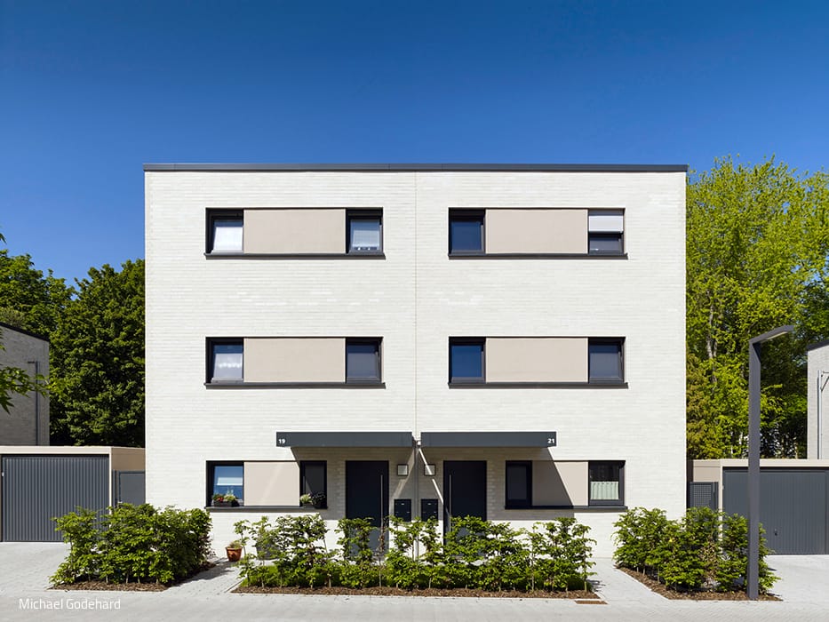
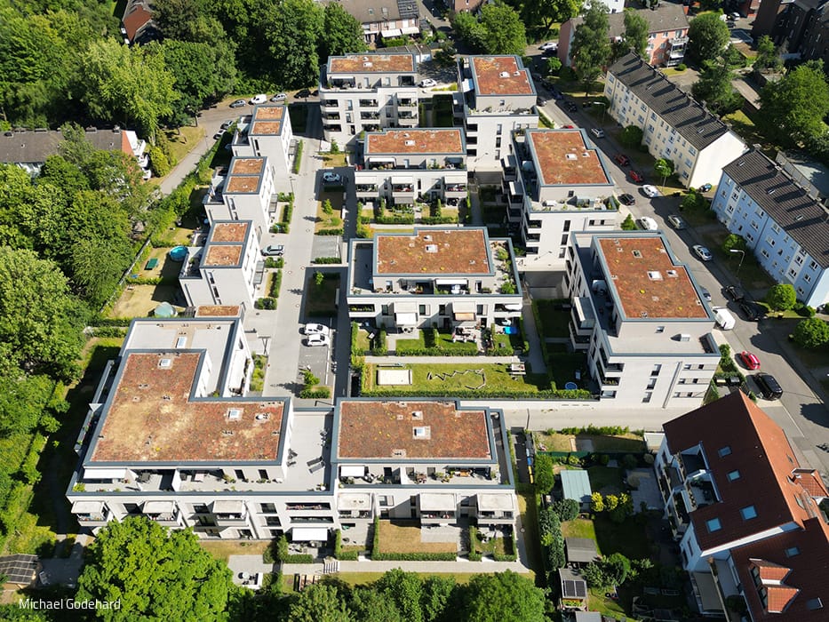
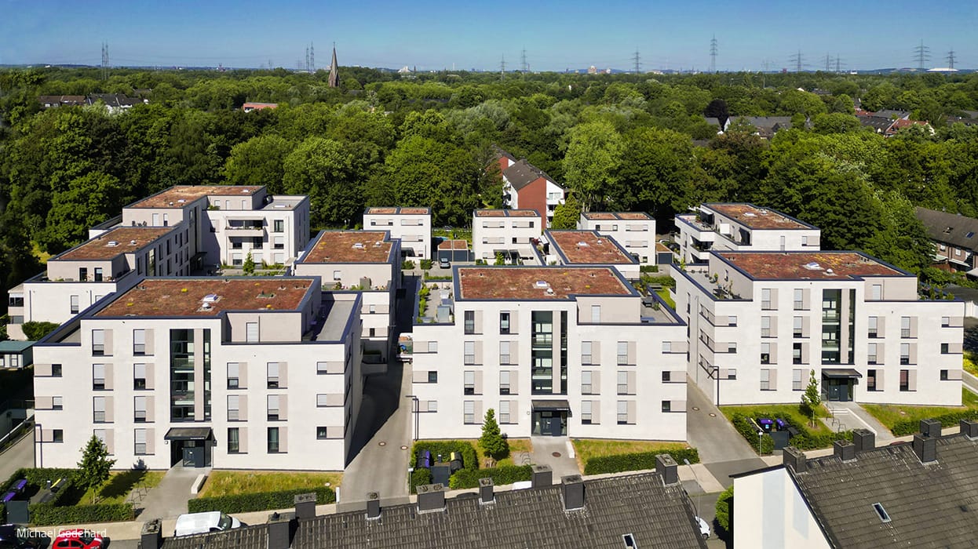
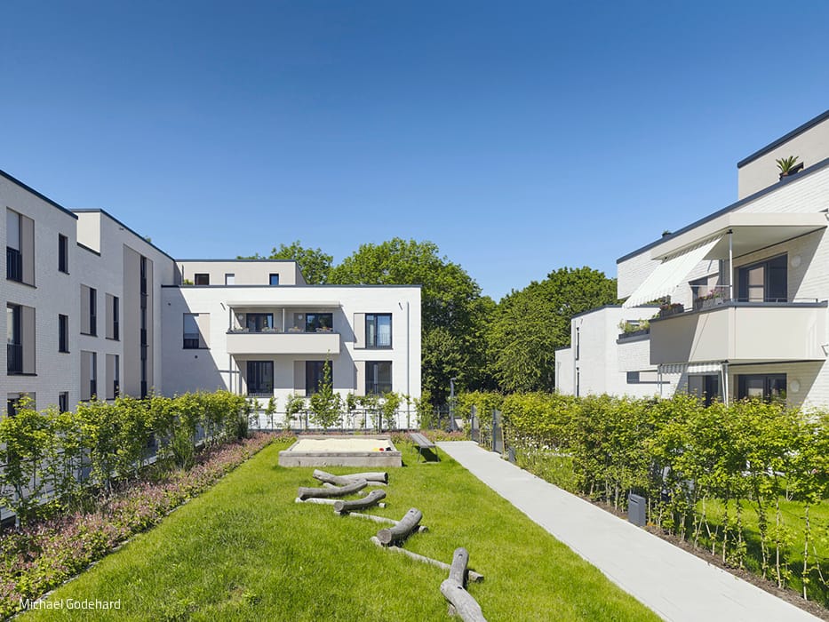
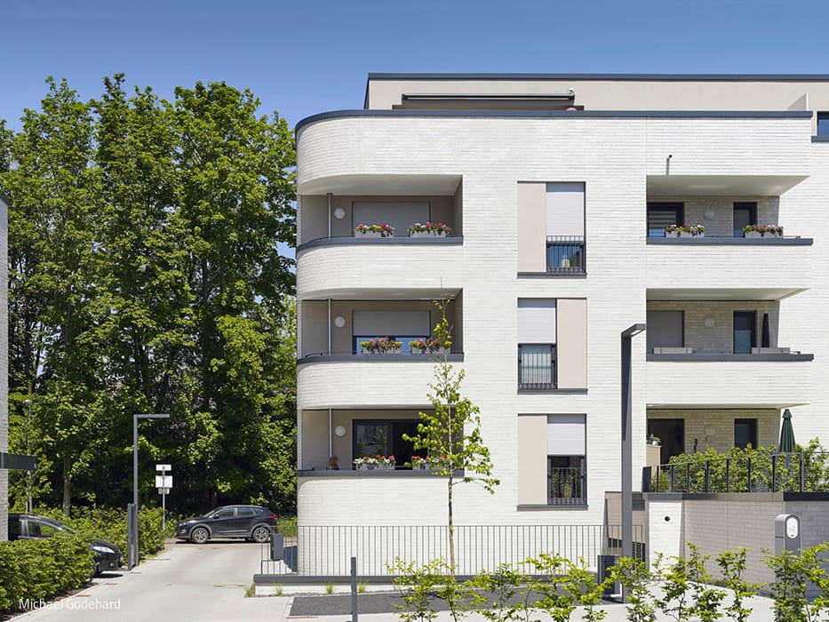
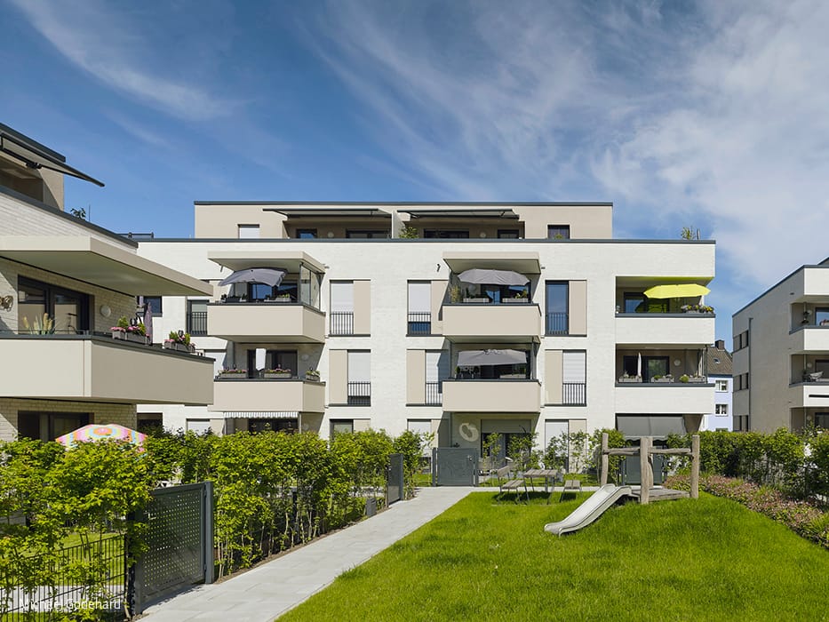
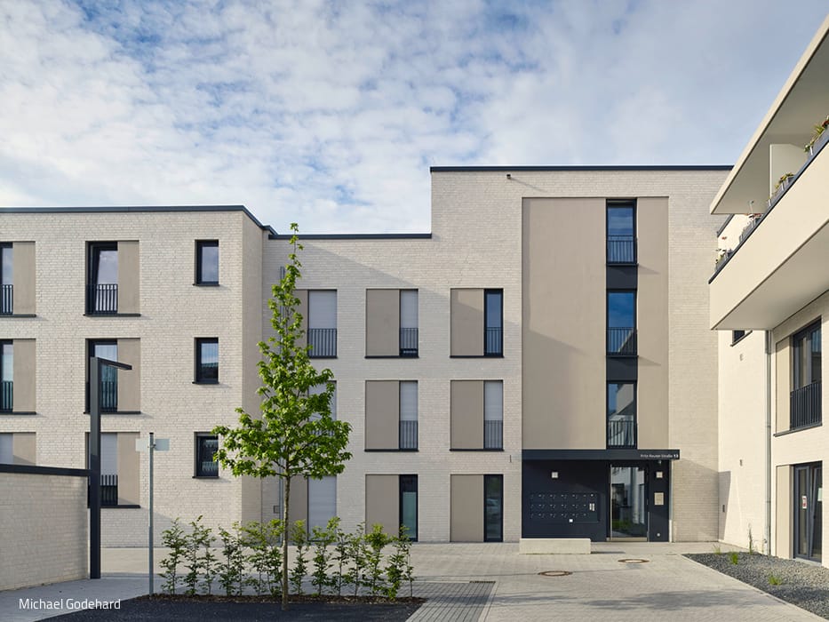
The new Albert Schweitzer Carré, developed by Wohnstätten Wanne-Eickel eG, sits in southwestern Herne—the geographical heart of the Ruhr region. Its location offers excellent connectivity: transport links radiating throughout the Ruhr area, shopping, schools and kindergartens, plus easy access to the Königsgrube recreational area. Yet the immediate surroundings remain peaceful and green, defined by family residential buildings. It's an ideal setting for the vibrant community that Tor 5 Architekten envisioned and brought to life.
The Bochum-based architects have built eight apartment buildings and three multi-generational houses on the 11,000 m² site. The approximately 120 m² multi-generational living space has two residential units, each spread over three floors and with its own garage. They are particularly popular with families. A special feature of these apartment buildings is a building with two floors of dementia apartments with wheelchair-accessible rooms. The groups have a shared kitchen and living area as well as apartments for relatives. The other apartment sizes range from 65 m² two-room apartments to three-room apartments with approx. 85 m² and four-room apartments with approx. 100 m². They are all barrier-free and have their own terraces, balconies or loggias. Despite its deliberate compactness, the estate has an open and lively feel thanks to its green open spaces. "It was important to us to create life-affirming architecture with a balanced ratio of communal and private spaces. And with an energy supply that not only meets current requirements, but also has an eye on the future," says architect Herfried Langer, describing the approach.
A curved gateway building marks the entrance to the neighbourhood, where a central plaza street serves as the community's gathering heart. Pairs of south and west-facing residential blocks—each displaying warm, inviting brick facades—cluster together around a shared green courtyard that functions as a social hub, with parking nestled discreetly below. The landscaping strategy prioritizes generous planted areas designed as restorative green spaces, enhancing livability while creating valuable water retention zones. Heat pump systems deliver efficient heating and cooling, while geothermal energy, green roofs, and motorized shading work together to minimize summer heat gain. All buildings meet the rigorous KfW 55 standard.
Photography Credits:
Michael Godehard
www.michaelgodehardt.de
(Published in CUBE Ruhrgebiet 04|23)





Representative Entrance

Mercator One: Duisburg's New Landmark

Less, but Better
A remarkably sustainable renovation that's gaining recognition far beyond the region
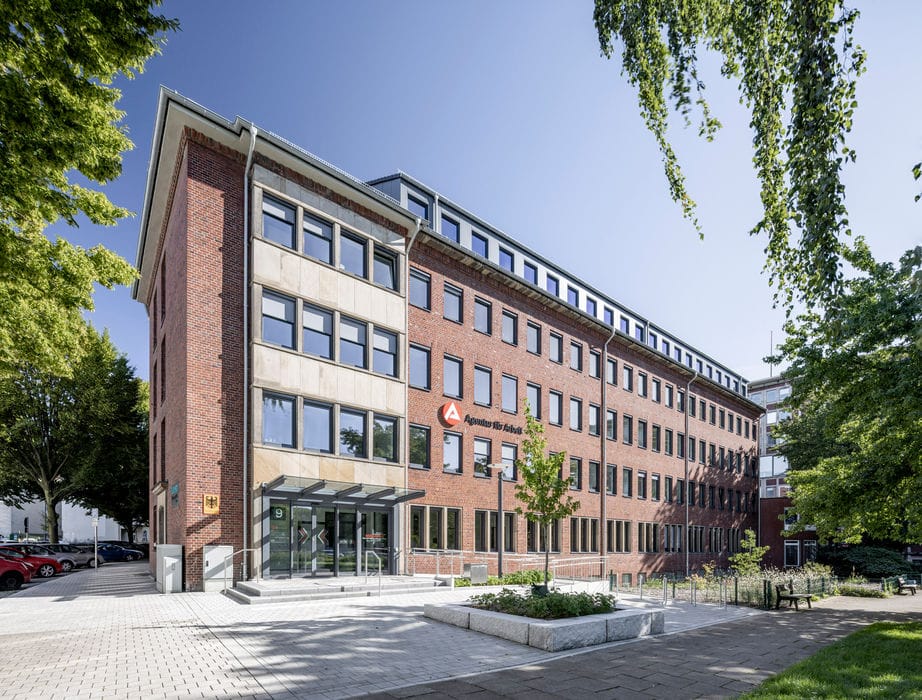
Modern With Historic Charm
Herne's Employment Agency building—a model of responsible modernization.
Learning Made Fun
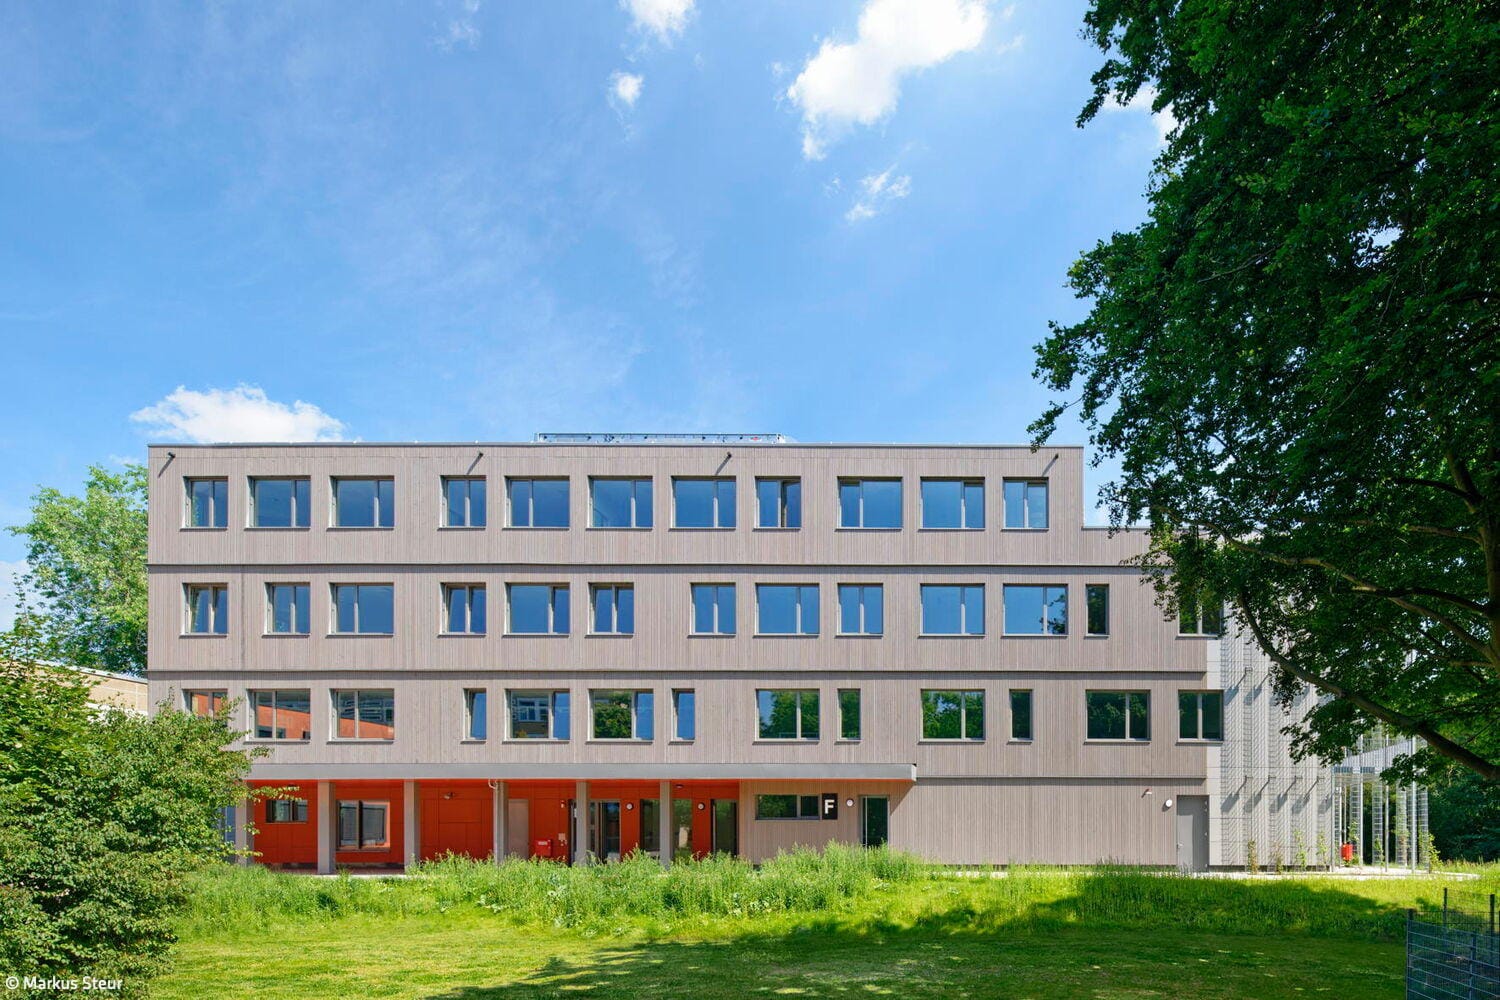
A bright modular building delivers a Dortmund secondary school with modern, flexible learning spaces