


Sustainable Working Environment
The new Work Inn at Haniel Campus in Duisburg puts sustainability at its core
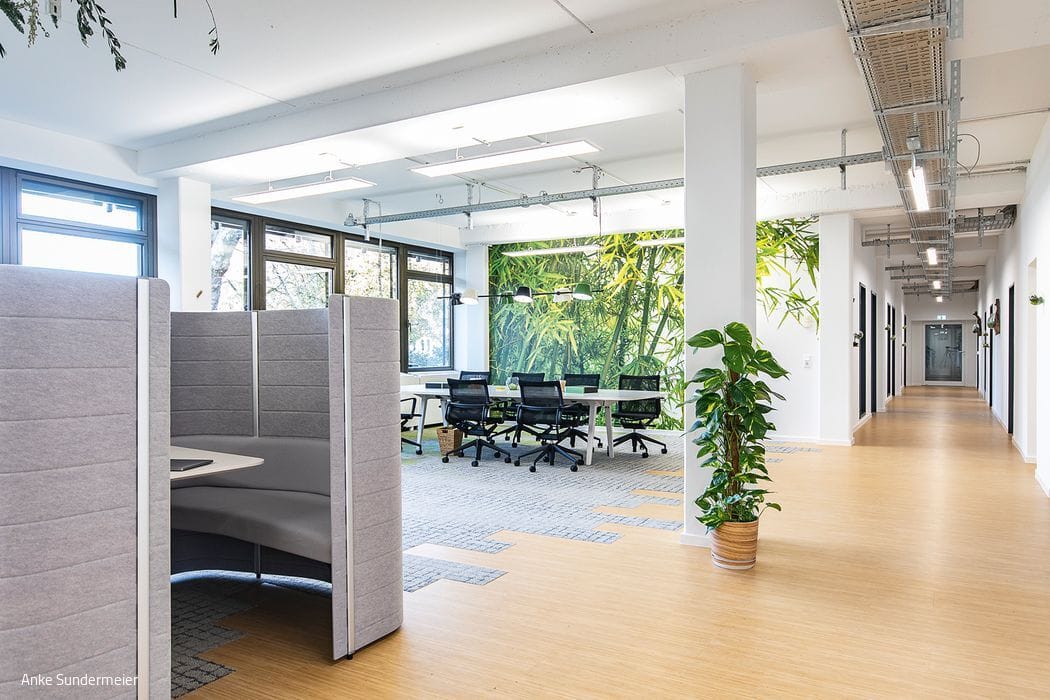


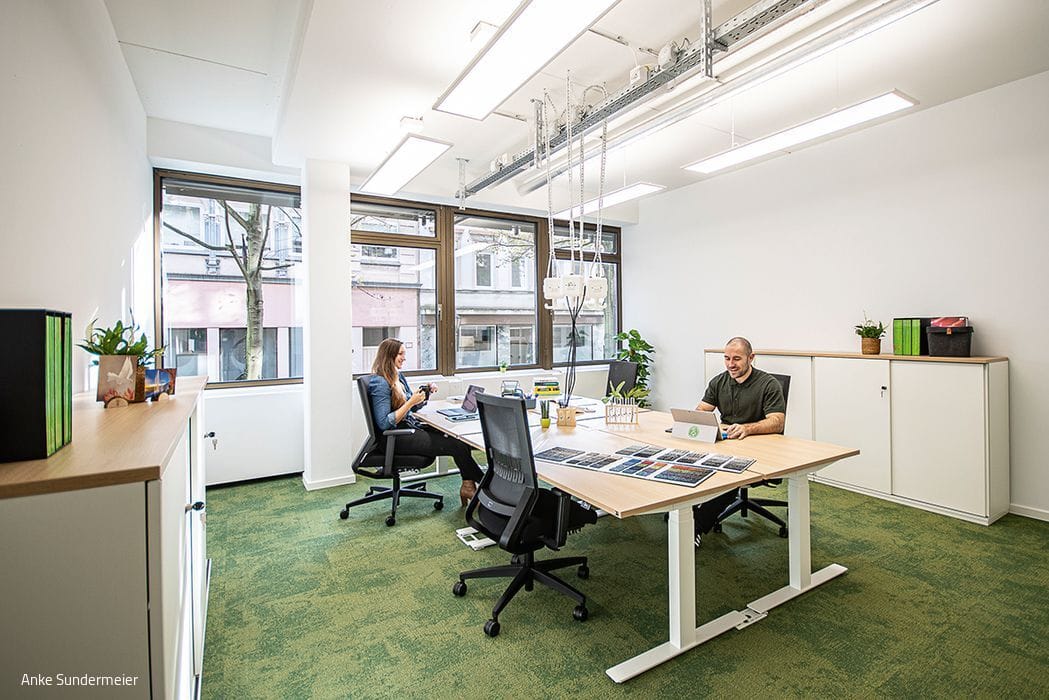

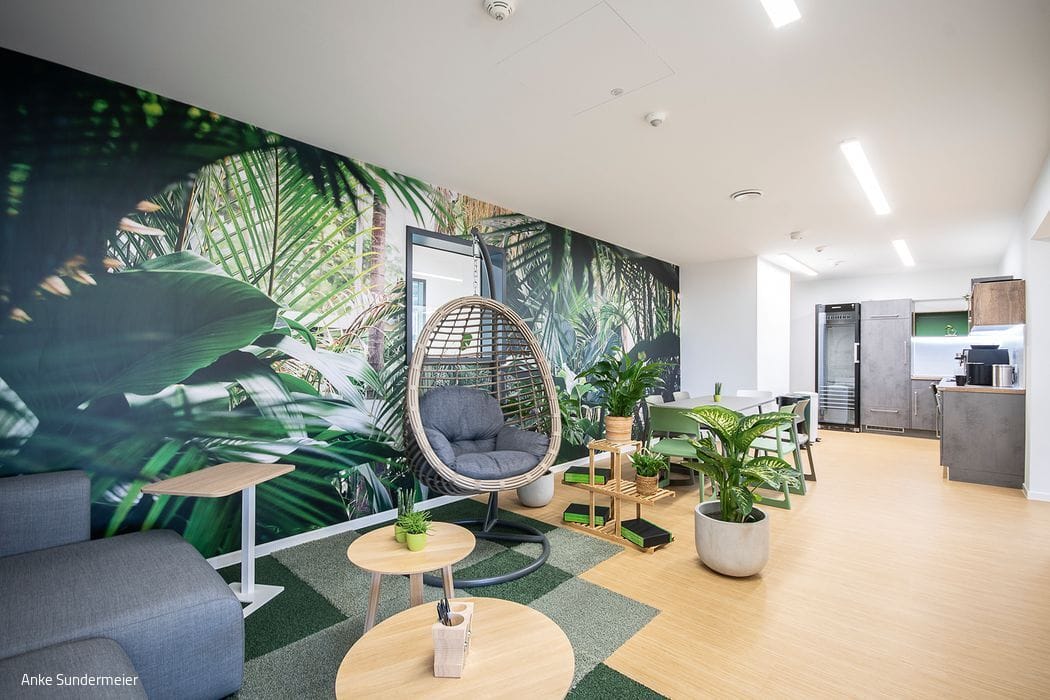

Haniel Campus in Duisburg is an innovation hub where visionary minds pursue economic growth without compromising environmental responsibility. By the end of 2029, Haniel and the city of Duisburg aim to achieve full environmental neutrality—not just climate neutrality—across the Ruhrort harbour district. Against this backdrop, the new Work Inn location in Duisburg embodies sustainability in every design choice and material detail.
Work Inn occupies approximately 600 m² on the ground floor, marking the coworking provider's 10th location in the Ruhr region. The company weaves each neighbourhood's character into its workspace design, and here that philosophy crystallizes in the motto: "Nature meets Future". As with every site, Dörte Schabsky shaped the concept and design. At first glance, the interior—previously a cramped file storage area—felt confining and oppressive. That sensation vanished entirely once strategic openings flooded the space with light and created generous zones. Visitors arrive at an expansive, naturally lit work area that immediately sets the tone. Across the way, what was once dead storage space has been transformed into an inviting kitchen and lounge, sculpted from bold cuts in the masonry that invite daylight from both sides. The meeting room adjoins the open coworking area, its photo wallpaper featuring a vibrant agave adding an energizing presence. The compact offices beyond—ranging from 12 to 16 m²—share a distinctive feature: one angled wall in each creates an unexpected spatial quality. Along the building's long window wall, five bright offices (21 to 67 m²) command prime placement. Service areas—technical, storage, and sanitary rooms—nestle between the two corridors, requiring no natural light. The coworking area and lounge form the location's beating heart, where abundant real plants foster comfort and healthy indoor air. A hanging chair beneath palm-motif wallpaper beckons for a moment of rest, while one table seems suspended in a bamboo grove. Sustainability permeates every layer. The carpet contains high recycled content, furniture was locally crafted and shipped directly to site, and design elements—fashioned from roots, reclaimed wood, and glass—continue the conversation with nature.
Photography Credits:
Anke Sundermeier
www.ankesundermeier.de




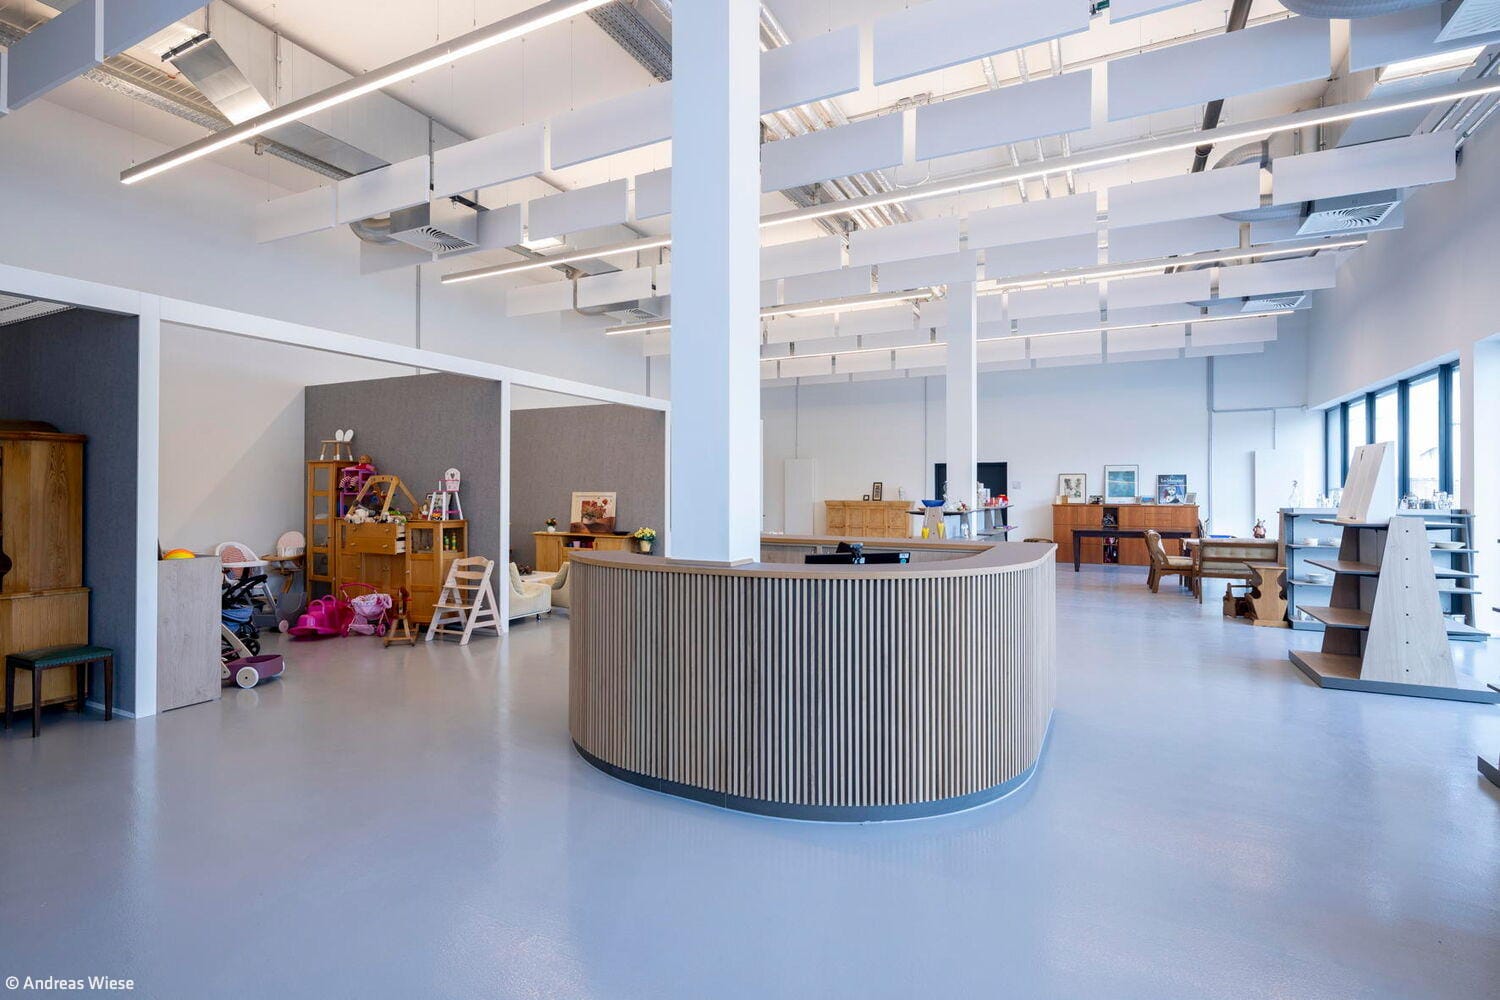
House and garden as a complete package
Mastering restraint: achieving impact through simplicity
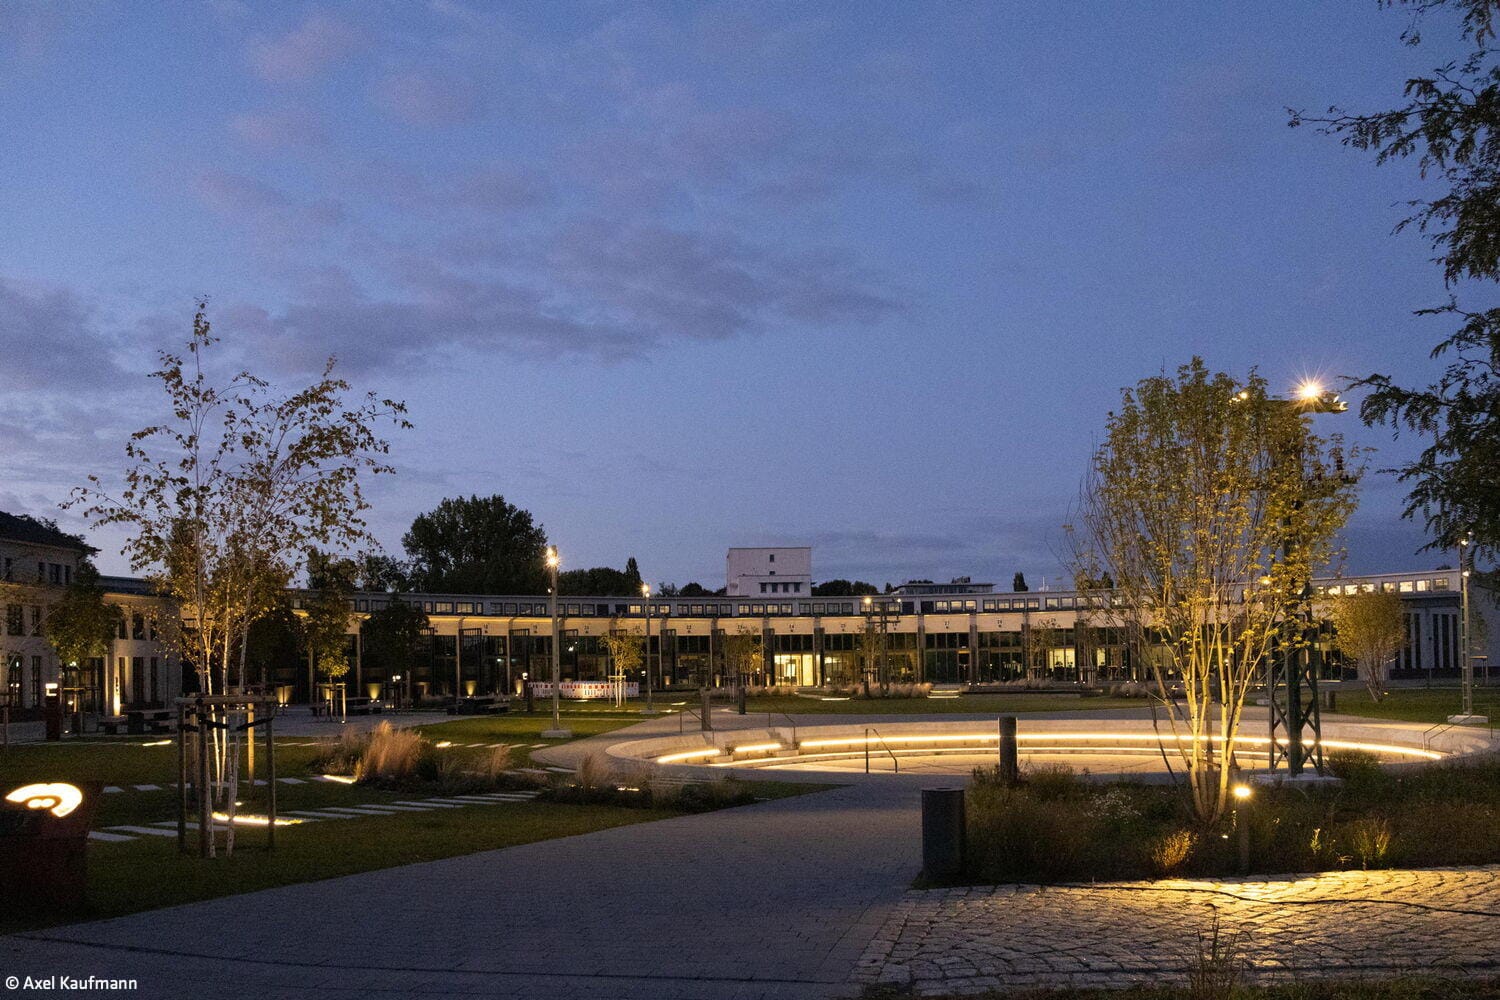
Thoughtful Staging
Sophisticated lighting design illuminates the transformation project in its best light
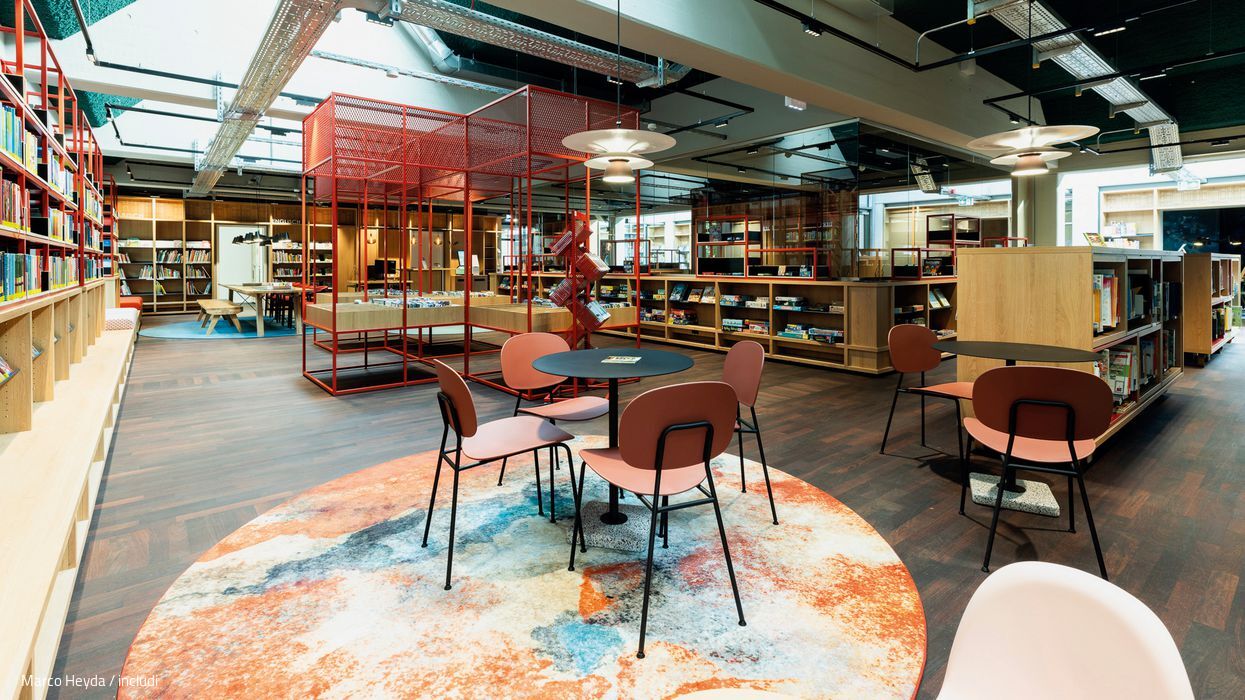
The City's Living Room
The new library in Forum Velbert appeals to people of all ages.
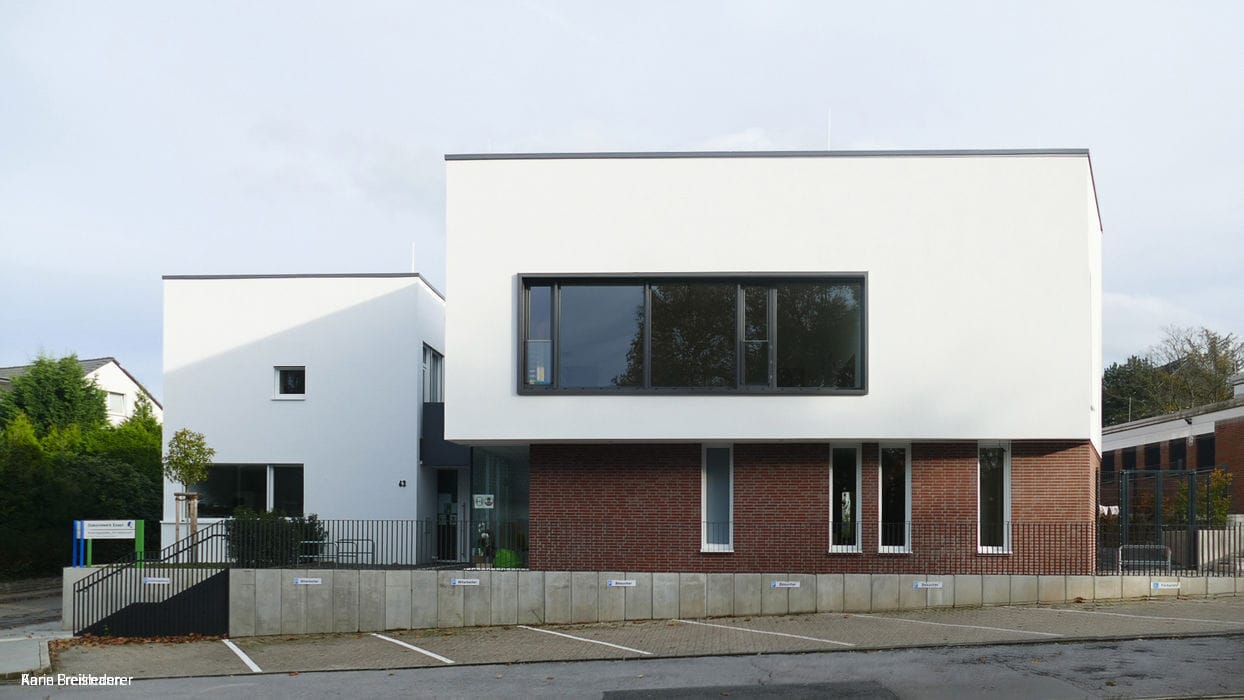
Fostering Open-Minded Thinking
At Am Heierbusch in Essen, a Protestant daycare designed to spark children's creativity.