


Living Well in Winterhude
This house, set amongst plenty of greenery, was built on a ground-level garage at the rear of the property
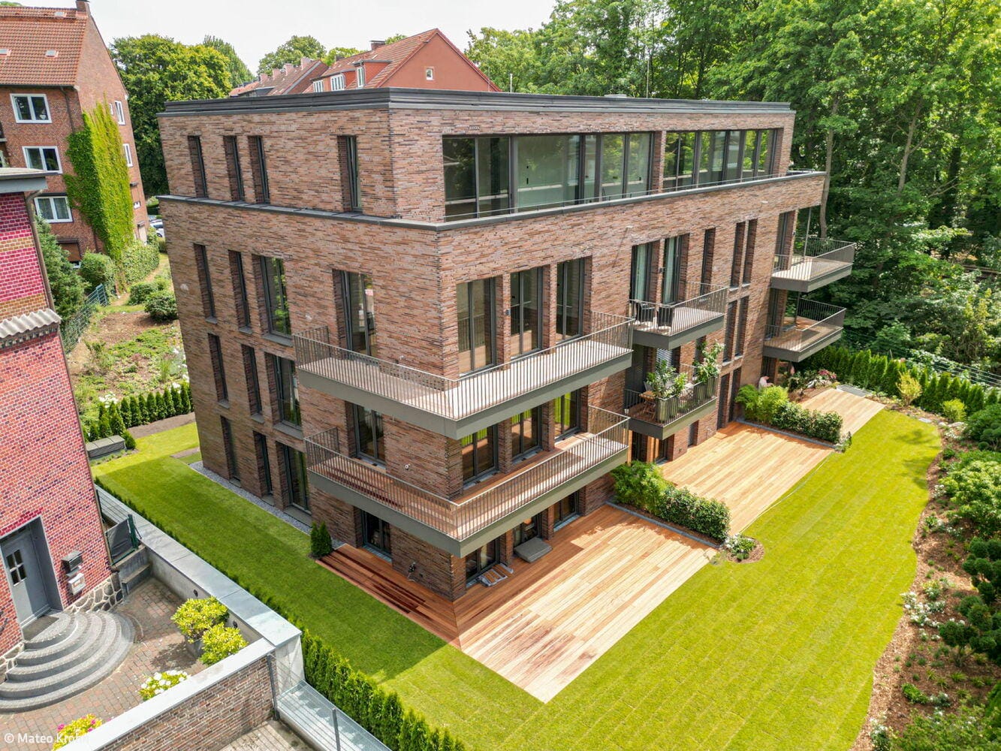
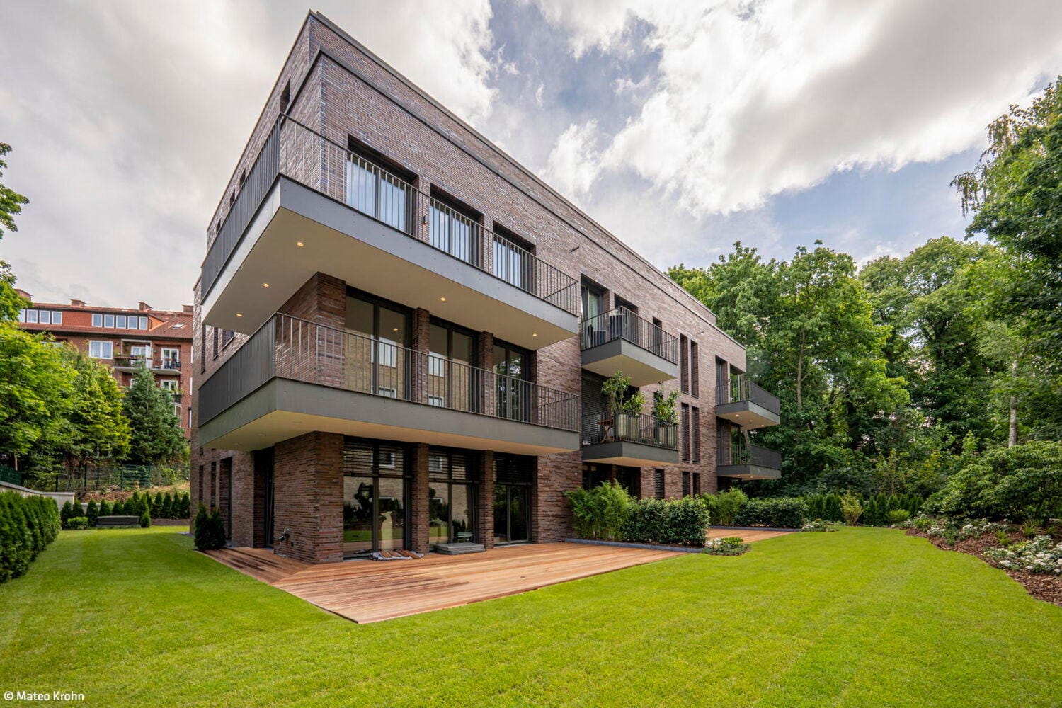
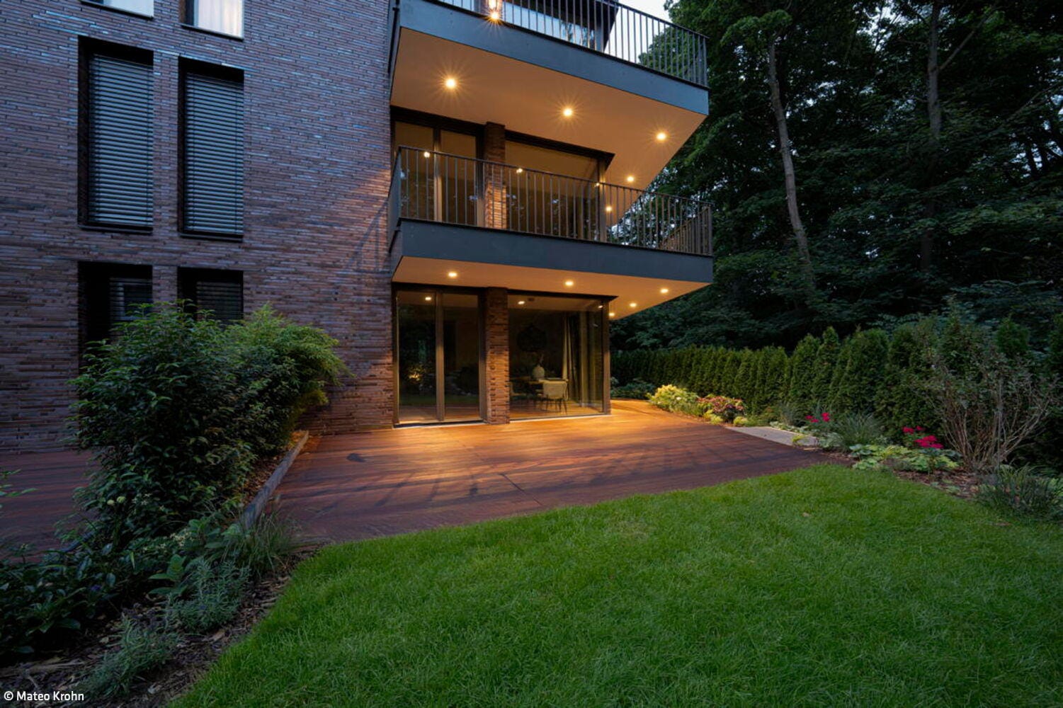
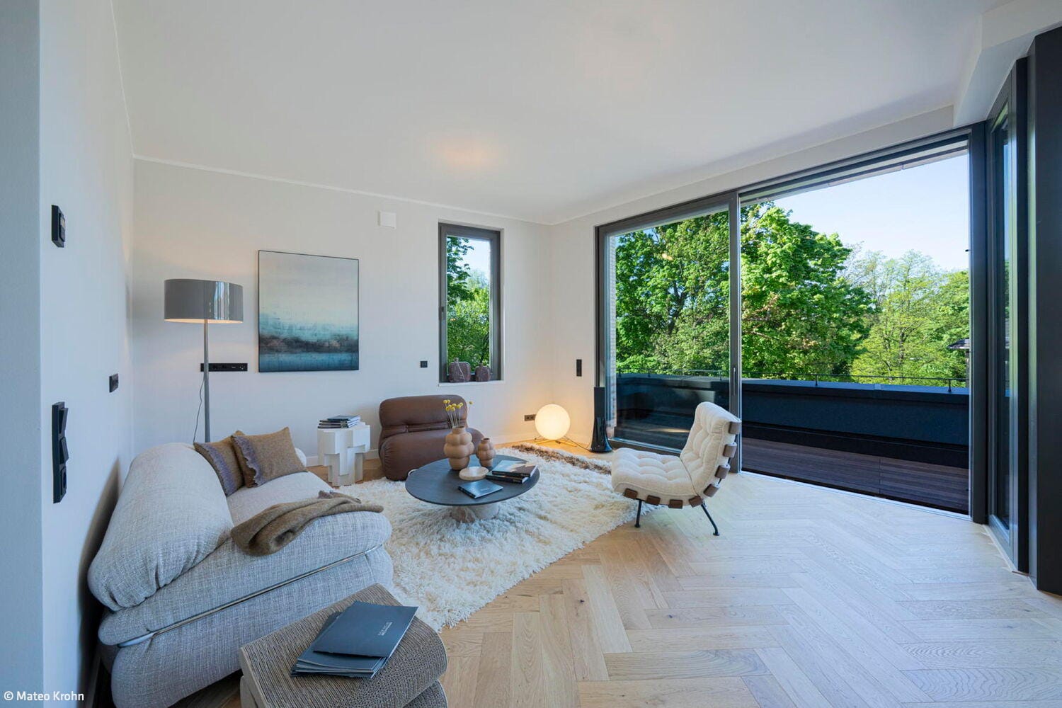
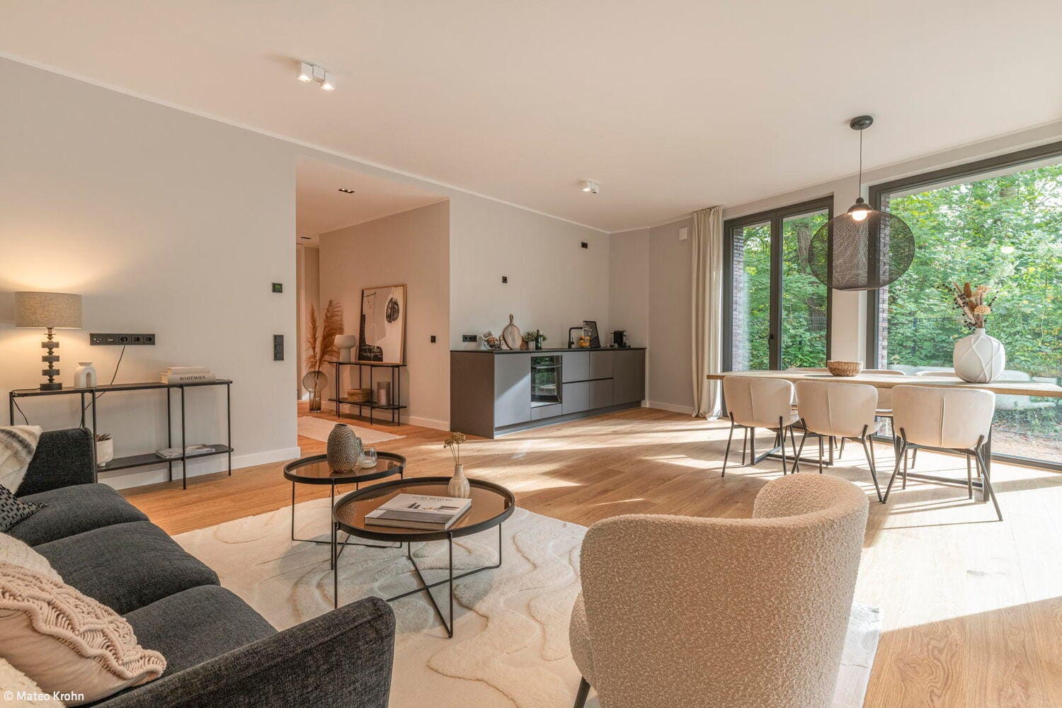
The “The Gardens” apartment block by Schleicher Weiss Architekten is an example of successful infill development in densely populated, established neighbourhoods. Centrally located in Winterhude on Dorotheenstraße, amidst a lively mix of small shops and a diverse range of restaurants, the development—built at the rear of an existing underground car park with 25 parking spaces—blends sensitively into its surroundings of red-brick buildings and mature trees. The private terraces and gardens of the ground-floor flats, as well as the communal green spaces, face south-west. These carefully landscaped areas feature high-quality planting and are separated from one another by hedges to ensure the desired privacy within this green oasis.
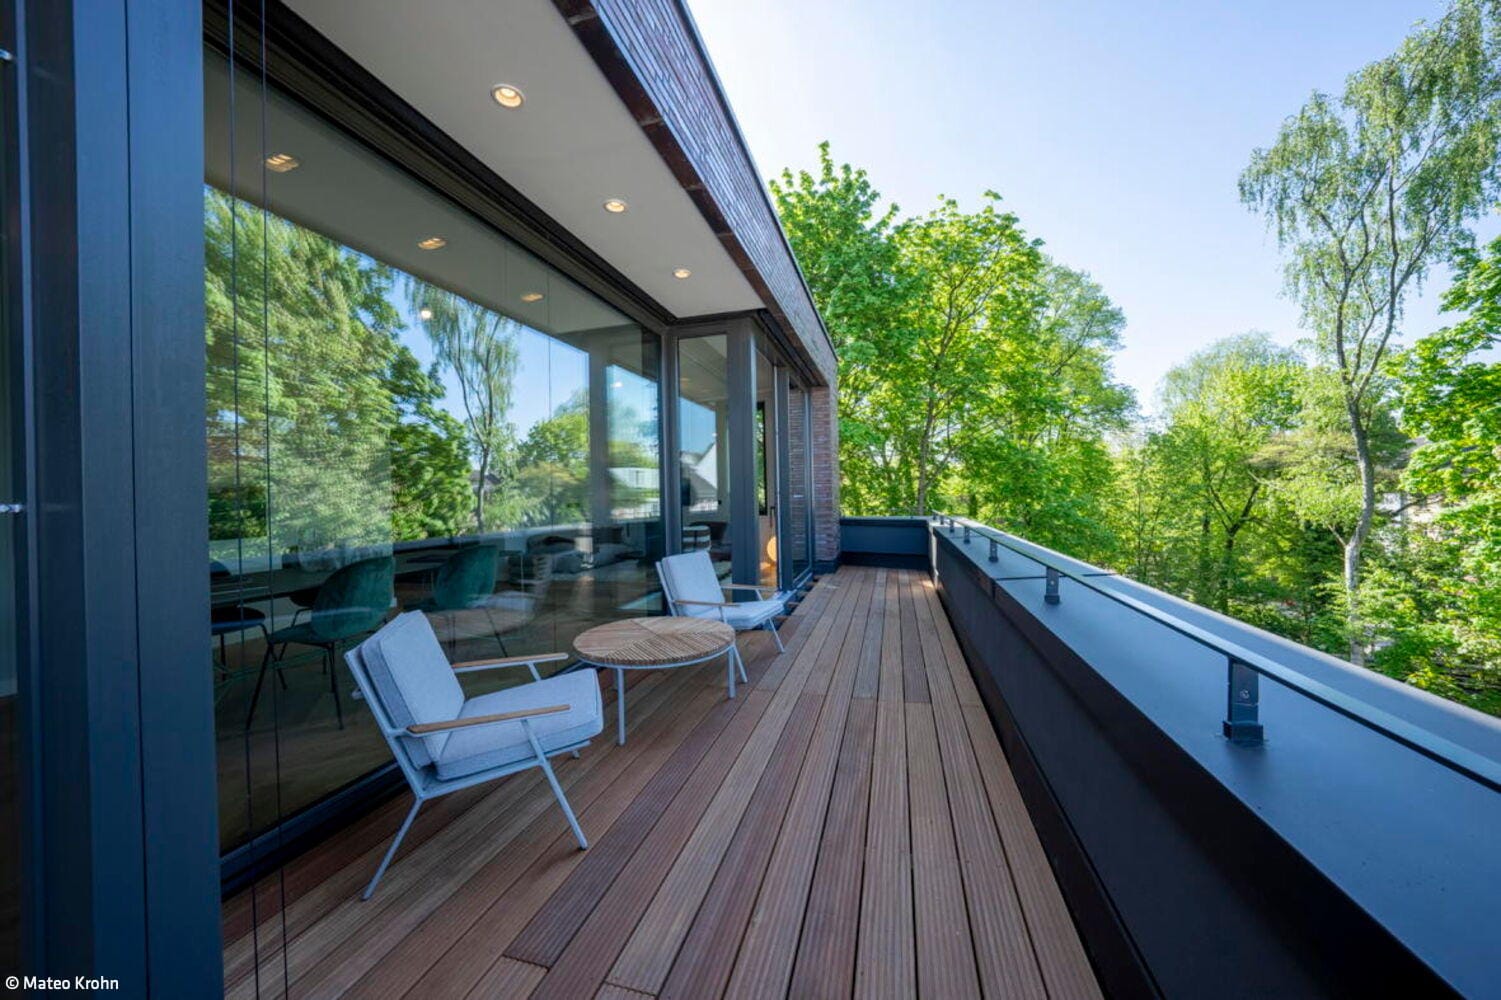
Access to the underground car park is via a ramp from Dorotheenstraße. A landscaped access path leads from the public footpath along the railway embankment to the building. Due to its location at the rear of the site, the building is accessed via a safety stairwell with a lift leading down to the underground car park, in accordance with the fire safety plan. The residential building has four storeys, with the top storey designed as a stepped storey, similar to the neighbouring building. The harmoniously structured clinker brick façade, featuring long-format bricks in shades of red, blends seamlessly into the urban environment. A total of eleven residential units have been created, ranging from two to four rooms and offering 70 to 137 m² of living space with high-quality fittings. Each flat features spacious private outdoor areas, which take the form of terraces on the ground floor, balconies on the standard storeys and roof terraces on the staggered storey.
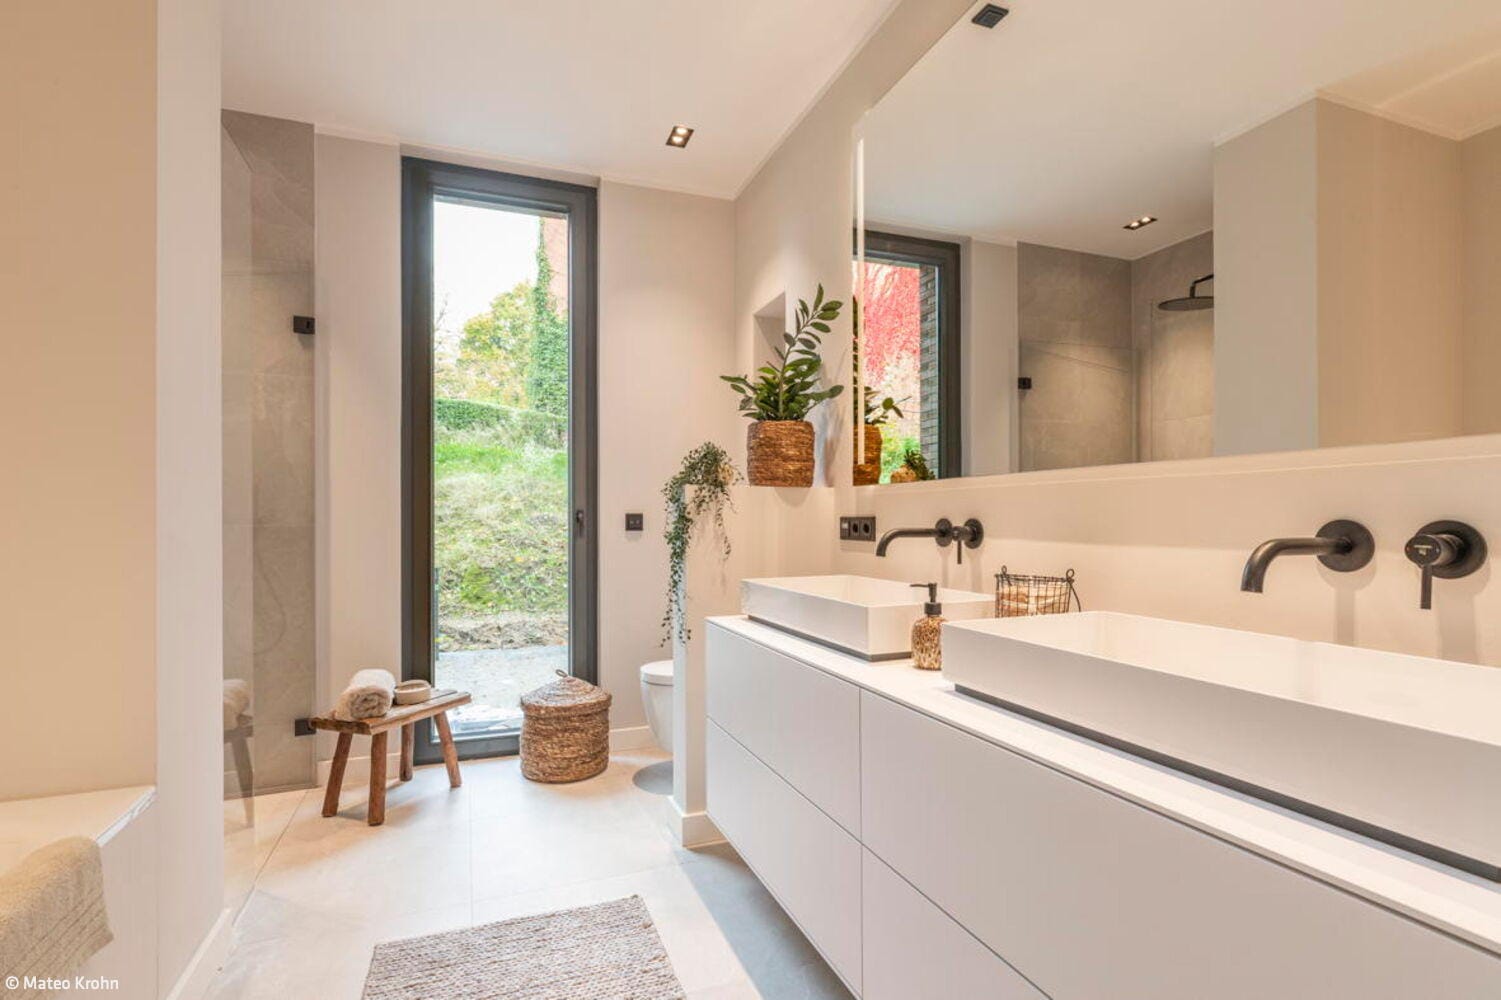
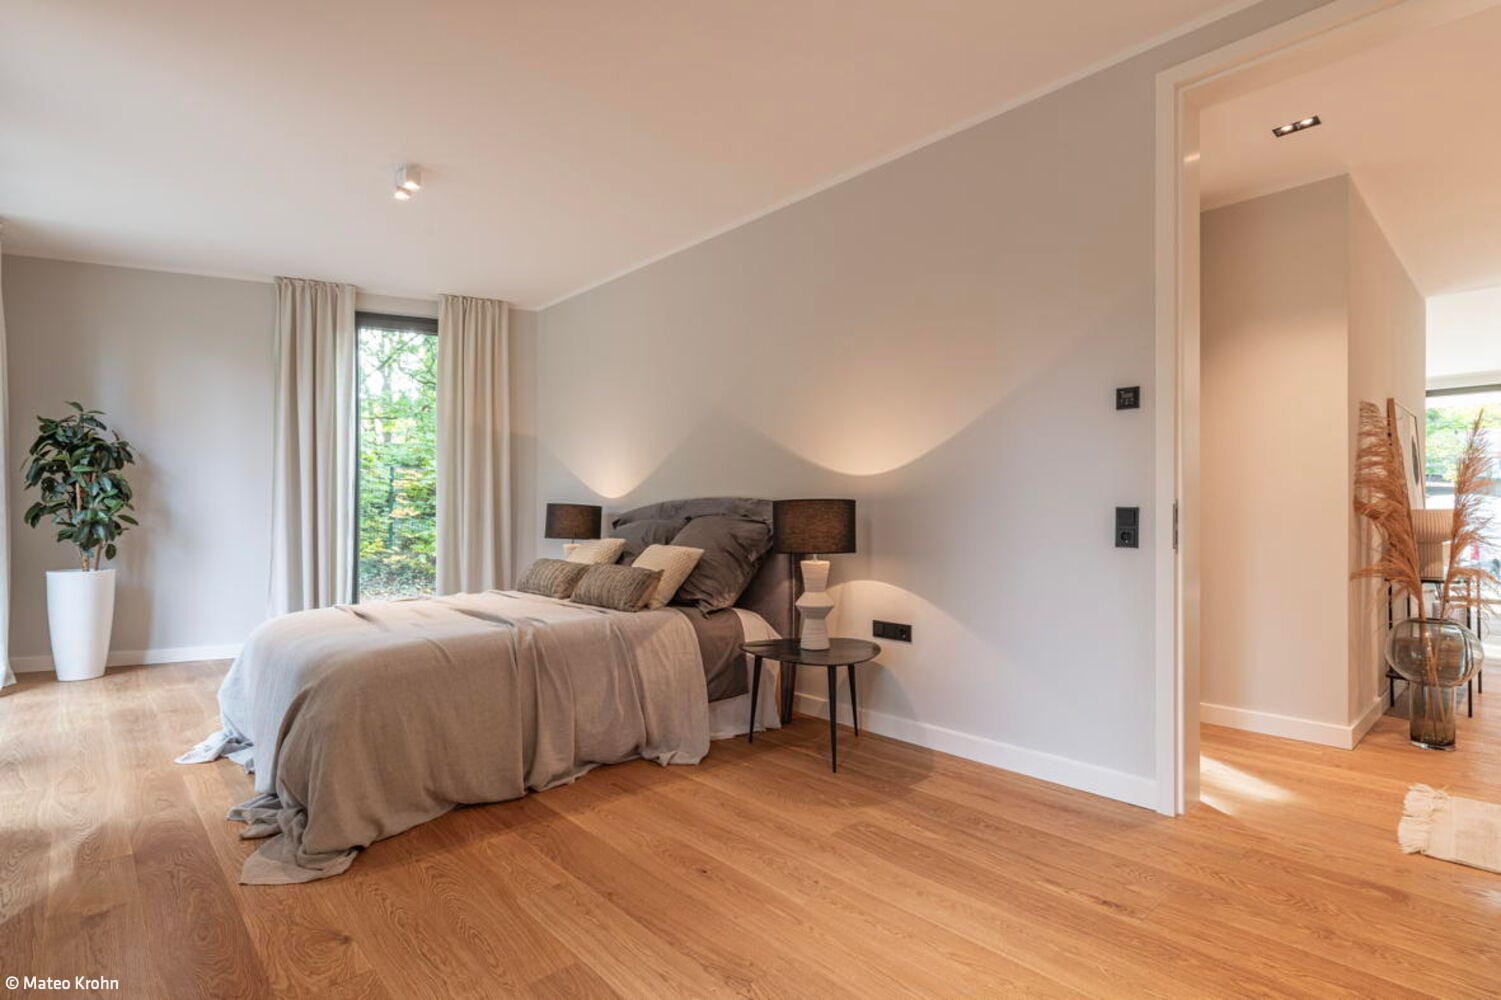
The flats are characterised by their varied and well-designed floor plans. The entrance hall, with space for a coat rack and a built-in wardrobe, opens onto a spacious, open-plan kitchen, living and dining area. Large, floor-to-ceiling windows ensure plenty of natural light in the high-ceilinged rooms. All flats are fitted with elegant wooden floors, high-quality door fittings and floor-to-ceiling doors, as well as underfloor heating. Full bathrooms with walk-in showers, utility rooms and guest WCs round off the high-quality fittings in these owner-occupied flats. The building meets the KfW Energy Efficiency House 55 standard.
www.schleicher-weiss.de
www.the-gardens.hamburg
Photos:
Mateo Krohn
www.mattkrohnphoto.com
(Published in CUBE Hamburg 01|26)
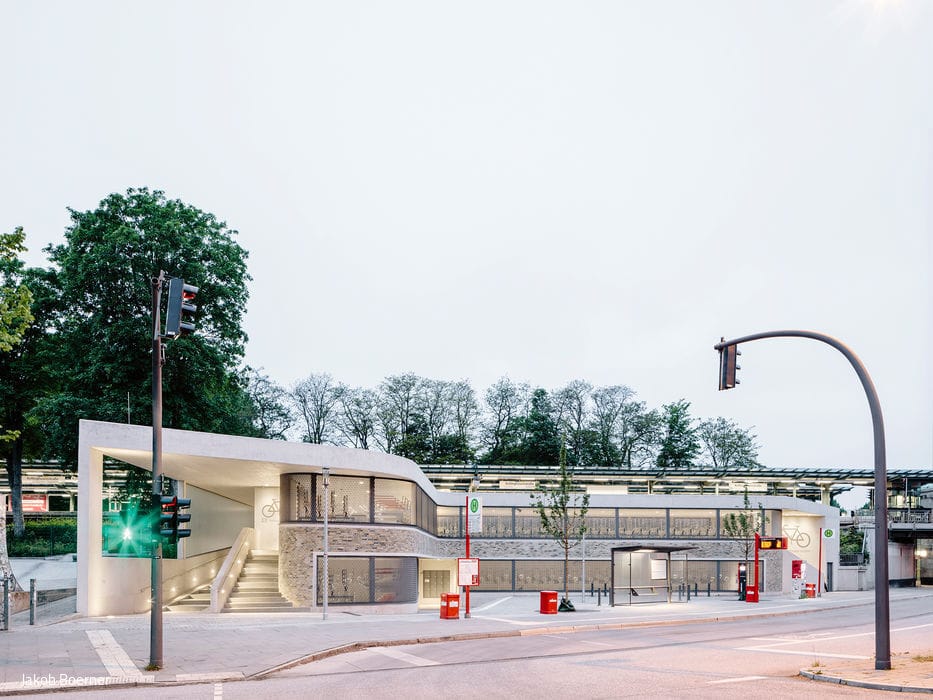
600 new parking spaces
Hamburg's first bicycle parking facility marks a new mobility milestone at Kellinghusenstraße
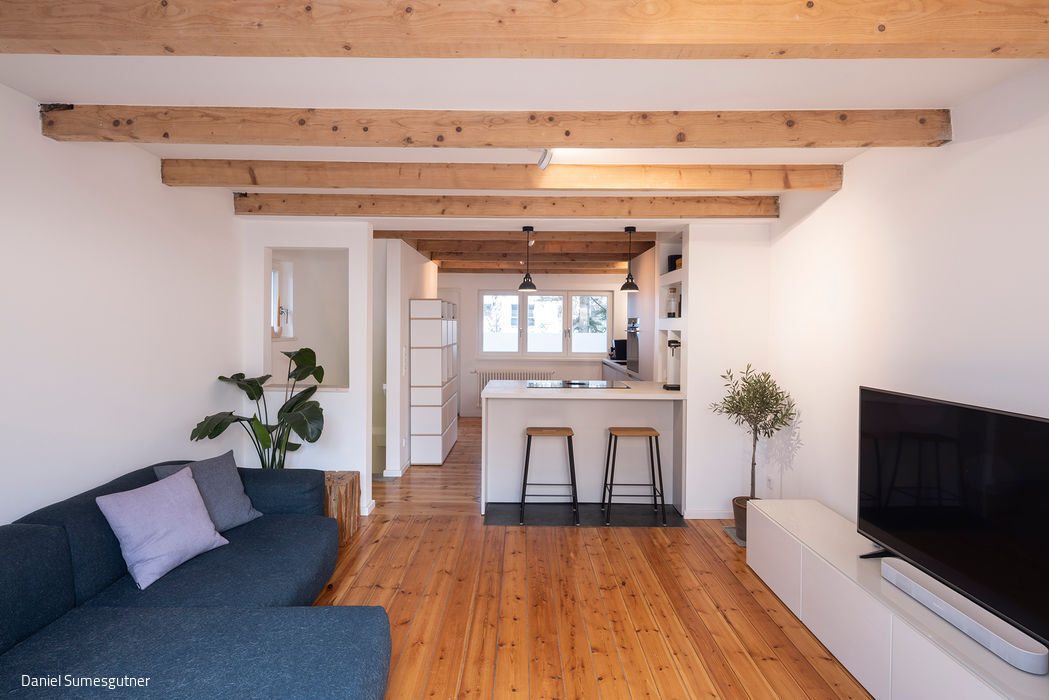
Breathing New Life into Historic Homes
A Protected Historic Terraced Home Reimagined for Modern Living
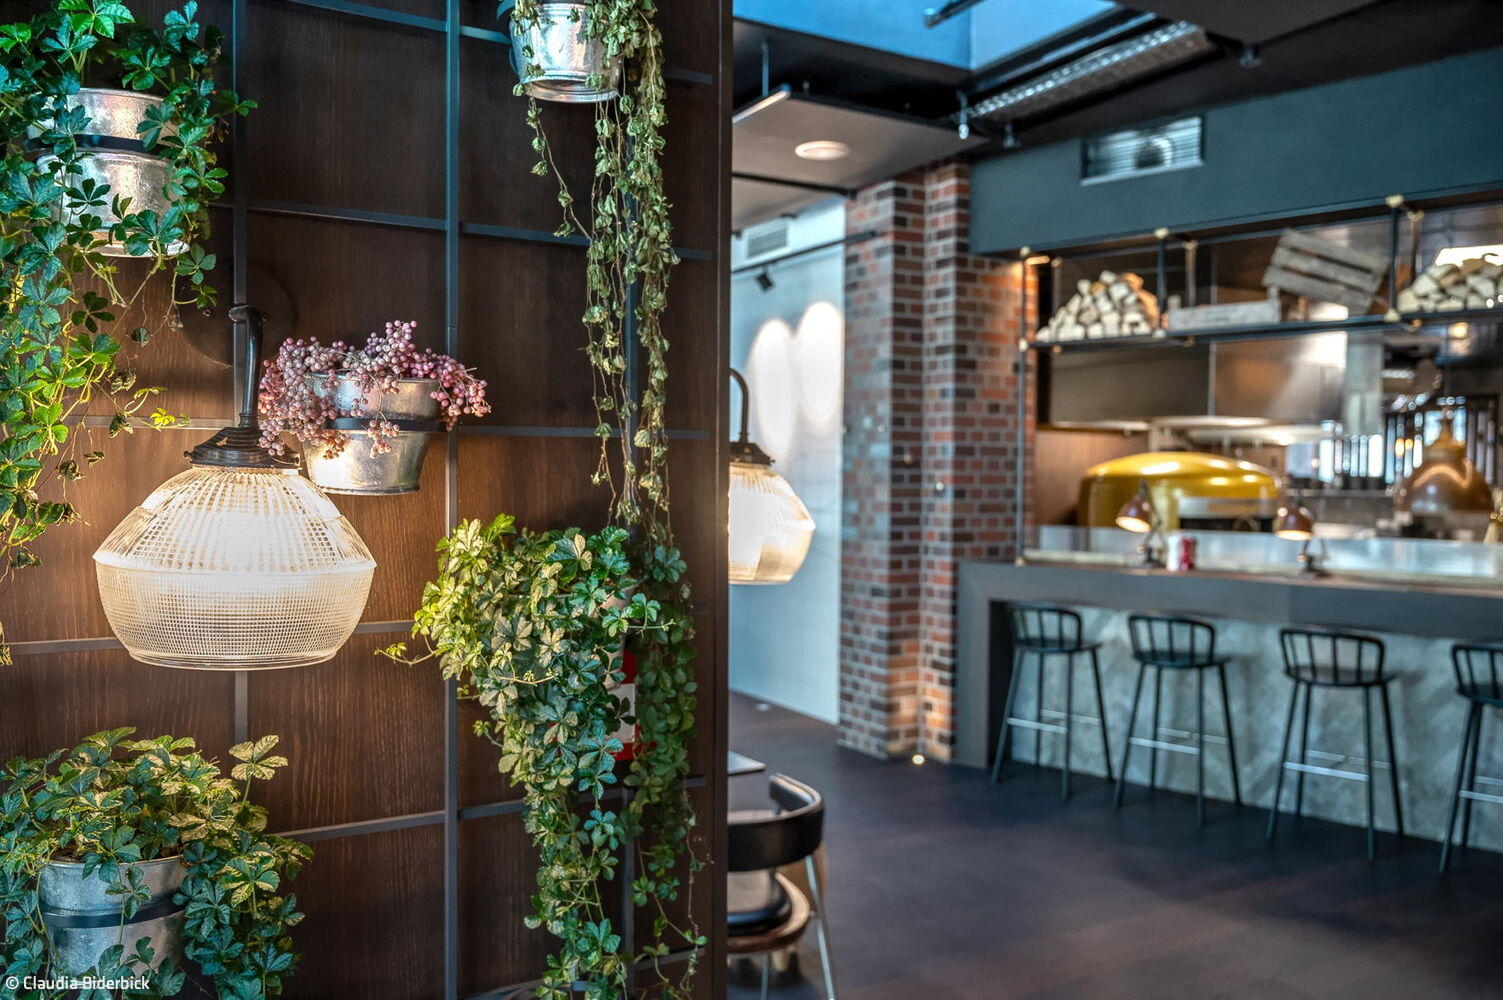
Seamlessly Connected
Fresh Design for a Contemporary Take on the Classic Steakhouse
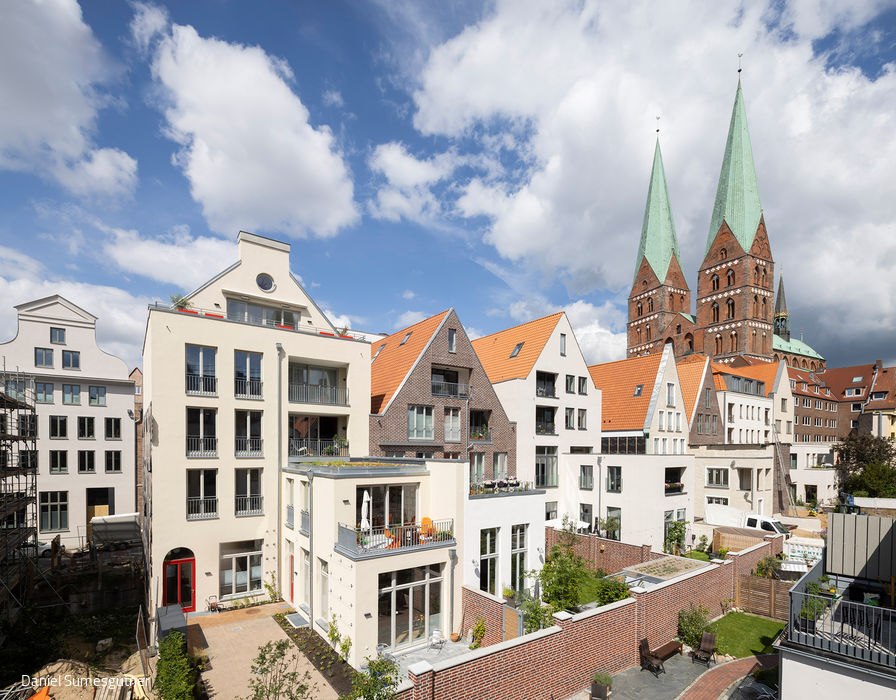
Modern Interpretation
A townhouse that honors its heritage: This Lübeck residence demonstrates thoughtful dialogue with history.