


A Vibrant Community Life
The reimagining of the Emmaus Church precinct in Wilhelmsburg secures the future of this important community hub
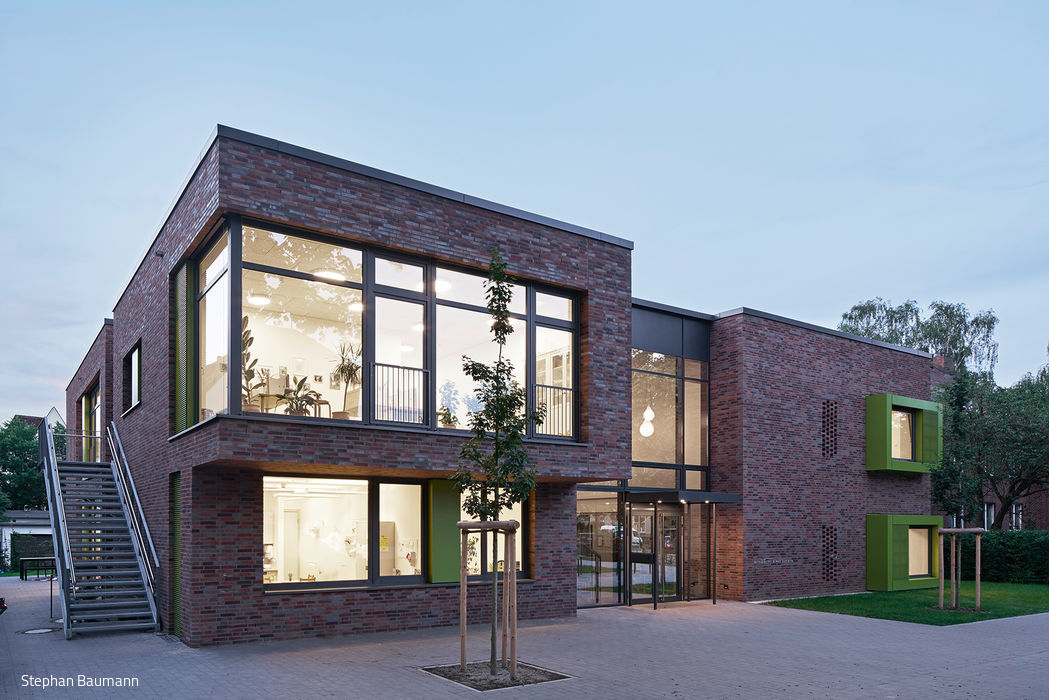




After extensive deliberations, the Evangelical-Lutheran Reiherstieg congregation in Wilhelmsburg made a strategic decision: consolidate parish activities at the Emmaus Church on Mannesallee by closing the 1961 Paul Gerhardt Church and its adjoining parish hall on Georg-Wilhelm-Straße. The Emmaus Church, consecrated in 1896, had its war-damaged nave rebuilt in 1954. To secure the site's future, the congregation launched an architectural competition with clear parameters: design a new parish hall as an extension to the church, and position the kindergarten as a distinct building alongside the historic vicarage structures. The sale of the Georg-Wilhelm-Straße property to the Bauverein Reiherstieg for residential development provided the financial foundation for this transformation.




PPP Architects + Urban Planners won the competition with a design that respectfully integrates a modest single-storey parish hall directly onto the church's north façade, linked via a foyer to the church vestibule. By eschewing grand architectural gestures, the architects demonstrated reverence for the listed building. The façade—composed of brick panels and ribbon windows framed in weathering steel—bridges old and new: its refined contemporary expression honours the original neo-Gothic façade through carefully considered materials and colour.
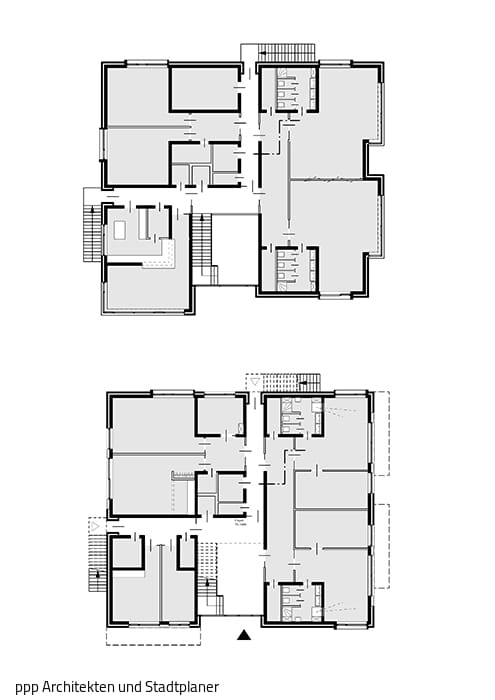

The vestibule was restored to its original character, with acoustic ceiling elements enhancing its spatial qualities. During the renovation, the concrete window from the 1954 nave reconstruction was carefully preserved and repositioned from the north to the south elevation. The kindergarten integrates seamlessly into its surroundings through compatible proportions and materiality, complementing the surrounding two-storey structures. The building is organised into three functionally distinct blocks, separated by circulation gaps and articulated with cantilevered elements and recessed sections. Expansive glazing floods the interiors with natural light, while colourful window alcoves projecting from the façade have become a delightful feature for the children.
www.ppp-architekten.de
(Published in CUBE Hamburg 04|20)




Linear Within the Oblique

A former exhibition pavilion in HafenCity becomes an eye clinic.
A Place to Feel at Home
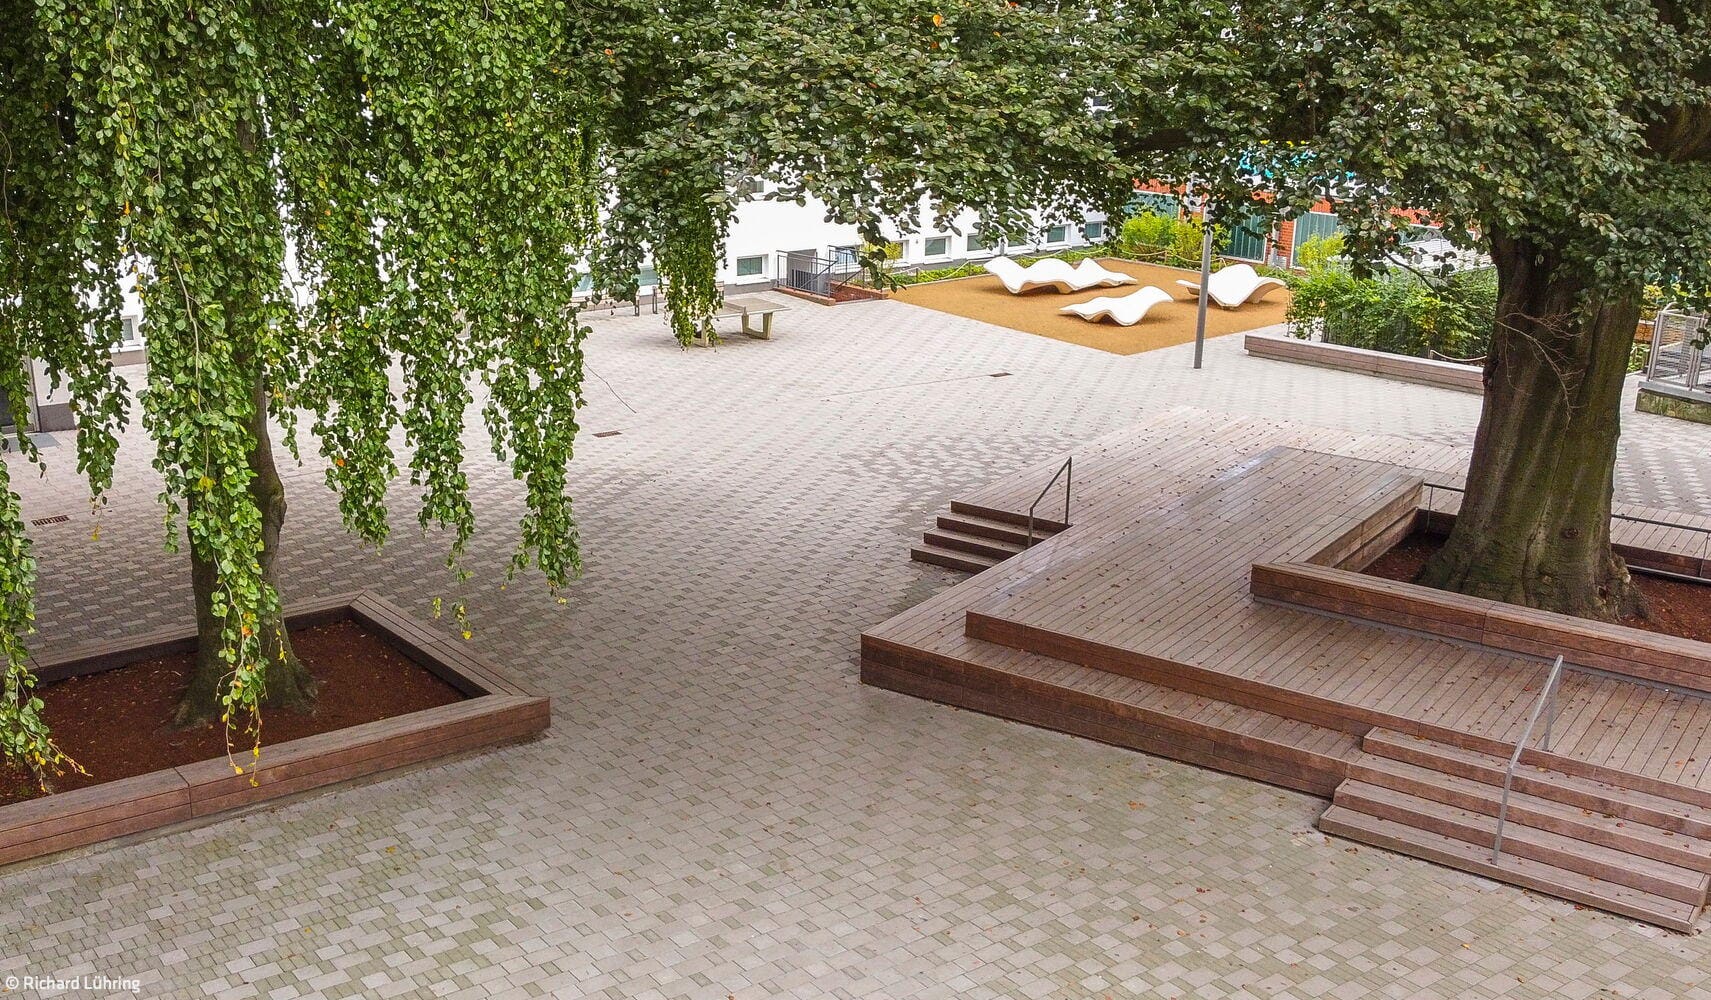
The redesign of a schoolyard preserves a historic beech tree while creating a versatile open space
Living Testament to an Era
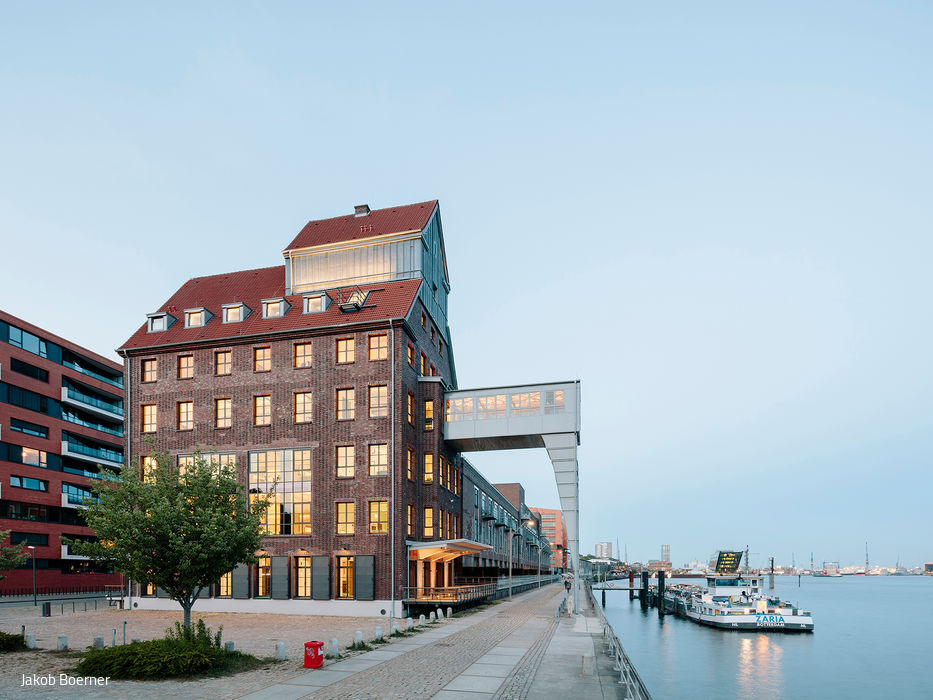
The Former Granary: A Living Workplace
No Ball Pit Anymore
Spaces That Grow With You: Designing for Tomorrow's Culture