


A Composition of Cubes
Vertically articulated – a single-family residence clad in gray brick

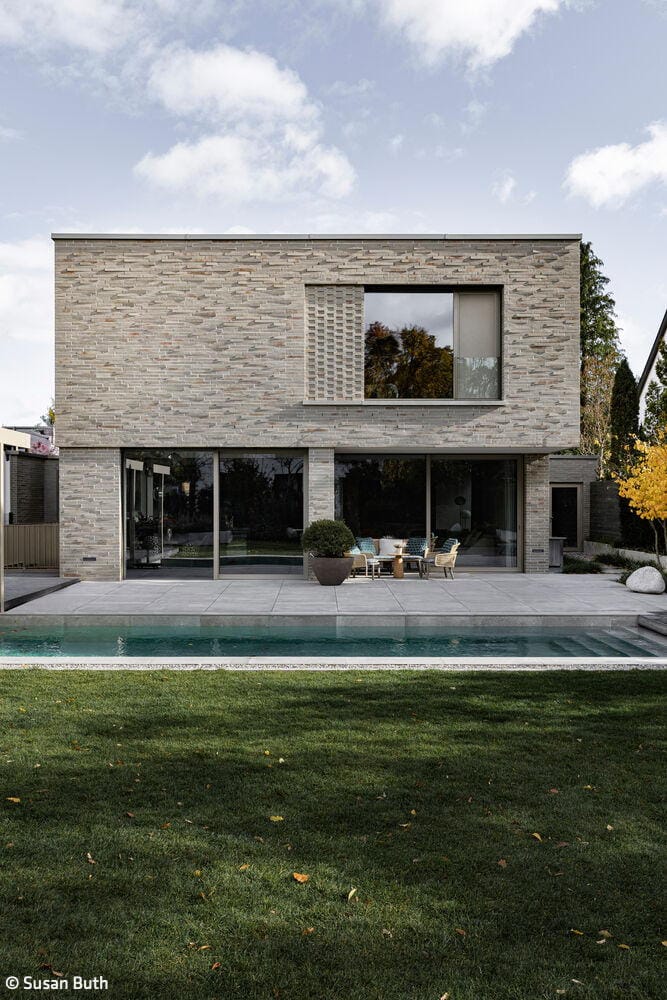



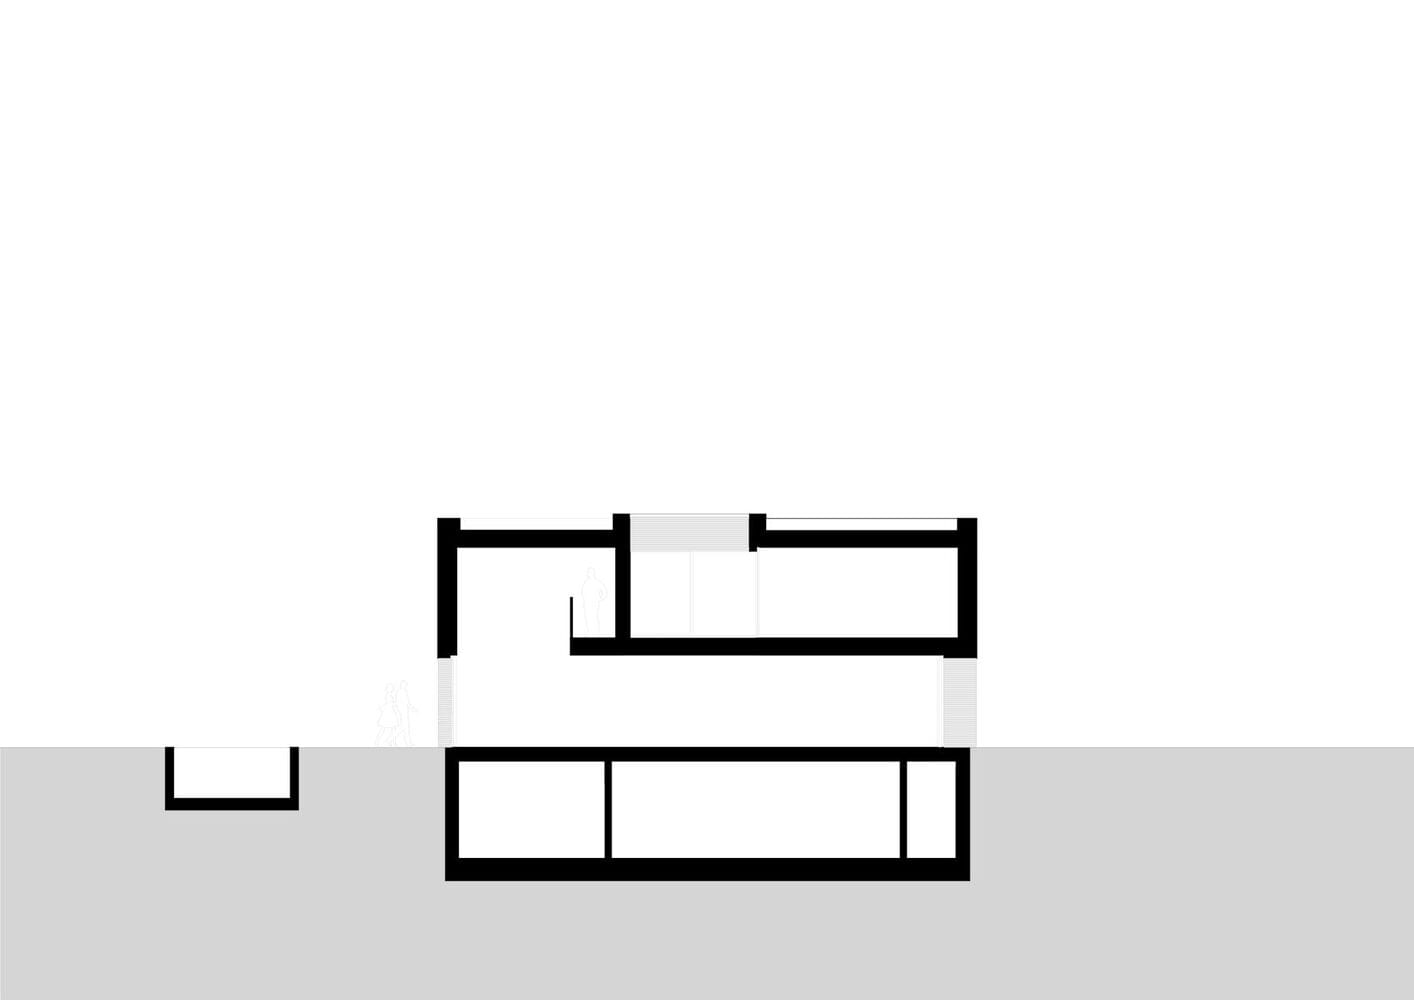
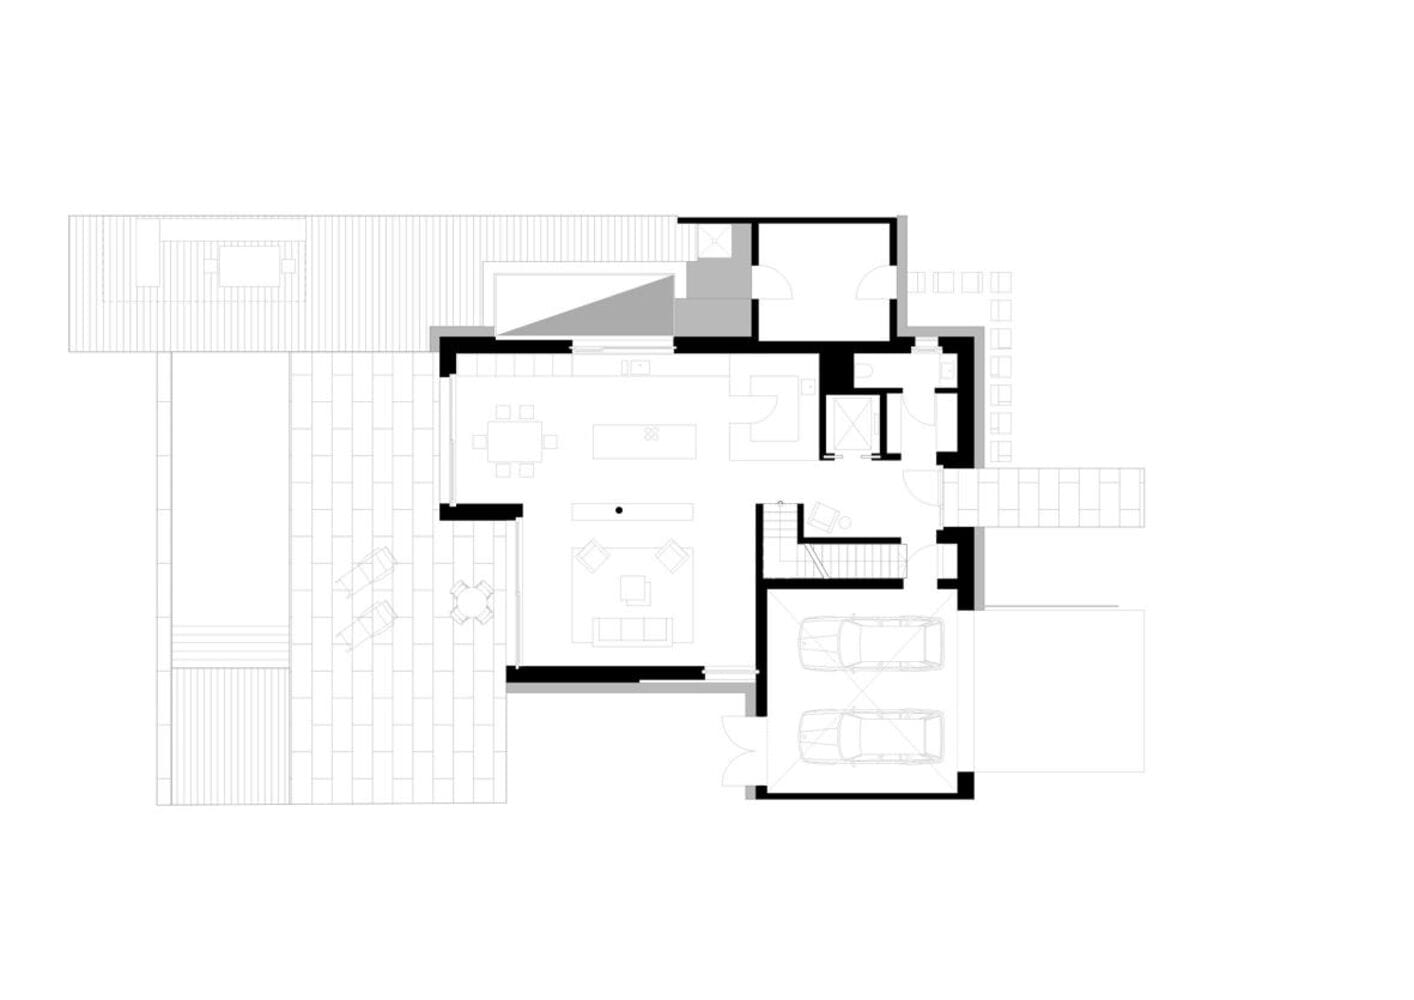
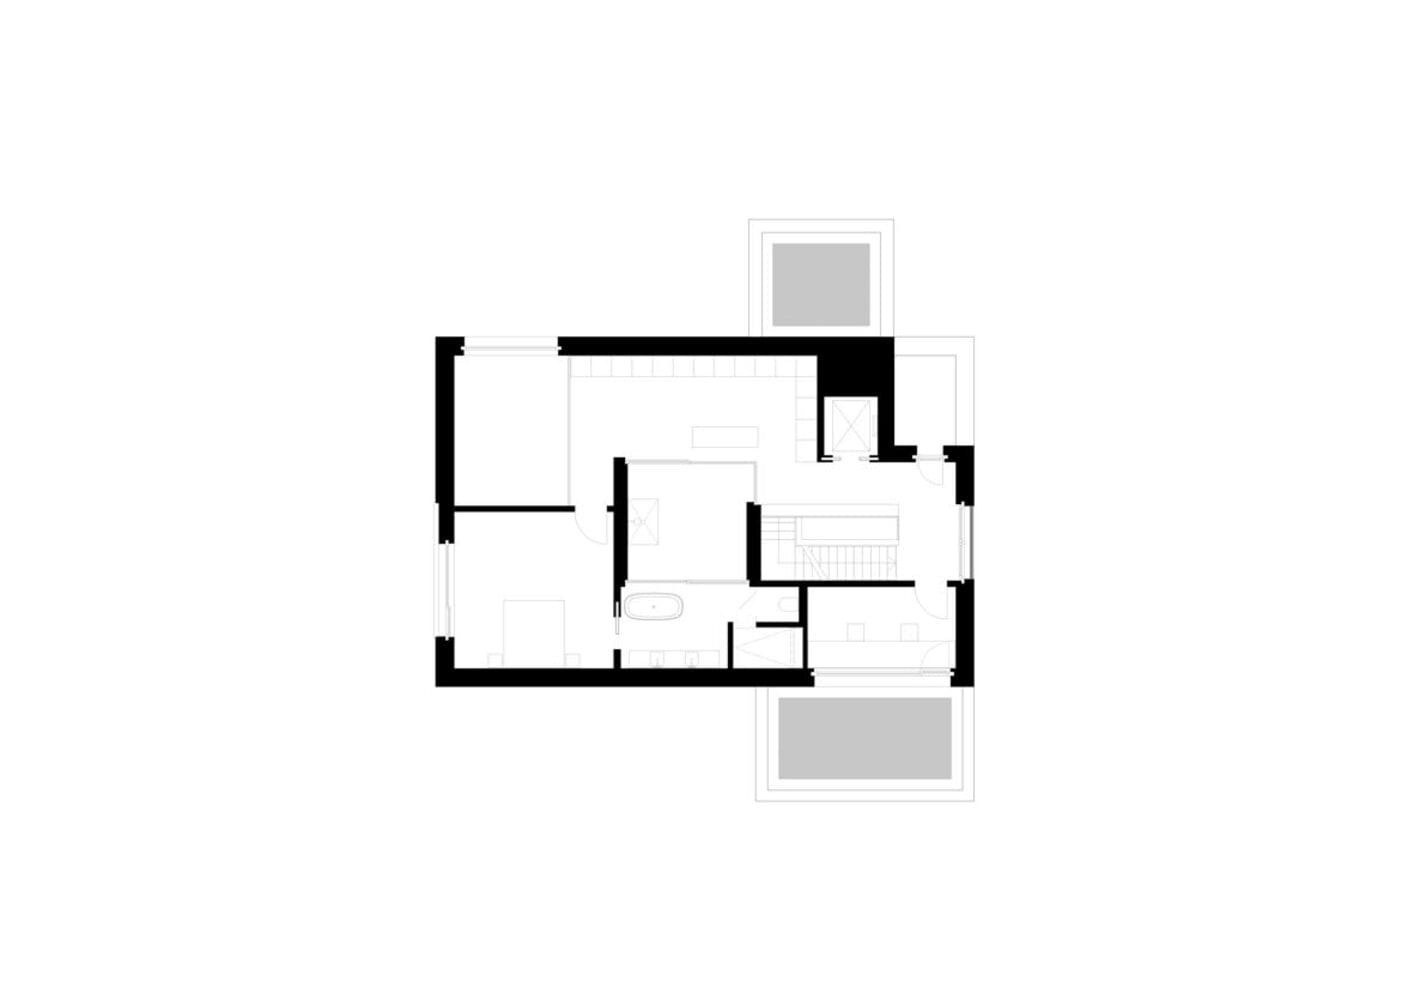
Situated south of Munich, this single-family residence is designed as a compact, two-story volume. The building envelope of brick masonry, combined with precisely positioned openings, creates a monolithic character. The clients commissioned Munich-based architects Hardergroh for the design because their architectural language and material choices aligned perfectly with the owners' vision. Their brief for the new construction was to create an individual, generous single-family home with a wellness area and private outdoor spaces expressed in a refined, contemporary architectural language, complete with a swimming pool in the garden behind the house.
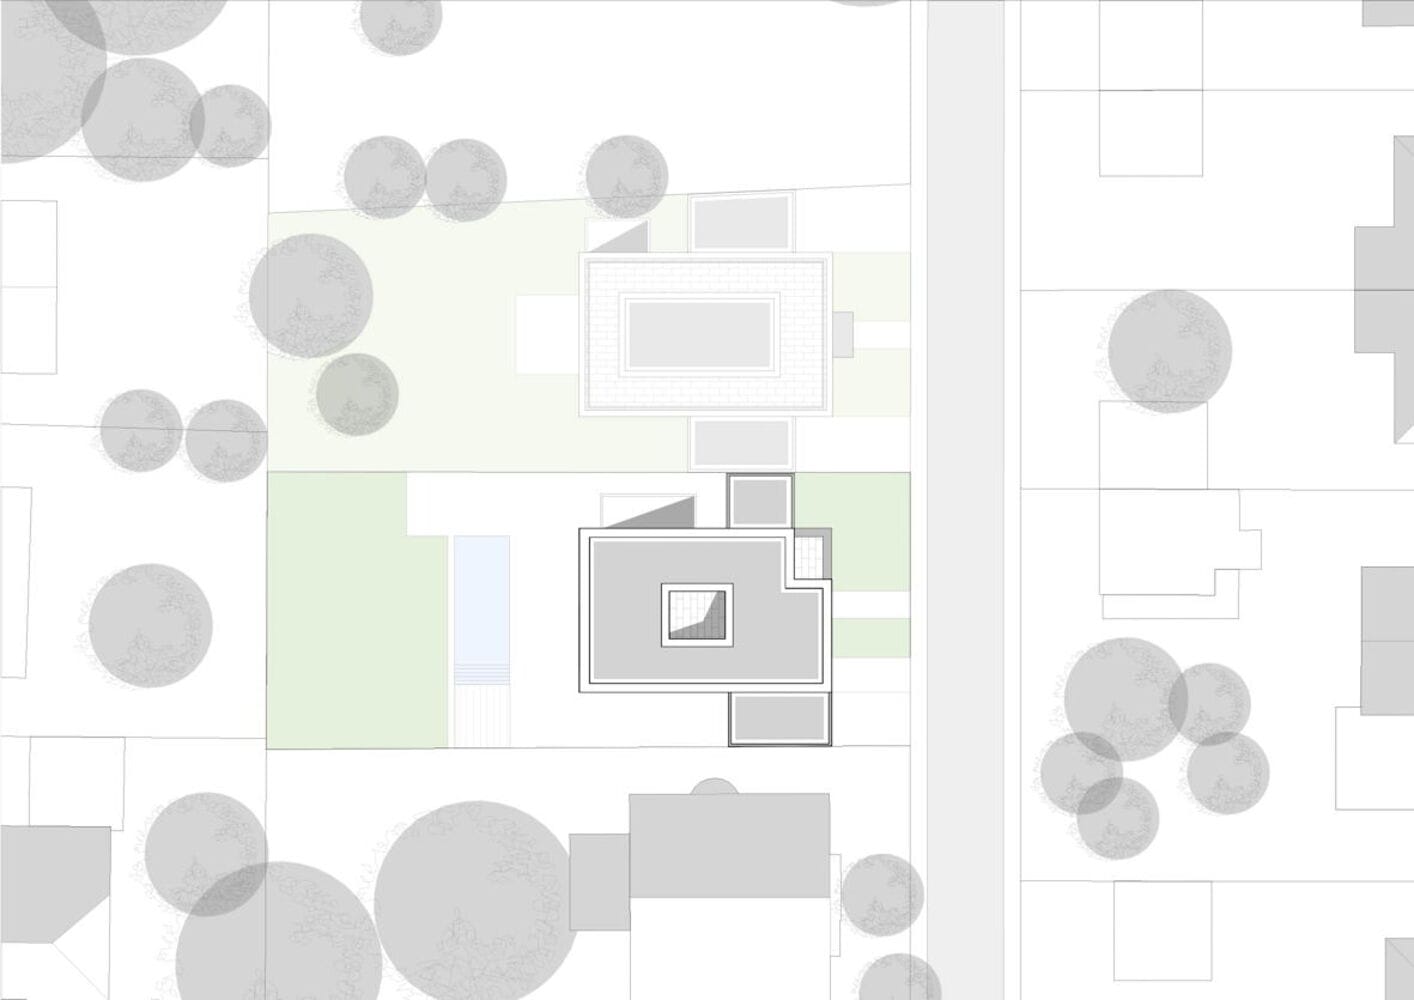
The freestanding cube, articulated through recessed sections, forms with its one-story side extensions a clear façade composition along the street-facing building line, which divides the property into an open forecourt and an enclosed private main garden. Through its two-story height without roof structure or staggered floors, the building volume recedes within its surroundings, directing attention to the meticulously crafted façade. Due to the generous façade openings and cantilevers, the designers opted for a double-leaf wall construction with load-bearing, insulated reinforced concrete structure. Combined with the ventilated, external brick cladding, the outer skin provides both summer and winter thermal protection. The sustainable material choice of brick complements the clean, linear architectural language perfectly. On the ground floor, the volume opens generously toward the garden, creating seamless transitions to the outdoor space. The upper floor features a completely enclosed patio that, with its partially permeable brick structure, forms an introverted private retreat.

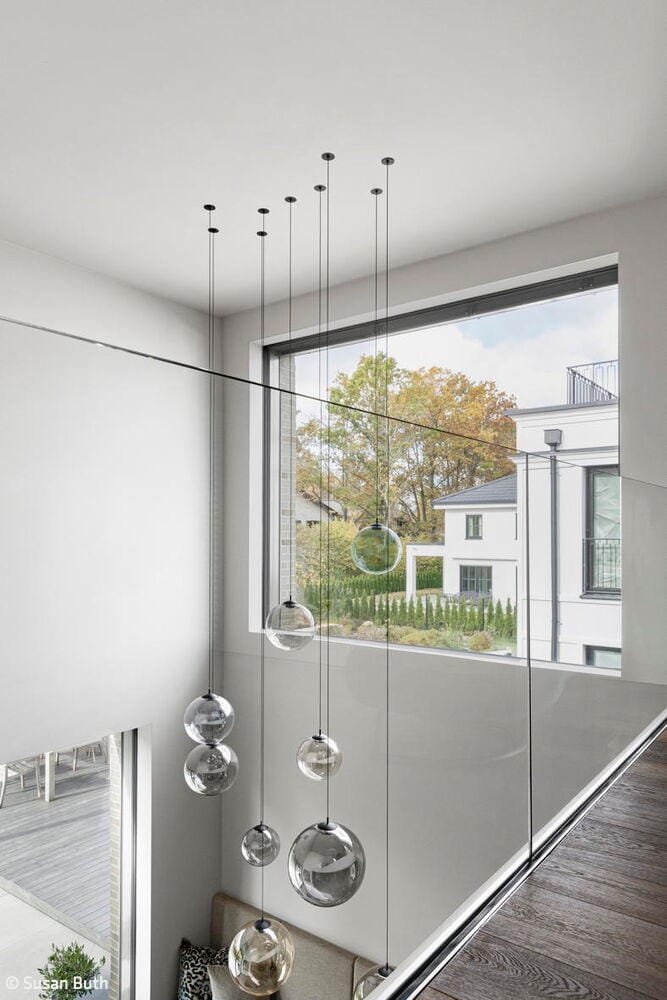
The living levels are characterized by an open spatial sequence that creates expansive interiors with flowing transitions and establishes compelling connections between floors through vertical voids. The wall openings are positioned to maintain maximum privacy while allowing ample natural light to penetrate through the generous and precisely designed window openings. All levels are accessible via a passenger elevator.
The basement houses a wellness area including a sauna. The home is heated via an air-source heat pump, supplemented by a photovoltaic system on the roof.
Photography:
Susan Buth
www.susanbuth.com
(Published in CUBE Munich 01|26)
Transformation Mastered
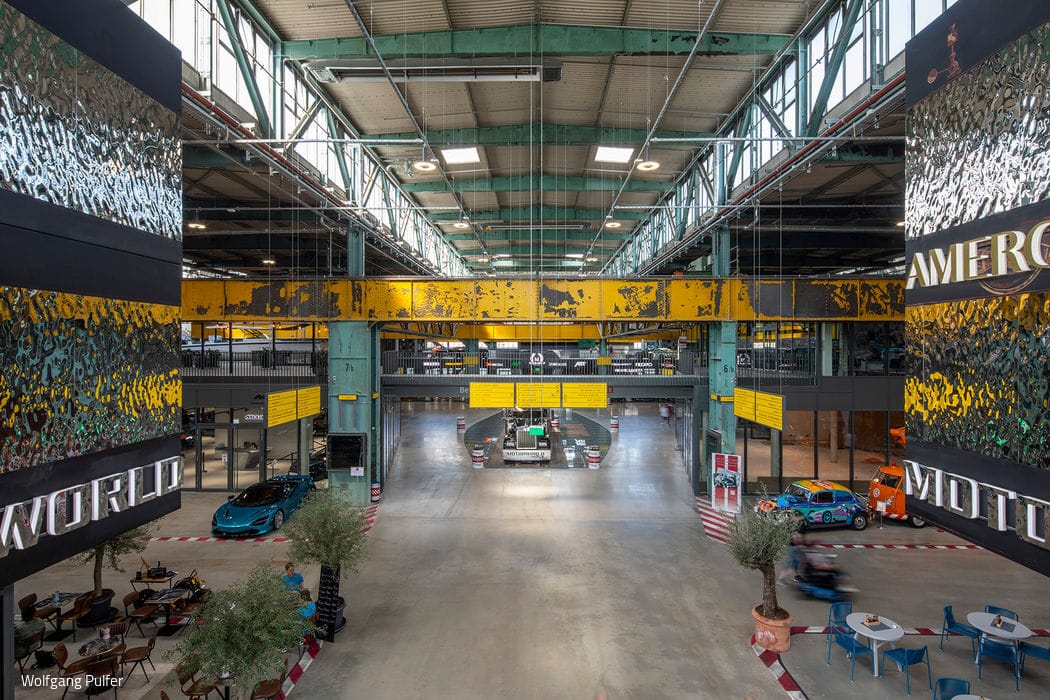
A Protected Industrial Hall Becomes a Destination for Automotive Passion
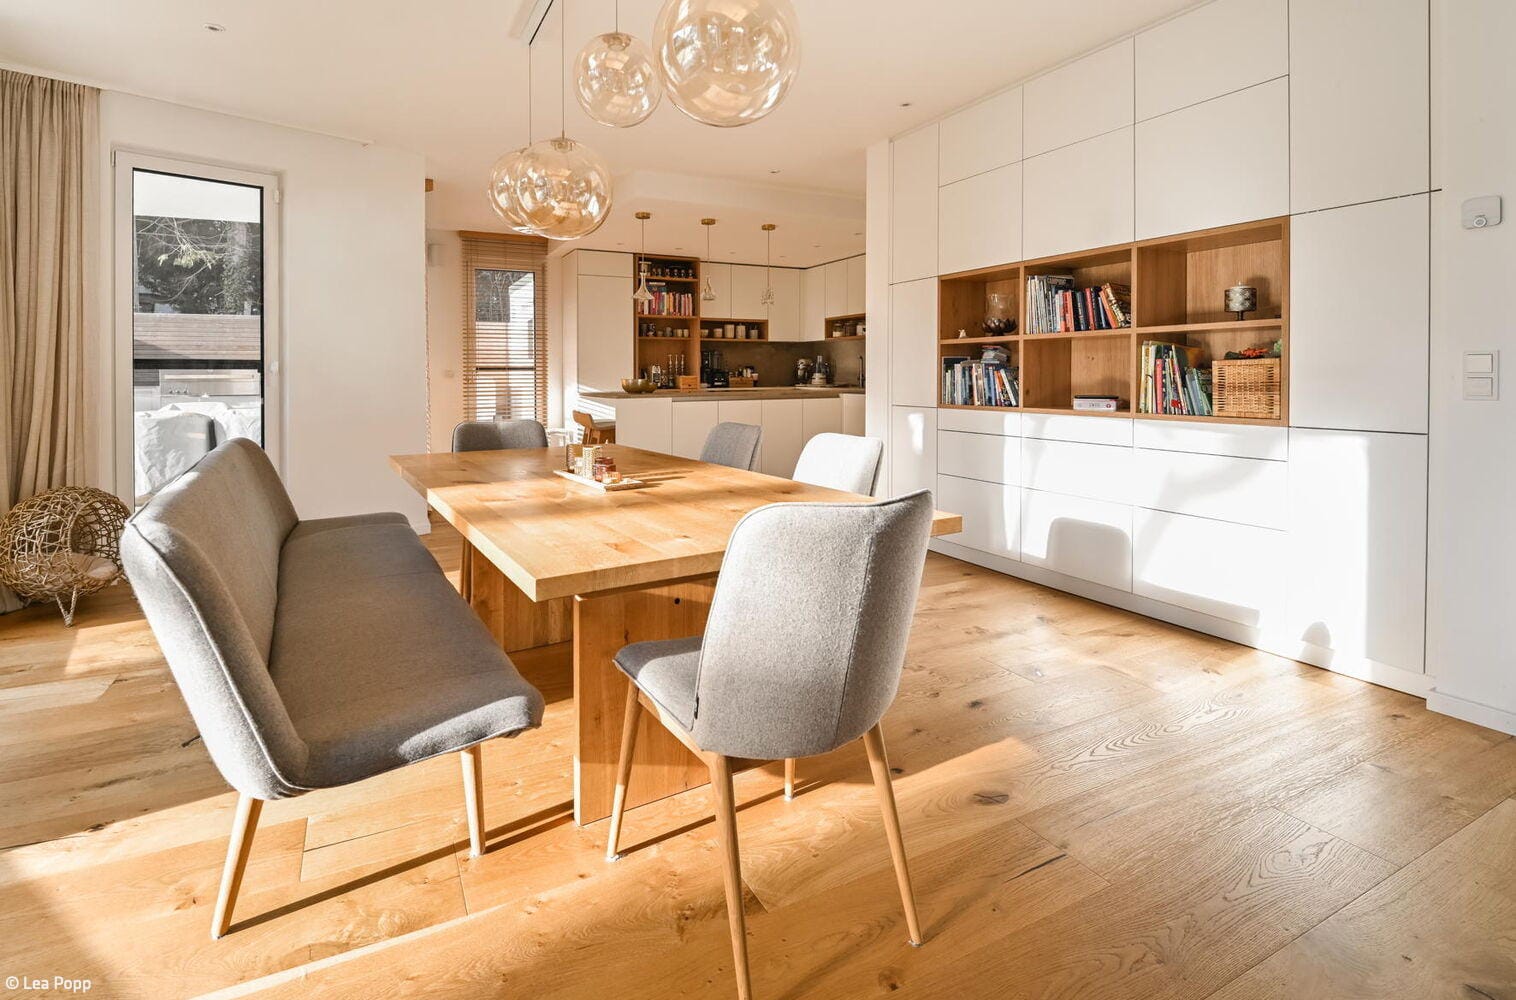
Bücher.Licht.Leben
Ein Neubau für eine Familie im Münchner Westen wird zur wohnlichen Bühne
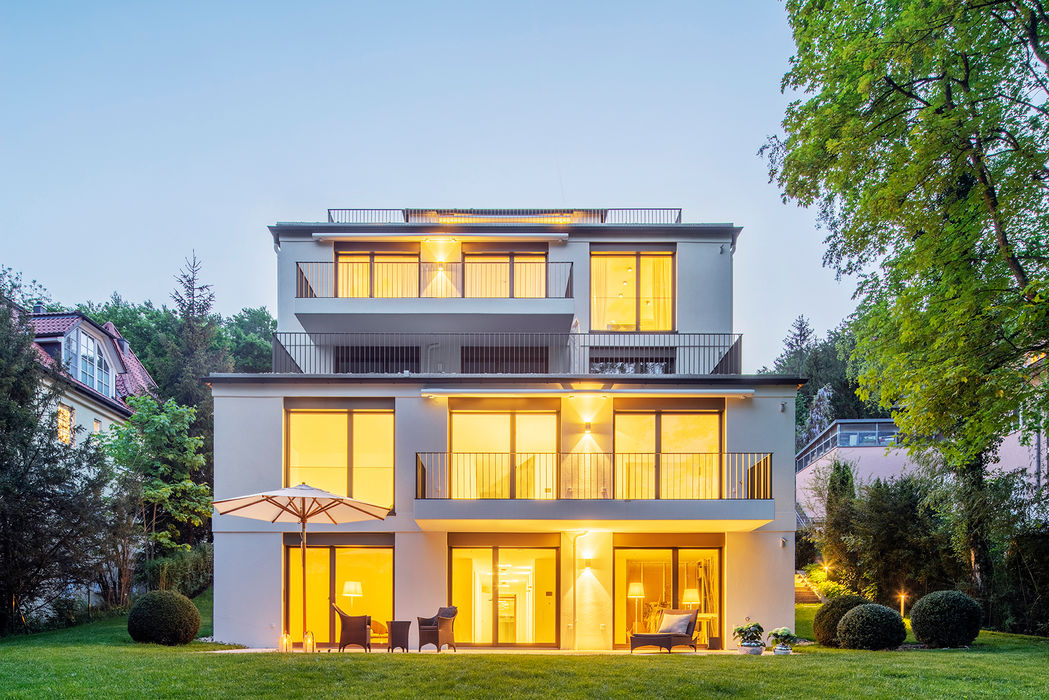
Elegant Castle Companion
A Private Sanctuary in Possenhofen on Lake Starnberg
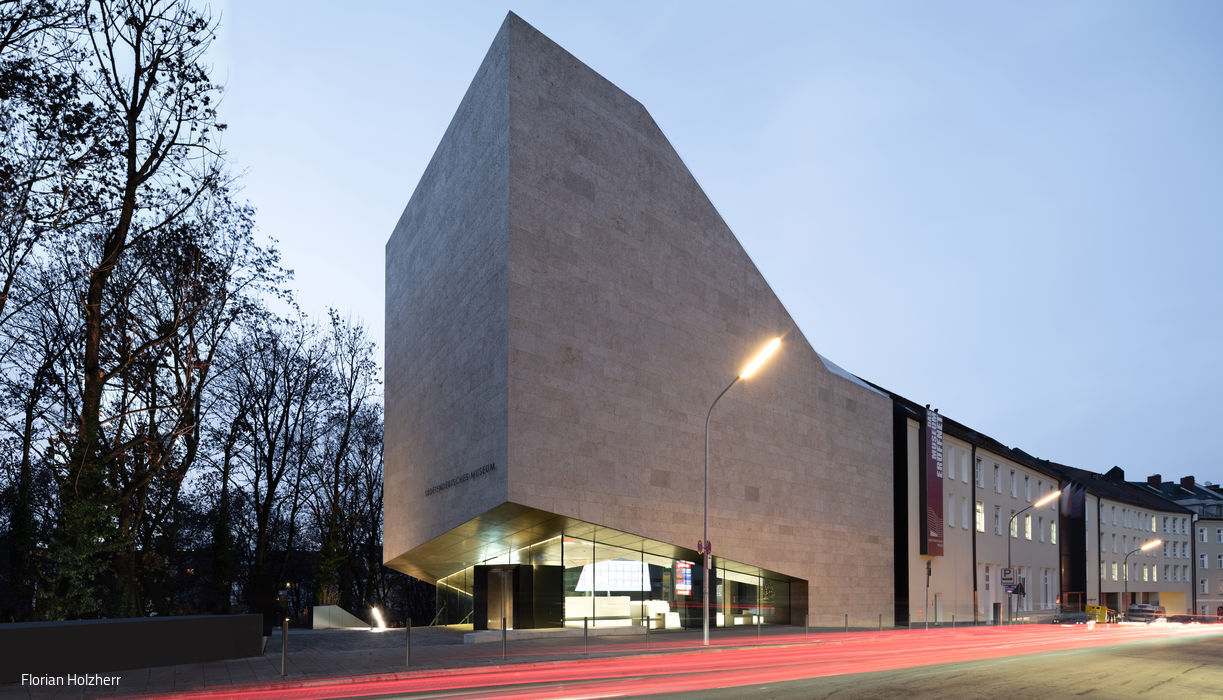
A Museum Beyond Convention
The Sudeten German Museum: What Architecture Can Achieve