


Stuttgart



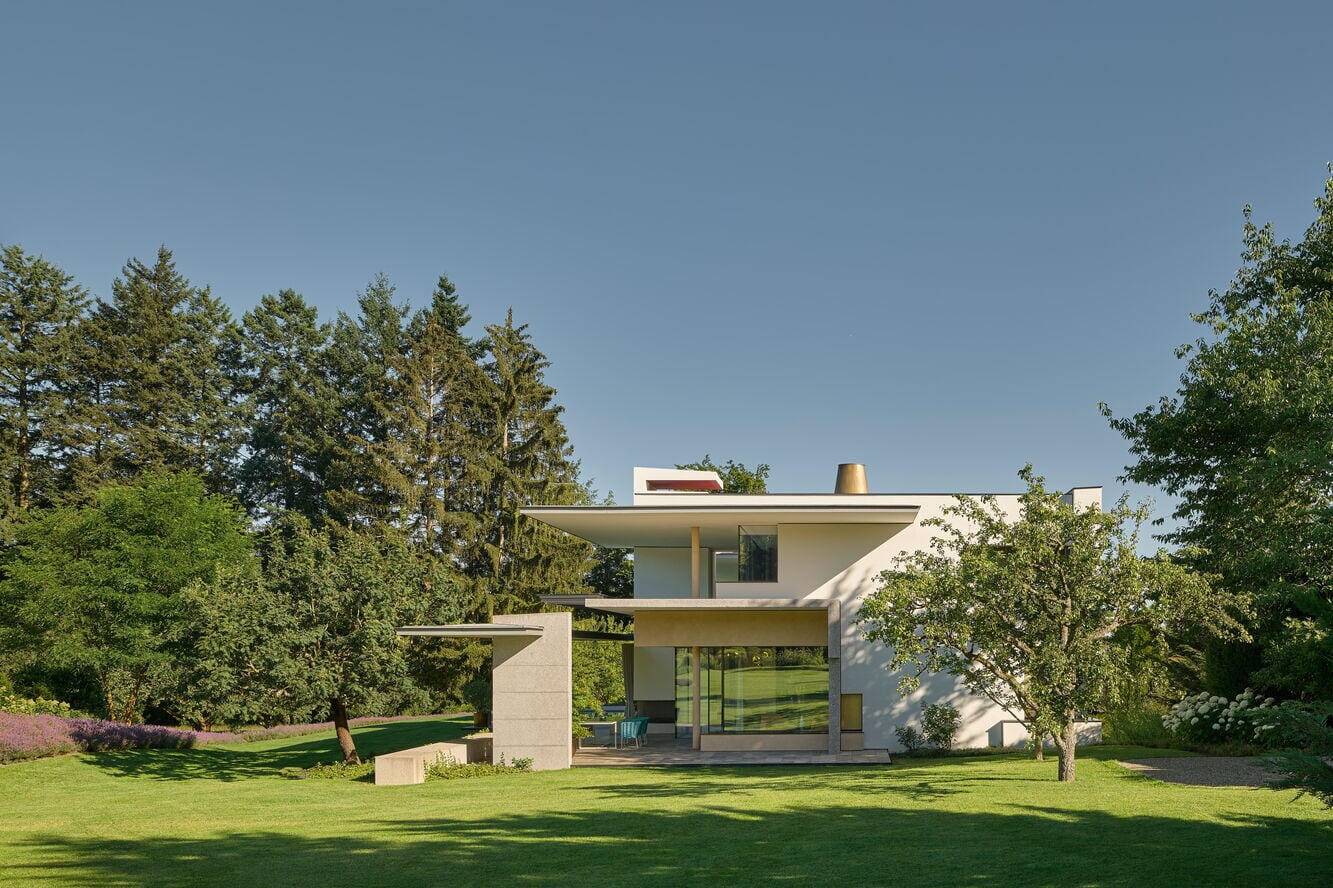

Print editionas interactive flipbook

Fluid Spatial Experience
A villa on a narrow sloping lot opens generously toward the valley

Confidently Articulated
Residential home with a restrained material palette redefines the urban villa concept
Single-Family HomesFlat Roof Panoramic Windows PoolExposed Concrete
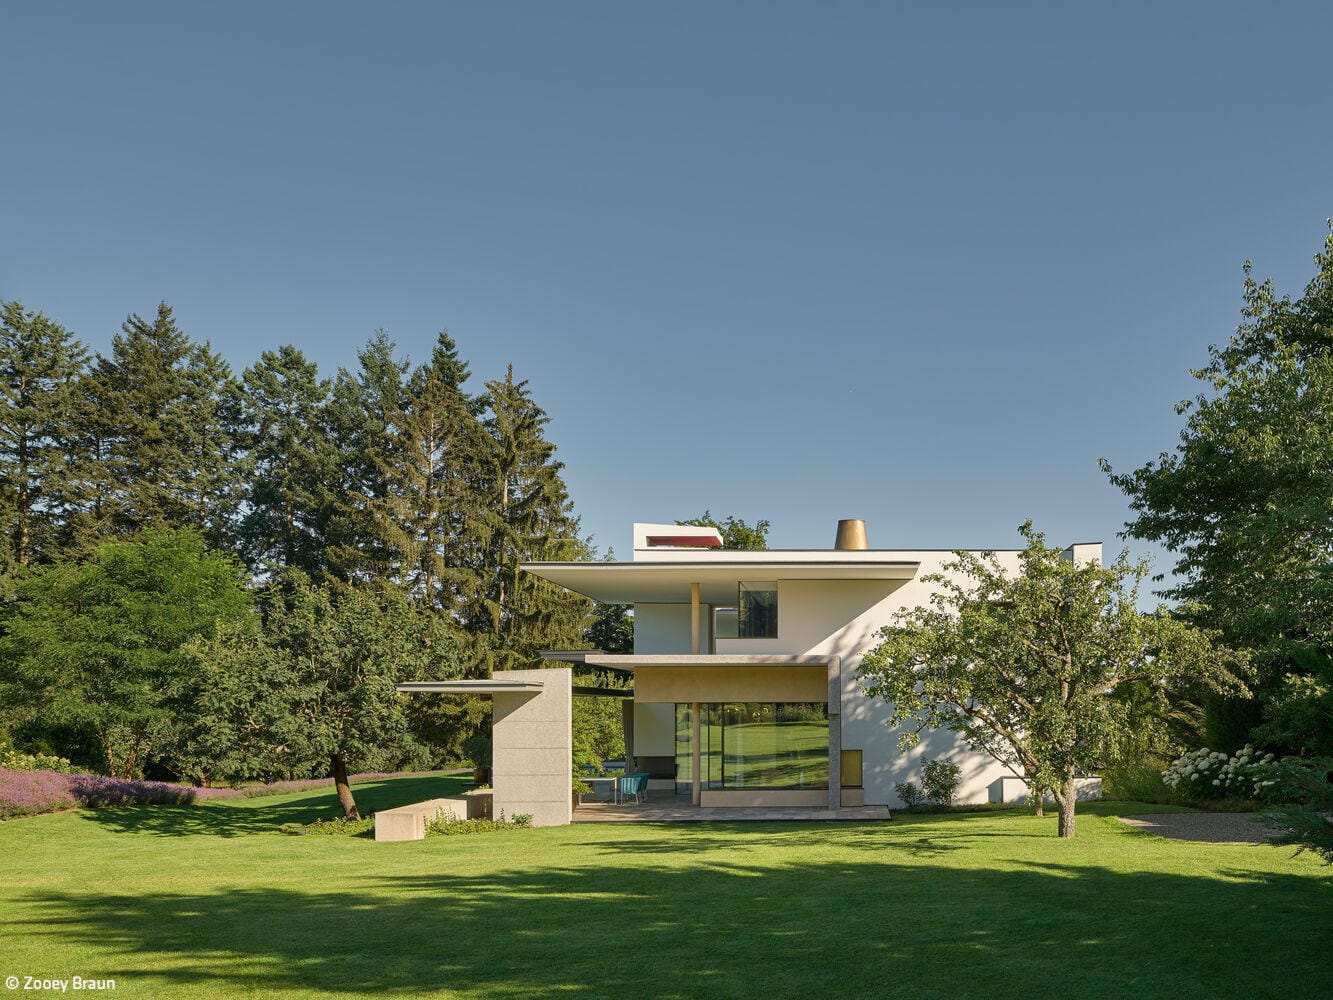
Too Beautiful to Leave
A private sanctuary that offers everything needed for a retreat at home
Single-Family HomesFlat Roof Metal FaçadePanoramic Windows Stucco FaçadeTwo-Story
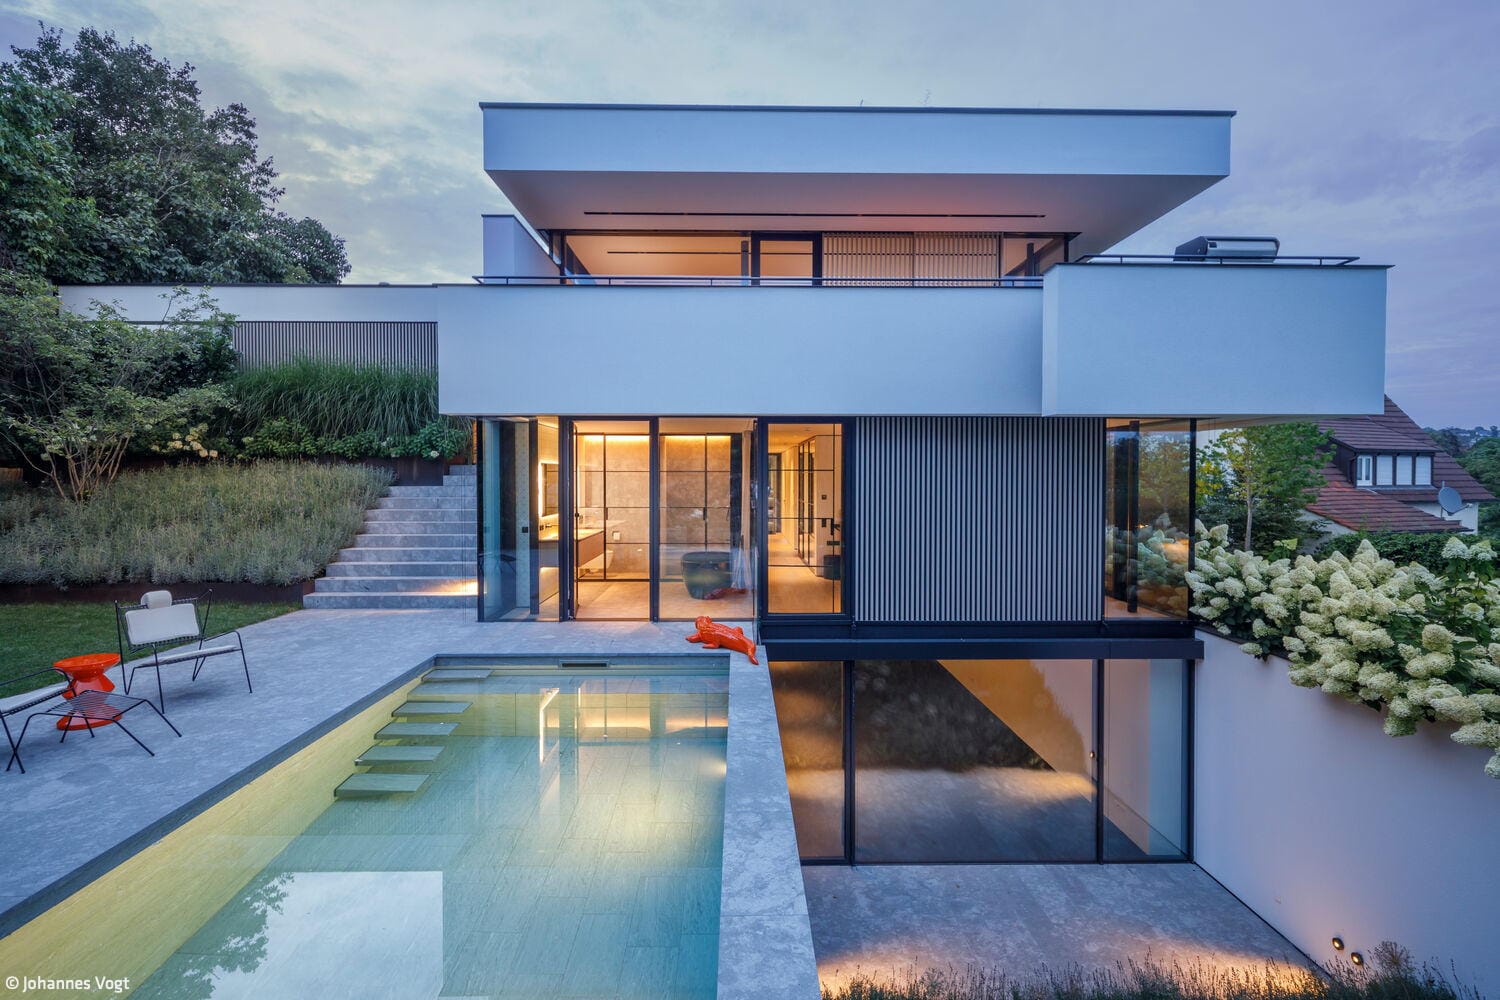
Reconcile and Inspire
Topography as Inspiration: Designing a Modern Open Home
Single-Family HomesFlat RoofPanoramic WindowsRendered Façade
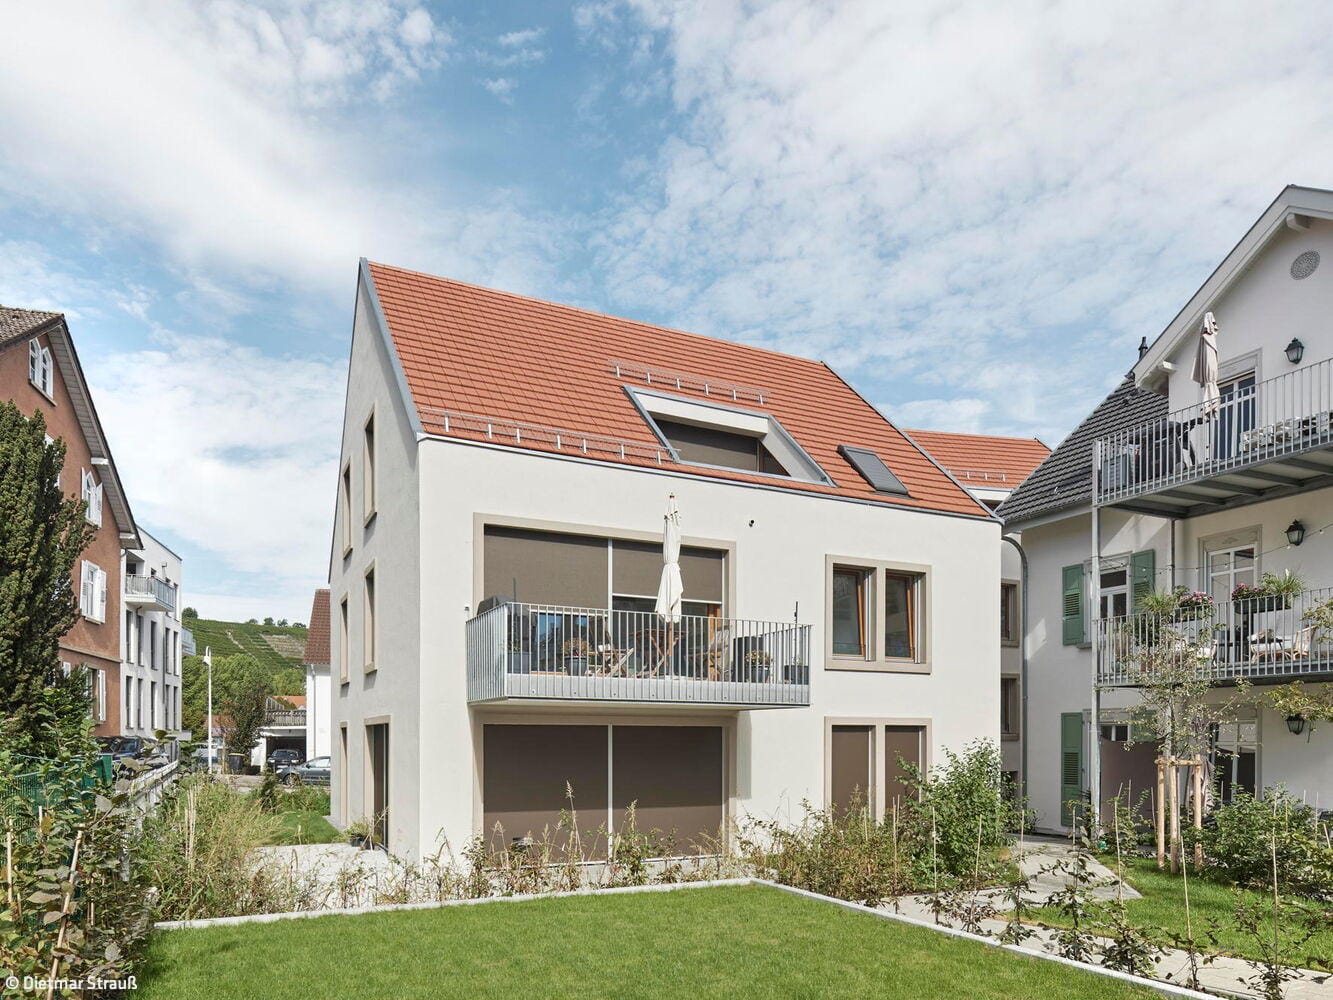
Harmoniously Integrated
New building ensemble honors the past while forging its own contemporary identity
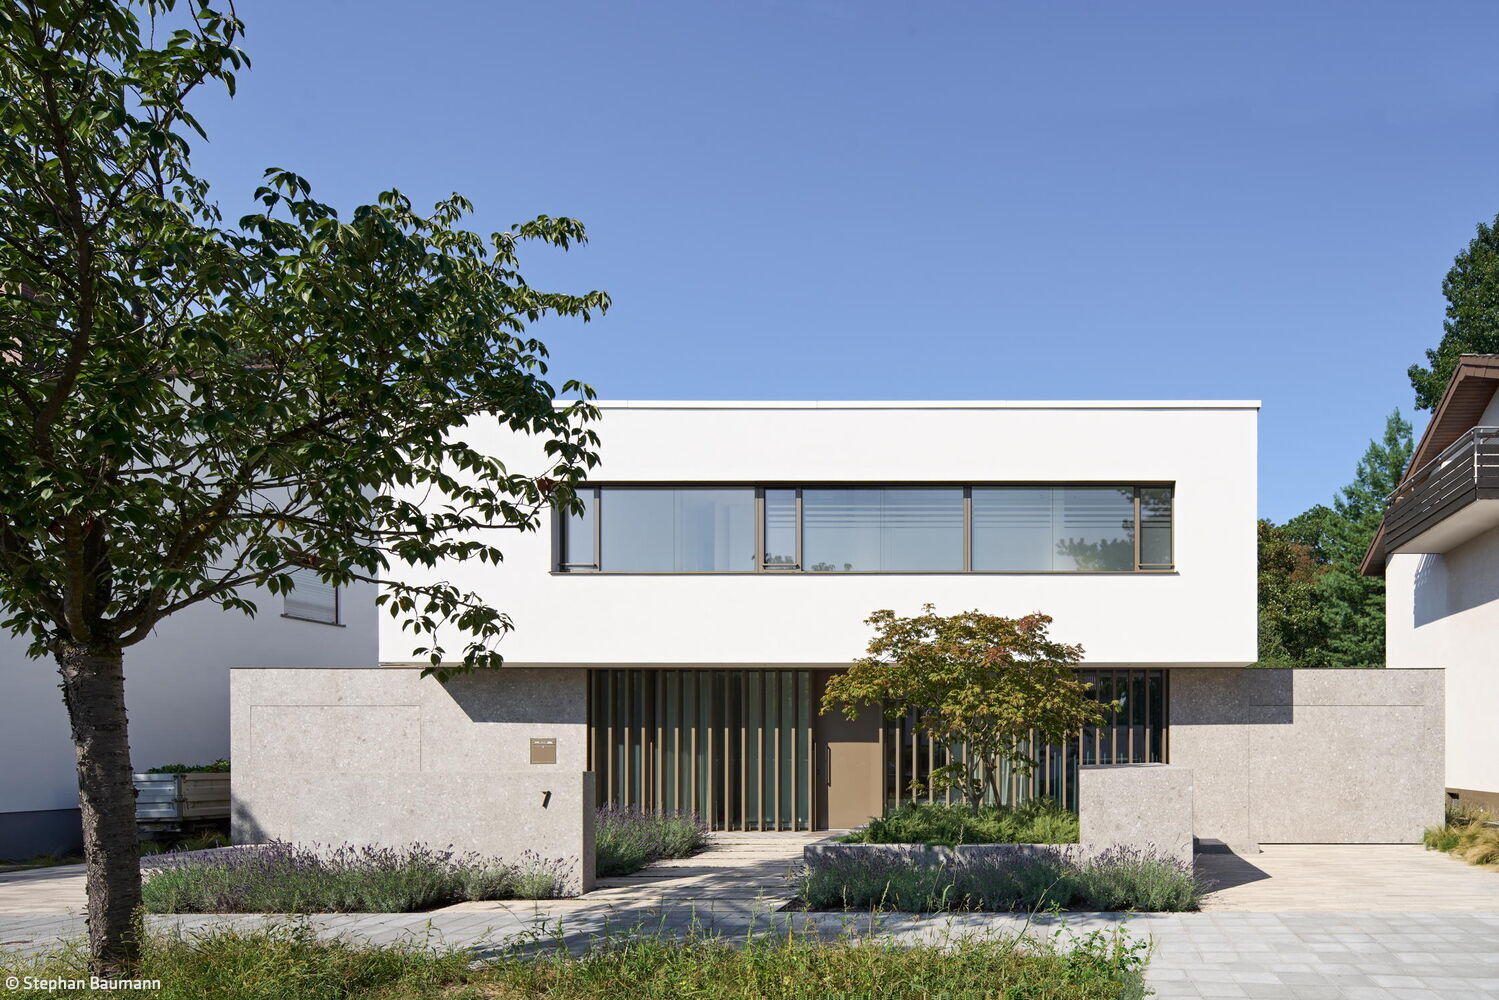
Nothing More, Nothing Less
A Bespoke Home Built on Sufficiency
Single-Family HomesFlat RoofNatural Stone FacadePanoramic Windows
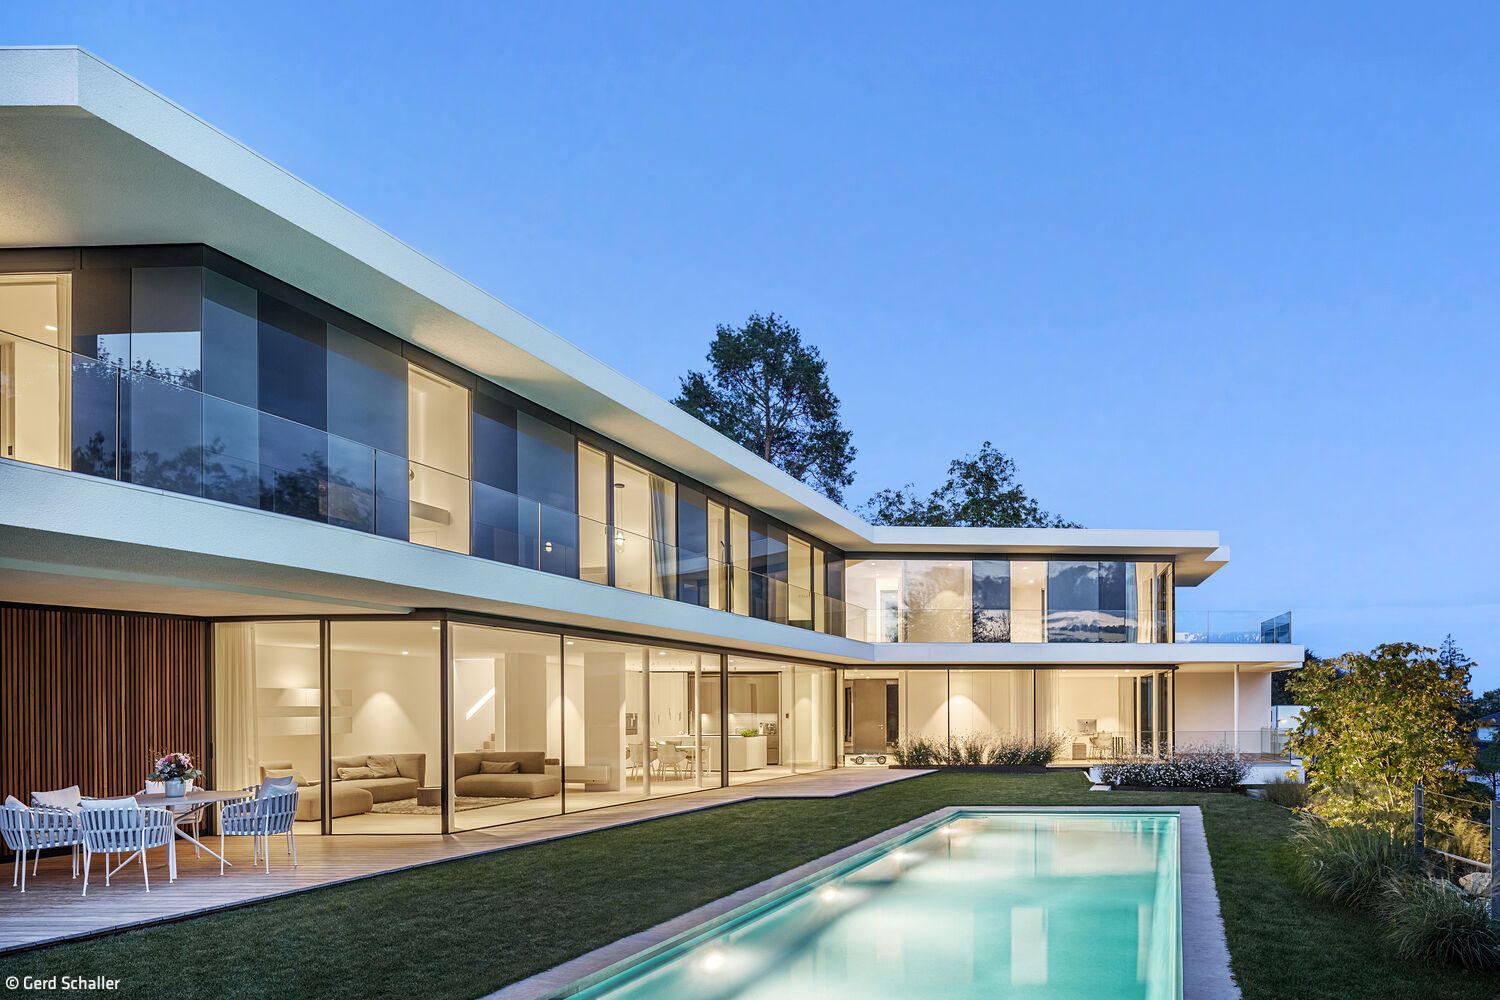
Landscape as Guiding Principle
A contemporary villa on the slope, in intimate dialogue with its landscape
Single-Family HomesFlat Roof Panoramic Windows Swimming PoolPlaster FacadeTwo Stories
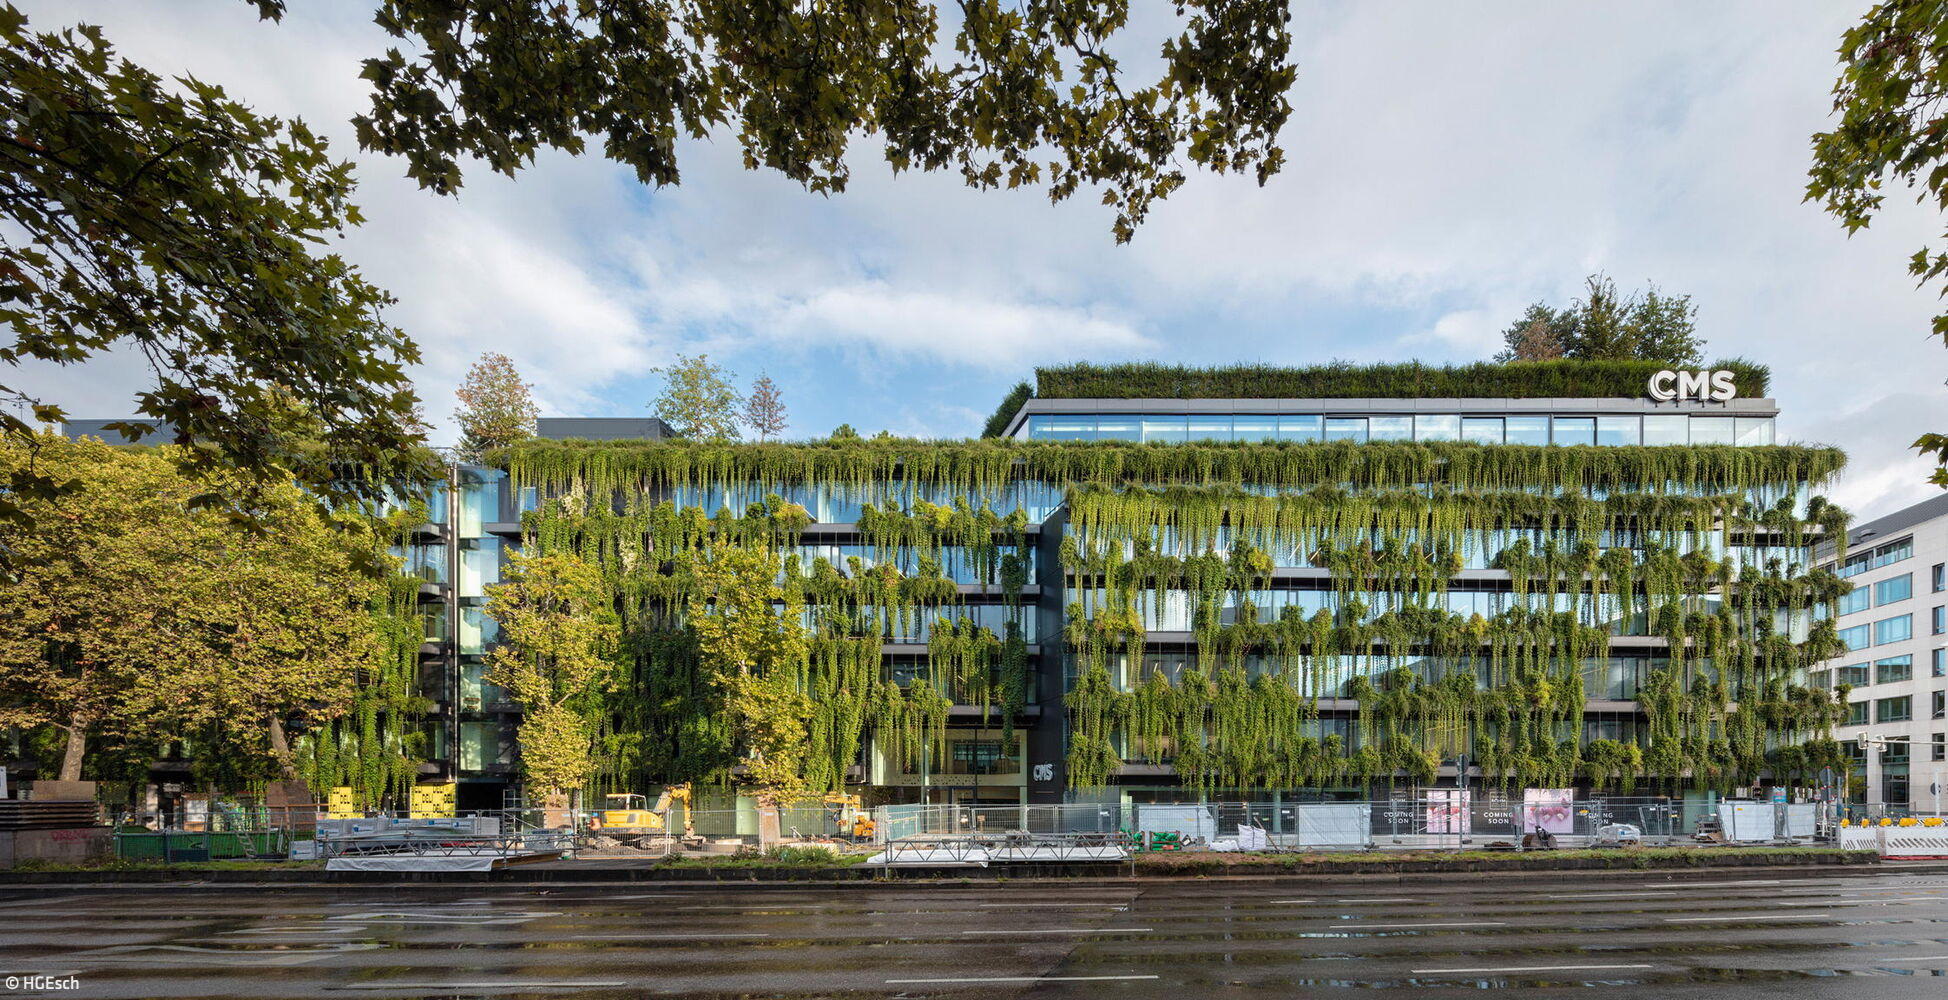
Biodiverse and Heat-Resistant
The new Calwer Passage stands out for its innovative approach to urban greening.
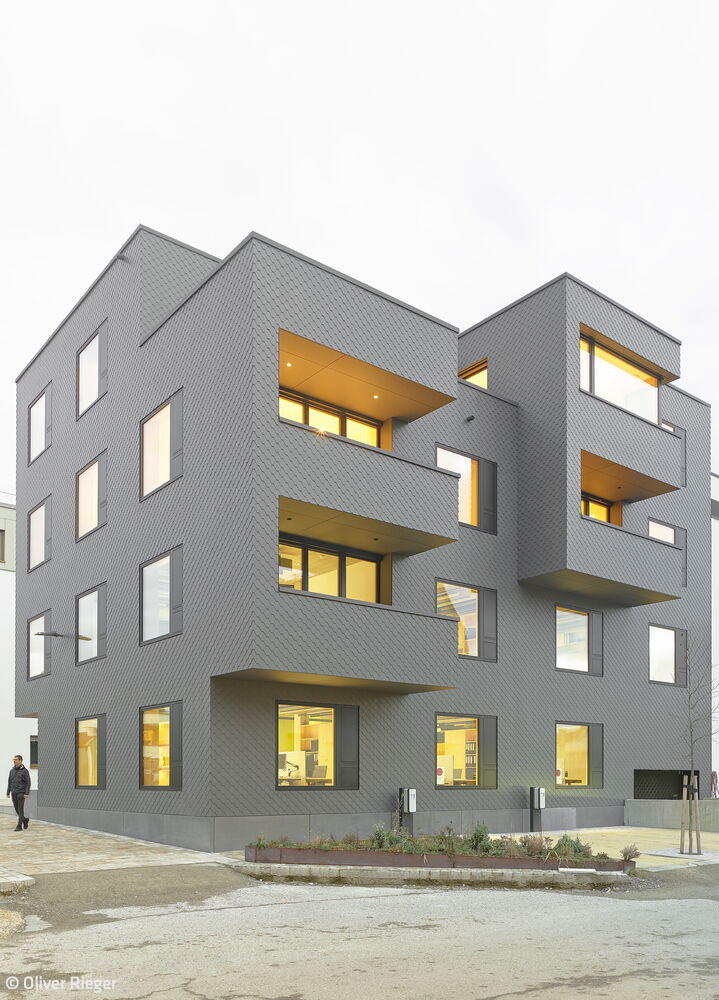
The Neighborhood Anchor
Collaborative planning and building: fostering identity and vibrant community

A Differentiated Prelude
A family home that maximizes space, harnesses natural light, and blurs the line between indoor and outdoor living in an urban setting
Single-Family HomesFlat Roof Sustainability Natural Stone FacadeExposed Concrete Smart Home Two Stories

Inspired by the Climbing Tree
Cradle to Cradle certified timber building with integrated restaurant and barrier-free rental housing
Flat RoofMulti-Story Residential SustainabilityRender Facade

Functional and Landscape Integration
Company headquarters—administration and warehouse logistics—gracefully oriented toward the nature reserve
Flat RoofCommercial Buildings Wood Facade SustainabilityExposed Concrete

Custom-Tailored
Reduced to the essentials, this house proves to be a tailor-made suit for its residents.
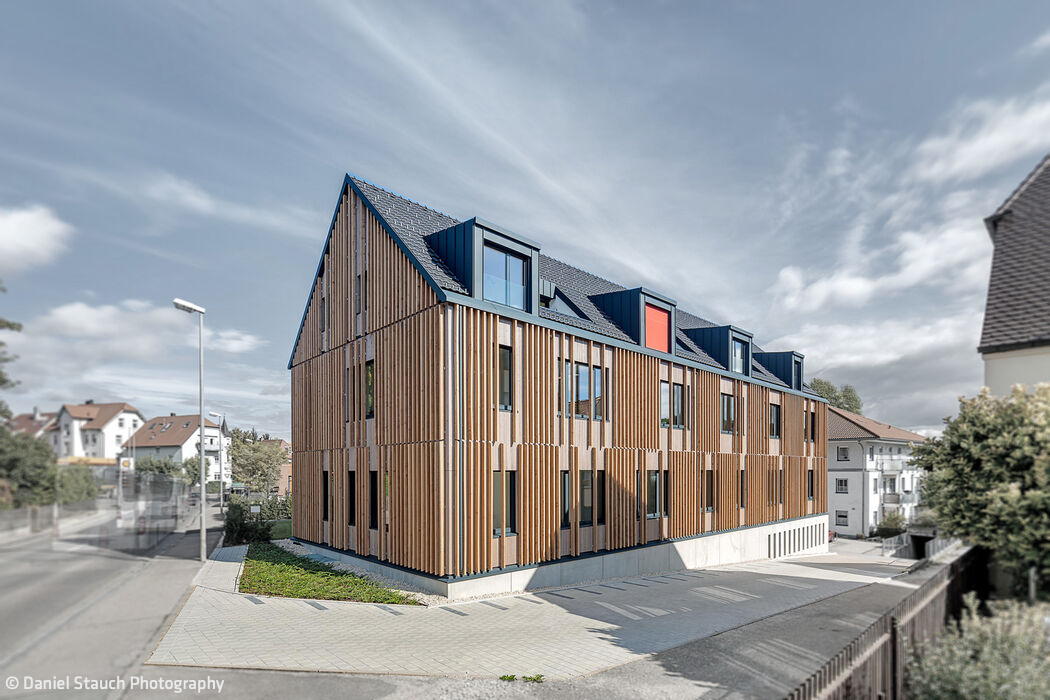
Sustainably Enhanced
A wood-concrete hybrid extension complements a historic structure, its original construction period clearly expressed
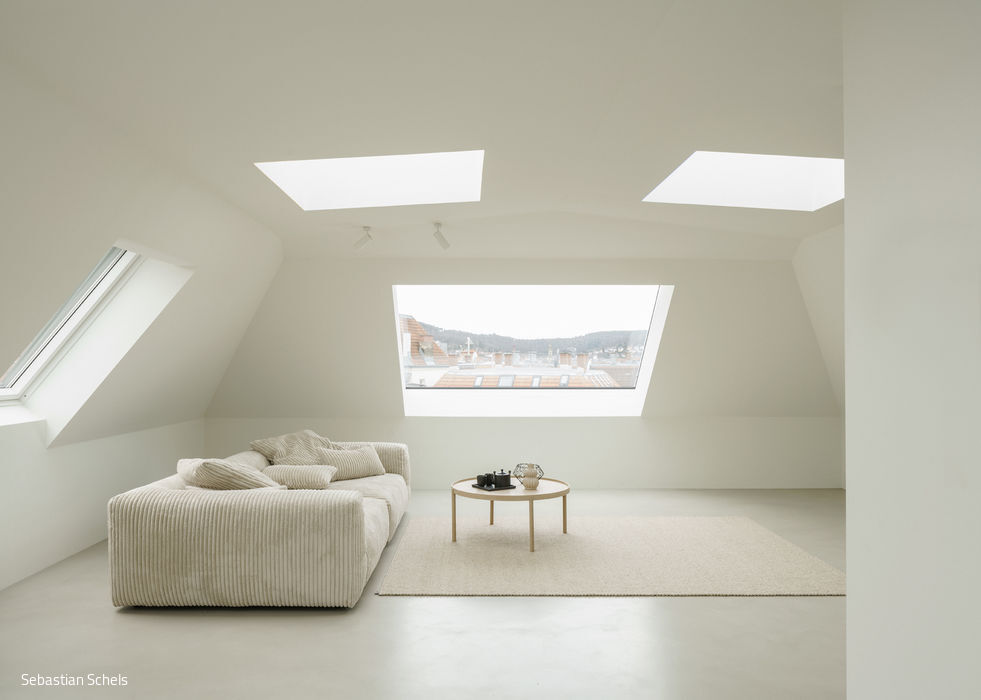
Echoes of Time
Historic home awakens: heritage preservation meets contemporary design in striking roof renovation
Multi-Family Residential Renovation / Restoration / Adaptive Reuse
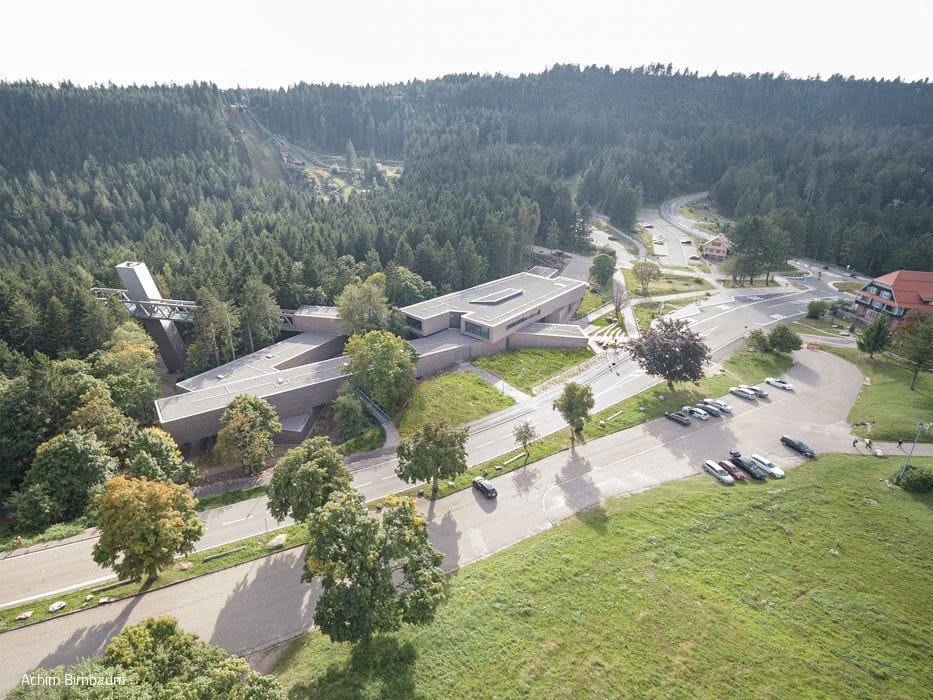
Forest Inspired
A Sustainable Education Centre in the Black Forest Champions the Power of Wood
Wood Facade Sustainability Public Buildings Panoramic Windows

Two Sides
Organic curves meet linear precision
Single-Family Homes Fireplaces / Stoves Panoramic Windows Exposed Concrete
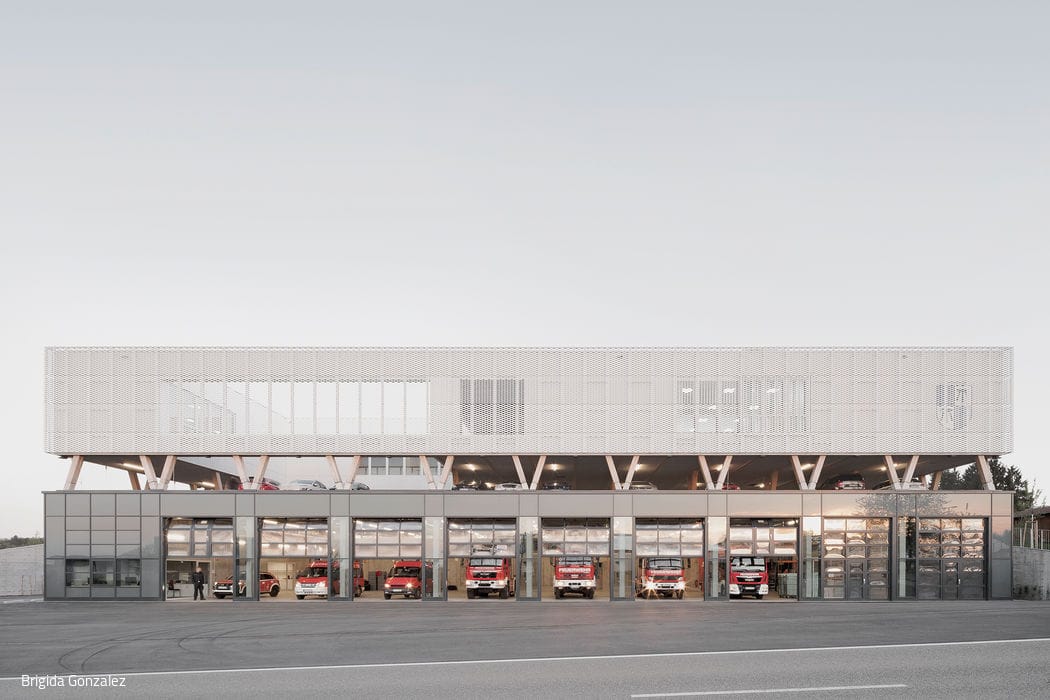
Exemplary Intelligence
A New Fire Station Built from Circular Materials—Designed as a Materials Bank
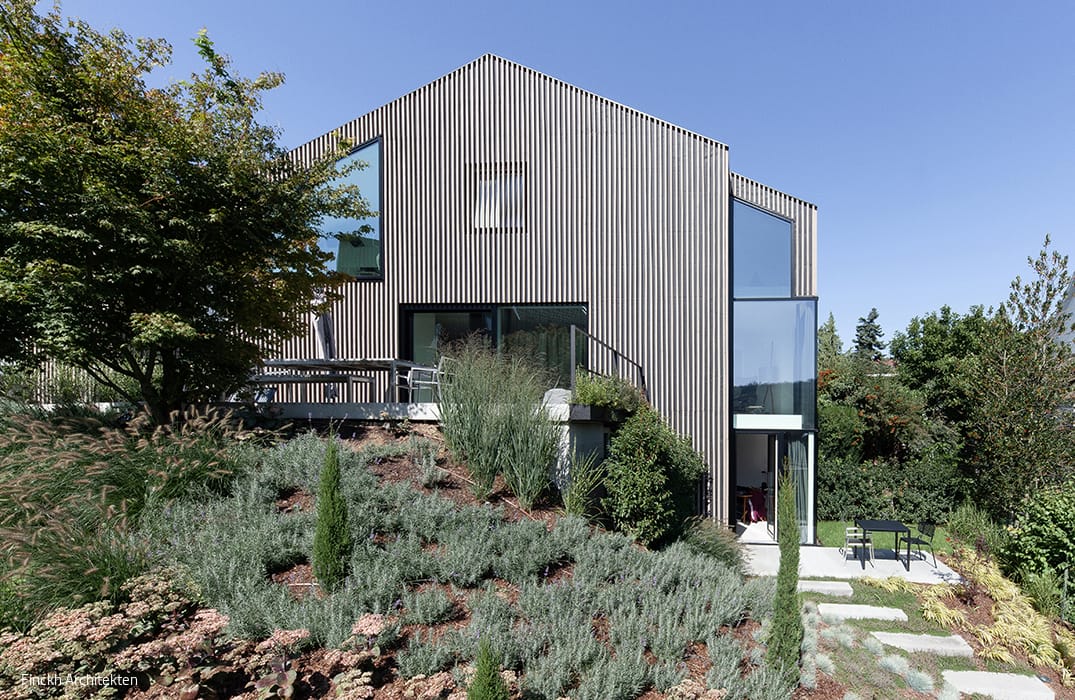
From One, Make Two
A Modernised Terrace Home with a Bold Vision—and an Integrated Accessory Dwelling
Single-Family Homes Wood Facade Panoramic Windows Gable Roof Renovation / Restoration / Building in Context

Office with Character
A Sculptural Building Showcasing Automotive Artistry
Flat Roof Commercial Buildings Panoramic Windows Exposed Concrete