


The Two Sides
Organic façade meets geometric simplicity








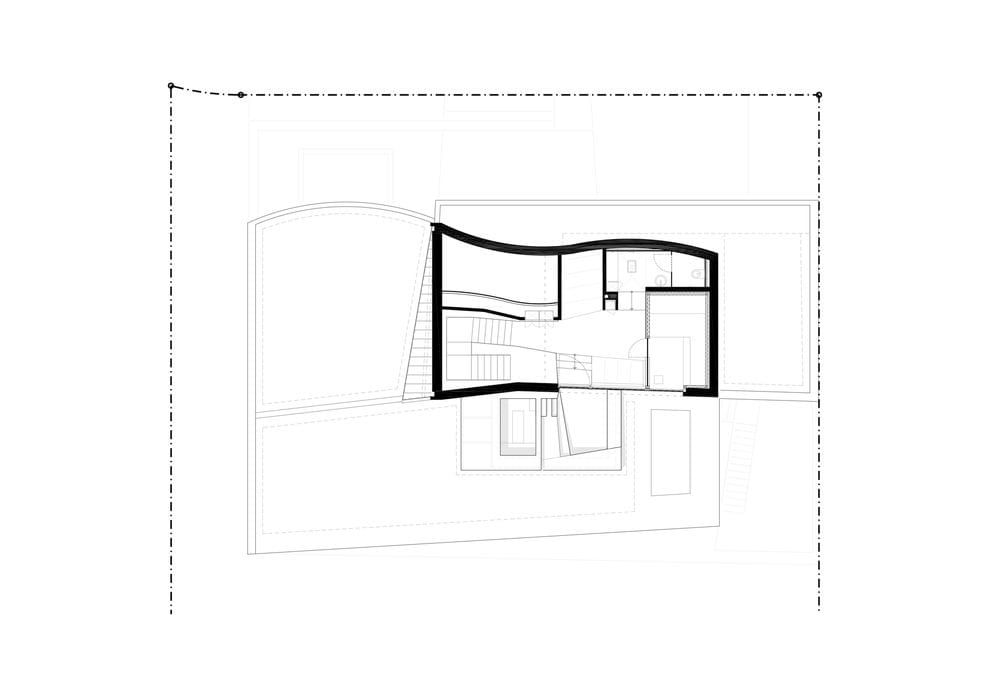
The couple initially envisioned renovating their existing home. But the site's constraints made that vision unfeasible, prompting architect Markus Mucha to recommend starting fresh. On the south-facing slope of a 1960s housing estate, they discovered a plot that presented a compelling challenge: a steep hillside setting that would demand creative thinking.




To seamlessly bridge the entrance and garden levels, Mucha conceived an open staircase—a dark, raw steel structure with dramatic voids that connects all three floors like a sculptural centerpiece. "We didn't initially grasp why the staircase deserved such focus," the homeowners reflect, "so we trusted the architect's vision. Now we're just as captivated as our guests—no sharp angles, yet utterly harmonious." The upper floor unfolds into a wellness sanctuary: a wood-lined sauna, dark stone bathing suites, and an intimate lounge nook. Floor-to-ceiling glazing frames a stunning vista across the Swabian Alb's distinctive terrain while opening onto a rooftop terrace anchored by a pool. Step into the ground floor living area, and an asymmetrical kitchen immediately commands attention—a dark, floating counter faces the dining zone, with the sink discreetly concealed behind a folding partition to maintain an unobstructed bar experience. Warm Jura limestone flooring grounds the space, flowing effortlessly across the adjoining expansive terrace. Six meters of fully operable glazing and continuous flooring dissolve boundaries between interior and exterior. Descending to the garden level, the atmosphere shifts—more intimate, more personal. A curved curtain in the private living room echoes the organic contours of the front façade, while an ensuite bath and secluded bedroom with an open gas hearth complete this private sanctuary. Direct garden access flows naturally from this level, leading to landscaping by Terramanus. The rear elevation strikes a striking contrast: staggered glass planes framed by a sculptural stone band that embraces the entire structure. Its geometric clarity opposes the undulating front façade and the garden's flowing pathways—a dialogue between order and organic form.
Photography Credits:
Zooey Braun
www.zooeybraun.de
(Published in CUBE Stuttgart 01|24)




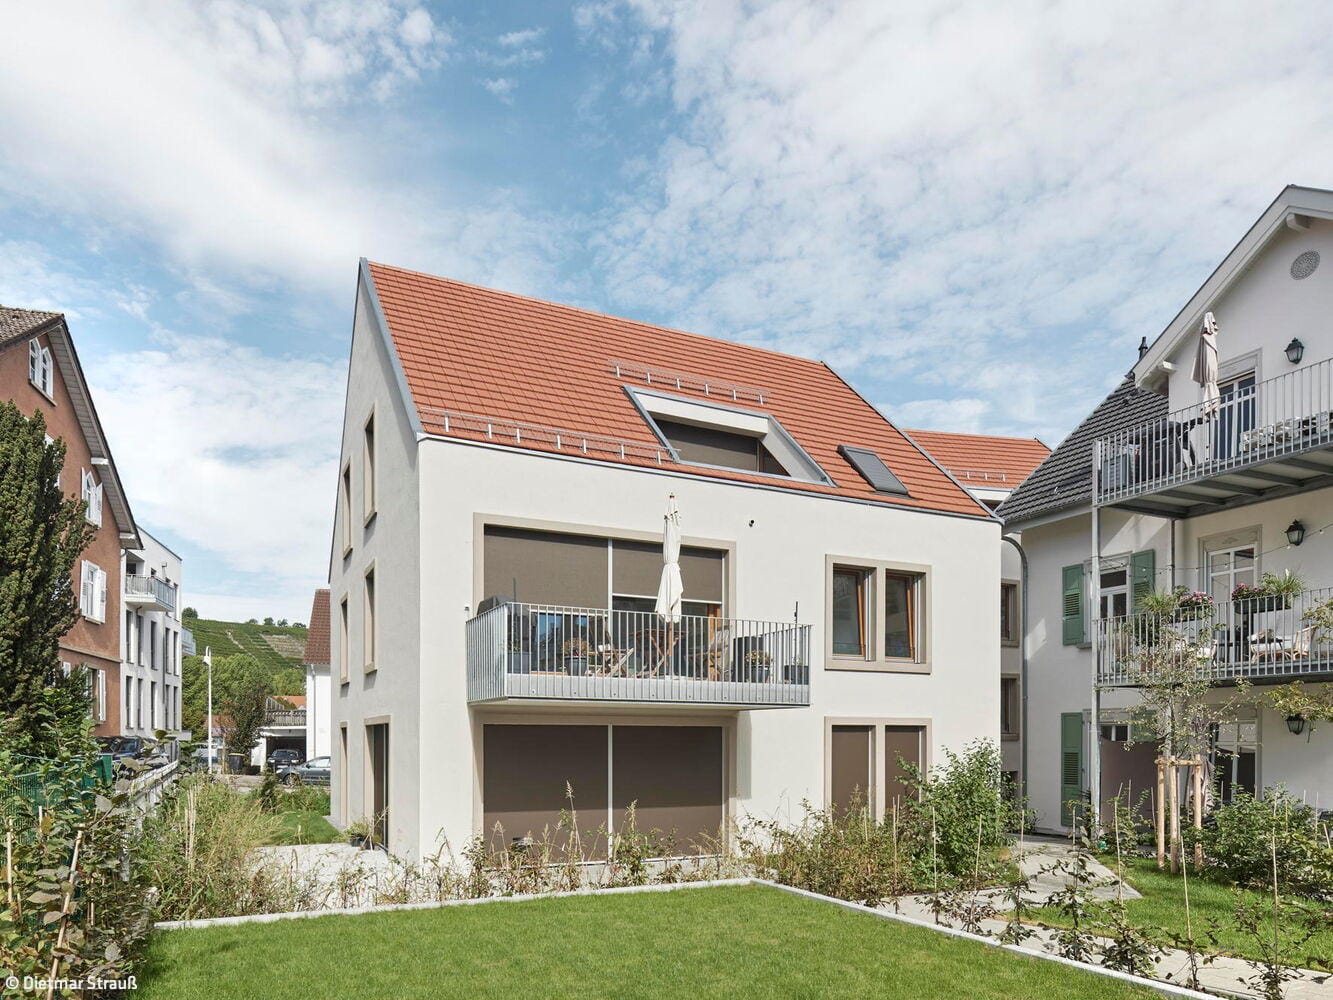
Harmoniously Integrated
New building ensemble honors the past while forging its own contemporary identity

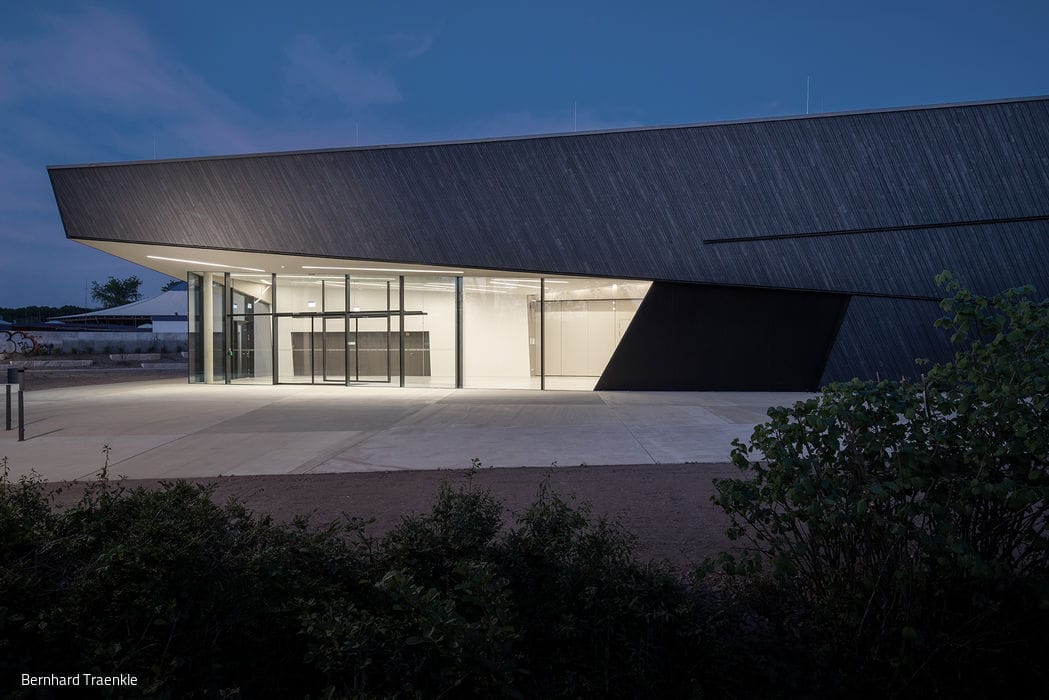
With Ease
A refined structure with wooden slat facade—proof that exceptional design quality can thrive within strict building constraints
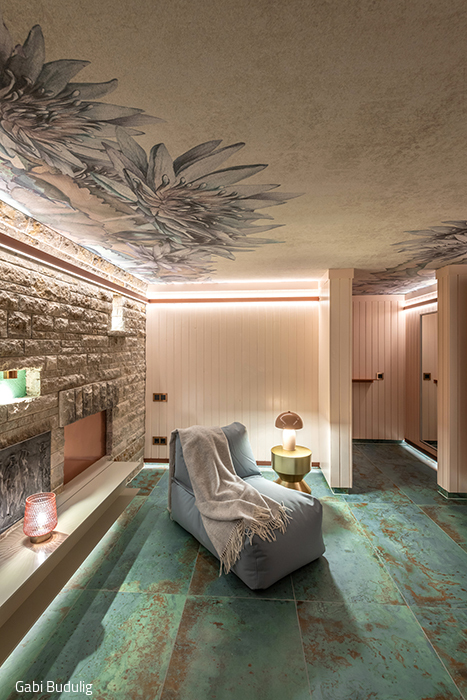
Escape and Feel at Home
A 1960s private sauna evolves into a sophisticated wellness retreat

Masterfully Crafted
Tadao Ando, master of minimalism, crafts a new corporate headquarters.