



Home and Heritage
Refined residential ensemble providing space for two families
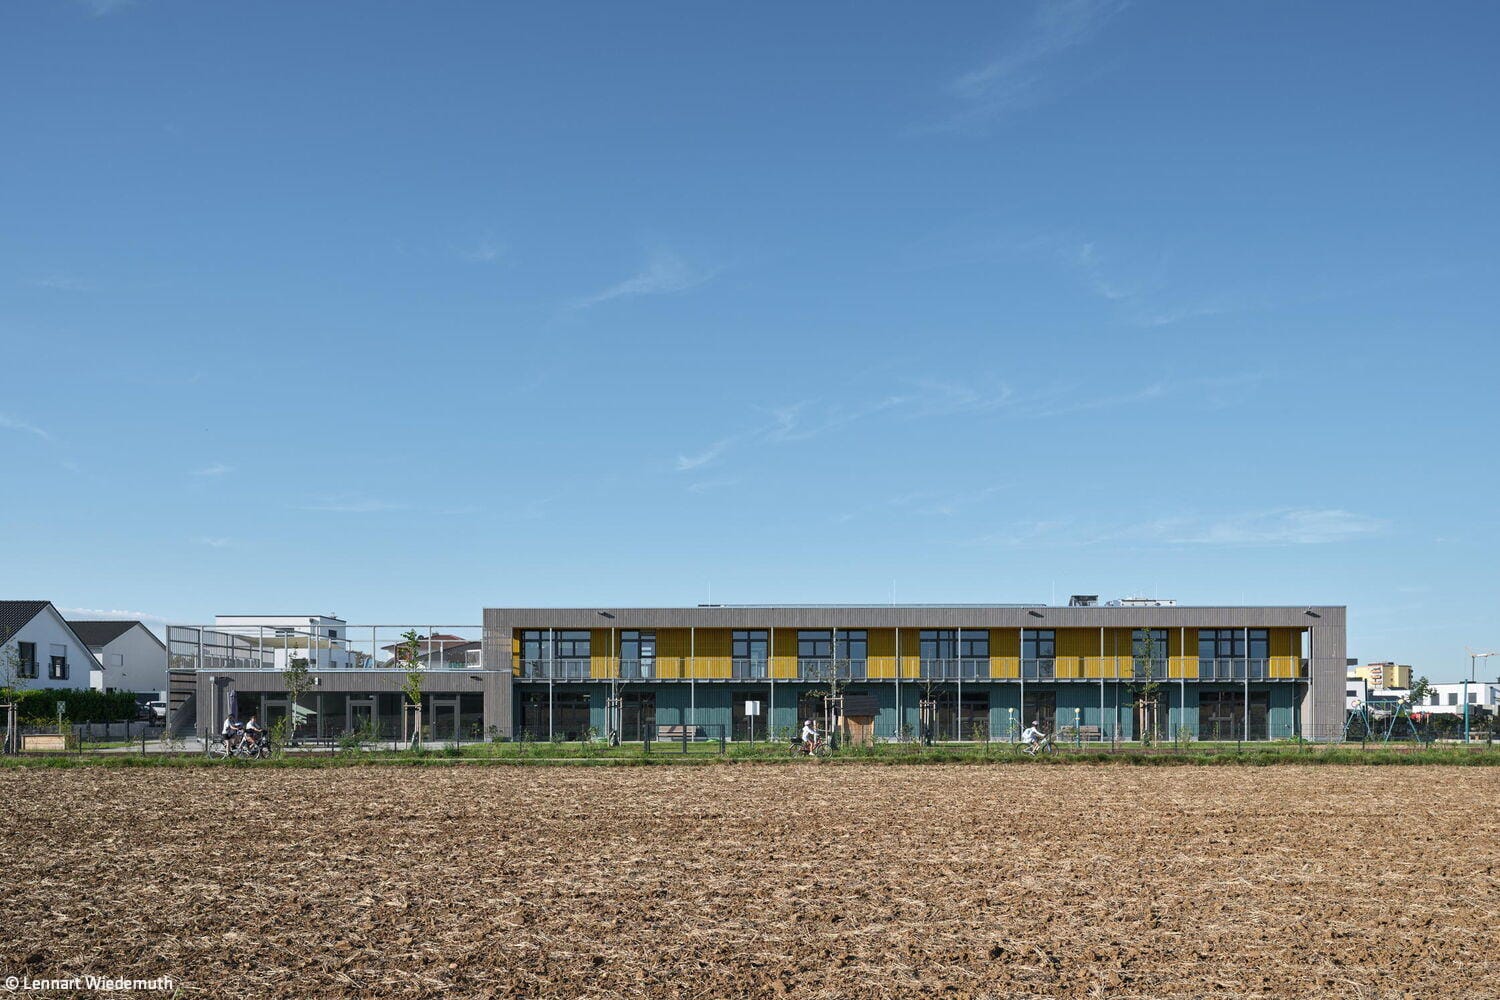
Swift & Connecting
A timber nursery where openness meets safety
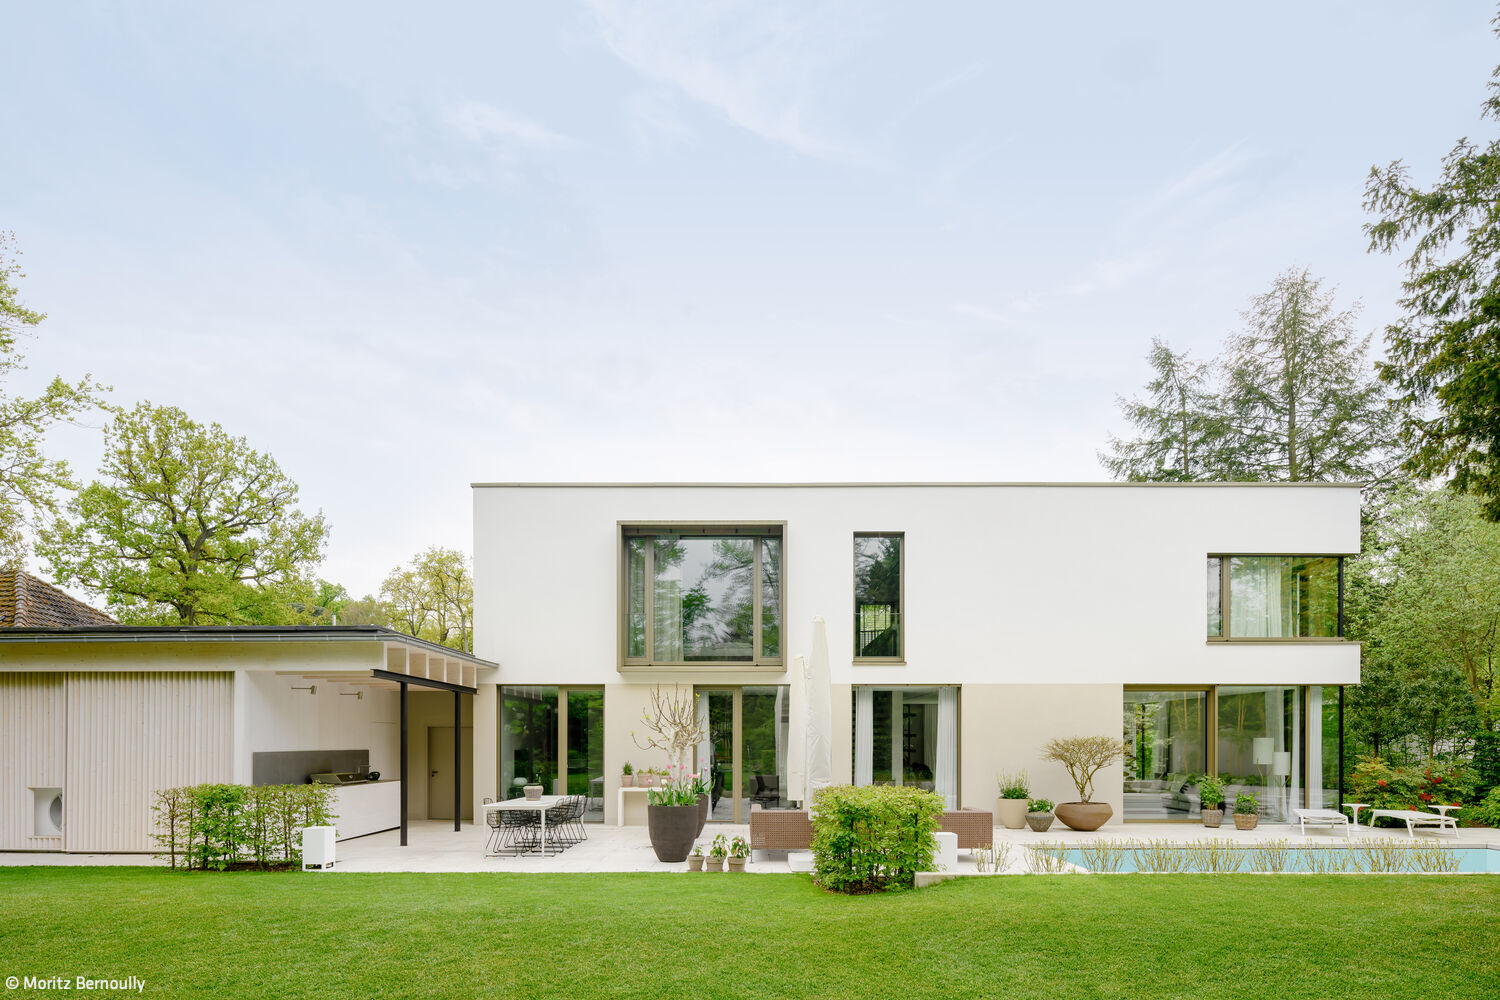
California Summer Day
California Spirit in the Rhine-Main: How One Villa Brings West Coast Living Home
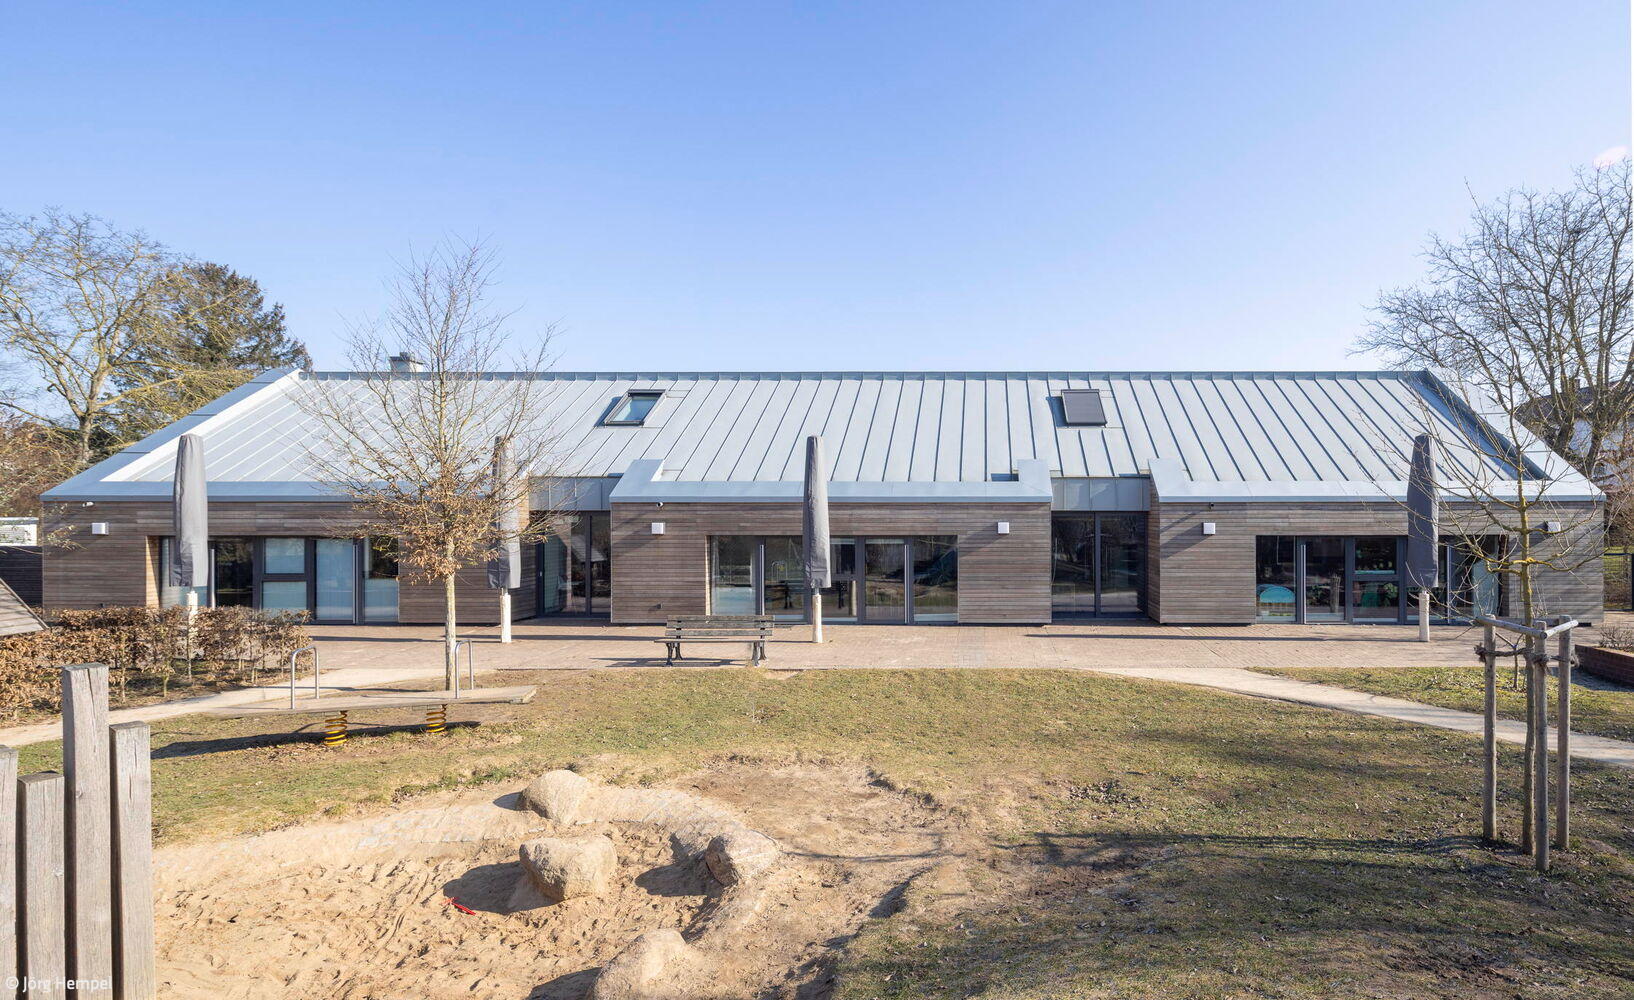
Movement & Security
Architecture for Growth: A Daycare Conceived from Within

A Tranquil Retreat
Idyllic holiday homes that inspire a slower pace of living

In Handwriting
A winery's thoughtful expansion seamlessly complements its existing legacy.
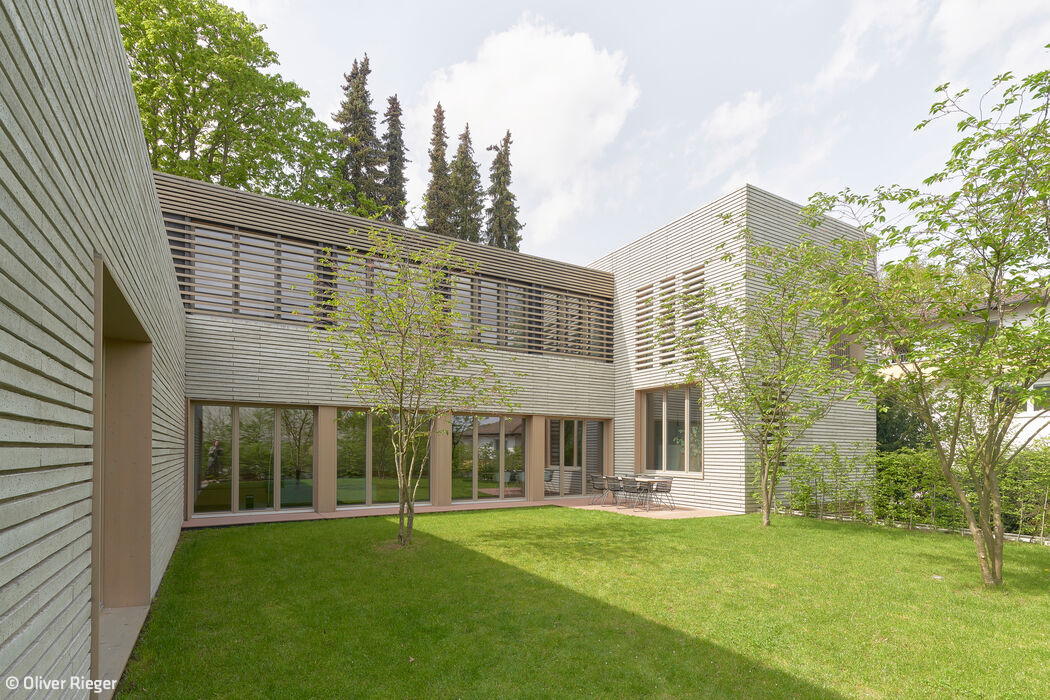
Purposeful Architecture
Architect-designed residence merging sustainability, energy performance, and innovative building methods
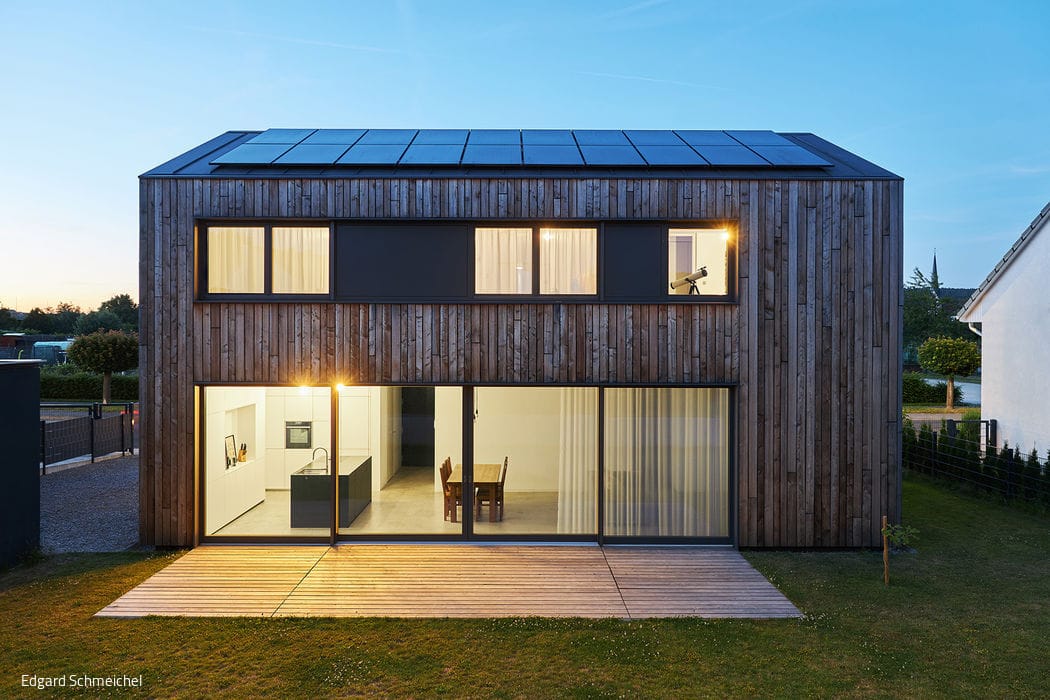
Contemporary & Comfort
Compact & Sustainable: How Efficient Design Delivers Generous Living Space
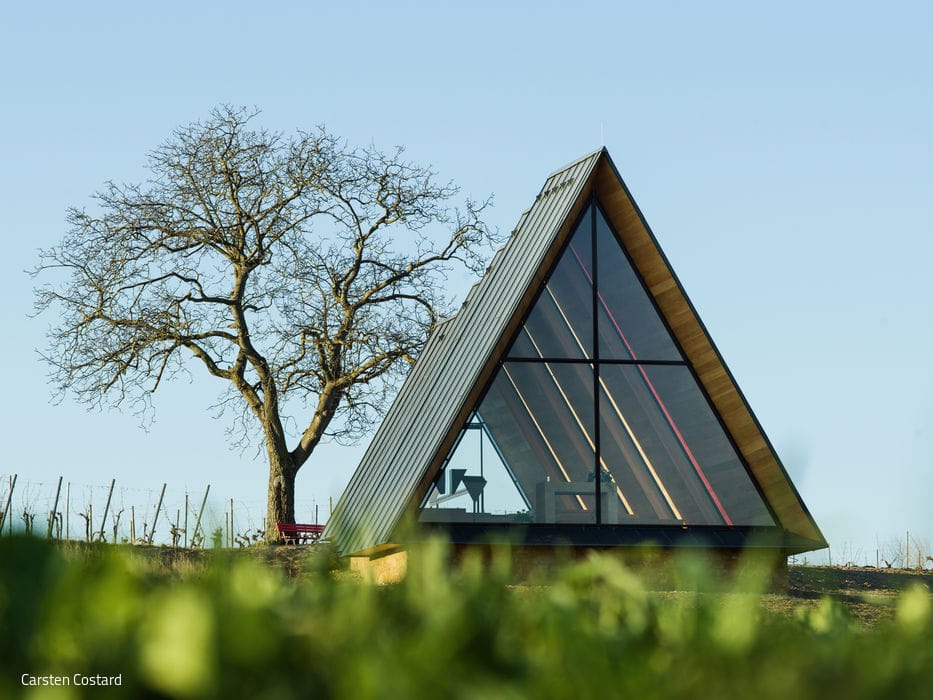
Protected Space
The landscape of Rheinhessen flows through a small chapel

Distinctive silhouette
An Inspiring, Environmentally Conscious Family Home
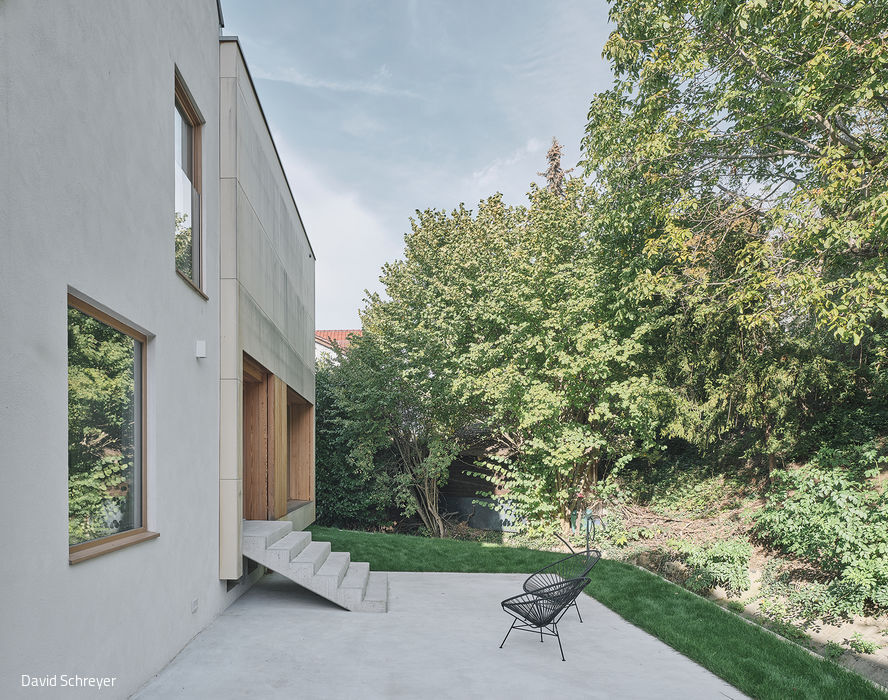
Properly Connected
A wooden extension gives new life to a 1950s family home.

Warmth and History
Nursery in the Monastery Garden: A Sheltered Haven
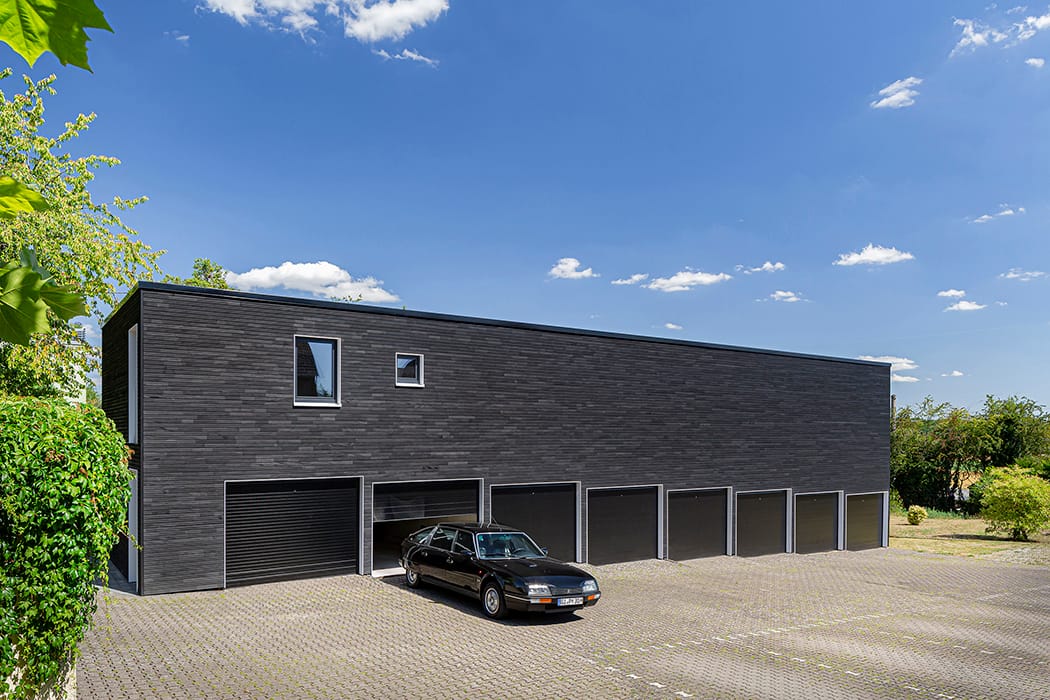
Nature in Living Spaces
Thoughtful infill creates living space while breathing new life into existing structures.
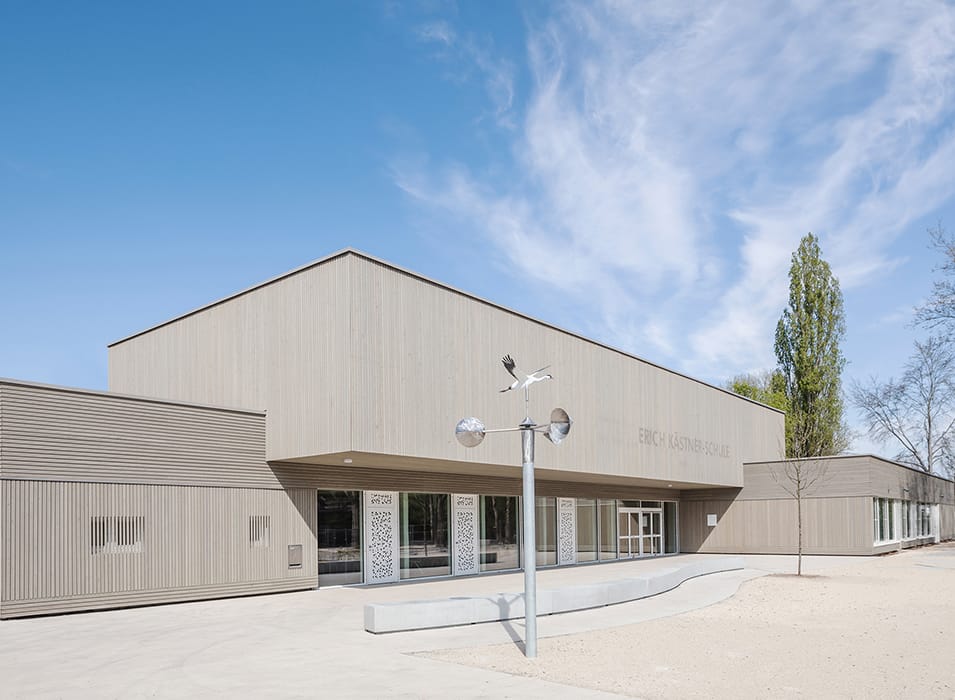
Single-Story and Verdant
Darmstadt's largest primary school welcomes a striking new extension
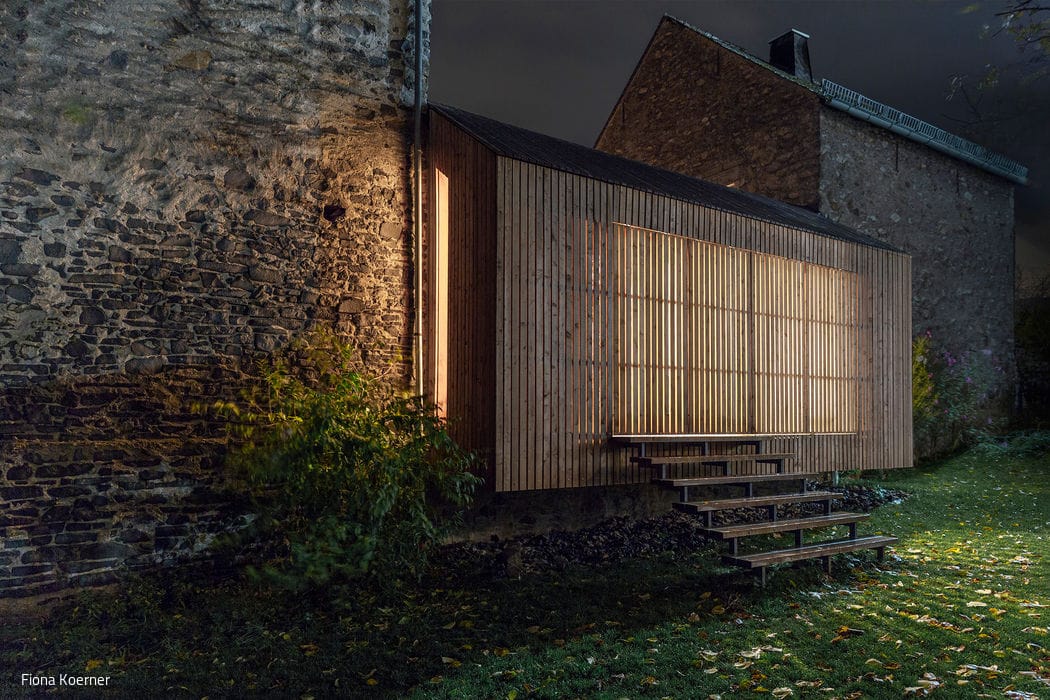
Successful Integration
Timber extension complements stone farmhouse and barn

Scandinavian Inspired
A hillside home that bridges shared gathering spaces and private sanctuaries
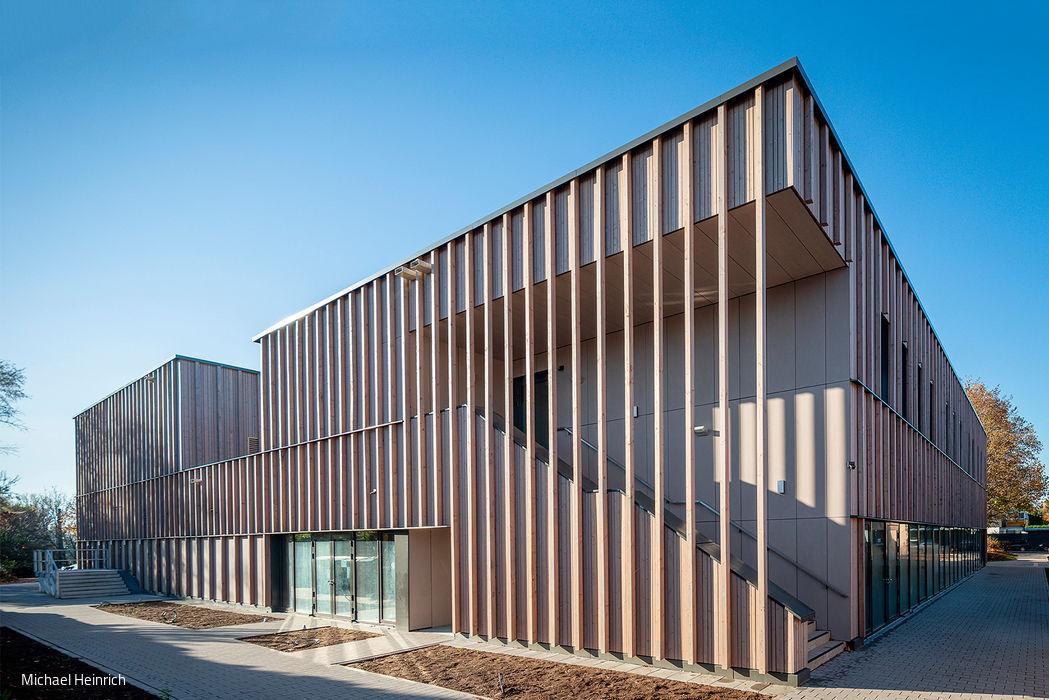
Fraternal Twin
A community gathering place for residents and organizations in Mainz-Hechtsheim
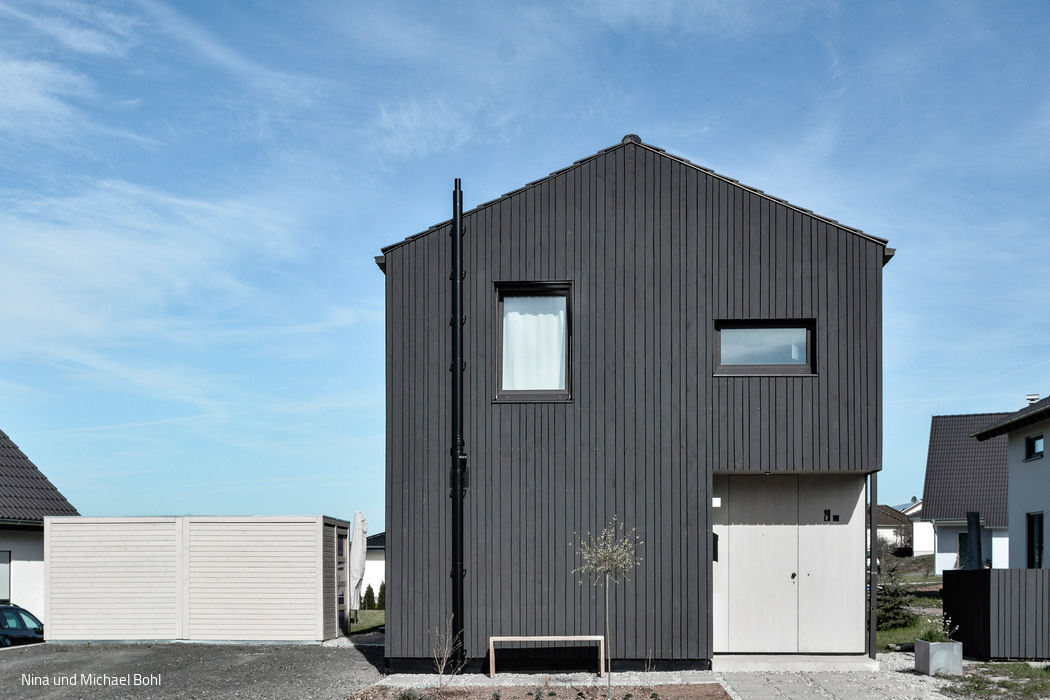
Embedded Differently
A single-family home that distinguishes itself while staying rooted in its context
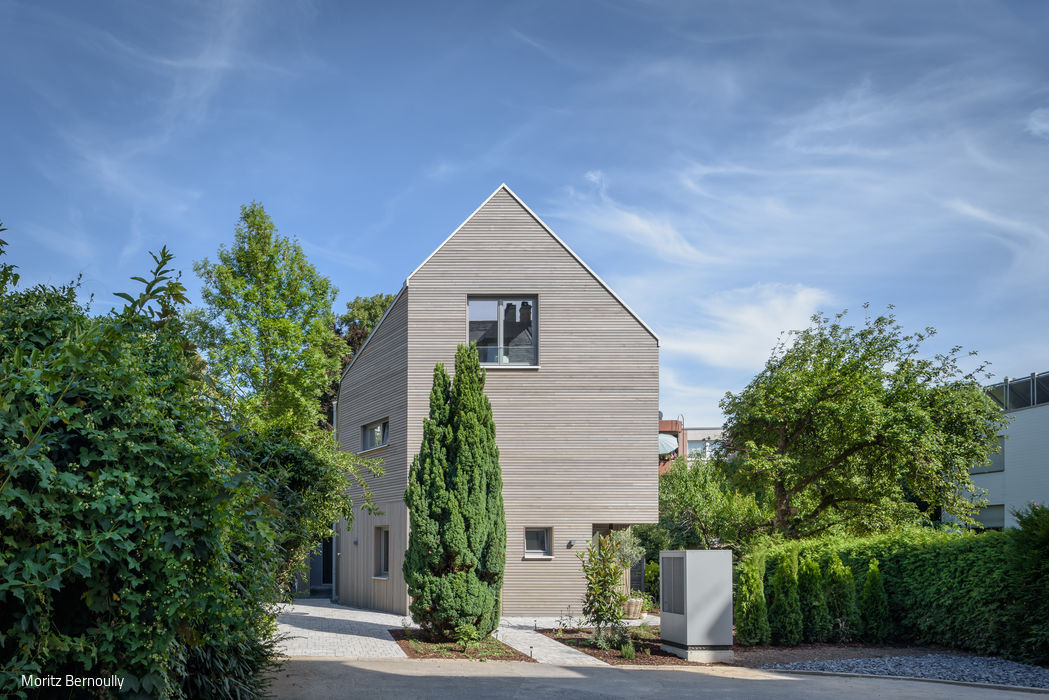
Weekend Every Day
This wooden home captures summer living in a remarkably compact footprint
Exceptional Location
Generous New Residence Atop the Freinsheim Winery