


Modern elegance & comfort
Compact, sustainable design that opens into generous living spaces
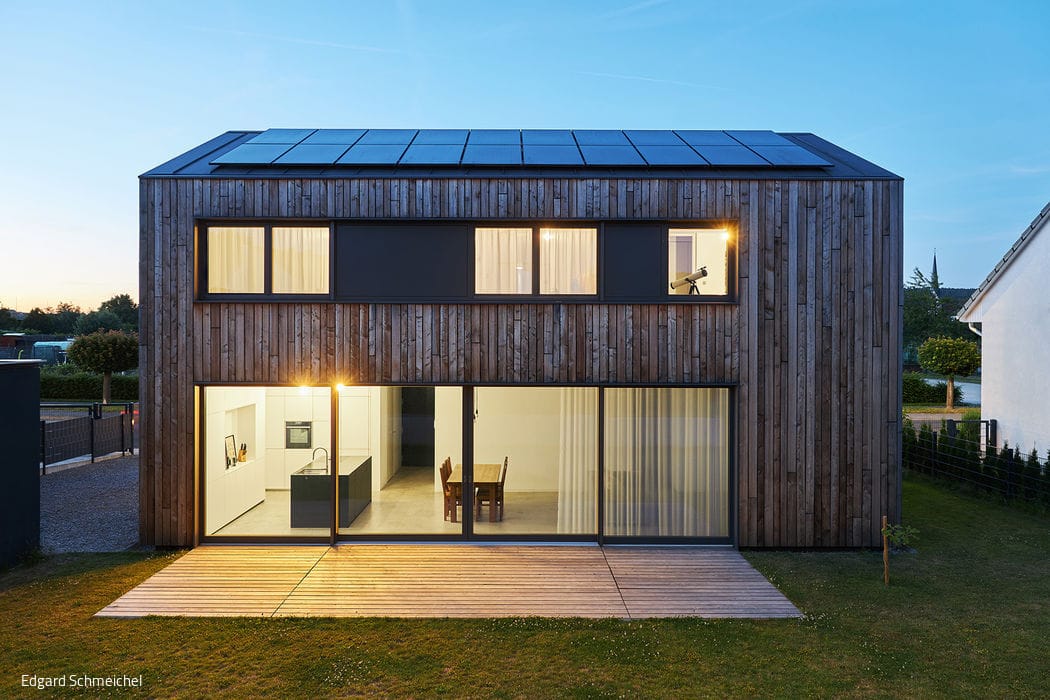
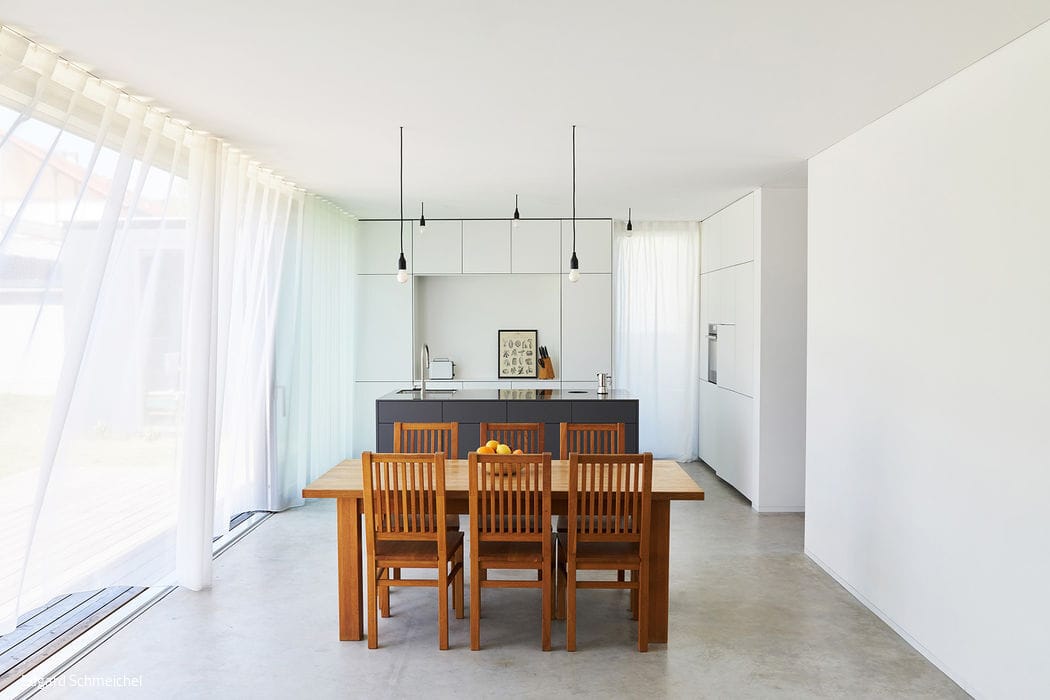
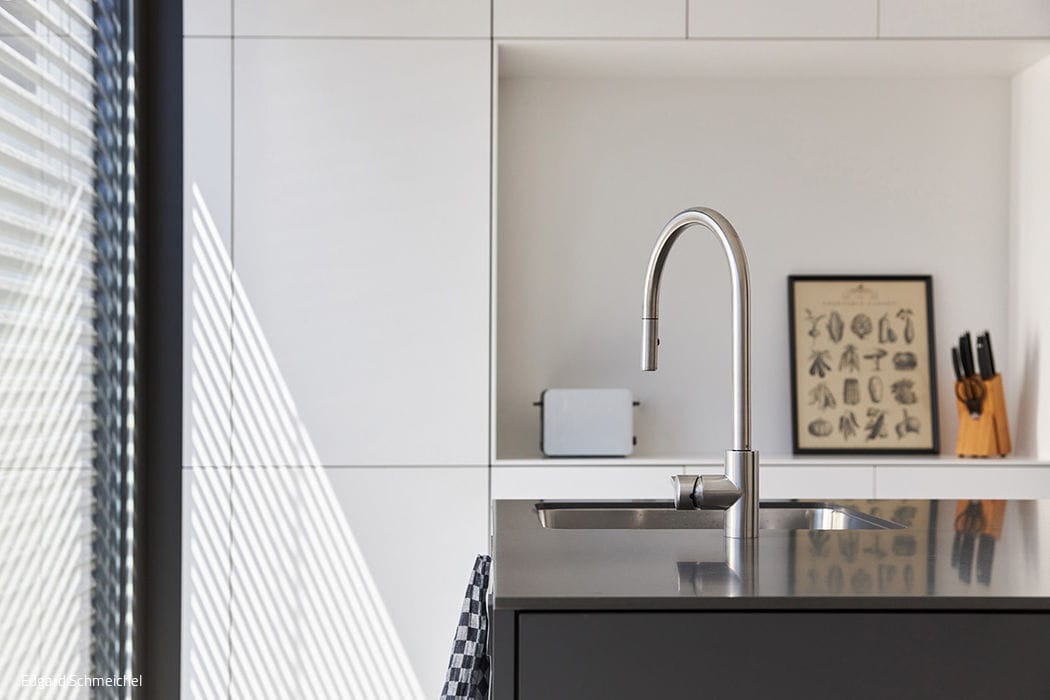
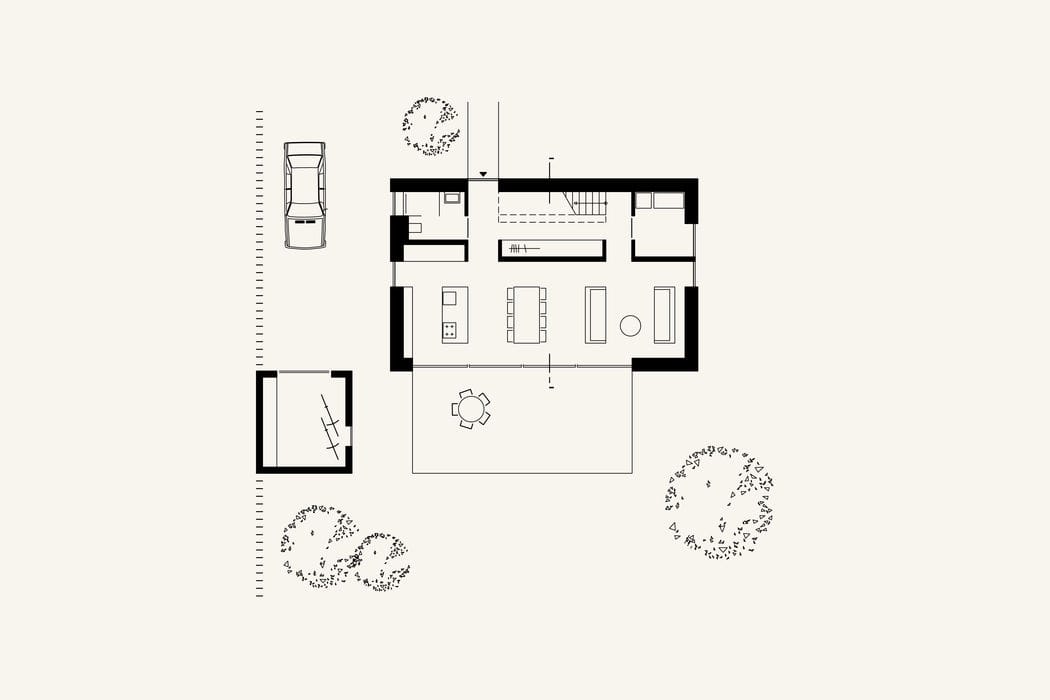
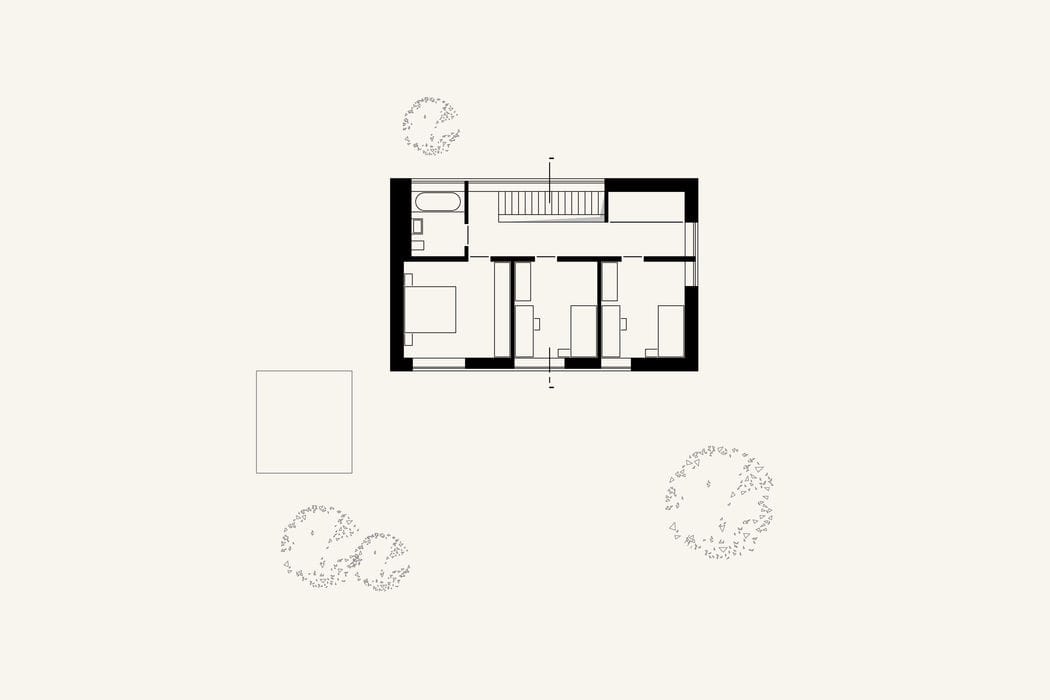
This single-family home by Grams und Grams Architektur in Wörth am Main proves that contemporary living comfort, refined design, and environmental responsibility belong together. Beyond offering residents a warm and inviting home, it frames stunning views of community gardens and gently undulating vineyards. The natural wooden façade welcomes visitors and integrates seamlessly into the landscape. Despite its modest external footprint, the house reveals surprisingly generous interiors.
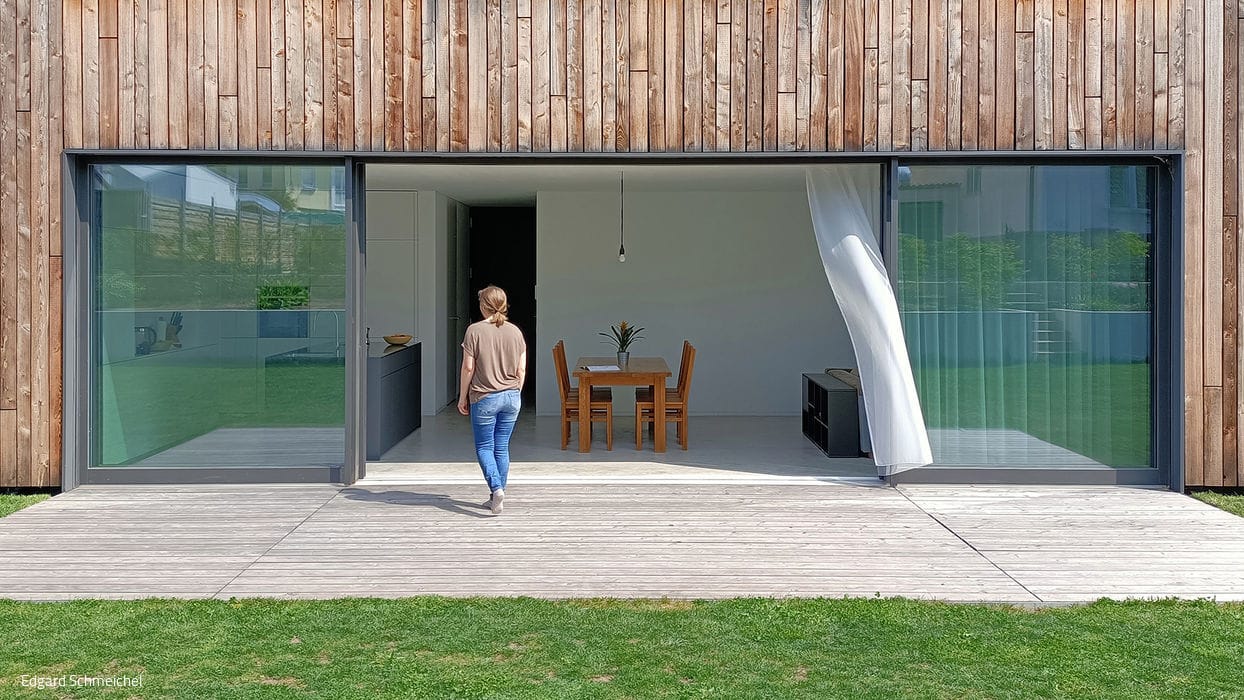
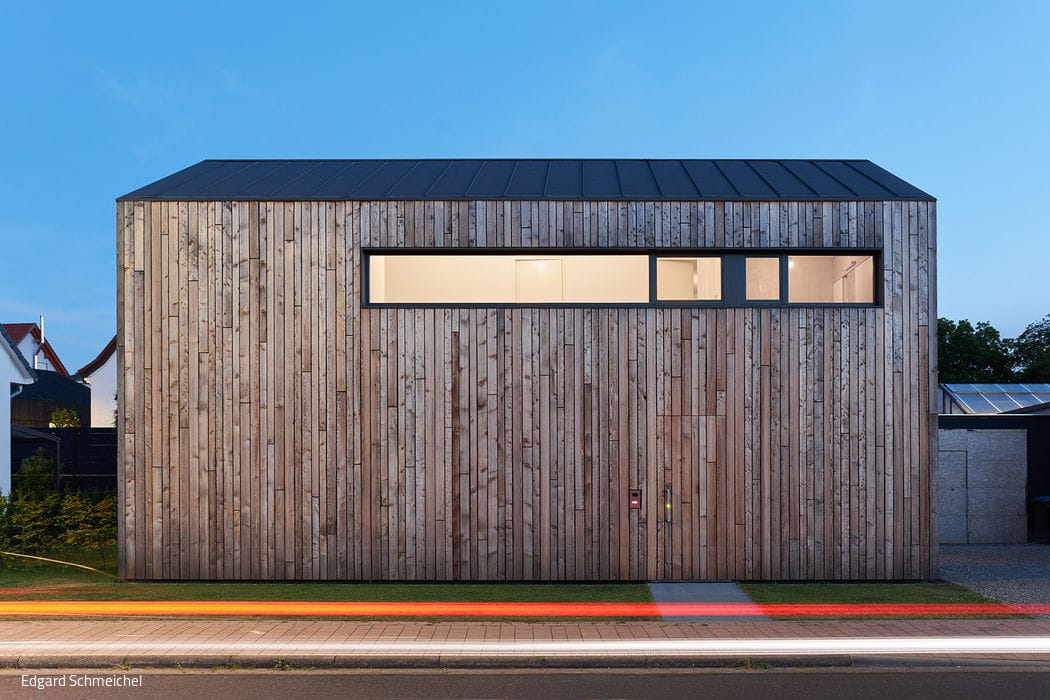
The street-facing façade features a strategically narrow window that screens out traffic while opening onto an expansive vista of picturesque vineyards. The result is a calm, composed exterior that belies the bright, airy spaces within. The living area deliberately faces the private, peaceful garden, maximizing both tranquility and privacy for residents. Floor-to-ceiling panoramic windows flood the space with natural light and frame the garden beyond, allowing the changing seasons to unfold as part of daily life. The ground floor's exposed concrete floor brings contemporary sophistication and pairs beautifully with the open-plan layout, establishing a refined minimalism. Upstairs, premium parquet creates warmth and welcome, transforming the upper level into a serene sanctuary.
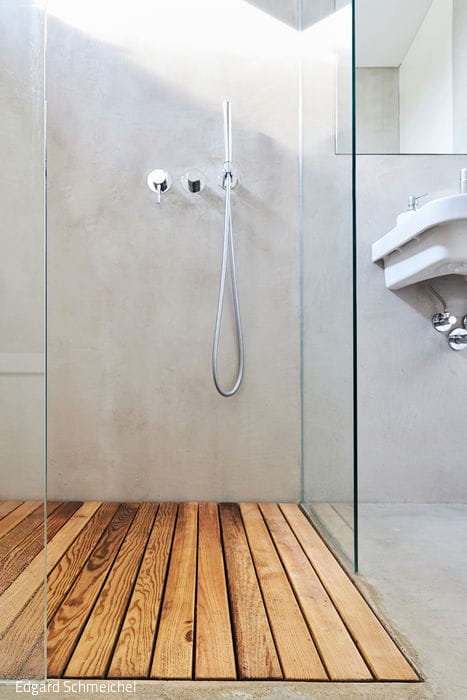
The interplay between exposed concrete and natural wood establishes a compelling dialogue between urban modernity and organic warmth, defining the home's character. A geothermal heat pump and thermally activated floor slab provide efficient heating and cooling. A centralized ventilation system maintains fresh air circulation and optimal indoor climate control. Meanwhile, an integrated photovoltaic array substantially offsets the home's energy consumption and minimizes its environmental impact.
Photography Credits:
Edgard Schmeichel
www.edgardschmeichel.de
(Featured in CUBE Frankfurt 04|23)




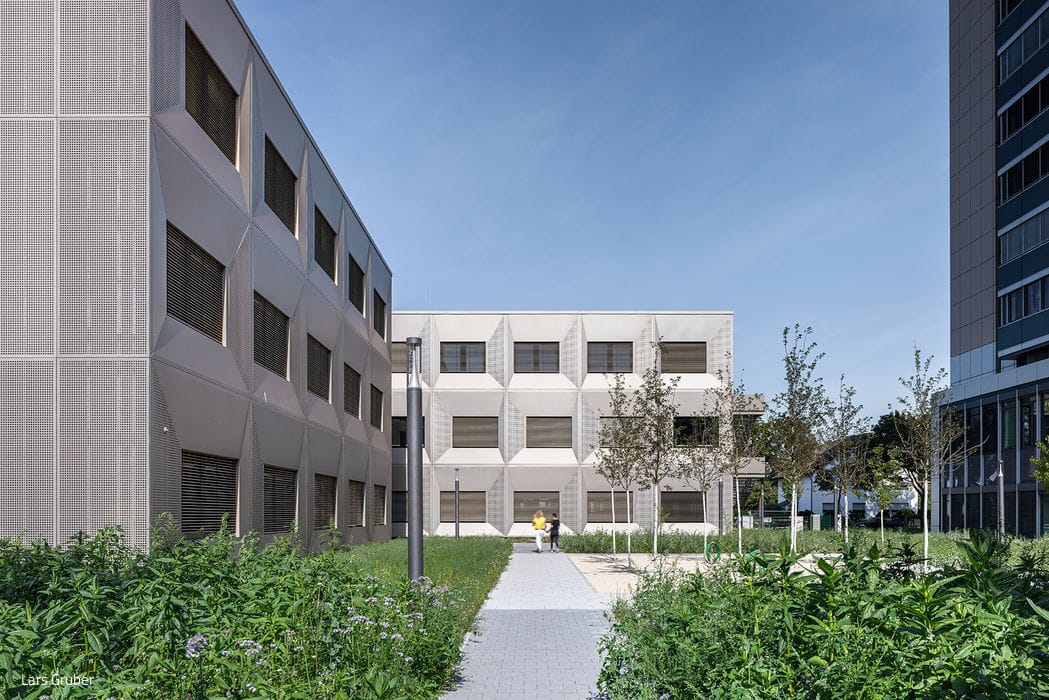
Temporary Experiment
A modular building with a distinctive facade: urgent workspace and design laboratory combined
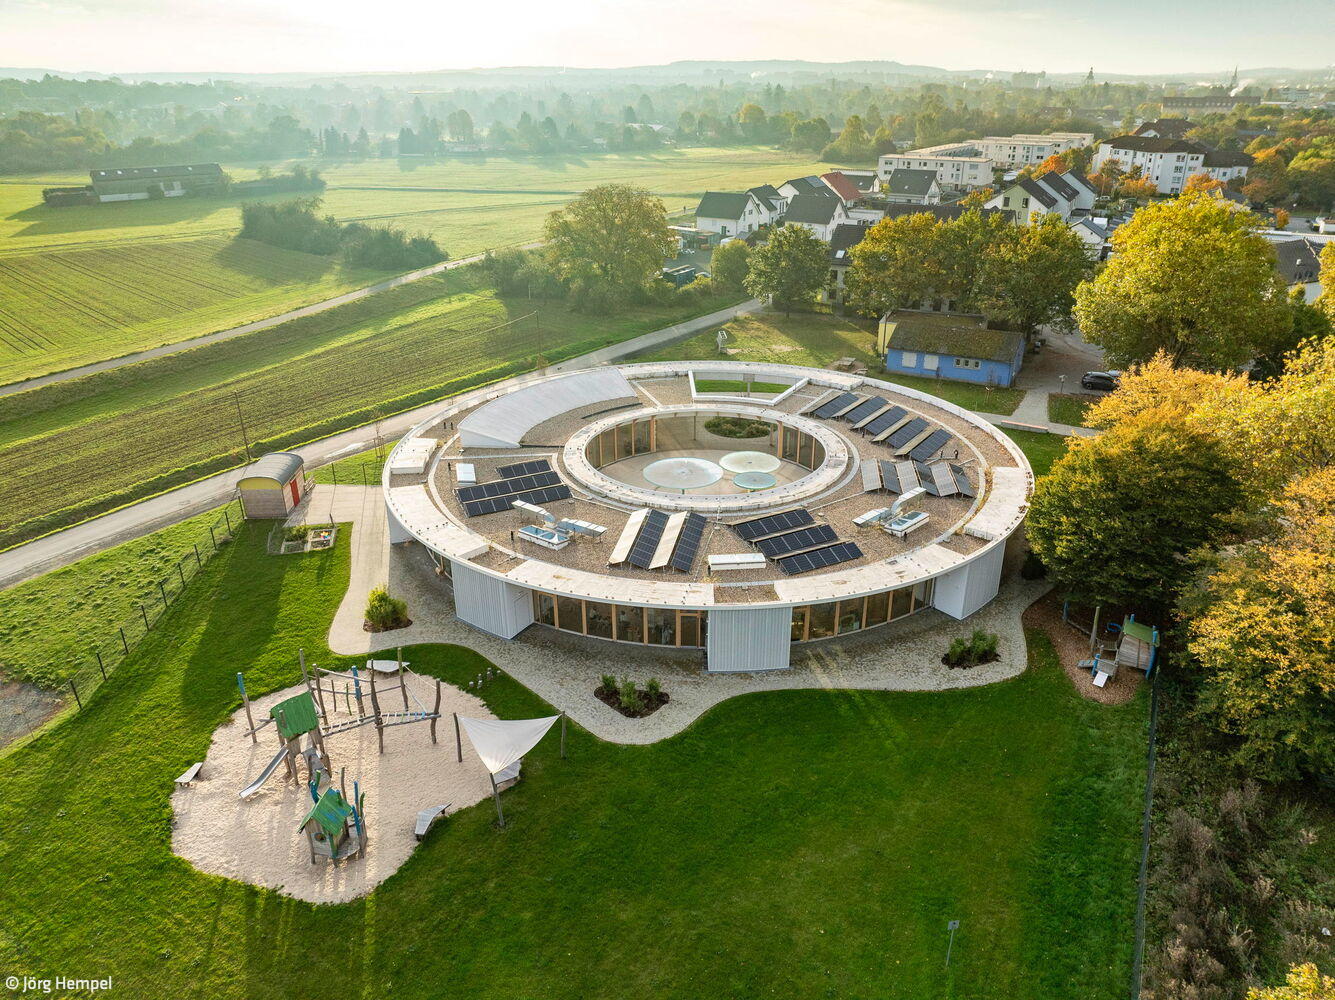
Openness as Principle
Kindergarten with Family Center: Architecture Meets Educational Vision

More Porsche for Frankfurt
A New Standard: Forward-Thinking Architecture Meets Immersive Experience
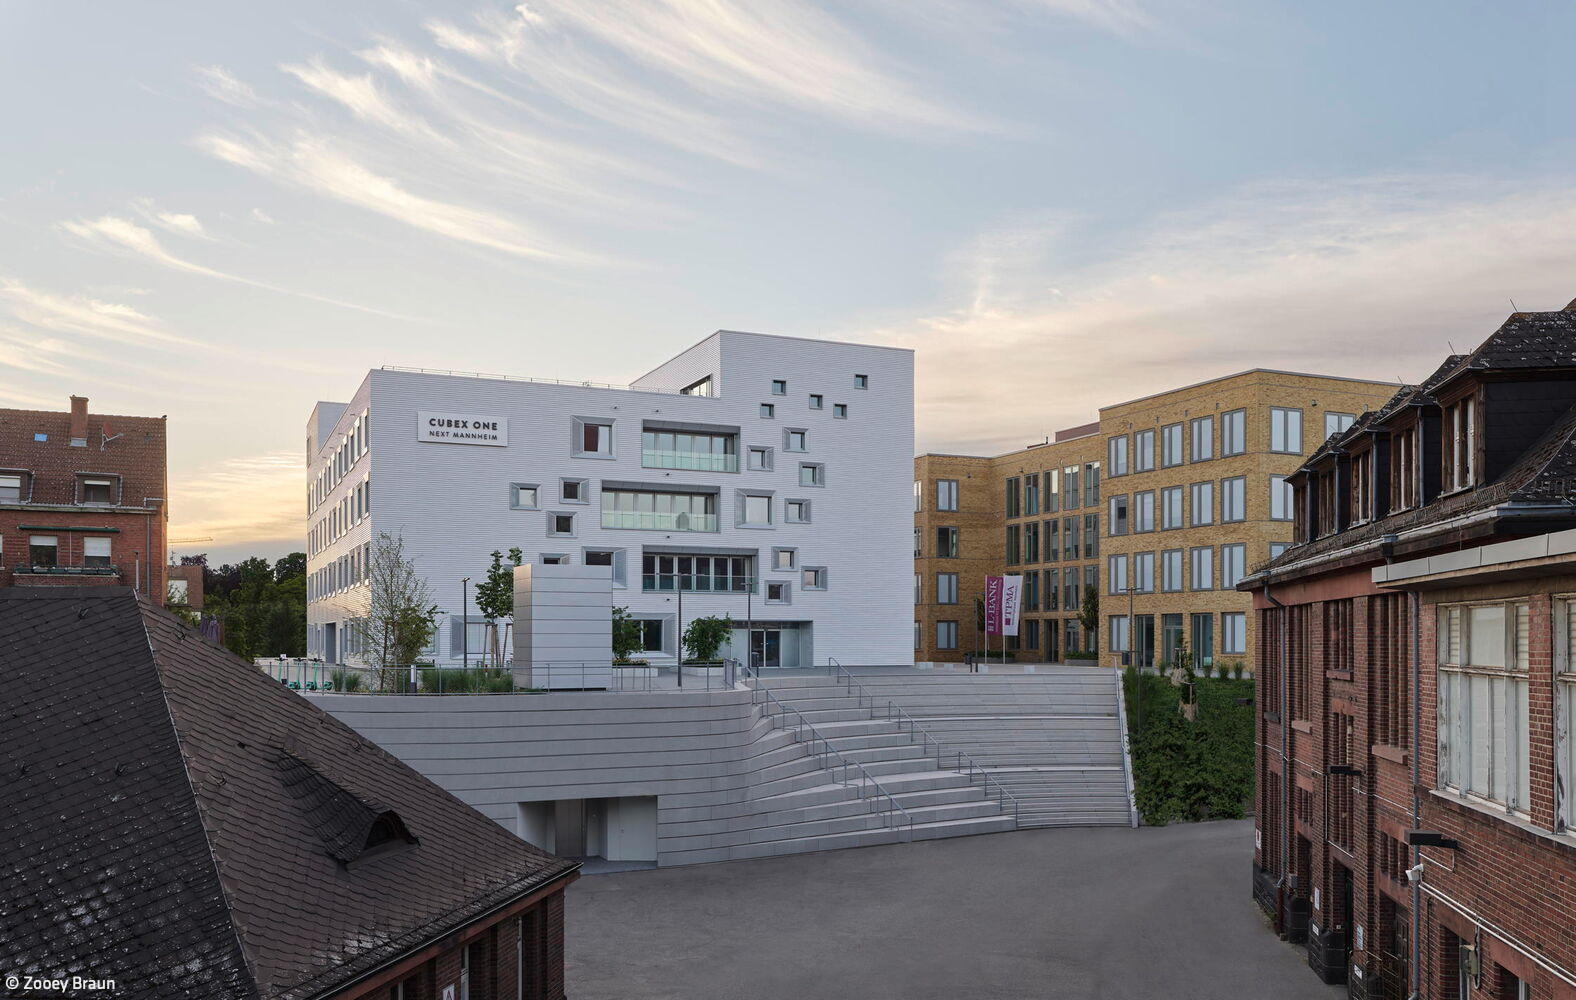
Successful Start
The first stone of Mannheim's new Medical Technology Campus is in place