


Gateway to Germering
New residential complex with 126 apartments and an integrated kindergarten
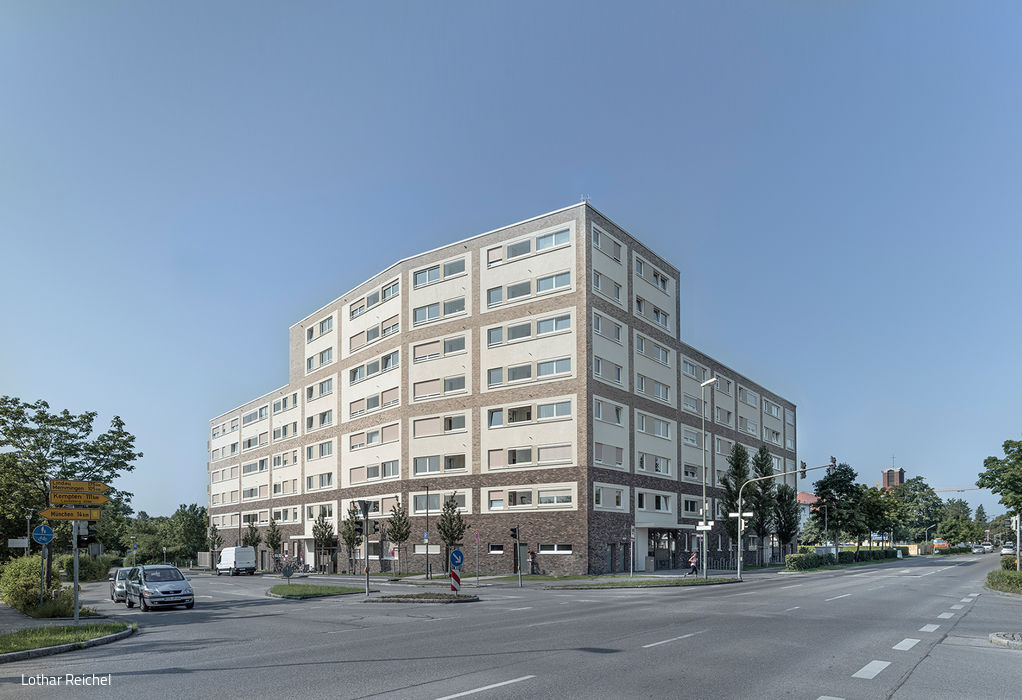






Striking from a distance, the new "city gate" marks an inviting entrance to Germering – viewed from Munich – and serves as a distinctive landmark guiding the eye. Directly opposite, an equally eight-storey building is planned, completing the gateway composition. The Munich-based architecture firm Robert Meyer and Tobias Karlhuber was commissioned to design this new residential quarter, comprising 126 apartments and a two-stream kindergarten. The two structures face each other like mirror brackets, opening passage routes into the expansive, verdant inner courtyard. A significant step toward easing the housing demand in and around Munich, and for Germering, a city of 40,000 residents.
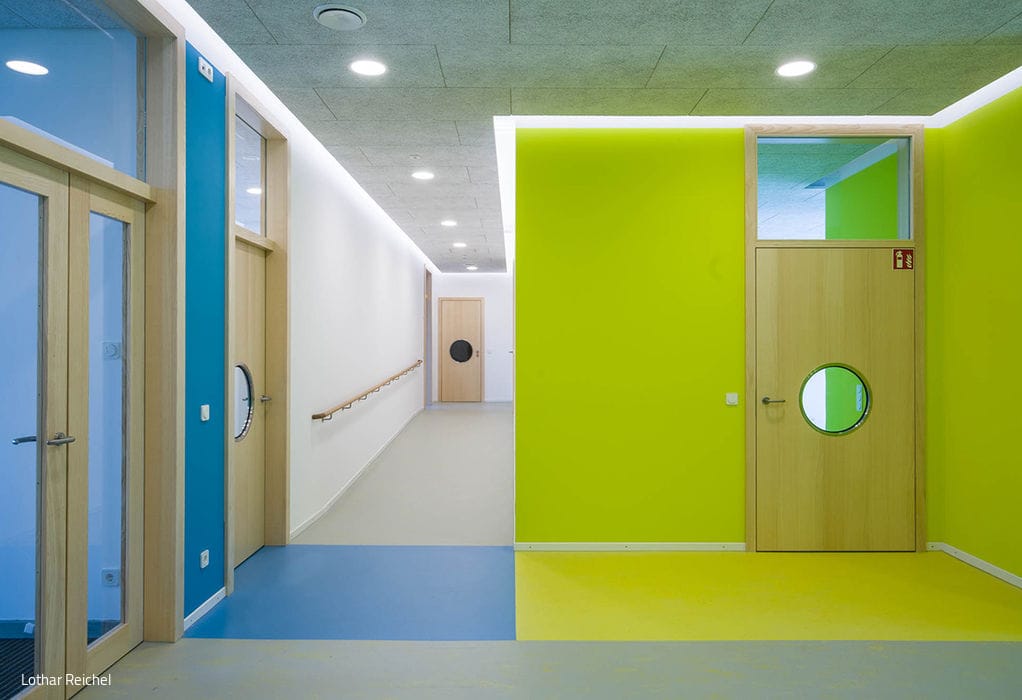
The new building sits directly on Landsberger Straße, a heavily trafficked arterial road linking Germering to Munich's city centre. One of the project's primary challenges was mitigating noise pollution through thoughtfully designed residential typologies and enhanced soundproofing measures – ensuring optimal living quality for residents. The solution involved two key strategies: positioning living and sleeping areas to overlook the tranquil inner courtyard, and replacing open balconies with glazed loggias in high-traffic noise zones. The staggered building heights – reaching eight storeys at the north-eastern corner facing the intersection, then stepping down to two-to-four storeys along the sides and courtyard – create visual relief for such a substantial volume. The brick façade, transitioning from dark tones at the base to lighter hues above, visually clusters two floors at a time, enhancing the building's proportional harmony. Most balconies open toward the quiet inner courtyard, while the outer balconies are oriented south and west. A select few balconies facing Landsberger Straße are glazed to minimize traffic noise. Total residential area: 9,280 m². Seven identical stairwell cores efficiently serve all units. Fully compliant with BayBO standards, the building is entirely accessible. The ground floor houses a vibrant kindergarten, its façade painted in shades of blue, green, and yellow. A two-level underground car park provides 171 parking spaces. The crowning feature: the enclosed courtyard garden – a beautifully designed green sanctuary with seating, plantings, and mature trees, conceived by landscape architects Grünplanung Dr. Maurer.
Photography Credits:
Lothar Reichel
www.revo-studio.de
(Published in CUBE Munich 04|21)


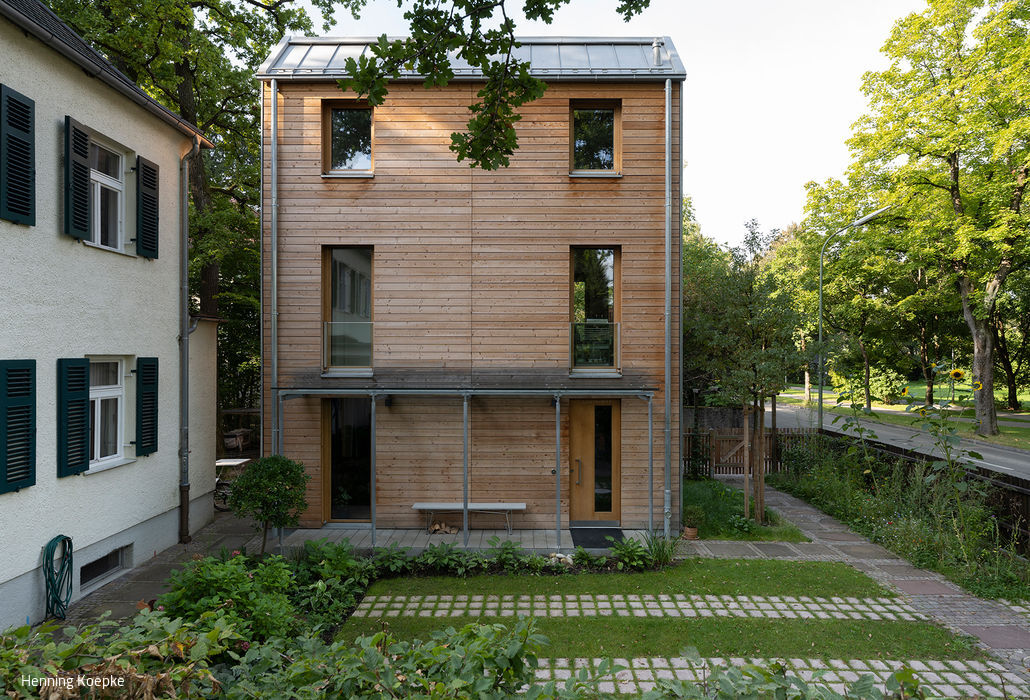
Building for the Future
A single-family home prototype that tackles the climate crisis
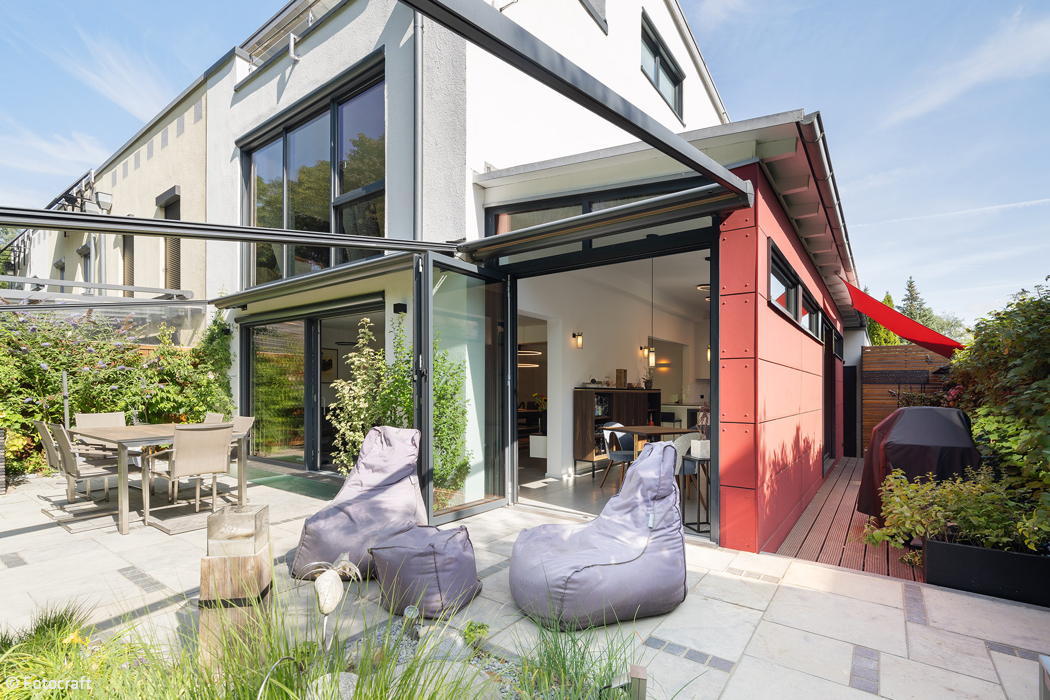
Expertly Shaded
A Family Home Transformed: Premium Windows and Smart Shading Solutions

A Place of Retreat and Wellness Oasis
When Architects and Clients Align: A Three-Generation Paradise Takes Shape
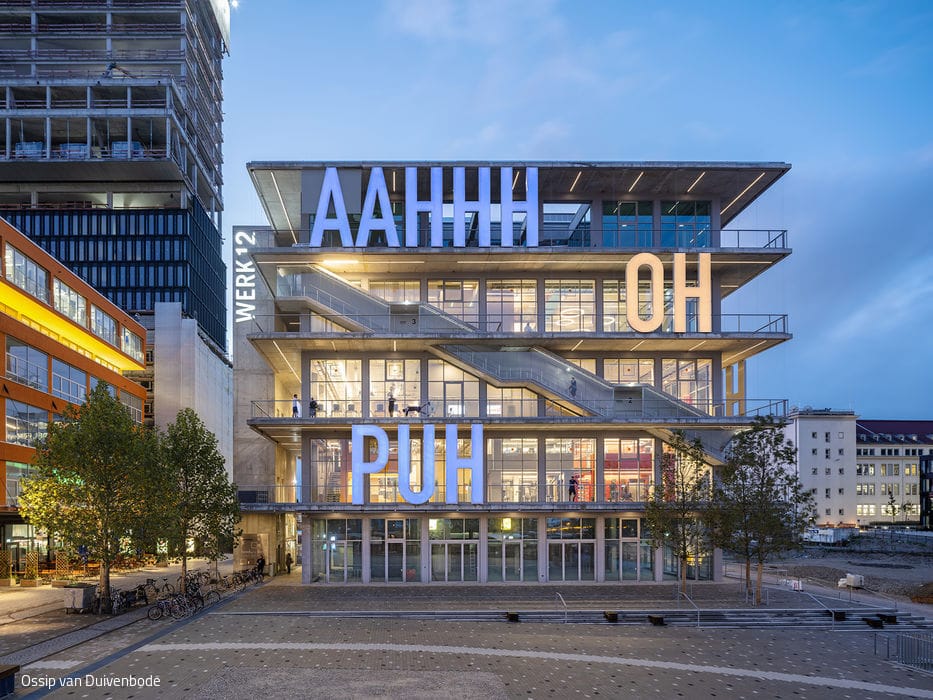
WOW – OH – PUH – AAHHH
Werk 12 is a five-storey cubic structure built for flexible use – and it's already operating as a vibrant commercial destination.